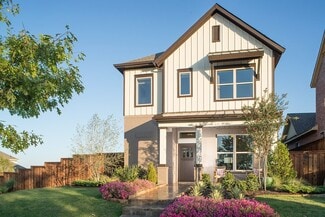
2,126

Fort Worth, TX 2-Story Homes for Sale

Section Image Section Image
  • /44

    $504,990

    New Construction
    • 5 Beds
    • 3.5 Baths
    • 3,261 Sq Ft

    Dewberry III Plan at Wildflower Ranch - 60-65, Justin, TX 76247

    The Classic Series Bayberry III floor plan is a two-story home with five bedrooms and three and a half bathrooms. Features of this plan include a covered porch, formal dining or study, large family room, open kitchen with custom cabinets and island, a primary suite with a walk-in closet and ensuite bath, an upstairs game room, and a second private bedroom suite that has the option to change to a

    Bloomfield Homes Builder
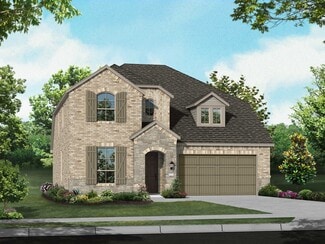
    16333 Boston Ivy Dr Unit 36917472, Justin, TX 76247
  • /4

    $509,990

    New Construction
    • 4 Beds
    • 3.5 Baths
    • 3,438 Sq Ft

    Salado Plan at LaPrelle - Classic Series, Haslet, TX

    Picture yourself in the Salado floorplan—3,438 square feet of pure bliss. This 2-story floorplan features 4—5 bedrooms, 3.5 bathrooms, and plenty of options to create the home you've always dreamed of.

    M/I Homes Builder
    0 Laprelle - Classic Series St Unit 40044178, Haslet, TX
  • /20

    $448,990

    New Construction
    • 4 Beds
    • 3 Baths
    • 2,399 Sq Ft

    Tangerine Plan at Augusta Square, Fort Worth, TX 76120

    Augusta Square offers convenient access to the abundant amenities of the Fort Worth area in a peaceful, suburban setting. The community is within Fort Worth ISD and minutes from dozens of shops, parks, and medical centers. Easy access to Highway 30, 820, and 360, 20 miles to DFW International Airport and a 15-minute drive to Downtown Fort Worth.

    D.R. Horton Builder
    8124 Danny Scarth Ln Unit 37421970, Fort Worth, TX 76120
  • /25

    $610,950

    New Construction
    • 5 Beds
    • 3.5 Baths
    • 3,647 Sq Ft

    Stonehaven 2F Plan at La Frontera, Fort Worth, TX 76179

    Explore the Stonehaven 2F Floor Plan – New Home Design Available in DFW, TXThe Stonehaven 2F offers 5 bedrooms, 3.5 bathrooms, and 3647 sq. ft. of thoughtfully designed living space that adapts to your needs. From everyday routines to special moments, this layout is built to support how you live — with comfort, functionality, and style in mind. Features like a private study and powder

    First Texas Homes Builder
    4100 Frontera Vista Dr Unit 36498253, Fort Worth, TX 76179
  • /27

    $481,990

    New Construction
    • 3 Beds
    • 2.5 Baths
    • 2,334+ Sq Ft

    Meriweather Plan at Walsh - Cottage, Aledo, TX 76008

    Innovative design and timeless appeal combine with top-quality craftsmanship in The Meriweather family home plan. Create your perfect home office, art studio, or family movie theater in the delightful downstairs study. The gourmet kitchen includes a full-function island and plenty of room for collaborative cooking adventures. Your open floor plan provides a sunlit space ready to fulfill your

    David Weekley Homes Builder
    2024 Grey Birch Place Unit 36448403, Aledo, TX 76008
  • /35

    $599,990

    New Construction
    • 4 - 5 Beds
    • 3 - 4.5 Baths
    • 3,438 Sq Ft

    Plan Regis at Wildflower Ranch - 60ft. lots, Fort Worth, TX 76247

    Welcome to the Regis. This floor plan features a spacious two-level design, starting with the main floor that includes a welcoming entry leading to a study and secondary bedroom with an adjacent bathroom. The heart of the home is an open-concept kitchen equipped with a large island, that seamlessly connects to the family and dining areas. There is also a patio off of the dining area for outdoor

    Highland Homes Builder
    16408 Hemlock Tree Dr Unit 36556868, Fort Worth, TX 76247
  • /35

    $534,990

    New Construction
    • 4 Beds
    • 3.5 Baths
    • 3,478 Sq Ft

    Seaberry Plan at Hulen Trails - Classic 60, Crowley, TX 76036

    The Classic Series Seaberry floor plan is a two-story home with various room combinations. The floor plan includes four bedrooms, three and a half bathrooms, a dining room, media room, and a study. This floor plan allows you to have the option for a fifth bedroom with two of the following: dining room, media room, or study. You also have the option for a 6th bedroom with one of the following:

    Bloomfield Homes Builder
    10624 Moss Cove Dr Unit 36580236, Crowley, TX 76036
  • /23

    $432,950

    New Construction
    • 5 Beds
    • 3 Baths
    • 2,545 Sq Ft

    Reagan Select F Plan at Marine Creek Ranch, Fort Worth, TX 76179

    Explore the Reagan F Floor Plan – New Home Design Available in DFW, TXThe Reagan F offers 5 bedrooms, 3 bathrooms, and 2545 sq ft of thoughtfully designed living space that adapts to your needs. From everyday routines to special moments, this layout is built to support how you live — with comfort, functionality, and style in mind. Features like Spacious Gameroom, Covered Patio, and Main-Level

    First Texas Homes Builder
    6020 Swains Lake Dr Unit 38103753, Fort Worth, TX 76179
  • /38

    $609,990

    New Construction
    • 5 Beds
    • 4.5 Baths
    • 4,226 Sq Ft

    Bellflower IV Plan at Wildflower Ranch - 60-65, Justin, TX 76247

    The Bellflower IV is an impressive two-story home that offers exceptional space, comfort, and flexibility for modern living. With five bedrooms, four and a half bathrooms, a dining room, study, upstairs game room, and media room, this plan is designed to accommodate every stage of life with ease and style. Ranging from 4,226 to 4,237 square feet, the Bellflower IV provides expansive living areas

    Bloomfield Homes Builder
    16333 Boston Ivy Dr Unit 36917425, Justin, TX 76247
  • /62

    $463,990

    New Construction
    • 3 - 5 Beds
    • 2.5 - 3.5 Baths
    • 2,298 Sq Ft

    Plan London at Wellington - 40ft. lots, Haslet, TX 76052

    This stylish two-story home offers a smart layout designed for both comfort and functionality. Step inside and be greeted by a welcoming open-concept family room, dining area and kitchen with additional seating, creating a seamless flow that’s perfect for everyday living and entertaining. The primary suite, located on the main level provides a tranquil retreat complete with a walk-in closet, and

    Highland Homes Builder
    11437 Wulstone Rd Unit 36557423, Haslet, TX 76052
  • /33

    $573,990

    New Construction
    • 3 Beds
    • 3.5 Baths
    • 3,525 Sq Ft

    Primrose FE III Plan at Wildflower Ranch - 60-65, Justin, TX 76247

    The Classic Series Primrose III floor plan is a two-story home with three bedrooms and three and a half bathrooms. Primrose III adds a media room to the plan. Features of this plan include a rotunda entry, formal dining, a large family room, an open kitchen with custom cabinets and an island, a primary suite with a walk-in closet and garden tub, and an upstairs game room and bath. Contact us or

    Bloomfield Homes Builder
    16333 Boston Ivy Dr Unit 36917538, Justin, TX 76247
  • /13

    $676,900

    New Construction
    • 5 Beds
    • 4.5 Baths
    • 3,553 Sq Ft

    3553W Plan at Walsh - 50', Aledo, TX 76008

    Home office with double doors framing the entry. The two-story entry extends past the dining room to the kitchen and family room. Island kitchen offers built-in seating space and a corner walk-in pantry. Formal dining room. Two-story family room with 19-foot ceiling, a cast stone fireplace, and a wall of windows. Morning area just off the kitchen offers a beautiful view of the backyard. Primary

    Perry Homes Builder
    2104 Meadow Holly Ln Unit 39891957, Aledo, TX 76008
  • /36

    $405,990

    New Construction
    • 5 Beds
    • 3 Baths
    • 2,681 Sq Ft

    Redbud II Plan at Hulen Trails - Elements, Crowley, TX 76036

    The Elements Series Redbud II floor plan is a two-story home with five bedrooms and three bathrooms. Features of this plan include a large family room, an open dining and kitchen with custom cabinets and an island, a primary suite with a walk-in closet, and an upstairs game room. Contact us or visit our model home for more information about building this plan.

    Bloomfield Homes Builder
    10628 Moss Cove Dr Unit 36580210, Crowley, TX 76036
  • /33

    $531,990

    New Construction
    • 4 Beds
    • 3.5 Baths
    • 3,557 Sq Ft

    Rose II Plan at Wildflower Ranch - 60-65, Justin, TX 76247

    The Classic Series Rose II floor plan is a two-story home with four bedrooms and three bathrooms. Features of this plan include a covered porch, large family room, study, open kitchen with custom cabinets and island, a primary suite with an ensuite bathroom, walk-in closet and garden tub; an upstairs game room, and an upstairs media room. Contact us or visit our model home for more information

    Bloomfield Homes Builder
    16333 Boston Ivy Dr Unit 36917586, Justin, TX 76247
  • /41

    $529,990

    New Construction
    • 4 Beds
    • 3.5 Baths
    • 3,518 Sq Ft

    Spring Cress Plan at Hulen Trails - Classic 60, Crowley, TX 76036

    The Classic Series Spring Cress floor plan is a two-story home with four bedrooms, three and a half bathrooms, a dining room, a media room, and a study. Lots of flexibility with this floor plan that gives you the option for bedroom 5 with a full bath at the dining room and an optional bedroom 6 with a full bath at the media room. More options include an option media room on the second floor and

    Bloomfield Homes Builder
    10624 Moss Cove Dr Unit 36580237, Crowley, TX 76036
  • /23

    $503,990

    New Construction
    • 4 Beds
    • 3 - 4 Baths
    • 2,593 Sq Ft

    Plan Richmond at Wellington - 50ft lots, Ft. Worth, TX 76052

    The Richmond is an elegant two-story floor plan that offers a perfect blend of comfort and style. The first floor features an open-concept kitchen with a breakfast area that flows into a spacious family room, leading to a cozy patio for outdoor relaxation. The primary suite provides a luxurious retreat with an ensuite bathroom, while bedroom two is conveniently located near a full bathroom. A

    Highland Homes Builder
    11433 Wulstone Rd Unit 36557433, Ft. Worth, TX 76052
  • /4

    $646,900

    New Construction
    • 4 Beds
    • 3.5 Baths
    • 3,190 Sq Ft

    3190W Plan at Walsh - 50', Aledo, TX 76008

    Home office with French doors set at two-story entry. Open formal dining room just off the kitchen area. Two-story family room with 19-foot ceilings and a wall of windows. Kitchen features an island with built-in seating space, a walk-in pantry and opens to the morning area. Private primary suite with a wall of windows. Primary bath includes double doors, garden tub, separate glass-enclosed

    Perry Homes Builder
    2104 Meadow Holly Ln Unit 39892030, Aledo, TX 76008
  • /23

    $694,900

    New Construction
    • 4 Beds
    • 3.5 Baths
    • 3,395 Sq Ft

    3395W Plan at Walsh - 55', Aledo, TX 76008

    Home office with French doors set at entry with 20-foot ceiling. Formal dining room opens to rotunda with curved staircase. Two-story family room with 18-foot ceiling and wall of windows opens to kitchen and morning area. Kitchen hosts generous island with built-in seating space. Primary suite with a wall of windows. Primary bath includes dual vanity, corner garden tub, separate glass-enclosed

    Perry Homes Builder
    2104 Meadow Holly Ln Unit 38236044, Aledo, TX 76008
  • /58

    $444,990

    New Construction
    • 3 - 4 Beds
    • 2.5 - 3.5 Baths
    • 2,273 Sq Ft

    Plan Lynnwood at Wellington - 40ft. lots, Haslet, TX 76052

    This spacious two-story floor plan is perfect for modern family living. The main floor features an open-concept kitchen with a central island, seamlessly connecting to the dining area and family room, which opens to a cozy patio for outdoor enjoyment. The primary suite, located at the front of the home, offers a luxurious retreat with an ensuite bathroom. A study provides a quiet space for work

    Highland Homes Builder
    11437 Wulstone Rd Unit 36557420, Haslet, TX 76052
  • /5

    $559,990

    New Construction
    • 4 Beds
    • 3.5 Baths
    • 4,099 Sq Ft

    Rio Grande Plan at LaPrelle - Classic Series, Haslet, TX

    Make yourself at home in the 2-story Rio Grande floorplan. The Rio Grande is one of the largest floorplans in our stately Classic Series, featuring 4—5 bedrooms, 3.5—5.5 bathrooms, an optional 3-car garage, and 4,099—4,678 square feet of functional living space. From top to bottom, this layout is memorable, functional, and offers plenty of space for everyone in the family to enjoy.

    M/I Homes Builder
    0 Laprelle - Classic Series St Unit 40044184, Haslet, TX
  • /40

    $745,000

    • 4 Beds
    • 4 Baths
    • 3,474 Sq Ft

    3721 S Lighthouse Hill Ln, Fort Worth, TX 76179

    Perched on an elevated 1+ acre homesite in the gated Harbour View Estates community near Eagle Mountain Lake, 3721 S Lighthouse Hill Ln offers expansive views, refined updates, and versatile living spaces designed for comfort and entertaining. This custom-built residence features 4 bedrooms, 2 full baths, and 2 half baths across approximately 3,474 square feet, blending thoughtful design with

    Heath Hartman Redfin Corporation

    3721 S Lighthouse Hill Ln, Fort Worth, TX 76179
  • /38

    $500,990

    New Construction
    • 4 Beds
    • 2.5 Baths
    • 3,187 Sq Ft

    Magnolia Plan at Wildflower Ranch - 60-65, Justin, TX 76247

    The Classic Series Magnolia floor plan is a two-story home with five bedrooms and two and a half bathrooms. Features of this plan include a covered porch, formal dining, a large family room, an optional study, an open kitchen with custom cabinets and an island, a primary suite with a walk-in closet and garden tub, and an upstairs game room. Contact us or visit our model home for more information

    Bloomfield Homes Builder
    16333 Boston Ivy Dr Unit 36917508, Justin, TX 76247
  • /3

    $716,900

    New Construction
    • 4 Beds
    • 3.5 Baths
    • 3,395 Sq Ft

    3395M Plan at Walsh - 55', Aledo, TX 76008

    Home office with French doors set at entry with 20-foot ceiling. Formal dining room opens to curved staircase. Kitchen and morning area open to family room with 18-foot ceiling and wall of windows. Kitchen hosts generous island with built-in seating space. First-floor primary suite includes bedroom with curved wall of windows. Primary bath includes dual vanity, corner garden tub, separate glass

    Perry Homes Builder
    2104 Meadow Holly Ln Unit 38236051, Aledo, TX 76008
  • /31

    $799,000

    New Construction
    • 4 Beds
    • 6 Baths
    • 3,654 Sq Ft

    14516 Capridge Rd, Aledo, TX 76008

    Welcome to this spacious two-story home, the 222 Plan. This home features 4 bedrooms and 3 full baths. As you enter through the foyer, you are guided into the formal dining room, which seamlessly connects to both the family room and the modern kitchen. The first floor also includes a bedroom, a versatile entertainment room, a dedicated study, and the primary suite which is tucked in the back of

    Highland Homes Builder
    14516 Capridge Rd, Aledo, TX 76008
  • /40

    $375,000

    • 3 Beds
    • 2.5 Baths
    • 2,552 Sq Ft

    5004 Senator Dr, Fort Worth, TX 76244

    Step into this beautifully maintained 2-story gem located in the Heights of Park Vista neighborhood! Boasting over 2,500 square feet of comfortable living space, this home offers the perfect blend of style, space, and ultimate convenience. As you enter, you are greeted by an inviting, open floor plan that effortlessly flows from the living areas into a bright and spacious kitchen—perfect for

    Torang Nazmi AATRealty LLC

    5004 Senator Dr, Fort Worth, TX 76244
  • /4

    $474,990

    New Construction
    • 4 Beds
    • 2.5 Baths
    • 3,400 Sq Ft

    Elm Plan at Wildflower Ranch, Fort Worth, TX 76247

    Welcome to The Elm, a stunning two-story home offering approximately 3,400 square feet of thoughtfully designed living space. With 4–5 bedrooms, 2.5–4 baths, and a 2–3 car garage, this home perfectly balances comfort, functionality, and style. Step inside and be greeted by a bright, open concept layout featuring a chef inspired kitchen with a large island, gourmet storage pantry, and seamless

    DRB Homes Builder
    16424 Hemlock Tree Dr Unit 40259515, Fort Worth, TX 76247
  • /34

    $472,990

    New Construction
    • 4 Beds
    • 3 Baths
    • 2,752 Sq Ft

    Hawthorne II Plan at Hulen Trails - Classic 60, Crowley, TX 76036

    The Classic Series Hawthorne II floor plan is a two-story home with four bedrooms and three bathrooms. Features of this plan include a covered porch, formal dining, large family room, study, open kitchen with custom cabinets and island, a bedroom suite with a walk-in closet and garden tub, and an upstairs game room. Contact us or visit our model home for more information about building this plan.

    Bloomfield Homes Builder
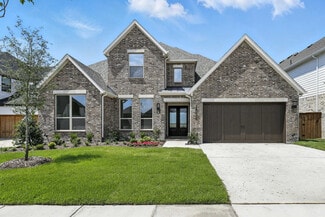
    10624 Moss Cove Dr Unit 36849247, Crowley, TX 76036
  • /34

    $419,990

    New Construction $20K PRICE DROP
    • 5 Beds
    • 3 Baths
    • 2,685 Sq Ft

    4505 Brentfield Dr, Crowley, TX 76036

    Our Redbud II plan offers 5 bedrooms, 3 baths, and a flexible two-story layout designed to feel unique and make daily life easier. The exterior pairs brick with a stained 8’ 5-Lite front door, gutters, and low-E windows for a clean, finished streetscape. Laminate wood flooring carries through the main living areas, creating continuity from the foyer into the family room where natural light pulls

    Bloomfield Homes Builder
    4505 Brentfield Dr, Crowley, TX 76036
  • /38

    $447,990

    New Construction
    • 3 - 5 Beds
    • 2.5 - 3.5 Baths
    • 2,349 Sq Ft

    Plan Warrenton at Wellington - 40ft. lots, Haslet, TX 76052

    This spacious two-story floor plan is perfect for modern family living. The main floor features an open-concept kitchen with a central island, seamlessly connecting to the dining area and family room, which opens to a cozy patio for outdoor enjoyment. The primary suite, located at the front of the home, offers a luxurious retreat with an ensuite bathroom. A study provides a quiet space for work

    Highland Homes Builder
    11437 Wulstone Rd Unit 36557421, Haslet, TX 76052
  • /40

    $490,000

    $20K PRICE DROP
    • 4 Beds
    • 2.5 Baths
    • 2,772 Sq Ft

    4541 Indian Rock Dr, Fort Worth, TX 76244

    Located in the heart of the sought-after Keller ISD, this home boasts a light-filled open-concept layout featuring two distinct living areas and a large upstairs game room, offering plenty of space for both relaxation and grand-scale entertaining. Experience modern luxury and expansive living in this meticulously remodeled home, where every major upgrade has been completed within the past two

    Almy Prefontaine Keller Williams Fort Worth

    4541 Indian Rock Dr, Fort Worth, TX 76244
  • /40

    $359,490

    New Construction
    • 4 Beds
    • 2.5 Baths
    • 2,095 Sq Ft

    12740 Big Ranch Rd, Fort Worth, TX 76179

    MLS# 21208189 - Built by Starlight Homes - Ready Now! ~ Welcome inside through the covered front porch, where a flex room offers the perfect space for an extra living area. From there, the home opens into the kitchen, dining area, and family room—ideal for everyday living and entertaining. The staircase is located just off the family room, while the mud room and powder bath sit near the kitchen.

    Ben Caballero HomesUSA.com

    12740 Big Ranch Rd, Fort Worth, TX 76179
  • /38

    $385,000

    • 4 Beds
    • 2.5 Baths
    • 3,194 Sq Ft

    13887 Valley Ranch Rd, Roanoke, TX 76262

    Positioned on a desirable corner homesite in the established Valley Ranch area, 13887 Valley Ranch Rd offers a compelling blend of space, functionality, and location for buyers seeking a well-appointed Northwest ISD home. Built in 2006 and spanning approximately 3,194 square feet, this 4-bedroom, 3.5-bath residence delivers a versatile two-story layout designed for both everyday living and

    Valerie Perez Redfin Corporation

    13887 Valley Ranch Rd, Roanoke, TX 76262
  • /15

    $439,990

    New Construction
    • 4 Beds
    • 2.5 Baths
    • 2,870 Sq Ft

    Concept 2870 Plan at Summer Crest, Fort Worth, TX 76036

    This spacious two-level home offers four bedrooms and two full bathrooms, with a main-floor powder room for added convenience. The open-plan kitchen, breakfast nook and family room lead to the backyard, with two covered patio options for entertaining. The well-equipped kitchen features an island and large walk-in pantry. The main-floor primary suite includes a walk-in closet and bathroom with

    Risewell Homes Builder
    10345 Dittany Ln Unit 38251498, Fort Worth, TX 76036
  • /33

    $669,990

    New Construction $10K PRICE DROP
    • 5 Beds
    • 4.5 Baths
    • 4,033 Sq Ft

    932 Pelotazo Ave, Fort Worth, TX 76177

    Step into luxury in this stunning 5-bedroom, 4.5-bathroom home with a spacious 3-car garage and beautifully designed interiors. The open-concept layout connects a light-filled living area, an elegant dining space, and a chef-inspired kitchen with high-end built-in appliances. A private study offers a quiet workspace, while a downstairs en-suite bedroom is ideal for guests or multigenerational

    Coventry Homes Builder
    932 Pelotazo Ave, Fort Worth, TX 76177
  • /4

    $489,990

    New Construction
    • 3 Beds
    • 3.5 Baths
    • 3,288 Sq Ft

    Caspano Plan at LaPrelle - Classic Series, Haslet, TX

    The Caspano floorplan makes its debut in this exceptional 2-story home design. Enjoy 2 bedrooms on the first floor, plus a flex room and a formal dining room. With tall ceilings and large windows, this layout delivers 3,288 - 3,606 of flexible living space to enjoy.

    M/I Homes Builder
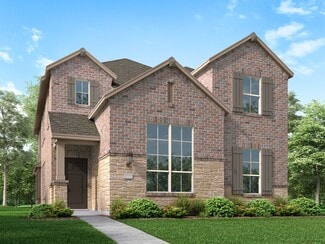
    0 Laprelle - Classic Series St Unit 40044179, Haslet, TX
  • /38

    $474,990

    New Construction
    • 3 Beds
    • 2.5 Baths
    • 2,591 Sq Ft

    Violet II Plan at Wildflower Ranch - 60-65, Justin, TX 76247

    The Classic Series Violet II floor plan is a two-story home with three bedrooms and two bathrooms. Features of this plan include a formal dining room, covered porch, large family room, study, open kitchen with custom cabinets and an island, primary suite with an ensuite bathroom and a walk-in closet, an upstairs game room, and media rooms. Contact us or visit our model home for more information

    Bloomfield Homes Builder
    16333 Boston Ivy Dr Unit 36918065, Justin, TX 76247
  • /3

    $665,900

    New Construction
    • 4 Beds
    • 3 Baths
    • 3,095 Sq Ft

    3095W Plan at Walsh - 55', Aledo, TX 76008

    Home office with French doors set at two-story entry. Formal dining room across from staircase. Two-story family room opens to kitchen and morning area. Family room features wall of windows. Kitchen features deep walk-in pantry, butler's pantry and large island with built-in seating space. First-floor primary suite includes bedroom with wall of windows. Double doors lead to primary bath with dual

    Perry Homes Builder
    2104 Meadow Holly Ln Unit 38236010, Aledo, TX 76008
  • /23

    $816,990

    New Construction
    • 4 - 5 Beds
    • 3 - 4 Baths
    • 3,561 Sq Ft

    Plan 248H at Walsh - 60ft. lots, Aledo, TX 76008

    Highland Homes Builder
    2036 Grey Birch Place Unit 36557242, Aledo, TX 76008
  • /2

    $647,950

    New Construction
    • 4 Beds
    • 3.5 Baths
    • 4,276 Sq Ft

    Crestfield FSW (w/Media) Plan at La Frontera, Fort Worth, TX 76179

    Explore the Crestfield FSW (w/Media) Floor Plan – New Home Design Available in DFW, TXThe Crestfield FSW (w/Media) offers 5 bedrooms, 4.5 bathrooms, and 4276 sq ft of thoughtfully designed living space that adapts to your needs. From everyday routines to special moments, this layout is built to support how you live — with comfort, functionality, and style in mind. Features like a dedicated study

    First Texas Homes Builder
    4100 Frontera Vista Dr Unit 36478352, Fort Worth, TX 76179
  • /28

    $394,990

    New Construction
    • 4 Beds
    • 2.5 Baths
    • 2,638 Sq Ft

    Gardenia Plan at Hulen Trails - Elements, Crowley, TX 76036

    The Elements Series Gardenia floor plan is a two-story home with four bedrooms and two and a half bathrooms. Features of this plan include a large family room, an open dining and kitchen with custom cabinets and an island, a primary suite with a walk-in closet, and an upstairs game room. Contact us or visit our model home for more information about building this plan.

    Bloomfield Homes Builder
    10628 Moss Cove Dr Unit 36580207, Crowley, TX 76036

Showing Results 321 - 360, Page 9 of 18

How to Buy a Home How to Finance a Home How to Sell a Home