1,197

Fort Worth, TX Homes for Sale under $800,000

Section Image Section Image
  • /2

    $574,900

    New Construction $20K PRICE DROP
    • 4 Beds
    • 2.5 Baths
    • 2,460 Sq Ft

    9521 Armida Place, Fort Worth, TX 76179

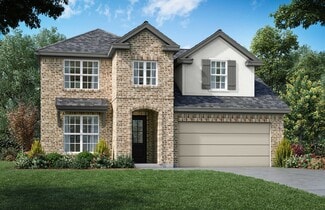
    The Westwood plan comes standard with 3 bedrooms, 2.5 bathrooms, 2-car garage, living room, large covered patio, freestanding tub in main bathroom, and 10' ceilings. Upgrade this home with a barrel ceiling entryway, living room to bedroom 4 or study, bathroom 2 double sink, alternate kitchen layout and added dining room, wall oven tower, beamed ceiling in great room, bay window in main bedroom,

    Sandlin Homes Builder
    9521 Armida Place, Fort Worth, TX 76179
  • /38

    $549,000

    • 3 Beds
    • 3.5 Baths
    • 1,940 Sq Ft

    3711 Byers Ave, Fort Worth, TX 76107

    Beautifully crafted French Country-style home by Village Homes, perfectly positioned in the heart of Fort Worth’s coveted Cultural District with walkable access to world-class museums, acclaimed dining, and Dickies Arena just moments away. Thoughtfully designed for both elegant entertaining and everyday living, the home features three generously sized bedrooms, all with their own private en-suite

    John Zimmerman Compass RE Texas, LLC

    3711 Byers Ave, Fort Worth, TX 76107
  • /10

    $584,000

    New Construction
    • 4 Beds
    • 4 Baths
    • 3,186 Sq Ft

    Archer - SH 4433 Plan at Tavolo Park, Fort Worth, TX 76123

    Options:Alternate Study ILO StorageBedroom 5 ILO StudyMedia Room (second floor)

    Shaddock Homes Builder
    6213 Whitebrush Place Unit 36490678, Fort Worth, TX 76123
  • /39

    $675,000

    • 5 Beds
    • 3.5 Baths
    • 3,945 Sq Ft

    12268 Fairway Meadows Dr, Fort Worth, TX 76179

    Welcome to luxury living in The Resort on Eagle Mountain Lake, one of Fort Worth’s premier gated golf course communities featuring 24-hour guarded security and resort-style amenities.Perfectly positioned on the golf course, this stunning 5-bedroom, 3.5-bath home offers everything today’s buyers are looking for. Inside, you’ll find a spacious and thoughtfully designed floor plan featuring

    Cassie Samons 221 Realty Advisors

    12268 Fairway Meadows Dr, Fort Worth, TX 76179
  • /40

    $569,000

    $30K PRICE DROP
    • 3 Beds
    • 2.5 Baths
    • 2,749 Sq Ft

    14341 Overlook Park Dr, Aledo, TX 76008

    Perfectly positioned on one of Walsh's most sought-after streets, this exceptional home overlooks Overlook Park and offers a location rarely available within the community. Thoughtfully upgraded throughout, the home blends style, comfort, and functionality with a light-filled floor plan, soaring ceilings, expansive windows, and a stunning fireplace in the main living area. The chef's kitchen

    Katie Weiss Burt Ladner Real Estate LLC

    14341 Overlook Park Dr, Aledo, TX 76008
  • /40

    $524,900

    • 4 Beds
    • 2.5 Baths
    • 2,087 Sq Ft

    1716 5th Ave, Fort Worth, TX 76110

    Two Homes, One Address—an exceptional opportunity in Fort Worth's Historic Fairmount District. This unique property features a beautifully updated 2,087 SF main residence with 4 bedrooms, 2.5 bathrooms, and a dedicated office, PLUS a detached casita offering approximately 576 additional SF with 2 bedrooms and 1 full bathroom. The casita square footage is not included in the MLS-advertised square

    Adriana Zehner Monument Realty

    1716 5th Ave, Fort Worth, TX 76110
  • /40

    $620,000

    $5K PRICE DROP
    • 5 Beds
    • 3.5 Baths
    • 3,781 Sq Ft

    566 Long Meadow Dr, Haslet, TX 76052

    The best homes are measured by the memories made inside them.Imagine Saturday mornings gathered around the kitchen island, kids racing upstairs to the game room, movie nights in your very own media room, and holidays filled with laughter as family and friends gather under soaring ceilings and open spaces designed for connection. This home offers more than just 6 bedrooms, 3.5 bathrooms, and

    Stephan Cooper Fieldhouse Realty Group Partners, LLC

    566 Long Meadow Dr, Haslet, TX 76052
  • /28

    $622,000

    $3K PRICE DROP
    • 3 Beds
    • 2 Baths
    • 2,224 Sq Ft

    3257 Greene Ave, Fort Worth, TX 76109

    Excellent investment opportunity at 3257 Greene! This fully remodeled property is currently generating $4,050 per month in rental income, making it a strong cash-flowing asset from day one. Extensive updates throughout provide a modern, move-in-ready interior with durable finishes designed for long-term performance and minimal maintenance. The home features a highly desirable 3-car garage,

    Denise Johnson Compass RE Texas, LLC

    3257 Greene Ave, Fort Worth, TX 76109
  • /40

    $569,500

    $7K PRICE DROP
    • 3 Beds
    • 2.5 Baths
    • 1,853 Sq Ft

    116 Remuda Dr, Fort Worth, TX 76108

    Seller offering $5K towards Buyer's closing cost or interest rate buy down! Nestled on a picturesque, tree-lined lot spanning nearly 2 acres, this stunning home offers charm, character, and modern luxury in equal measure. Aledo ISD! Perched gracefully atop a hill, the property has been completely transformed with a top-to-bottom remodel, blending timeless appeal with contemporary updates. Step

    John Giordano Compass RE Texas, LLC

    116 Remuda Dr, Fort Worth, TX 76108
  • /31

    $515,000

    • 4 Beds
    • 3 Baths
    • 2,483 Sq Ft

    6409 Country Day Trail, Fort Worth, TX 76132

    Nestled on a quiet, tree-lined street in an established Fort Worth neighborhood, this classic ranch-style home offers timeless charm. From the moment you arrive, the lush, shaded front yard and welcoming curb appeal set the tone for what lies inside. The formal living and dining room greets you with warm, neutral tones, plantation shutters, and two beautiful pendant light fixtures that add a

    Steve Berry Williams Trew Real Estate

    6409 Country Day Trail, Fort Worth, TX 76132
  • /29

    $642,900

    New Construction
    • 4 Beds
    • 2.5 Baths
    • 3,373 Sq Ft

    Colonial Plan at Trinity Estates, Fort Worth, TX

    The Colonial plan comes standard with 3 bedrooms, 2.5 bathrooms, a formal dining room, sliding glass patio doors, game room with flex space, a covered patio and a 2-car garage with storage space. Upgrade this home with a 3rd bay garage or 5' garage extension, den ILO garage storage, study ILO dining room, walk-in shower in owner's bedroom, larger owner's bathroom with sitting area in the owner's

    Sandlin Homes Builder
    0 Trinity Estates St Unit 36453454, Fort Worth, TX
  • /31

    $775,000

    Open Sun 1PM - 3PM $104K PRICE DROP
    • 3 Beds
    • 3 Baths
    • 1,890 Sq Ft

    3628 Manderly Place, Fort Worth, TX 76109

    Tucked away on an oversized, private, park-like lot in the highly sought-after Westcliff area, this charming one-story home offers a rare blend of tranquility and convenience. Surrounded by lush landscaping and a beautifully maintained garden setting, the property feels like a peaceful retreat while still being just minutes from everything. Inside, you’ll find warm, inviting spaces with lovely

    Suzanne Burt Burt Ladner Real Estate LLC

    3628 Manderly Place, Fort Worth, TX 76109
  • /22

    $625,000

    • 3 Beds
    • 4 Baths
    • 2,480 Sq Ft

    2941 Gordon Ave, Fort Worth, TX 76110

    Offering the flexibility of a 4-bedroom floor plan, this modern TCU-area home features three bedrooms plus a private office that can easily function as a fourth bedroom. Built in 2019, the thoughtfully designed layout combines contemporary finishes and generous living spaces, and is being offered fully furnished for a truly turnkey opportunity. The open-concept floor plan features a spacious

    Meghan Kelley Compass RE Texas, LLC

    2941 Gordon Ave, Fort Worth, TX 76110
  • /3

    $725,465

    New Construction
    • 5 Beds
    • 3 Baths
    • 4,118 Sq Ft

    1841 Shumard Way, Aledo, TX 76008

    From our grand Presidential Series, this stunning 4,118 sf Two-Story home is GFO Home’s highly sought-after Roosevelt Floor Plan- offering 5 Bedrooms, 4.5 Bathrooms, and a spacious 2-car Garage located in the amenity-rich Walsh Master-Planned Community! Highlights on the main floor include a Private Study, Guest Suite with full ensuite Bathroom, and an Open Concept Family Room with soaring

    GFO Home Builder
    1841 Shumard Way, Aledo, TX 76008
  • /17

    $699,900

    New Construction $50K PRICE DROP
    • 4 Beds
    • 3.5 Baths
    • 3,257 Sq Ft

    7325 Wayward Wind Dr, Fort Worth, TX 76179

    Home office with French doors and formal dining room frames elongated entry. Open family room features wall of windows and a wood mantel fireplace. Hardwood floors throughout main living area. Island kitchen features butler's pantry, a 5-burner gas cooktop, and a large walk-in pantry. Game room with French doors off morning area. Primary suite includes primary bath with dual vanity, a

    Perry Homes Builder
    7325 Wayward Wind Dr, Fort Worth, TX 76179
  • /3

    $783,900

    New Construction
    • 4 Beds
    • 3 Baths
    • 3,005 Sq Ft

    501A Plan at Walsh Ranch 60', Aledo, TX 76008

    This home plan features a grand 15-foot ceiling entry that opens to a spacious family room with a fireplace, wall of windows, and an adjoining dining area surrounded by windows. The floorplan includes a large kitchen with an island featuring built-in seating, a pantry, and easy access to the covered backyard patio for outdoor living. The primary suite features a primary bathroom with a

    Britton Homes Builder
    2104 Meadow Holly Ln Unit 40709889, Aledo, TX 76008
  • /25

    $539,997

    • 5 Beds
    • 3.5 Baths
    • 3,645 Sq Ft

    6029 Lacebark Elm Dr, Fort Worth, TX 76123

    Welcome to this stunning home in the desirable Primrose Crossing. This beautifully maintained home offers five spacious bedrms, four luxurious baths, and a three car garage. The heart of the home is the modern kitchen, featuring granite type countertops, ss appliances, and a large island for meal prep and gatherings, along with a Butler's pantry for extra storage and organization. Enjoy cozy

    Patricia Choice LPT Realty, LLC

    6029 Lacebark Elm Dr, Fort Worth, TX 76123
  • /37

    $500,000

    $50K PRICE DROP
    • 4 Beds
    • 3 Baths
    • 2,752 Sq Ft

    12737 Elm Springs Trail, Fort Worth, TX 76052

    Beautiful custom home with 3 car garage on almost a quarter of an acre with beautiful front porch. Exceptional upgrades throughout. Three car garage with additional storage and newly refinished hand scraped hardwood floors that bring warmth and character to the main living spaces. The chef’s kitchen is designed for both everyday living and entertaining, quartz countertops, a large center island,

    Jill Smalley RE/MAX Trinity

    12737 Elm Springs Trail, Fort Worth, TX 76052
  • /29

    $694,900

    New Construction
    • 4 Beds
    • 3.5 Baths
    • 3,882 Sq Ft

    Oakmont Plan at Trinity Estates, Fort Worth, TX

    The Oakmont is a grand floor plan with its curved staircase and comes standard with 4 bedrooms, 3.5 bathrooms, a formal living room, sliding glass patio doors, game room, media room with sitting area, balcony over the covered patio and a 2-car garage. Upgrade this home with a 3rd bay garage or 5' garage extension, alternative kitchen layout, bay windows in owner's bedroom, study or bedroom 5 with

    Sandlin Homes Builder
    0 Trinity Estates St Unit 36486635, Fort Worth, TX
  • /31

    $650,000

    $20K PRICE DROP
    • 3 Beds
    • 2.5 Baths
    • 2,116 Sq Ft

    411 W 7th St Unit 1007, Fort Worth, TX 76102

    Downtown Fort Worth condominium featuring an open-concept layout with floor-to-ceiling windows and city views. The kitchen opens to the living area, ideal for everyday living and entertaining. Secure building with convenient access to Sundance Square, dining, entertainment, and cultural venues. Perfect for a low-maintenance urban lifestyle.

    Bernardo Vallarino Keller Williams Fort Worth

    411 W 7th St Unit 1007, Fort Worth, TX 76102
  • /40

    $540,000

    $28K PRICE DROP
    • 4 Beds
    • 3.5 Baths
    • 3,657 Sq Ft

    940 Crest Breeze Dr, Haslet, TX 76052

    Showstopper Home!!! Move-In Ready & Model-Like Perfection!This stunning 4-bedroom, 3.5-bath home truly shows Like a model and is ready for you to move right in. At the heart of the home is a massive kitchen designed to impress, featuring an oversized island with abundant seating, stainless steel appliances, gas cooktop and oven, and a spacious pantry. The kitchen seamlessly opens to a warm

    Sang Park Century 21 Mike Bowman, Inc.

    940 Crest Breeze Dr, Haslet, TX 76052
  • /3

    $644,900

    New Construction
    • 5 Beds
    • 4.5 Baths
    • 3,195 Sq Ft

    9541 Armida Place, Fort Worth, TX 76179

    Sandlin Homes Builder
    9541 Armida Place, Fort Worth, TX 76179
  • /38

    $510,000

    • 4 Beds
    • 2.5 Baths
    • 2,818 Sq Ft

    4145 Shores Ct, Fort Worth, TX 76137

    Tucked into established Hills at Fossil Creek, this stately two-story brick home sits high and proud with great curb appeal. Soaring arched windows pour in natural light over rich hardwood floors throughout the main level. The flexible layout offers two living areas, a formal dining room plus a breakfast space off the kitchen, and a spacious game room upstairs. Out back is a private retreat with

    Vanessa Hernandez Better Homes and Gardens Real

    4145 Shores Ct, Fort Worth, TX 76137
  • /32

    $584,900

    $55K PRICE DROP
    • 4 Beds
    • 2.5 Baths
    • 3,063 Sq Ft

    7249 Wayward Wind Dr, Fort Worth, TX 76179

    At 3063 sq ft, this home offers a large family room open to kitchen that is complimented with a cozy gas fireplace and open to above game-room. Complete with 4 beds 2.5 baths gameroom, flex room, this home is perfect for all your needs.

    James Cianelli Tx Land & Legacy Realty, LLC

    7249 Wayward Wind Dr, Fort Worth, TX 76179
  • /12

    $705,900

    New Construction
    • 4 Beds
    • 3.5 Baths
    • 2,999 Sq Ft

    2999W Plan at Talon Hills - 60'/70', Fort Worth, TX 76179

    Home office with French doors set at two-story entry. Open kitchen hosts inviting island with built-in seating space. Two-story dining area opens to two-story family room with wall of windows. First-floor primary suite with wall of windows. Dual vanities, garden tub, separate glass-enclosed shower and two walk-in closets in primary bath. A guest suite with full bath is downstairs. Secondary

    Perry Homes Builder
    7240 Harrier St Unit 38173686, Fort Worth, TX 76179
  • /13

    $729,900

    New Construction
    • 5 Beds
    • 4.5 Baths
    • 3,553 Sq Ft

    3553W Plan at Talon Hills - 60'/70', Fort Worth, TX 76179

    Home office with double doors framing the entry. The two-story entry extends past the dining room to the kitchen and family room. Island kitchen offers built-in seating space and a corner walk-in pantry. Formal dining room. Two-story family room with 19-foot ceiling, and a wall of windows. Morning area just off the kitchen offers a beautiful view of the backyard. Primary suite with three large

    Perry Homes Builder
    7240 Harrier St Unit 38174233, Fort Worth, TX 76179
  • /56

    $683,900

    New Construction
    • 4 Beds
    • 3.5 Baths
    • 2,944 Sq Ft

    2944W Plan at Talon Hills - 60'/70', Fort Worth, TX 76179

    Home office with French doors set entry. Media room with French doors off extended entry. Formal dining room flows into open family room with wall of windows. Kitchen features corner walk-in pantry, a coffee bar, and generous island with built-in seating space. Adjoining morning area features wall of windows. Primary suite includes double-door entry to primary bath with dual vanities, a garden

    Perry Homes Builder
    7240 Harrier St Unit 38173540, Fort Worth, TX 76179
  • /40

    $575,000

    Open Sat 1PM - 3PM
    • 4 Beds
    • 3 Baths
    • 3,213 Sq Ft

    7133 Talon Bluff Dr, Fort Worth, TX 76179

    Welcome to 7133 Talon Bluff Drive, a beautifully designed 2024 home that offers all the benefits of new construction without the wait. Even better, a brand-new roof will be installed, providing added peace of mind for years to come.Step inside to warm wood-look tile flooring, abundant natural light, and an open-concept floor plan designed for both everyday living and entertaining. The stylish

    ReyAnne Moorehead Briggs Freeman Sotheby's Int'l

    7133 Talon Bluff Dr, Fort Worth, TX 76179
  • /40

    $799,895

    $124K PRICE DROP
    • 4 Beds
    • 5 Baths
    • 4,257 Sq Ft

    8925 Hunters Glen Trail, Fort Worth, TX 76120

    This property is a must see. Property located on a corner lot. It is in good condition, recent updates and ready for the next owner. Backyard has great features such as a built in pizza oven with granite countertop, BBQ Grill and Cedar Pergola. Pool features not only a diving board plus Slide, sitting ledges on both sides and water features. Property has huge rooms with lots of windows that bring

    Inaam Ramadan Trust Real Estate

    8925 Hunters Glen Trail, Fort Worth, TX 76120
  • /31

    $538,000

    New Construction
    • 4 Beds
    • 3 Baths
    • 2,736 Sq Ft

    Heath - 4452 TP Plan at Tavolo Park, Fort Worth, TX 76123

    Game RoomLarge Master SuiteOptional:Media RoomBed 5 & Bath 4Covered PatioFireplace

    Shaddock Homes Builder
    6213 Whitebrush Place Unit 36483467, Fort Worth, TX 76123
  • /36

    $669,000

    New Construction $30K PRICE DROP
    • 4 Beds
    • 3.5 Baths
    • 3,178 Sq Ft

    6028 Foxwheel Way, Fort Worth, TX 76123

    Shaddock Homes, in Tavolo Park, does it again! Come fall in love with every detail of this exceptional home inside and out. As you step into the Dalhart floor plan, youre greeted by warm details, precise craftsmanship that boundless room throughout. There is generous Kitchen counter space that make meal prep both effortless and enjoyable. The stunning primary bedroom suite serves as a true

    Shaddock Homes Builder
    6028 Foxwheel Way, Fort Worth, TX 76123
  • /27

    $649,900

    New Construction $71K PRICE DROP
    • 4 Beds
    • 3.5 Baths
    • 3,026 Sq Ft

    799 Mandrake Rd, Fort Worth, TX 76177

    Welcome to this charming one-story white brick and grey stone residence, where timeless craftsmanship meets modern comfort. Step inside to an open and thoughtfully designed floor plan filled with natural light. Wood flooring extends from the front door to the kitchen, study and family room. The Chef's kitchen is centrally located, featuring upgraded cabinets, quartz countertops, custom tile

    Eric Stanley American Legend Homes

    799 Mandrake Rd, Fort Worth, TX 76177
  • /26

    $619,547

    New Construction
    • 4 Beds
    • 3.5 Baths
    • 2,683 Sq Ft

    1246 Haslet Heights Dr, Haslet, TX 76052

    Discover the Caroline 2F, offering 4 bedrooms, 3 bathrooms, and 2,683 sq. ft. of thoughtfully designed living space. This home features a flexible layout with dedicated flex and dining rooms, a spacious gourmet kitchen with a butler’s pantry, and a covered patio ideal for outdoor living. With a 3-car garage and versatile spaces for relaxing, entertaining, or working from home, the Caroline 2F is

    First Texas Homes Builder
    1246 Haslet Heights Dr, Haslet, TX 76052
  • /40

    $599,545

    Open Sat 1PM - 5PM $39K PRICE DROP
    • 3 Beds
    • 2.5 Baths
    • 2,211 Sq Ft

    5825 Water Bridge Ln, Fort Worth, TX 76109

    Step into sophisticated urban living with this stunning three-story home in Trails at Waterside, thoughtfully designed for comfort, versatility, and modern style. The first floor welcomes you with an inviting open retreat or game room that connects to a covered patio—perfect for relaxing or casual entertaining. On the second floor, you’ll find an elegant study and a spacious kitchen that opens

    Jimmy Rado David M. Weekley

    5825 Water Bridge Ln, Fort Worth, TX 76109
  • /2

    $602,921

    New Construction
    • 3 Beds
    • 3 Baths
    • 2,294 Sq Ft

    14308 Distant Rock Trail, Aledo, TX 76008

    Make your dream of owning a new home a reality with the innovative Jasmine floor plan by David Weekley Homes in Walsh. Designed for both everyday living and effortless entertaining, the contemporary kitchen features a spacious island that overlooks the open-concept family and dining areas, creating the perfect setting for preparing meals and gathering with family and friends. A sunlit study

    David Weekley Homes Builder
    14308 Distant Rock Trail, Aledo, TX 76008
  • /40

    $700,000

    • 3 Beds
    • 3 Baths
    • 3,099 Sq Ft

    8804 Summit Point Ct, Fort Worth, TX 76179

    Experience luxury living at this exceptional 3 bed, 3 bath, 3,099 sq. ft. estate in North Fort Worth near Eagle Mountain Lake. This property combines masterful interior design with an entertainer's outdoor paradise. Step through the entryway featuring custom Chicago-imported stained glass into an open concept living area with soaring 12+ foot ceilings with elegant crown molding, where newly

    Rachelle Cooper Crest Properties

    8804 Summit Point Ct, Fort Worth, TX 76179
  • /3

    $765,900

    New Construction
    • 4 Beds
    • 3.5 Baths
    • 2,969 Sq Ft

    525A Plan at Walsh Ranch 60', Aledo, TX 76008

    Entry and extended entry with 12-foot ceilings. Home office with French doors. Formal dining room. Game room with French doors. Family room with a wall of windows and fireplace. Kitchen features an island with built-in seating space and a walk-in pantry. Morning area with wall of windows. Private primary suite with tray ceiling. Double door entry to primary bathroom with dual vanities, garden tub

    Britton Homes Builder
    2104 Meadow Holly Ln Unit 39887233, Aledo, TX 76008
  • /26

    $529,990

    $30K PRICE DROP
    • 4 Beds
    • 2.5 Baths
    • 2,900 Sq Ft

    14632 Donner Trail, Fort Worth, TX 76262

    BACK ON THE MARKET at NO FAULT OF SELLERS **$20,000 price reduction** Welcome to this beautifully designed home located in the highly sought after Northwest ISD. With a spacious and functional layout, this home offers the perfect blend of style, comfort, and everyday livability. Step inside to soaring ceilings, abundant natural light, and an open concept living space that feels bright, airy, and

    Joey Stanbery RE/MAX DFW Associates

    14632 Donner Trail, Fort Worth, TX 76262
  • /32

    $700,000

    $95K PRICE DROP
    • 4 Beds
    • 3 Baths
    • 3,081 Sq Ft

    1317 Bluff Springs Dr, Haslet, TX 76052

    BACK ON MARKET! Welcome to a custom home that offers space, character, and room to enjoy both indoors and out. Custom built by Bailee Custom Homes, this 4-bedroom, 3-bath Spring Ranch home showcases timeless craftsmanship across 3,081 square feet on a 0.53-acre lot with a private pool and 3-car garage. The main living area features vaulted ceilings with exposed wood beams, true hardwood flooring,

    Katherine Blanton Berkshire HathawayHS PenFed TX

    1317 Bluff Springs Dr, Haslet, TX 76052
  • /39

    $577,990

    New Construction $15K PRICE DROP
    • 4 Beds
    • 3 Baths
    • 2,509+ Sq Ft

    Riverwalk Plan at Trinity Estates, Fort Worth, TX

    The Riverwalk is a spacious two-story home designed for modern living. Featuring 4 bedrooms and 3 baths, this open floorplan offers a large kitchen island that flows seamlessly into the living areasperfect for entertaining. Enjoy a welcoming front porch and a covered patio, with the option to extend for even more outdoor space. Plus, a 3-car garage provides plenty of room for vehicles and storage.

    HistoryMaker Homes Builder
    0 Trinity Estates St Unit 39557133, Fort Worth, TX

Showing Results 361 - 400, Page 10 of 18

How to Buy a Home How to Finance a Home How to Sell a Home