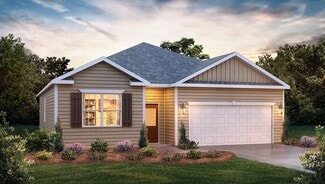
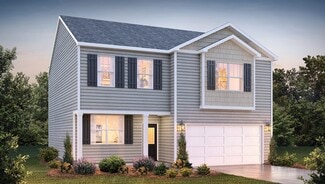
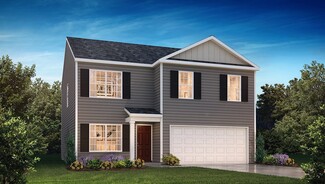
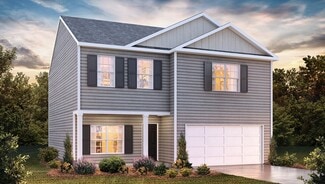
307

Fountain Inn, SC Homes for Sale under $500,000

Section Image Section Image Section Image
  • /42

    $434,000

    • 2 Beds
    • 2 Baths
    • 1,591 Sq Ft

    54 Lakeview Rd, Fountain Inn, SC 29644

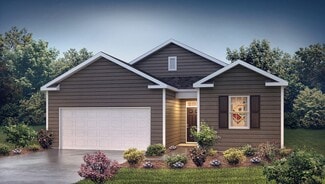
    Not your typical subdivision new-construction home! Built in 2023 by Brown Haven Homes, this custom Craftsman features 2x6 exterior wall construction, quality cabinetry, quartz countertops, 9' ceilings, and just under 1,600 heated sq. ft., all situated on just over 2 wooded acres with NO HOA. Here, you're getting more than a newer home—you’re getting land, privacy, quality construction, and

    Agent Photo

    Kathy Sheehan

    Howard Hanna Allen Tate - Greenville Simpsonville

    54 Lakeview Rd, Fountain Inn, SC 29644
  • /21

    $209,726

    • 2 Beds
    • 2 Baths
    • 924 Sq Ft

    393 Country Estates Rd, Fountain Inn, SC 29644

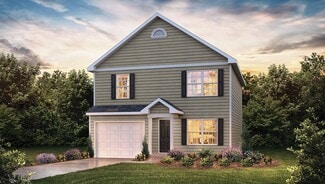
    Discover the ultimate private retreat with this charming 2-bedroom, 2-bathroom home nestled on 2.40 tranquil acres at the end of a quiet road. Completely surrounded by mature woods, this property is a nature lover's paradise, offering a peaceful escape just 6 miles from downtown Fountain Inn, 11 miles from I-385 and just 30 minutes from downtown Greenville.. Enjoy the serene, wooded surroundings

    Agent Photo

    Carolann Newton

    Jackson Stanley, REALTORS

    393 Country Estates Rd, Fountain Inn, SC 29644
  • /44

    $383,000

    $12K PRICE DROP
    • 3 Beds
    • 2 Baths
    • 1,634 Sq Ft

    106 Red Hollow Rd, Simpsonville, SC 29681

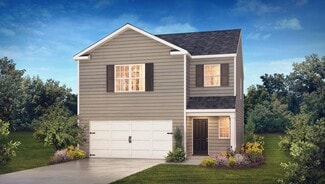
    Welcome home to easy living in this beautifully maintained all-brick, one-level home, just two years young and loaded with the stylish finishes today's buyers are looking for. Conveniently located near dining, shopping, and entertainment in Simpsonville and Fountain Inn, you'll also enjoy quick access to I-385, Downtown Greenville, schools, and medical facilities. Nestled in a desirable

    Agent Photo

    Josephine Olson

    Keller Williams Greenville Central

    106 Red Hollow Rd, Simpsonville, SC 29681
  • /37

    $300,000

    $15K PRICE DROP
    • 3 Beds
    • 2 Baths
    • 1,686 Sq Ft

    300 Icebow Rd, Fountain Inn, SC 29644

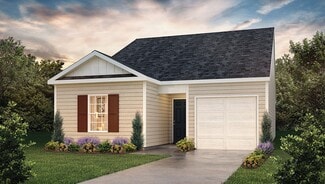
    This beautifully maintained 3-bedroom, 2-bath home offers an open, light-filled floor plan designed for comfortable everyday living and effortless entertaining. The spacious living room features a stunning stone fireplace with gas logs, creating a warm and inviting focal point. The kitchen is both functional and stylish with white cabinetry, abundant countertop space, stainless steel appliances,

    Agent Photo

    Bruce Bachtel

    Bluefield Realty Group

    300 Icebow Rd, Fountain Inn, SC 29644
  • /38

    $325,000

    New Construction
    • 3 Beds
    • 2 Baths
    • 1,381 Sq Ft

    119A Woodland Dr, Fountain Inn, SC 29644

    OPEN HOUSE THIS SUNDAY 08/23/2026 2:00PM-4:00PM! Imagine football Saturdays with friends gathered around the oversized kitchen island, summer BBQs in your expansive backyard, holiday dinners filled with laughter, and peaceful mornings spent on your covered front porch with a cup of coffee. This brand-new 3-bedroom, 2-bath home was designed for making memories while offering the style and

    Agent Photo

    Tabatha Zimeri

    Keller Williams Grv Upst

    119A Woodland Dr, Fountain Inn, SC 29644
  • /36

    $362,990

    New Construction
    • 4 Beds
    • 2.5 Baths
    • 2,618 Sq Ft

    Salem Plan at Durbin Meadows - Traditions, Fountain Inn, SC 29644

    Check out the Salem, a stunning floorplan offered at Durbin Meadows. This gorgeous two-story home features four bedrooms, two and a half bathrooms, and a two-car garage, featuring both luxury and practicality with the option of dual primary suites. As you enter, you’ll be welcomed by an inviting foyer that connects to a spacious dining room before leading into the heart of the home. The

    D.R. Horton Builder
    202 Gammon Ln Unit 37975370, Fountain Inn, SC 29644
  • /16

    $307,990

    New Construction
    • 3 - 5 Beds
    • 2.5 - 3.5 Baths
    • 2,428 Sq Ft

    Prelude Plan at Reedy Creek Estates, Fountain Inn, SC

    The Prelude floor plan features 2,428 square feet of thoughtfully designed two-story living with 3 to 5 bedrooms and 2.5 to 3 baths. A spacious kitchen anchors the main floor, offering plenty of room for cooking and gathering. The first floor includes a dedicated home office or study, perfect for remote work or quiet focus. Upstairs, an additional office space provides even more flexibility for

    Dream Finders Homes Builder
    0 S Frontage Rd Unit 37422478, Fountain Inn, SC
  • /33

    $342,990

    New Construction Open Sun 1PM - 5PM
    • 4 Beds
    • 2.5 Baths
    • 2,165 Sq Ft

    110 Canyon Creek Way Unit bh 23 2, Fountain Inn, SC 29644

    Home is Move in Ready! Welcome to Barton Hollow! The only new homes within 5 minutes of I-385 and Downtown Fountain Inn, SC with James Hardie siding and community amenities. Welcome home to over 2,100 square feet of comfortable, easy living designed with your lifestyle in mind. Start your mornings on the covered front porch before stepping into a bright, open layout that connects the dining room,

    Chelsea Cathcart DRB Group South Carolina, LLC

    110 Canyon Creek Way Unit bh 23 2, Fountain Inn, SC 29644
  • /51

    $399,900

    New Construction
    • 4 Beds
    • 3 Baths
    • 3,598 Sq Ft

    The Shiloh II Plan at Hamptons, Fountain Inn, SC 29644

    Nestled in the heart of the vibrant Hamptons community, the Shiloh II home is designed to be your sanctuary, offering a perfect blend of comfort and modern living. With a generous layout of 3,598 square feet, this single-family residence is ideal for those seeking both space and functionality. The heart of the home features a sprawling kitchen that seamlessly connects to a cozy breakfast area and

    Stanley Martin Builder
    232 Parsons Rd Unit 40571660, Fountain Inn, SC 29644
  • /6

    $411,990

    New Construction
    • 4 Beds
    • 3.5 Baths
    • 2,520 Sq Ft

    Edinburg Plan at Hinson Farms - Hinson Farm, Fountain Inn, SC 29644

    The Edinburg is a two-story, four-bedroom, three-and-a-half-bath home with a first-floor primary bedroom, spacious family room, kitchen with island and separate breakfast area, and first-floor laundry. The second floor features a loft and three bedrooms, including one with a private, attached bathroom. The other two bedrooms feature a Jack and Jill bath.Options available to personalize this home

    Eastwood Homes Builder
    0 Hellams St Unit 38835021, Fountain Inn, SC 29644
  • /32

    $399,490

    New Construction
    • 3 Beds
    • 2.5 Baths
    • 2,380 Sq Ft

    Clayton Plan at Hinson Farms - Hinson Farm, Fountain Inn, SC 29644

    The Clayton is a two-story, three-bedroom, two-and-a-half-bath home with a formal living room, spacious family room, kitchen with an island, a walk-in pantry, and a separate breakfast area. The second floor features all three bedrooms, including the primary suite with an oversized walk-in closet, two secondary bedrooms, an additional full bath, a separate laundry room, and a loft area. Options

    Eastwood Homes Builder
    0 Hellams St Unit 38835031, Fountain Inn, SC 29644
  • /33

    $391,990

    New Construction
    • 3 - 5 Beds
    • 2.5 - 3.5 Baths
    • 2,696+ Sq Ft

    Drayton Plan at Mulberry Estates, Simpsonville, SC 29681

    Flexible Living with Sophisticated StyleThe Drayton combines elegant design with everyday functionality, offering inviting spaces for gathering, relaxing, and making memories. Its open-concept main level connects the kitchen, breakfast area, family room, and dining room, creating a natural flow throughout the heart of the home.Designed for GatheringSpacious kitchen with a large

    DRB Homes Builder
    101 Moorish Cir Unit 36494685, Simpsonville, SC 29681
  • /19

    $310,990

    New Construction
    • 3 - 5 Beds
    • 2 - 3.5 Baths
    • 2,428 Sq Ft

    Prelude Plan at Briargate, Fountain Inn, SC 29644

    The Prelude floor plan features 2,428 square feet of thoughtfully designed two-story living with 3 to 5 bedrooms and 2.5 to 3 baths. A spacious kitchen anchors the main floor, offering plenty of room for cooking and gathering. The first floor includes a dedicated home office or study, perfect for remote work or quiet focus. Upstairs, an additional office space provides even more flexibility for

    Dream Finders Homes Builder
    3 Beechcroft Place Unit 36893792, Fountain Inn, SC 29644
  • /19

    $404,900

    New Construction
    • 5 Beds
    • 3 Baths
    • 2,674 Sq Ft

    Chatham Plan at Wexford Park, Fountain Inn, SC 29644

    The Chatham floorplan offers 5 bedrooms, 3 bathrooms and a 2-car garage. Inside, versatile flex space allow you to customize the main level to fit your needs. The impressive primary suite boasts dual sinks and a large walk-in closet.

    Meritage Homes Builder
    10 Hazelcroft Dr Unit 37076490, Fountain Inn, SC 29644
  • /19

    $395,990

    New Construction
    • 4 Beds
    • 2 Baths
    • 3,010 Sq Ft

    Lehigh Plan at Canterbrook Farms - 2-Story, Fountain Inn, SC 29644

    The Lehigh single-family home combines smart design with light-filled spaces. Enter the inviting foyer, where versatile flex space can be used as a playroom, living room or office. The gourmet kitchen boasts a large island and walk-in pantry and connects to the dining and family room. Off the 2-car garage, a family entry controls clutter and leads to a quiet study. Upstairs, a loft is an ideal

    Ryan Homes Builder
    109 Nearside Dr Unit 41840521, Fountain Inn, SC 29644
  • /25

    $315,990

    New Construction
    • 4 Beds
    • 2 Baths
    • 1,764 Sq Ft

    Cali Plan at Durbin Meadows - Traditions, Fountain Inn, SC 29644

    The Cali is one of our ranch plans featured at Durbin Meadows in Fountain Inn, South Carolina offering 3 elevations. The Cali is a spacious and modern single-story home designed with open-concept living in mind. This home features four bedrooms, two bathrooms, and a two-car garage. Upon entering the home, you'll be greeted by an inviting foyer that leads directly into the heart of the home. This

    D.R. Horton Builder
    202 Gammon Ln Unit 36209073, Fountain Inn, SC 29644
  • /18

    $261,990

    New Construction
    • 3 Beds
    • 2 Baths
    • 1,183 Sq Ft

    SANFORD Plan at Cedar Gap, Fountain Inn, SC 29644

    The Sanford is one of our ranch plans featured at Cedar Gap in Fountain Inn, SC offering 3 modern elevations. The Sanford is a spacious and modern single-story home designed with open-concept living in mind. This home features three bedrooms, two bathrooms, and a one-car garage. Upon entering the home, you'll be greeted by an inviting foyer that leads directly into the heart of the home. This

    D.R. Horton Builder
    201 Roocroft Ct Unit 36377296, Fountain Inn, SC 29644
  • /25

    $325,990

    New Construction
    • 3 Beds
    • 2.5 Baths
    • 2,175 Sq Ft

    Penwell Plan at Durbin Meadows - Traditions, Fountain Inn, SC 29644

    The Penwell is one of our two-story plans featured at Durbin Meadows in Fountain Inn, South Carolina offering 3 modern elevations. The Penwell is a gorgeous, two-story home that boasts an impressive level of comfort, luxury, and style. The home offers three bedrooms, two and a half bathrooms and two-car garage. Upon entering the home, you’ll be greeted by a foyer which invites that leads directly

    D.R. Horton Builder
    202 Gammon Ln Unit 36209074, Fountain Inn, SC 29644
  • 10 Hazelcroft Dr Unit 37076493, Fountain Inn, SC 29644

    $371,900

    New Construction
    • 4 Beds
    • 2 Baths
    • 1,835 Sq Ft

    Newport Plan at Wexford Park, Fountain Inn, SC 29644

    The Newport floorplan offers 4 bedrooms, 2 bathrooms and a 2-car garage. Entertain with ease in the bright, open-concept living space. A walk-in pantry and large kitchen island make it easy to feed a group.

    Meritage Homes Builder
    10 Hazelcroft Dr Unit 37076493, Fountain Inn, SC 29644
  • /26

    $303,990

    New Construction
    • 4 Beds
    • 2.5 Baths
    • 1,991 Sq Ft

    BELHAVEN Plan at Cedar Gap, Fountain Inn, SC 29644

    The Belhaven is one of our two-story plans featured at Cedar Gap in Fountain Inn, SC offering 3 modern elevations. The Belhaven is a spacious and modern two-story home built with open concept living in mind. This home offers four bedrooms, two and a half bathrooms and a two-car garage. The moment you step inside you’ll be greeted by an inviting foyer that leads you to the heart of the home. This

    D.R. Horton Builder
    201 Roocroft Ct Unit 36209032, Fountain Inn, SC 29644
  • /26

    $309,990

    New Construction
    • 3 Beds
    • 2.5 Baths
    • 2,164 Sq Ft

    PENWELL Plan at Cedar Gap, Fountain Inn, SC 29644

    The Penwell is one of our two-story plans featured at Cedar Gap in Fountain Inn, SC offering 3 modern elevations. The Penwell is a gorgeous, two-story home that boasts an impressive level of comfort, luxury, and style. The home offers three bedrooms, two and a half bathrooms and two-car garage. Upon entering the home, you’ll be greeted by a foyer which invites that leads directly into the center

    D.R. Horton Builder
    201 Roocroft Ct Unit 36209033, Fountain Inn, SC 29644
  • /5

    $393,990

    New Construction
    • 4 Beds
    • 3.5 Baths
    • 2,600 Sq Ft

    329 Eskdale Rd, Simpsonville, SC 29681

    Proposed Construction Opportunity! Personalize this home by visiting our design center to pick colors and options. Price is base price before options are added. Welcome to Mulberry Estates. We are the only single family community in Simpsonville with future access to the Swamp Rabbit Trail. The Middleton design showcases classic Craftsman-style architecture with abundant windows that fill the

    Chelsea Cathcart DRB Group South Carolina, LLC

    329 Eskdale Rd, Simpsonville, SC 29681
  • /30

    $239,990

    New Construction $10K PRICE DROP
    • 3 Beds
    • 2.5 Baths
    • 1,600 Sq Ft

    504 Round Rock Way, Fountain Inn, SC 29644

    Home is Move in Ready! Welcome to Barton Hollow! The only new homes within 5 minutes of I-385 and Downtown Fountain Inn, SC with James Hardie siding and community amenities. With 1,600 sq ft across two levels, this stylish modern home offers a welcoming foyer leading into a light-filled open floor plan. The kitchen centers on a large island and connects seamlessly to the living and dining

    Chelsea Cathcart DRB Group South Carolina, LLC

    504 Round Rock Way, Fountain Inn, SC 29644
  • /16

    $362,990

    New Construction
    • 4 Beds
    • 2 - 3 Baths
    • 1,741+ Sq Ft

    Parker Plan at Mulberry Estates, Simpsonville, SC 29681

    Ranch-Style Living, Designed for MoreThe Parker brings together the ease of ranch-style living with the flexibility of extra space upstairs. Its open layout connects the kitchen, great room, and dining area, creating a natural gathering place for everyday life and entertaining. A spacious primary suite and thoughtful conveniences complete the main level.Open & Inviting Main-Level

    DRB Homes Builder
    101 Moorish Cir Unit 36496591, Simpsonville, SC 29681
  • /17

    $282,990

    New Construction
    • 3 Beds
    • 2 Baths
    • 1,343 Sq Ft

    MACON Plan at Cedar Gap, Fountain Inn, SC 29644

    The Macon is one of our ranch plans featured at Cedar Gap in Fountain Inn, South Carolina offering 3 modern elevations. This ranch home offers three bedrooms, two bathrooms, and a two-car garage with 1,343 square feet. The moment you step inside, a foyer welcomes you into the heart of the home. The open concept seamlessly blends the main living areas, creating an ambiance of spaciousness and

    D.R. Horton Builder
    201 Roocroft Ct Unit 36209029, Fountain Inn, SC 29644
  • /4

    $362,990

    New Construction
    • 3 Beds
    • 2 Baths
    • 1,809 Sq Ft

    311 Moorish Cir, Simpsonville, SC 29681

    Proposed Construction Opportunity! Personalize this home by visiting our design center to pick colors and options. Price is base price before options are added. Welcome to Mulberry Estates. The only single family community in Simpsonville with future access to the Swamp Rabbit Trail. The Parker offers effortless main-level living with thoughtfully designed spaces and timeless Craftsman-style

    Chelsea Cathcart DRB Group South Carolina, LLC

    311 Moorish Cir, Simpsonville, SC 29681
  • /4

    $406,990

    New Construction
    • 4 Beds
    • 2.5 Baths
    • 2,800 Sq Ft

    321 Eskdale Rd, Simpsonville, SC 29681

    Proposed Construction Opportunity! Personalize this home by visiting our design center to pick colors and options. Price is base price before options are added. Welcome to Mulberry Estates! The only new single family community in Simpsonville with future access to the Swamp Rabbit Trail. Fall in love with this exceptional Craftsman-style Augusta home offering over 2,800 square feet of beautifully

    Chelsea Cathcart DRB Group South Carolina, LLC

    321 Eskdale Rd, Simpsonville, SC 29681
  • /23

    $281,990

    New Construction
    • 3 Beds
    • 2.5 Baths
    • 1,518 Sq Ft

    Brandon Plan at Durbin Meadows, Fountain Inn, SC 29644

    The Brandon is one of our two-story plans featured at Durbin Meadows in Fountain Inn, South Carolina offering 4 modern elevations. The Brandon is a spacious and modern two-story home designed with open concept living in mind. This home features three bedrooms, two and a half bathrooms and a one-car garage. Upon entering the home, you'll be greeted by a great room with a cozy fireplace and

    D.R. Horton Builder
    202 Gammon Ln Unit 36209066, Fountain Inn, SC 29644
  • /18

    $415,990

    New Construction
    • 3 Beds
    • 3 Baths
    • 2,626 Sq Ft

    Palladio 2 Story Plan at Canterbrook Farms - Ranches, Fountain Inn, SC 29644

    Welcome to Canterbrook Farms Ranches by Ryan Homes. Here, you can own a new, ranch home in Fountain Inn with lawn care included and premier resort-style amenities.The Palladio 2-StoryStep into a spacious foyer that leads to a private bedroom and full bath—perfect for guests or a home office. A flexible space nearby can be customized to suit your lifestyle, whether as an extra

    Ryan Homes Builder
    105 Nearside Dr Unit 36142713, Fountain Inn, SC 29644
  • /26

    $298,990

    New Construction
    • 3 Beds
    • 2.5 Baths
    • 1,749 Sq Ft

    Darwin Plan at Durbin Meadows, Fountain Inn, SC 29644

    The Darwin is one of our two-story plans featured at Durbin Meadows in Fountain Inn, South Carolina offering 3 modern elevations. The Darwin is a spacious and modern two-story home that boasts an impressive level of comfort, luxury, and style. This home offers three bedrooms, two and a half bathrooms and a two-car garage. The moment you step inside this home you will be greeted by an inviting

    D.R. Horton Builder
    202 Gammon Ln Unit 36209065, Fountain Inn, SC 29644
  • /23

    $385,990

    New Construction
    • 4 Beds
    • 2 Baths
    • 2,718 Sq Ft

    Hudson Plan at Canterbrook Farms - 2-Story, Fountain Inn, SC 29644

    Welcome to Canterbrook Farms 2-Story by Ryan Homes. Here you can own a new home in the area’s most amenity-filled community located just 10 minutes from Downtown Fountain Inn.The Hudson - designed to fit the way you liveStep into a welcoming foyer where a versatile flex space awaits—perfect for a playroom, library, or home office. The spacious family room flows seamlessly into the

    Ryan Homes Builder
    109 Nearside Dr Unit 36142725, Fountain Inn, SC 29644
  • /18

    $271,990

    New Construction
    • 3 Beds
    • 2 Baths
    • 1,183 Sq Ft

    Sanford Plan at Durbin Meadows, Fountain Inn, SC 29644

    The Sanford is one of our ranch plans featured at Durbin Meadows in Fountain Inn, South Carolina offering 3 modern elevations. The Sanford is a spacious and modern single-story home designed with open-concept living in mind. This home features three bedrooms, two bathrooms, and a one-car garage. Upon entering the home, you'll be greeted by an inviting foyer that leads directly into the heart of

    D.R. Horton Builder
    202 Gammon Ln Unit 36209063, Fountain Inn, SC 29644
  • /25

    $370,990

    New Construction
    • 4 Beds
    • 2.5 Baths
    • 2,018+ Sq Ft

    Cameron Plan at Mulberry Estates, Simpsonville, SC 29681

    Elegant Design with Space to Live, Gather & GrowThe Cameron welcomes you with a grand entrance and thoughtfully designed spaces that blend style, comfort, and everyday functionality. From the dramatic vaulted foyer to the open-concept living areas, this home creates an inviting atmosphere from the moment you step inside.A Grand Welcome HomeCovered front entry opens to a vaulted

    DRB Homes Builder
    101 Moorish Cir Unit 36456203, Simpsonville, SC 29681
  • /5

    $359,990

    New Construction
    • 4 Beds
    • 2.5 Baths
    • 2,185 Sq Ft

    861 Tarrytown St, Fountain Inn, SC 29644

    Proposed Construction Opportunity! Personalize this home by visiting our design center to pick colors and options. Price is base price before options are added. Welcome to Barton Hollow! The only new homes within 5 minutes of I-385 and Downtown Fountain Inn, SC with James Hardie siding and community amenities. Offering over 2,100 square feet, this thoughtfully designed home combines open living

    Chelsea Cathcart DRB Group South Carolina, LLC

    861 Tarrytown St, Fountain Inn, SC 29644
  • /13

    $345,990

    New Construction
    • 3 Beds
    • 2 Baths
    • 1,666 Sq Ft

    Bramante Ranch Plan at Canterbrook Farms - Ranches, Fountain Inn, SC 29644

    Welcome to Canterbrook Farms Ranches by Ryan Homes. Here you can own a new, ranch home in Fountain Inn with lawn care included and premier resort-style amenities.The Bramante Ranch - where comfort meets charm.Step into a welcoming foyer and discover a thoughtfully placed arrival center just off the garage—perfect for staying organized.The heart of the home features a

    Ryan Homes Builder
    105 Nearside Dr Unit 36142712, Fountain Inn, SC 29644
  • /51

    $375,990

    New Construction
    • 3 Beds
    • 2 Baths
    • 1,947 Sq Ft

    Palladio Ranch Plan at Canterbrook Farms - Ranches, Fountain Inn, SC 29644

    Welcome to Canterbrook Farms Ranches by Ryan Homes. Here, you can own a new, ranch home in Fountain Inn with lawn care included and premier resort-style amenities.The PalladioStep into a spacious foyer that leads to a private bedroom and full bath—perfect for guests or a home office. A flexible space nearby can be customized to suit your lifestyle, whether as an extra bedroom,

    Ryan Homes Builder
    105 Nearside Dr Unit 36142714, Fountain Inn, SC 29644
  • /29

    $321,990

    New Construction
    • 4 Beds
    • 2.5 Baths
    • 1,991 Sq Ft

    Belhaven Plan at Durbin Meadows - Traditions, Fountain Inn, SC 29644

    The Belhaven is one of our two-story plans featured at Durbin Meadows in Fountain Inn, South Carolina offering 3 modern elevations. The Belhaven is a spacious and modern two-story home built with open concept living in mind. This home offers four bedrooms, two and a half bathrooms and a two-car garage. The moment you step inside you’ll be greeted by an inviting foyer that leads you to the heart

    D.R. Horton Builder
    202 Gammon Ln Unit 36209072, Fountain Inn, SC 29644
  • /35

    $406,990

    New Construction
    • 4 - 6 Beds
    • 2.5 - 4.5 Baths
    • 2,721+ Sq Ft

    Augusta Plan at Mulberry Estates, Simpsonville, SC 29681

    Flexible Living Designed Around YouThe Augusta is thoughtfully designed to adapt as life changes, offering versatile spaces, an inviting open layout, and the convenience of a first-floor primary suite. From the covered front porch to the spacious upstairs game room, every area provides an opportunity to make the home your own.A Main Level with PossibilitiesCovered front porch

    DRB Homes Builder
    101 Moorish Cir Unit 36476500, Simpsonville, SC 29681
  • /23

    $301,990

    New Construction
    • 4 Beds
    • 2 Baths
    • 1,764 Sq Ft

    CALI Plan at Cedar Gap, Fountain Inn, SC 29644

    The Cali is one of our ranch plans featured at Cedar Gap in Fountain Inn, SC offering 3 elevations. The Cali is a spacious and modern single-story home designed with open-concept living in mind. This home features four bedrooms, two bathrooms, and a two-car garage. Upon entering the home, you'll be greeted by an inviting foyer that leads directly into the heart of the home. This open plan

    D.R. Horton Builder
    201 Roocroft Ct Unit 36209031, Fountain Inn, SC 29644
  • /42

    $304,990

    New Construction
    • 3 - 5 Beds
    • 2 - 3.5 Baths
    • 2,266 Sq Ft

    Wayfare Plan at Briargate, Fountain Inn, SC 29644

    The Wayfare floor plan offers 2,266 square feet of spacious two-story living with 3 to 5 bedrooms and 2.5 to 3 baths. A large kitchen with a walk-in pantry opens to the main living area, perfect for entertaining and everyday life. The first-floor study provides a quiet workspace, while the second-floor loft adds flexibility for a playroom, media room, or additional living space. The primary suite

    Dream Finders Homes Builder
    3 Beechcroft Place Unit 36893799, Fountain Inn, SC 29644

Showing Results 1 - 40, Page 1 of 8

Home Price Trends

Median Sale Price
$314,999
Median Single Family Sale Price
$319,900
Median Townhouse Sale Price
$249,990
Median 2 Bedroom Sale Price
$355,000
Average Price Per Sq Ft
$166
Number of Homes for Sale
302
Last 12 months Home Sales
1,287
Months of Supply
2.80
Median List Price
$324,999
Median Change From 1st List Price
1%
Median Home Sale Price YoY Change
-3%
How to Buy a Home How to Finance a Home How to Sell a Home