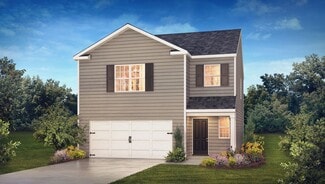
218

Fountain Inn, SC Homes for Sale under $400,000

Section Image Section Image Section Image
  • /35

    $345,000

    $15K PRICE DROP
    • 4 Beds
    • 2.5 Baths
    • 2,400+ Sq Ft

    117 Bruinen Dr, Fountain Inn, SC 29644

    Built in 2022, this like-new four-bedroom home blends modern comfort with convenient Upstate living in the heart of the rapidly growing Fountain Inn, area. Nestled just minutes from downtown Fountain Inn’s charming Main Street, you’ll enjoy boutique shopping, local cafés and restaurants, and regular community gatherings. Situated for effortless daily living, the home is also near the vibrant

    Agent Photo

    Jon Ferguson

    Keller Williams Greenville Central

    (864) 756-8782

    117 Bruinen Dr, Fountain Inn, SC 29644
  • /31

    $362,000

    $15K PRICE DROP
    • 4 Beds
    • 2.5 Baths
    • 2,200+ Sq Ft

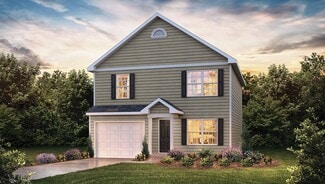
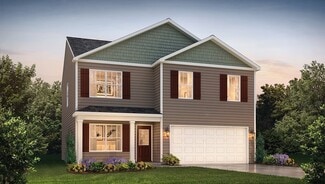
    1012 Killian St, Fountain Inn, SC 29644

    Located in Wexford Park in Fountain Inn, South Carolina, 1012 Killian Street offers 4 bedrooms, 2.5 bathrooms, and approximately 2,345 square feet of modern living space in one of Greenville County’s fastest-growing communities. Built in 2023 by Meritage Homes, this two-story traditional home sits on a level, semi-private .17-acre lot (sitting above the homes behind it) with a fenced backyard and

    Agent Photo

    Rebekah Wendlek

    Real Broker, LLC

    (864) 671-4424

    1012 Killian St, Fountain Inn, SC 29644
  • /34

    $300,990

    New Construction
    • 4 Beds
    • 2.5 Baths
    • 2,174 Sq Ft

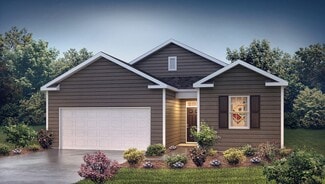
    ELSTON Plan at Cedar Gap, Fountain Inn, SC 29644

    The Elston is one of our two-story plans featured at Cedar Gap in Fountain Inn, SC offering 5 modern elevations. The Elston is a spacious and modern two-story home. The home features four bedrooms, two and a half bathrooms and two-car garage. Upon entering the house, you’ll be greeted by an inviting foyer that leads to the heart of the home. The open-concept layout connects the kitchen and large

    D.R. Horton Builder
    201 Roocroft Ct Unit 36377272, Fountain Inn, SC 29644
  • 10 Hazelcroft Dr Unit 37076493, Fountain Inn, SC 29644

    $371,900

    New Construction
    • 4 Beds
    • 2 Baths
    • 1,835 Sq Ft

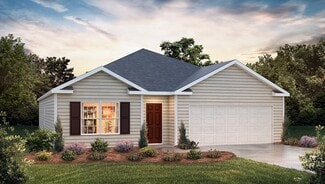
    Newport Plan at Wexford Park, Fountain Inn, SC 29644

    The Newport floorplan offers 4 bedrooms, 2 bathrooms and a 2-car garage. Entertain with ease in the bright, open-concept living space. A walk-in pantry and large kitchen island make it easy to feed a group.

    Meritage Homes Builder
    10 Hazelcroft Dr Unit 37076493, Fountain Inn, SC 29644
  • /26

    $303,990

    New Construction
    • 4 Beds
    • 2.5 Baths
    • 1,991 Sq Ft

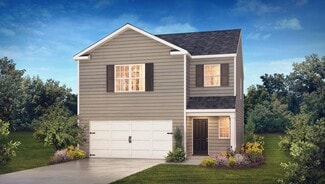
    BELHAVEN Plan at Cedar Gap, Fountain Inn, SC 29644

    The Belhaven is one of our two-story plans featured at Cedar Gap in Fountain Inn, SC offering 3 modern elevations. The Belhaven is a spacious and modern two-story home built with open concept living in mind. This home offers four bedrooms, two and a half bathrooms and a two-car garage. The moment you step inside you’ll be greeted by an inviting foyer that leads you to the heart of the home. This

    D.R. Horton Builder
    201 Roocroft Ct Unit 36209032, Fountain Inn, SC 29644
  • /26

    $309,990

    New Construction
    • 3 Beds
    • 2.5 Baths
    • 2,164 Sq Ft

    PENWELL Plan at Cedar Gap, Fountain Inn, SC 29644

    The Penwell is one of our two-story plans featured at Cedar Gap in Fountain Inn, SC offering 3 modern elevations. The Penwell is a gorgeous, two-story home that boasts an impressive level of comfort, luxury, and style. The home offers three bedrooms, two and a half bathrooms and two-car garage. Upon entering the home, you’ll be greeted by a foyer which invites that leads directly into the center

    D.R. Horton Builder
    201 Roocroft Ct Unit 36209033, Fountain Inn, SC 29644
  • /16

    $362,990

    New Construction
    • 4 Beds
    • 2 - 3 Baths
    • 1,741+ Sq Ft

    Parker Plan at Mulberry Estates, Simpsonville, SC 29681

    Ranch-Style Home for Everyday Life and EntertainingOpen & Inviting Main Level Open-concept kitchen with oversized island overlooking great room and dining area Main-Level Owner’s Retreat Expansive primary suite with large walk-in closet and spa-inspired bath with dual vanities and oversized walk-in shower Convenience & Function Spacious laundry room with linen closetAttached two-car

    DRB Homes Builder
    101 Moorish Cir Unit 36496591, Simpsonville, SC 29681
  • /4

    $362,990

    New Construction
    • 3 Beds
    • 2 Baths
    • 1,800+ Sq Ft

    311 Moorish Cir, Simpsonville, SC 29681

    Proposed Construction Opportunity! Personalize this home by visiting our design center to pick colors and options. Price is base price before options are added. Welcome to Mulberry Estates. The only single family community in Simpsonville with future access to the Swamp Rabbit Trail. The Parker offers effortless main-level living with thoughtfully designed spaces and timeless Craftsman-style

    Chelsea Cathcart DRB Group South Carolina, LLC

    311 Moorish Cir, Simpsonville, SC 29681
  • /30

    $320,990

    New Construction
    • 5 Beds
    • 3 Baths
    • 2,368 Sq Ft

    Robie Plan at Durbin Meadows, Fountain Inn, SC 29644

    The Robie is one of our two-story plans featured at Durbin Meadows in Fountain Inn, South Carolina offering 5 modern elevations. This home offers a guest bedroom on the main floor. This home offers five bedrooms, three bathrooms, and a two-car garage. Upon entering the home, you’ll be greeted by a foyer which invites you in the center of the home. At the heart of the home is a spacious family

    D.R. Horton Builder
    202 Gammon Ln Unit 36209069, Fountain Inn, SC 29644
  • /6

    $361,990

    New Construction
    • 4 Beds
    • 2.5 Baths
    • 2,000+ Sq Ft

    200 Canyon Creek Way, Fountain Inn, SC 29644

    Welcome to Barton Hollow! The only new homes within 5 minutes of I-385 and Downtown Fountain Inn, SC with James Hardie siding and community amenities. Offering over 2,100 square feet, this thoughtfully designed home combines open living spaces with practical features throughout. The main level flows easily from the foyer into a formal dining room and spacious living area with vaulted ceilings and

    Chelsea Cathcart DRB Group South Carolina, LLC

    200 Canyon Creek Way, Fountain Inn, SC 29644
  • /2

    $336,175

    New Construction $1K PRICE INCREASE
    • 3 Beds
    • 2.5 Baths
    • 2,266 Sq Ft

    11 Torwood St, Fountain Inn, SC 29644

    The Wayfare floor plan offers 2,266 square feet of spacious two-story living with 3 to 5 bedrooms and 2.5 to 3 baths. A large kitchen with a walk-in pantry opens to the main living area, perfect for entertaining and everyday life. The first-floor study provides a quiet workspace, while the second-floor loft adds flexibility for a playroom, media room, or additional living space. The primary suite

    Dream Finders Homes Builder
    11 Torwood St, Fountain Inn, SC 29644
  • /32

    $390,085

    New Construction
    • 4 Beds
    • 2.5 Baths
    • 2,300 Sq Ft

    Tucker Plan at Reedy Creek Estates, Fountain Inn, SC

    The Tucker plan provides a large, inviting family room that flows effortlessly to the dining area. The kitchen supplies you with plenty of counter, cabinet space, and walk-in pantry. Upstairs you’ll find the primary suite with walk in closet and private bathroom. 3 additional bedrooms, full bathroom, and laundry room. BONUS ALERT: Upstairs loft area included, adding the extra living space you

    Dream Finders Homes Builder
    0 S Frontage Rd Unit 36897093, Fountain Inn, SC
  • /22

    $312,990

    New Construction
    • 3 Beds
    • 2 Baths
    • 1,618 Sq Ft

    Aria Plan at Durbin Meadows - Traditions, Fountain Inn, SC 29644

    The Aria is one of our ranch plans featured at Durbin Meadows in Fountain Inn, South Carolina offering 4 modern elevations. The Aria is a spacious and modern single-story home designed with open-concept living in mind. This home features three bedrooms, two bathrooms, and a two-car garage. Upon entering the home, you'll be greeted by an inviting foyer that leads directly into the heart of the

    D.R. Horton Builder
    202 Gammon Ln Unit 36209071, Fountain Inn, SC 29644
  • /25

    $370,990

    New Construction
    • 4 Beds
    • 2.5 Baths
    • 2,018+ Sq Ft

    Cameron Plan at Mulberry Estates, Simpsonville, SC 29681

    Elegant Features, Thoughtful Layout, Exceptional Comfort*]:pointer-events-auto scroll-mt-(--header-height) dir=auto tabindex=-1 data-turn-id=8607711a-29e1-4fa3-bf12-e9827f5debe9 data-testid=conversation-turn-11 data-scroll-anchor=false data-turn=*]:pointer-events-auto scroll-mt-[calc(var(--header-height)+min(200px,max(70px,20svh)))] dir=auto tabindex=-1

    DRB Homes Builder
    101 Moorish Cir Unit 36456203, Simpsonville, SC 29681
  • /4

    $359,990

    New Construction
    • 4 Beds
    • 2.5 Baths
    • 2,000+ Sq Ft

    861 Tarrytown St, Fountain Inn, SC 29644

    Proposed Construction Opportunity! Personalize this home by visiting our design center to pick colors and options. Price is base price before options are added. Welcome to Barton Hollow! The only new homes within 5 minutes of I-385 and Downtown Fountain Inn, SC with James Hardie siding and community amenities. Offering over 2,100 square feet, this thoughtfully designed home combines open living

    Chelsea Cathcart DRB Group South Carolina, LLC

    861 Tarrytown St, Fountain Inn, SC 29644
  • /27

    $359,990

    New Construction
    • 4 Beds
    • 2.5 Baths
    • 2,165 Sq Ft

    Finley Plan at Barton Hollow, Fountain Inn, SC 29644

    Comfort, Space, and Timeless Appeal Elevated Main Living Elegant dining room perfect for hostingSpacious kitchen with large island and bar seating open to the family room with soaring vaulted ceilings Main-Level Owner’s Retreat Generous primary suite with walk-in closetEn suite bath with dual vanities and glass enclosed walk-in shower Thoughtful First-Floor Details Two coat closets for

    DRB Homes Builder
    0 Sc-418 St Unit 40025344, Fountain Inn, SC 29644
  • /6

    $309,990

    New Construction
    • 3 Beds
    • 2.5 Baths
    • 2,200+ Sq Ft

    326 Ridgelea St, Fountain Inn, SC 29644

    Welcome to Barton Hollow! The only new homes within 5 minutes of I-385 and Downtown Fountain Inn, SC with James Hardie siding and community amenities. The Lochlan is a thoughtfully crafted Craftsman-style home offering more than 2,200 square feet of well-designed living space, scheduled for completion this Fall. A welcoming covered front porch leads into an inviting entryway highlighted by a

    Chelsea Cathcart DRB Group South Carolina, LLC

    326 Ridgelea St, Fountain Inn, SC 29644
  • /29

    $321,990

    New Construction
    • 4 Beds
    • 2.5 Baths
    • 1,991 Sq Ft

    Belhaven Plan at Durbin Meadows - Traditions, Fountain Inn, SC 29644

    The Belhaven is one of our two-story plans featured at Durbin Meadows in Fountain Inn, South Carolina offering 3 modern elevations. The Belhaven is a spacious and modern two-story home built with open concept living in mind. This home offers four bedrooms, two and a half bathrooms and a two-car garage. The moment you step inside you’ll be greeted by an inviting foyer that leads you to the heart

    D.R. Horton Builder
    202 Gammon Ln Unit 36209072, Fountain Inn, SC 29644
  • /23

    $301,990

    New Construction
    • 4 Beds
    • 2 Baths
    • 1,764 Sq Ft

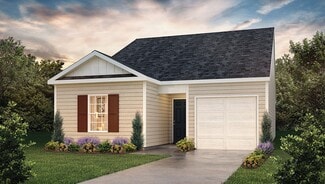
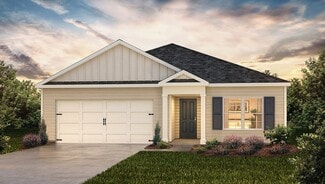
    CALI Plan at Cedar Gap, Fountain Inn, SC 29644

    The Cali is one of our ranch plans featured at Cedar Gap in Fountain Inn, SC offering 3 elevations. The Cali is a spacious and modern single-story home designed with open-concept living in mind. This home features four bedrooms, two bathrooms, and a two-car garage. Upon entering the home, you'll be greeted by an inviting foyer that leads directly into the heart of the home. This open plan

    D.R. Horton Builder
    201 Roocroft Ct Unit 36209031, Fountain Inn, SC 29644
  • /42

    $303,990

    New Construction
    • 3 - 5 Beds
    • 2 - 3.5 Baths
    • 2,266 Sq Ft

    Wayfare Plan at Briargate, Fountain Inn, SC

    The Wayfare floor plan offers 2,266 square feet of spacious two-story living with 3 to 5 bedrooms and 2.5 to 3 baths. A large kitchen with a walk-in pantry opens to the main living area, perfect for entertaining and everyday life. The first-floor study provides a quiet workspace, while the second-floor loft adds flexibility for a playroom, media room, or additional living space. The primary suite

    Dream Finders Homes Builder
    0 Briargate St Unit 36893799, Fountain Inn, SC
  • /20

    $309,990

    New Construction
    • 3 Beds
    • 2.5 Baths
    • 2,302 Sq Ft

    Lakehurst Plan at Barton Hollow, Fountain Inn, SC 29644

    *]:pointer-events-auto scroll-mt-[calc(var(--header-height)+min(200px,max(70px,20svh)))] dir=auto tabindex=-1 data-turn-id=request-WEB:280c643d-f843-4d5b-a9fb-82cfe2f9ba94-68 data-testid=conversation-turn-128 data-scroll-anchor=true data-turn= *]:pointer-events-auto scroll-mt-[calc(var(--header-height)+min(200px,max(70px,20svh)))] dir=auto tabindex=-1

    DRB Homes Builder
    0 Sc-418 St Unit 40025354, Fountain Inn, SC 29644
  • /29

    $305,990

    New Construction
    • 4 Beds
    • 2.5 Baths
    • 1,927 Sq Ft

    Aisle Plan at Durbin Meadows, Fountain Inn, SC 29644

    The Aisle is one of our two-story plans at Durbin Meadows in Fountain Inn, South Carolina offering 5 elevations. The Aisle is a spacious and modern two-story home designed with open concept living in mind. This home features four bedrooms, two and a half bathrooms and a two-car garage. Upon entering the home, you'll be greeted by an inviting foyer that leads directly into heart of the home. This

    D.R. Horton Builder
    202 Gammon Ln Unit 36209067, Fountain Inn, SC 29644
  • /46

    $360,000

    $30K PRICE DROP
    • 5 Beds
    • 3 Baths
    • 2,200+ Sq Ft

    110 Thermal Ct, Fountain Inn, SC 29644

    BACK ON THE MARKET! NO FAULT OF THE SELLER! HOME APPRAISED and is ready for a new owner. Why wait for new construction when you can move into this beautifully maintained, almost new home and enjoy it right now? This home offers an open-concept floor plan that is perfect for modern living. The kitchen, dining, and living space flow seamlessly, making everyday living and entertaining easy. The home

    Misha Montgomery Dalton Wade Inc

    110 Thermal Ct, Fountain Inn, SC 29644
  • 10 Hazelcroft Dr Unit 37076489, Fountain Inn, SC 29644

    $369,900

    New Construction
    • 4 Beds
    • 2.5 Baths
    • 2,345 Sq Ft

    Brentwood Plan at Wexford Park, Fountain Inn, SC 29644

    The Brentwood offers 4 bedrooms, 2.5 bathrooms and a 2-car garage. Send the kids to play in the spacious loft while entertaining in the open kitchen. First-floor flex space makes a useful work area, while the primary suite is ideal for relaxing.

    Meritage Homes Builder
    10 Hazelcroft Dr Unit 37076489, Fountain Inn, SC 29644
  • /42

    $382,900

    New Construction
    • 4 Beds
    • 3.5 Baths
    • 3,175 Sq Ft

    The Rembert Plan at Hamptons, Fountain Inn, SC 29644

    Welcome to The Rembert, a thoughtfully designed single-family home that blends modern living with comfort and flexibility. Entering through the garage, you’re welcomed into an expansive open-concept floorplan that seamlessly connects the living, dining, and kitchen areas—ideal for entertaining and everyday gatherings. After a long day, unwind in the main-level primary suite, a private retreat

    Stanley Martin Builder
    232 Parsons Rd Unit 39293664, Fountain Inn, SC 29644
  • /36

    $393,990

    New Construction
    • 4 Beds
    • 2.5 - 3.5 Baths
    • 2,501 Sq Ft

    Middleton Plan at Mulberry Estates, Simpsonville, SC 29681

    *]:pointer-events-auto scroll-mt-[calc(var(--header-height)+min(200px,max(70px,20svh)))] dir=auto tabindex=-1 data-turn-id=request-WEB:280c643d-f843-4d5b-a9fb-82cfe2f9ba94-25 data-testid=conversation-turn-52 data-scroll-anchor=true data-turn= Your Ideal Home, Inside and Out Elegant Open-Concept Living Foyer opens to family room, breakfast area, and oversized kitchen with island and butler’s

    DRB Homes Builder
    101 Moorish Cir Unit 36449920, Simpsonville, SC 29681
  • /39

    $300,865

    New Construction
    • 3 - 5 Beds
    • 2.5 - 3.5 Baths
    • 2,264 Sq Ft

    Wayfare Plan at Reedy Creek Estates, Fountain Inn, SC

    The Wayfare floor plan offers 2,266 square feet of spacious two-story living with 3 to 5 bedrooms and 2.5 to 3 baths. A large kitchen with a walk-in pantry opens to the main living area, perfect for entertaining and everyday life. The first-floor study provides a quiet workspace, while the second-floor loft adds flexibility for a playroom, media room, or additional living space. The primary suite

    Dream Finders Homes Builder
    0 S Frontage Rd Unit 37422509, Fountain Inn, SC
  • /25

    $383,990

    New Construction
    • 3 - 4 Beds
    • 2 - 3 Baths
    • 2,207 Sq Ft

    Cooper 3 Plan at Mulberry Estates, Simpsonville, SC 29681

    Spacious Design, Everyday EaseElegant Main Living Spaces Inviting covered entry opens to a bright, open-concept designDesigner kitchen with an oversized island overlooking the breakfast area and family roomSeamless flow ideal for both entertaining and everyday living Main-Level Comfort & Convenience Private owner’s suite with a spacious walk-in closetSpa-inspired en suite bath

    DRB Homes Builder
    101 Moorish Cir Unit 36487707, Simpsonville, SC 29681
  • /36

    $362,990

    New Construction
    • 4 Beds
    • 2.5 Baths
    • 2,618 Sq Ft

    Salem Plan at Durbin Meadows - Traditions, Fountain Inn, SC 29644

    Check out the Salem, a stunning floorplan offered at Durbin Meadows. This gorgeous two-story home features four bedrooms, two and a half bathrooms, and a two-car garage, featuring both luxury and practicality with the option of dual primary suites. As you enter, you’ll be welcomed by an inviting foyer that connects to a spacious dining room before leading into the heart of the home. The

    D.R. Horton Builder
    202 Gammon Ln Unit 37975370, Fountain Inn, SC 29644
  • /16

    $310,440

    New Construction
    • 3 - 5 Beds
    • 2.5 - 3.5 Baths
    • 2,428 Sq Ft

    Prelude Plan at Reedy Creek Estates, Fountain Inn, SC

    The Prelude floor plan features 2,428 square feet of thoughtfully designed two-story living with 3 to 5 bedrooms and 2.5 to 3 baths. A spacious kitchen anchors the main floor, offering plenty of room for cooking and gathering. The first floor includes a dedicated home office or study, perfect for remote work or quiet focus. Upstairs, an additional office space provides even more flexibility for

    Dream Finders Homes Builder
    0 S Frontage Rd Unit 37422478, Fountain Inn, SC
  • /19

    $398,085

    New Construction
    • 4 - 5 Beds
    • 3 Baths
    • 2,250 Sq Ft

    Jodeco Plan at Reedy Creek Estates, Fountain Inn, SC

    The modern, open concept design of the Jodeco allows families to easily spend time together or spread out. Upstairs you’ll find three bedrooms and the spacious primary suite. A flex room is located on the first floor and can be used as a bedroom, office, dining space and more. You will love the thoughtfully arranged kitchen which offers a view to the dining and living area.

    Dream Finders Homes Builder
    0 S Frontage Rd Unit 36897037, Fountain Inn, SC
  • /38

    $345,000

    $5K PRICE DROP
    • 4 Beds
    • 2.5 Baths
    • 2,400+ Sq Ft

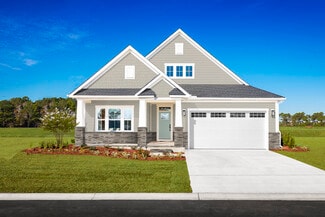
    322 Chinchilla Dr, Fountain Inn, SC 29644

    Experience the perfect blend of modern style and comfortable living at 322 Chinchilla Drive. This stunning home makes a lasting first impression with its striking stone accents, classic shutters, and meticulous landscaping. Step inside to find an inviting open floor plan characterized by clean lines, modern flooring, and large windows that flood the home with natural light. The main living area

    Paul Rogers RE/MAX Moves Fountain Inn

    322 Chinchilla Dr, Fountain Inn, SC 29644
  • /34

    $313,990

    New Construction
    • 4 Beds
    • 2.5 Baths
    • 2,174 Sq Ft

    Elston Plan at Durbin Meadows, Fountain Inn, SC 29644

    The Elston is one of our two-story plans featured at Durbin Meadows in Fountain Inn, South Carolina offering 5 modern elevations. The Elston is a spacious and modern two-story home. The home features four bedrooms, two and a half bathrooms and two-car garage. Upon entering the house, you’ll be greeted by an inviting foyer that leads to the heart of the home. The open-concept layout connects the

    D.R. Horton Builder
    202 Gammon Ln Unit 36209068, Fountain Inn, SC 29644
  • 0 S Frontage Rd Unit 36897150, Fountain Inn, SC

    $385,085

    New Construction
    • 5 Beds
    • 3.5 Baths
    • 2,100 Sq Ft

    Winston Plan at Reedy Creek Estates, Fountain Inn, SC

    This two-story, 2,100 sq ft home strikes the perfect balance between style and space. The main floor features a generous family room seamlessly connected to the kitchen and dining area—ideal for entertaining or relaxing with loved ones. Upstairs, you’ll discover the primary suite plus four additional bedrooms (five total), accompanied by ample closet space and three full bathrooms plus a

    Dream Finders Homes Builder
    0 S Frontage Rd Unit 36897150, Fountain Inn, SC
  • /28

    $399,490

    New Construction
    • 3 Beds
    • 2.5 Baths
    • 2,380 Sq Ft

    Clayton Plan at Hinson Farms - Hinson Farm, Fountain Inn, SC

    The Clayton is a two-story, three-bedroom, two-and-a-half-bath home with a formal living room, spacious family room, kitchen with an island, a walk-in pantry, and a separate breakfast area. The second floor features all three bedrooms, including the primary suite with an oversized walk-in closet, two secondary bedrooms, an additional full bath, a separate laundry room, and a loft area. Options

    Eastwood Homes Builder
    0 Hinson Farms - Hinson Farm St Unit 38835031, Fountain Inn, SC
  • /30

    $309,990

    New Construction
    • 5 Beds
    • 3 Baths
    • 2,368 Sq Ft

    ROBIE Plan at Cedar Gap, Fountain Inn, SC 29644

    The Robie is one of our two-story plans featured at Cedar Gap in Fountain Inn, SC offering 5 modern elevations. This home offers a guest bedroom on the main floor. This home offers five bedrooms, three bathrooms, and a two-car garage. Upon entering the home, you’ll be greeted by a foyer which invites you in the center of the home. At the heart of the home is a spacious family room and dining room

    D.R. Horton Builder
    201 Roocroft Ct Unit 37025998, Fountain Inn, SC 29644
  • /33

    $391,990

    New Construction
    • 3 - 5 Beds
    • 2.5 - 3.5 Baths
    • 2,696+ Sq Ft

    Drayton Plan at Mulberry Estates, Simpsonville, SC 29681

    Flexible Living with Sophisticated StyleWelcoming Entry & Flexible Living Charming covered front porch creates a warm first impressionSpacious flex room ideal as a family room, library, study, or optional bedroom with full bath Open-Concept Main Living Elegant dining room positioned just off the kitchenGourmet kitchen with large island and inviting breakfast areaExpansive family

    DRB Homes Builder
    101 Moorish Cir Unit 36494685, Simpsonville, SC 29681
  • /19

    $309,990

    New Construction
    • 3 - 5 Beds
    • 2 - 3.5 Baths
    • 2,428 Sq Ft

    Prelude Plan at Briargate, Fountain Inn, SC

    The Prelude floor plan features 2,428 square feet of thoughtfully designed two-story living with 3 to 5 bedrooms and 2.5 to 3 baths. A spacious kitchen anchors the main floor, offering plenty of room for cooking and gathering. The first floor includes a dedicated home office or study, perfect for remote work or quiet focus. Upstairs, an additional office space provides even more flexibility for

    Dream Finders Homes Builder
    0 Briargate St Unit 36893792, Fountain Inn, SC
  • /19

    $384,900

    New Construction
    • 5 Beds
    • 3 Baths
    • 2,674 Sq Ft

    Chatham Plan at Wexford Park, Fountain Inn, SC 29644

    The Chatham floorplan offers 5 bedrooms, 3 bathrooms and a 2-car garage. Inside, versatile flex space allow you to customize the main level to fit your needs. The impressive primary suite boasts dual sinks and a large walk-in closet.

    Meritage Homes Builder
    10 Hazelcroft Dr Unit 37076490, Fountain Inn, SC 29644
  • /25

    $315,990

    New Construction
    • 4 Beds
    • 2 Baths
    • 1,764 Sq Ft

    Cali Plan at Durbin Meadows - Traditions, Fountain Inn, SC 29644

    The Cali is one of our ranch plans featured at Durbin Meadows in Fountain Inn, South Carolina offering 3 elevations. The Cali is a spacious and modern single-story home designed with open-concept living in mind. This home features four bedrooms, two bathrooms, and a two-car garage. Upon entering the home, you'll be greeted by an inviting foyer that leads directly into the heart of the home. This

    D.R. Horton Builder
    202 Gammon Ln Unit 36209073, Fountain Inn, SC 29644

Showing Results 1 - 40, Page 1 of 6

Home Trends in Fountain Inn, SC

Housing Trends

Median Sale Price
$310,990
Median Single Family Sale Price
$319,900
Median Townhouse Sale Price
$241,805
Average Price Per Sq Ft
$168
Number of Homes for Sale
359
Last 12 months Home Sales
1,104
Months of Supply
3.90
Median List Price
$322,145
Median Change From 1st List Price
0%
Median Home Sale Price YoY Change
-4%
How to Buy a Home How to Finance a Home How to Sell a Home