277

Fountain Inn, SC Homes for Sale under $400,000

Section Image Section Image
  • /25

    $325,990

    New Construction
    • 3 Beds
    • 2.5 Baths
    • 2,175 Sq Ft

    Penwell Plan at Durbin Meadows - Traditions, Fountain Inn, SC 29644

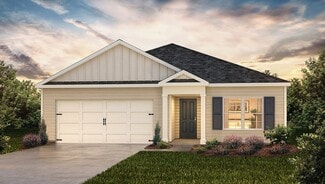
    The Penwell is one of our two-story plans featured at Durbin Meadows in Fountain Inn, South Carolina offering 3 modern elevations. The Penwell is a gorgeous, two-story home that boasts an impressive level of comfort, luxury, and style. The home offers three bedrooms, two and a half bathrooms and two-car garage. Upon entering the home, you’ll be greeted by a foyer which invites that leads directly

    D.R. Horton Builder
    202 Gammon Ln Unit 36209074, Fountain Inn, SC 29644
  • /34

    $300,990

    New Construction
    • 4 Beds
    • 2.5 Baths
    • 2,174 Sq Ft

    ELSTON Plan at Cedar Gap, Fountain Inn, SC 29644

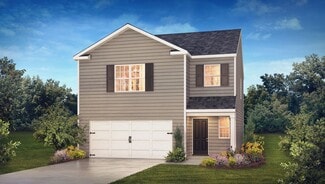
    The Elston is one of our two-story plans featured at Cedar Gap in Fountain Inn, SC offering 5 modern elevations. The Elston is a spacious and modern two-story home. The home features four bedrooms, two and a half bathrooms and two-car garage. Upon entering the house, you’ll be greeted by an inviting foyer that leads to the heart of the home. The open-concept layout connects the kitchen and large

    D.R. Horton Builder
    201 Roocroft Ct Unit 36377272, Fountain Inn, SC 29644
  • 10 Hazelcroft Dr Unit 37076493, Fountain Inn, SC 29644

    $371,900

    New Construction
    • 4 Beds
    • 2 Baths
    • 1,835 Sq Ft

    Newport Plan at Wexford Park, Fountain Inn, SC 29644

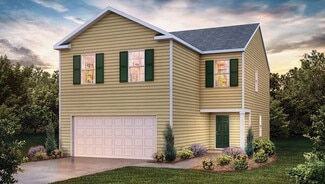
    The Newport floorplan offers 4 bedrooms, 2 bathrooms and a 2-car garage. Entertain with ease in the bright, open-concept living space. A walk-in pantry and large kitchen island make it easy to feed a group.

    Meritage Homes Builder
    10 Hazelcroft Dr Unit 37076493, Fountain Inn, SC 29644
  • /26

    $303,990

    New Construction
    • 4 Beds
    • 2.5 Baths
    • 1,991 Sq Ft

    BELHAVEN Plan at Cedar Gap, Fountain Inn, SC 29644

    The Belhaven is one of our two-story plans featured at Cedar Gap in Fountain Inn, SC offering 3 modern elevations. The Belhaven is a spacious and modern two-story home built with open concept living in mind. This home offers four bedrooms, two and a half bathrooms and a two-car garage. The moment you step inside you’ll be greeted by an inviting foyer that leads you to the heart of the home. This

    D.R. Horton Builder
    201 Roocroft Ct Unit 36209032, Fountain Inn, SC 29644
  • /30

    $253,990

    New Construction
    • 3 Beds
    • 2.5 Baths
    • 1,616 Sq Ft

    508 Round Rock Way, Fountain Inn, SC 29644

    Home is Move in Ready! Welcome to Barton Hollow! The only new homes within 5 minutes of I-385 and Downtown Fountain Inn, SC with James Hardie siding and community amenities. Step inside this beautifully designed home featuring an open-concept layout perfect for everyday living and entertaining. The heart of the home is the stunning kitchen with a 9-foot center island, seamlessly flowing into the

    Chelsea Cathcart DRB Group South Carolina, LLC

    508 Round Rock Way, Fountain Inn, SC 29644
  • /26

    $309,990

    New Construction
    • 3 Beds
    • 2.5 Baths
    • 2,164 Sq Ft

    PENWELL Plan at Cedar Gap, Fountain Inn, SC 29644

    The Penwell is one of our two-story plans featured at Cedar Gap in Fountain Inn, SC offering 3 modern elevations. The Penwell is a gorgeous, two-story home that boasts an impressive level of comfort, luxury, and style. The home offers three bedrooms, two and a half bathrooms and two-car garage. Upon entering the home, you’ll be greeted by a foyer which invites that leads directly into the center

    D.R. Horton Builder
    201 Roocroft Ct Unit 36209033, Fountain Inn, SC 29644
  • /5

    $393,990

    New Construction
    • 4 Beds
    • 3.5 Baths
    • 2,600 Sq Ft

    329 Eskdale Rd, Simpsonville, SC 29681

    Proposed Construction Opportunity! Personalize this home by visiting our design center to pick colors and options. Price is base price before options are added. Welcome to Mulberry Estates. We are the only single family community in Simpsonville with future access to the Swamp Rabbit Trail. The Middleton design showcases classic Craftsman-style architecture with abundant windows that fill the

    Chelsea Cathcart DRB Group South Carolina, LLC

    329 Eskdale Rd, Simpsonville, SC 29681
  • /30

    $249,990

    New Construction
    • 3 Beds
    • 2.5 Baths
    • 1,600 Sq Ft

    504 Round Rock Way, Fountain Inn, SC 29644

    Home is Move in Ready! Welcome to Barton Hollow! The only new homes within 5 minutes of I-385 and Downtown Fountain Inn, SC with James Hardie siding and community amenities. With 1,600 sq ft across two levels, this stylish modern home offers a welcoming foyer leading into a light-filled open floor plan. The kitchen centers on a large island and connects seamlessly to the living and dining

    Chelsea Cathcart DRB Group South Carolina, LLC

    504 Round Rock Way, Fountain Inn, SC 29644
  • /16

    $362,990

    New Construction
    • 4 Beds
    • 2 - 3 Baths
    • 1,741+ Sq Ft

    Parker Plan at Mulberry Estates, Simpsonville, SC 29681

    Ranch-Style Home for Everyday Life and EntertainingOpen & Inviting Main Level Open-concept kitchen with oversized island overlooking great room and dining area Main-Level Owner’s Retreat Expansive primary suite with large walk-in closet and spa-inspired bath with dual vanities and oversized walk-in shower Convenience & Function Spacious laundry room with linen closetAttached two-car

    DRB Homes Builder
    101 Moorish Cir Unit 36496591, Simpsonville, SC 29681
  • /17

    $282,990

    New Construction
    • 3 Beds
    • 2 Baths
    • 1,343 Sq Ft

    MACON Plan at Cedar Gap, Fountain Inn, SC 29644

    The Macon is one of our ranch plans featured at Cedar Gap in Fountain Inn, South Carolina offering 3 modern elevations. This ranch home offers three bedrooms, two bathrooms, and a two-car garage with 1,343 square feet. The moment you step inside, a foyer welcomes you into the heart of the home. The open concept seamlessly blends the main living areas, creating an ambiance of spaciousness and

    D.R. Horton Builder
    201 Roocroft Ct Unit 36209029, Fountain Inn, SC 29644
  • /4

    $362,990

    New Construction
    • 3 Beds
    • 2 Baths
    • 1,809 Sq Ft

    311 Moorish Cir, Simpsonville, SC 29681

    Proposed Construction Opportunity! Personalize this home by visiting our design center to pick colors and options. Price is base price before options are added. Welcome to Mulberry Estates. The only single family community in Simpsonville with future access to the Swamp Rabbit Trail. The Parker offers effortless main-level living with thoughtfully designed spaces and timeless Craftsman-style

    Chelsea Cathcart DRB Group South Carolina, LLC

    311 Moorish Cir, Simpsonville, SC 29681
  • /30

    $320,990

    New Construction
    • 5 Beds
    • 3 Baths
    • 2,368 Sq Ft

    Robie Plan at Durbin Meadows, Fountain Inn, SC 29644

    The Robie is one of our two-story plans featured at Durbin Meadows in Fountain Inn, South Carolina offering 5 modern elevations. This home offers a guest bedroom on the main floor. This home offers five bedrooms, three bathrooms, and a two-car garage. Upon entering the home, you’ll be greeted by a foyer which invites you in the center of the home. At the heart of the home is a spacious family

    D.R. Horton Builder
    202 Gammon Ln Unit 36209069, Fountain Inn, SC 29644
  • /23

    $281,990

    New Construction
    • 3 Beds
    • 2.5 Baths
    • 1,518 Sq Ft

    Brandon Plan at Durbin Meadows, Fountain Inn, SC 29644

    The Brandon is one of our two-story plans featured at Durbin Meadows in Fountain Inn, South Carolina offering 4 modern elevations. The Brandon is a spacious and modern two-story home designed with open concept living in mind. This home features three bedrooms, two and a half bathrooms and a one-car garage. Upon entering the home, you'll be greeted by a great room with a cozy fireplace and

    D.R. Horton Builder
    202 Gammon Ln Unit 36209066, Fountain Inn, SC 29644
  • /10

    $279,232

    • Land
    • 6.6 Acres
    • $42,308 per Acre

    0 Terry Shop Rd Unit 26156597, Fountain Inn, SC 29644

    Greenville County TM# 0577010101500Asking Price: $42,308/Acre517 of frontage on Terry Shop RoadNice mixture of mature hardwood and large pinesNE boundary line parallels a creek bottom for 341+-30 minutes from Downtown Greenville+-15 minutes from Fountain Inn/Simpsonville+-5 minutes to Happy Cow Creamery, City Scape Winter, Cedar Falls Park, & Lorett C. Wood

    Rusty Hamrick Huff Creek Properties

    0 Terry Shop Rd Unit 26156597, Fountain Inn, SC 29644
  • /39

    $210,000

    • Land
    • 7.98 Acres
    • $26,316 per Acre

    00 Thompson Rd, Fountain Inn, SC 29644

    Discover the perfect blend of privacy, natural beauty, and opportunity with this 7.98-acre property on Thompson Road. Recently enhanced with a brand-new front gate, this tract offers a welcoming entrance and added security as you explore all it has to offer. The mostly wooded setting provides a peaceful retreat with plenty of space for a future homesite, recreational use, or investment potential.

    Brad Liles Keller Williams on Main

    00 Thompson Rd, Fountain Inn, SC 29644
  • /26

    $225,000

    • Land
    • 5.13 Acres
    • $43,860 per Acre

    00 Terry Rd, Fountain Inn, SC 29644

    Welcome to Terry Creek Farms, a thoughtfully designed community located in one of the Upstate’s most desirable rural areas. Offering spacious tracts ranging from 5 to 8 acres, these homesites provide the perfect blend of privacy, functionality, and country charm. Each lot is accessed by a shared private road and features a beautiful, level homesite ideal for building your dream farmhouse,

    William 'Tripp' Taylor Reedy Property Group, LLC - Commercial

    00 Terry Rd, Fountain Inn, SC 29644
  • /25

    $267,999

    New Construction $1K PRICE DROP
    • 3 Beds
    • 2.5 Baths
    • 1,983 Sq Ft

    178 Holly Oak Ct Unit SLC 120 Berkley B, Fountain Inn, SC 29644

    Welcome home to the beautiful Berkley. This home embodies sophistication and elegance. As you enter the home you will find a beautiful light-filled study with French doors. The chef's kitchen features white shaker style cabinets with a stunning quartz countertop, tile backsplash, and a 5-burner gas range with griddle. The kitchen is open to the breakfast room and large great room where you can

    Katherine Jarrett Lennar Carolinas LLC

    178 Holly Oak Ct Unit SLC 120 Berkley B, Fountain Inn, SC 29644
  • /35

    $318,900

    New Construction
    • 5 Beds
    • 3 Baths
    • 2,368 Sq Ft

    170 Cranford Rd, Fountain Inn, SC 29644

    Check out 170 Cranford Road, a beautiful new home in our Cedar Gap community. This spacious two-story home features five bedrooms, three bathrooms, a loft, and a two-car garage, featuring ample space. As you enter, you’ll be greeted by a foyer that leads you into the heart of the home. The open-concept design blends the spacious family room, dining room, and kitchen, creating an airy and inviting

    D.R. Horton Builder
    170 Cranford Rd, Fountain Inn, SC 29644
  • /18

    $340,990

    New Construction
    • 4 Beds
    • 2.5 Baths
    • 2,114 Sq Ft

    Ballenger Plan at Canterbrook Farms - 2-Story, Fountain Inn, SC 29644

    Welcome to Canterbrook Farms 2-Story by Ryan Homes. Here you can own a new home in the area’s most amenity-filled community located just 10 minutes from Downtown Fountain Inn. The Ballenger - Not too big, not too small. The Ballenger blends smart design with everyday comfort, offering just the right amount of space and flexibility to fit your lifestyle. Step onto the inviting covered porch and

    Ryan Homes Builder
    109 Nearside Dr Unit 36142723, Fountain Inn, SC 29644
  • /16

    $309,502

    New Construction
    • 3 Beds
    • 2 Baths
    • 1,656 Sq Ft

    16 Torwood St, Fountain Inn, SC 29644

    The Harmony floor plan is a 1,656 square foot ranch-style home offering 3 to 4 bedrooms and 2 full baths. Its open floor plan and 9' ceilings create a bright, spacious feel throughout the main living areas. A dedicated dining room adds charm and functionality, perfect for family meals or entertaining guests. The primary suite includes generous closet space and easy access to the main living

    Dream Finders Homes Builder
    16 Torwood St, Fountain Inn, SC 29644
  • /17

    $291,990

    New Construction
    • 3 - 4 Beds
    • 2 Baths
    • 1,656 Sq Ft

    Harmony Plan at Briargate, Fountain Inn, SC

    The Harmony floor plan is a 1,656 square foot ranch-style home offering 3 to 4 bedrooms and 2 full baths. Its open floor plan and 9' ceilings create a bright, spacious feel throughout the main living areas. A dedicated dining room adds charm and functionality, perfect for family meals or entertaining guests. The primary suite includes generous closet space and easy access to the main living

    Dream Finders Homes Builder
    0 Briargate St Unit 36893790, Fountain Inn, SC
  • /26

    $319,999

    New Construction
    • 5 Beds
    • 2.5 Baths
    • 2,578 Sq Ft

    411 Meadow Gate Ct Unit BWD 27 Frost VE C, Fountain Inn, SC 29644

    The Frost floorplan at Bridgeway in Fountain Inn, is the perfect home for a growing family. With 5 bedrooms and 3 bathrooms, this spacious two-story design provides room for everyone to thrive. The first floor features an open layout, with the family room, kitchen, and breakfast area seamlessly integrated to create a warm and inviting space for daily living and entertaining. A secluded secondary

    Katherine Jarrett Lennar Carolinas LLC

    411 Meadow Gate Ct Unit BWD 27 Frost VE C, Fountain Inn, SC 29644
  • 4 Beechcroft Place Unit 38172688, Fountain Inn, SC 29644

    $360,990

    New Construction
    • 4 Beds
    • 3 Baths
    • 2,640 Sq Ft

    VAIL Plan at Briargate, Fountain Inn, SC 29644

    The Vail is one of our thoughtfully designed homes featured at Briargate in Fountain Inn, South Carolina. This spacious two-story home features a modern layout with four bedrooms, three full bathrooms, and a two-car garage. The Vail combines comfort and functionality with open living spaces perfect for those and entertaining. As you enter through the covered entry, you’re welcomed by a dining

    D.R. Horton Builder
    4 Beechcroft Place Unit 38172688, Fountain Inn, SC 29644
  • /26

    $318,999

    New Construction $1K PRICE DROP
    • 5 Beds
    • 2.5 Baths
    • 2,578 Sq Ft

    409 Meadow Gate Ct Unit BWD 26 Frost VE B, Fountain Inn, SC 29644

    The Frost floorplan at Bridgeway in Fountain Inn, is the perfect home for a growing family. With 5 bedrooms and 3 bathrooms, this spacious two-story design provides room for everyone to thrive. The first floor features an open layout, with the family room, kitchen, and breakfast area seamlessly integrated to create a warm and inviting space for daily living and entertaining. A secluded secondary

    Katherine Jarrett Lennar Carolinas LLC

    409 Meadow Gate Ct Unit BWD 26 Frost VE B, Fountain Inn, SC 29644
  • /7

    $371,900

    New Construction $5K PRICE INCREASE
    • 4 Beds
    • 2.5 Baths
    • 2,366 Sq Ft

    125 Beechcroft Place, Fountain Inn, SC 29644

    Check out 125 Beechcroft Place, a stunning new home in our Briargate community! This thoughtfully designed two-story home features four bedrooms, two and a half bathrooms, and a two-car garage. With its flexible layout and modern flow, this home is perfect for both everyday living and entertaining. From the covered entry, step into a welcoming foyer that leads to a dedicated office and a formal

    Trina Montalbano D.R. Horton

    125 Beechcroft Place, Fountain Inn, SC 29644
  • /15

    $254,990

    New Construction
    • 3 Beds
    • 2.5 Baths
    • 1,573 Sq Ft

    Litchfield Plan at Barton Hollow - Townhomes, Fountain Inn, SC 29644

    Modern Comfort, Open Spaces, Effortless Living Spacious, open concept kitchen with a 9 foot centered island sits adjacent to the airy family room and breakfast roomMain level powder room and coat closet in entryway with 9 foot ceilingsThe roomy primary suite boasts a spacious walk-in closet and an en suite primary bathroom with a dual vanity, water closet, and glass enclosed walk-in

    DRB Homes Builder
    0 Sc-418 St Unit 40025351, Fountain Inn, SC 29644
  • /30

    $305,000

    $10K PRICE DROP
    • 3 Beds
    • 2.5 Baths
    • 1,709 Sq Ft

    117 Mitford Way, Fountain Inn, SC 29644

    Fantastic home located just outside Downtown Fountain Inn and minutes from 385, this immaculately updated 3 bedroom 2.5 bath home is just what you have been waiting for. This 7 year old home has new interior paint, flooring, and stainless steel appliances. Open floorplan with 9 foot ceilings, can lighting, heavy molding. Upstairs has 3 bedrooms including a large primary suite with tray ceilings,

    Michael Montgomery Montgomery Realty Group, LLC

    117 Mitford Way, Fountain Inn, SC 29644
  • /17

    $246,999

    New Construction $3K PRICE DROP
    • 3 Beds
    • 2.5 Baths
    • 1,441 Sq Ft

    107 Holly Oak Ct, Fountain Inn, SC 29644

    This two-story townhome showcases a modern open layout situated among the kitchen, family room and breakfast nook with attached patio, perfect for seamless indoor-outdoor activities. Perfectly nestled on the top floor are all three bedrooms to provide a restful retreat. Two secondary bedrooms are adjacent to a full-sized bathroom with convenient dual sinks for shared living, while on the opposite

    Lennar Builder
    107 Holly Oak Ct, Fountain Inn, SC 29644
  • /35

    $274,900

    New Construction $2K PRICE DROP
    • 3 Beds
    • 2 Baths
    • 1,183 Sq Ft

    223 Deskin Ln, Fountain Inn, SC 29644

    Check out 223 Deskin Lane, a beautiful new home in our Durbin Meadows community. This spacious single-story home features three bedrooms, two bathrooms, and a one-car garage, featuring both comfort and convenience. As you enter, you’ll be welcomed by a foyer that leads directly into the heart of the home. The open-concept design connects the family room, dining room, and kitchen, creating an

    D.R. Horton Builder
    223 Deskin Ln, Fountain Inn, SC 29644
  • /34

    $281,900

    New Construction
    • 3 Beds
    • 2.5 Baths
    • 1,518 Sq Ft

    158 Cranford Rd, Fountain Inn, SC 29644

    Check out 158 Cranford Road a beautiful new home in our Cedar Gap community. This spacious two-story home features three bedrooms, two and a half bathrooms, and a one-car garage, providing the perfect space for both relaxing and entertaining. As you enter the home, you’ll be welcomed into the great room, a warm and inviting atmosphere. At the back of the home, the well-appointed kitchen opens

    D.R. Horton Builder
    158 Cranford Rd, Fountain Inn, SC 29644
  • /17

    $325,000

    $10K PRICE DROP
    • 5 Beds
    • 3 Baths
    • 2,242 Sq Ft

    418 Icebow Rd, Fountain Inn, SC 29644

    Discover the perfect blend of modern luxury and convenience in the highly sought-after Bentgrass floorplan at Winterbrook. This impressive 5-bedroom, 3-bath home spans over 2,200 sq. ft. of thoughtfully designed living space, featuring a desirable main-floor guest suite and full bath. The heart of the home is an expansive, open-concept layout tailor-made for entertaining. Upstairs, a versatile

    Cameron Keegan RE/MAX Moves Simpsonville

    418 Icebow Rd, Fountain Inn, SC 29644
  • /20

    $384,900

    New Construction
    • 4 Beds
    • 2.5 Baths
    • 2,345 Sq Ft

    101 Swan Grove Trail, Fountain Inn, SC 29644

    Entertaining comes easy in the Brentwood's open-concept kitchen and great room. A first-floor flex space makes a useful work area. Upstairs, the luxurious primary suite is ideal for relaxing while the spacious loft is perfect for your own media center.

    Meritage Homes Builder
    101 Swan Grove Trail, Fountain Inn, SC 29644
  • /40

    $265,000

    • 3 Beds
    • 2.5 Baths
    • 1,287 Sq Ft

    101 Redmond Dr, Fountain Inn, SC 29644

    Welcome to 101 Redmond Drive — a meticulously maintained home offering the perfect combination of comfort, convenience, and entertaining space in Fountain Inn. Located in Laurens County just steps from the Greenville County line, this 3 bedroom, 2.5 bathroom home sits on just under a half-acre lot and offers quick access to some of the Upstate’s most desirable destinations. Enjoy being only 5

    Mary Lynam Keller Williams DRIVE

    101 Redmond Dr, Fountain Inn, SC 29644
  • /5

    $309,990

    New Construction
    • 4 Beds
    • 2.5 Baths
    • 2,571 Sq Ft

    Madalyn Plan at Reedy Creek Estates, Fountain Inn, SC 29644

    The Madalyn offers 2,571 square feet of thoughtfully designed living space with an open-concept layout perfect for everyday living and entertaining. A versatile flex room on the first floor provides the ideal space for a home office, playroom, or guest retreat. Upstairs, the spacious primary suite features a large walk-in closet and a private bath designed for relaxation. With 4 to 6 bedrooms,

    Dream Finders Homes Builder
    105 Green Pasture Rd Unit 41113420, Fountain Inn, SC 29644
  • /46

    $245,000

    • 3 Beds
    • 2 Baths
    • 1,708 Sq Ft

    777 Happy Valley Rd, Fountain Inn, SC 29644

    Your perfect homestead has just hit the market, so grab it quick! Lovingly cared for, spacious 3/2 home on .93 acres with living room, huge kitchen, breakfast area, dining room, and separate family room with wood-burning fireplace. The large screened and shaded front porch is just one of many amenities your family will enjoy. Over 1,700 sqft of tranquil living where a few cows are your

    Cathy Lumsden EXP Realty LLC

    777 Happy Valley Rd, Fountain Inn, SC 29644
  • /31

    $318,900

    New Construction $12K PRICE DROP
    • 4 Beds
    • 2.5 Baths
    • 2,174 Sq Ft

    212 Deskin Ln, Fountain Inn, SC 29644

    Check out 212 Deskin Lane, a stunning new home in our Durbin Meadows community. This spacious two-story home features four bedrooms, two and a half bathrooms, and a two-car garage, providing plenty of room. When you enter, you’ll be welcomed by a charming foyer that leads directly into the open-concept living space. The large family room and kitchen are seamlessly connected, creating a bright and

    D.R. Horton Builder
    212 Deskin Ln, Fountain Inn, SC 29644
  • /33

    $311,900

    New Construction
    • 4 Beds
    • 2.5 Baths
    • 2,174 Sq Ft

    156 Cranford Rd, Fountain Inn, SC 29644

    Check out 156 Cranford Road, a stunning new home in our Cedar Gap community. This spacious two-story home features four bedrooms, two and a half bathrooms, and a two-car garage, providing plenty of room. When you enter, you’ll be welcomed by a charming foyer that leads directly into the open-concept living space. The large family room and kitchen are seamlessly connected, creating a bright and

    D.R. Horton Builder
    156 Cranford Rd, Fountain Inn, SC 29644
  • /7

    $375,900

    New Construction
    • 4 Beds
    • 2.5 Baths
    • 2,366 Sq Ft

    121 Beechcroft Place, Fountain Inn, SC 29644

    Check out 121 Beechcroft Place, a stunning new home in our Briargate community! This thoughtfully designed two-story home features four bedrooms, two and a half bathrooms, and a two-car garage. With its flexible layout and modern flow, this home is perfect for both everyday living and entertaining. From the covered entry, step into a welcoming foyer that leads to a dedicated office and a formal

    Trina Montalbano D.R. Horton

    121 Beechcroft Place, Fountain Inn, SC 29644
  • /23

    $333,999

    New Construction
    • 5 Beds
    • 3 Baths
    • 2,578 Sq Ft

    110 Brook Run Dr, Fountain Inn, SC 29644

    This new two-story home provides space for the whole family to thrive. The first floor features an open design among the family room, kitchen and breakfast room in addition to a secluded secondary bedroom that’s ideal for guests and a two-car garage. Upstairs are a versatile bonus room that adds shared living space and four bedrooms including the owner’s suite.

    Lennar Builder
    110 Brook Run Dr, Fountain Inn, SC 29644
  • /26

    $308,999

    New Construction $6K PRICE DROP
    • 5 Beds
    • 2.5 Baths
    • 2,578 Sq Ft

    105 Brook Run Dr Unit BWD 112 Frost VE A, Fountain Inn, SC 29644

    The Frost floorplan at Bridgeway in Fountain Inn, is the perfect home for a growing family. With 5 bedrooms and 3 bathrooms, this spacious two-story design provides room for everyone to thrive. The first floor features an open layout, with the family room, kitchen, and breakfast area seamlessly integrated to create a warm and inviting space for daily living and entertaining. A secluded secondary

    Katherine Jarrett Lennar Carolinas LLC

    105 Brook Run Dr Unit BWD 112 Frost VE A, Fountain Inn, SC 29644

Showing Results 41 - 80, Page 2 of 7

How to Buy a Home How to Finance a Home How to Sell a Home