96

Fountain Inn, SC Homes for Sale under $300,000

Section Image Section Image Section Image
  • /50

    $275,000

    • 4 Beds
    • 2 Baths
    • 1,800+ Sq Ft

    1392 Durbin Rd, Fountain Inn, SC 29644

    Welcome to 1392 Durbin Road in Fountain Inn—where you can finally have the space and freedom you’ve been looking for! This one-level home features 4 bedrooms and 2 baths, all set on a full acre of land. Inside, you’ll find new flooring that adds a fresh, updated feel and makes the home move-in ready. The single-level layout offers easy, functional living with plenty of space for family, guests,

    Agent Photo

    Judy Johnson

    Keller Williams Greenville Central

    (864) 754-7653

    1392 Durbin Rd, Fountain Inn, SC 29644
  • /22

    $299,000

    $11K PRICE DROP
    • 3 Beds
    • 2.5 Baths
    • 1,600+ Sq Ft

    124 Screech Dr, Fountain Inn, SC 29644

    Welcome to this FRESHLY painted, newly carpeted, move-in-ready home in Fountain Inn, SC. Featuring a desirable floor plan with the sought-after primary bedroom on the main floor, complete with an ensuite bathroom offering a spa-like soaking tub and separate shower. The open concept downstairs has lots of windows for natural light. Upstairs, you’ll find two additional bedrooms and a versatile loft

    Agent Photo

    Una Salihbasic

    Realty One Group Freedom

    (864) 365-3898

    124 Screech Dr, Fountain Inn, SC 29644
  • /2

    $234,900

    New Construction $21K PRICE INCREASE
    • 3 Beds
    • 2.5 Baths
    • 1,583 Sq Ft

    104 Mclauren Place, Fountain Inn, SC 29644

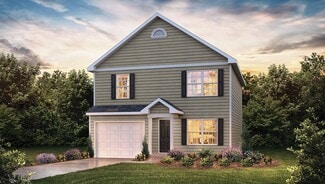
    The Stoneycreek is an open concept floor plan with a large family room area. Along with a walk-in pantry and stationary desk nook. Upstairs is the Owners bedroom and bathroom suite, with two additional bedrooms and a full bath.

    Builder Photo

    Veranda Homes

    Builder

    104 Mclauren Place, Fountain Inn, SC 29644
  • /17

    $249,999

    • 3 Beds
    • 2 Baths
    • 1,200+ Sq Ft

    109 Laurens Ct, Fountain Inn, SC 29644

    Receive a 5% interest rate as a first time homebuyer + $0 down if you qualify with our preferred lender!* Move in ready 3 bed, 2 bath with a flex room. this home just minutes from the heart of downtown Fountain Inn! Inside, you’ll love the open feel and modern upgrades, including luxury vinyl plank flooring throughout, stunning quartz countertops, a sleek tile backsplash, and stainless steel

    Agent Photo

    Gabrielle Fanelli

    The Property Lounge

    (864) 689-4872

    109 Laurens Ct, Fountain Inn, SC 29644
  • /2

    $238,710

    New Construction
    • 3 Beds
    • 2.5 Baths
    • 1,583 Sq Ft

    106 Mclauren Place, Fountain Inn, SC 29644

    The Stoneycreek is an open concept floor plan with a large family room area. Along with a walk-in pantry and stationary desk nook. Upstairs is the Owners bedroom and bathroom suite, with two additional bedrooms and a full bath.

    Builder Photo

    Veranda Homes

    Builder

    106 Mclauren Place, Fountain Inn, SC 29644
  • /23

    $229,900

    New Construction $11K PRICE DROP
    • 3 Beds
    • 2.5 Baths
    • 1,583 Sq Ft

    130 Cillian St, Fountain Inn, SC 29644

    The Stoneycreek floor plan offers a perfect combination of charm, functionality, and modern comfort. The first floor features an inviting open-concept layout, with a spacious kitchen that includes a pantry and breakfast area flowing effortlessly into the family roomideal for entertaining or relaxing with loved ones. A convenient powder room and attached garage add everyday practicality, while a

    Builder Photo

    Veranda Homes

    Builder

    130 Cillian St, Fountain Inn, SC 29644
  • /26

    $298,990

    New Construction
    • 3 Beds
    • 2.5 Baths
    • 1,749 Sq Ft

    Darwin Plan at Durbin Meadows, Fountain Inn, SC 29644

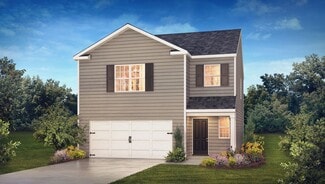
    The Darwin is one of our two-story plans featured at Durbin Meadows in Fountain Inn, South Carolina offering 3 modern elevations. The Darwin is a spacious and modern two-story home that boasts an impressive level of comfort, luxury, and style. This home offers three bedrooms, two and a half bathrooms and a two-car garage. The moment you step inside this home you will be greeted by an inviting

    D.R. Horton Builder
    202 Gammon Ln Unit 36209065, Fountain Inn, SC 29644
  • /20

    $271,990

    New Construction
    • 3 Beds
    • 2 Baths
    • 1,183 Sq Ft

    Sanford Plan at Durbin Meadows, Fountain Inn, SC 29644

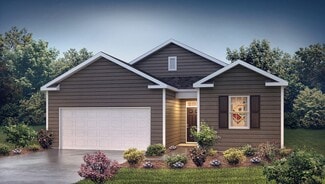
    The Sanford is one of our ranch plans featured at Durbin Meadows in Fountain Inn, South Carolina offering 3 modern elevations. The Sanford is a spacious and modern single-story home designed with open-concept living in mind. This home features three bedrooms, two bathrooms, and a one-car garage. Upon entering the home, you'll be greeted by an inviting foyer that leads directly into the heart of

    D.R. Horton Builder
    202 Gammon Ln Unit 36209063, Fountain Inn, SC 29644
  • /22

    $298,990

    New Construction
    • 3 Beds
    • 2 Baths
    • 1,618 Sq Ft

    ARIA Plan at Cedar Gap, Fountain Inn, SC 29644

    The Aria is one of our ranch plans featured at Cedar Gap in Fountain Inn, SC offering 3 modern elevations. The Aria is a spacious and modern single-story home designed with open-concept living in mind. This home features three bedrooms, two bathrooms, and a two-car garage. Upon entering the home, you'll be greeted by an inviting foyer that leads directly into the heart of the home. This open plan

    D.R. Horton Builder
    201 Roocroft Ct Unit 36209030, Fountain Inn, SC 29644
  • /26

    $285,990

    New Construction
    • 3 Beds
    • 2.5 Baths
    • 1,749 Sq Ft

    DARWIN Plan at Cedar Gap, Fountain Inn, SC 29644

    The Darwin is one of our two-story plans featured at Cedar Gap in Fountain Inn, SC offering 3 modern elevations. The Darwin is a spacious and modern two-story home that boasts an impressive level of comfort, luxury, and style. This home offers three bedrooms, two and a half bathrooms and a two-car garage. The moment you step inside this home you will be greeted by an inviting foyer that leads you

    D.R. Horton Builder
    201 Roocroft Ct Unit 37025999, Fountain Inn, SC 29644
  • /41

    $260,000

    $5K PRICE DROP
    • 3 Beds
    • 2 Baths
    • 1,400+ Sq Ft

    7 Three Coins Ct, Fountain Inn, SC 29644

    Welcome to 7 Three Coins Ct in the heart of Fountain Inn! This charming 3-bedroom, 2-bathroom home offers comfortable one-level living with a bright and open layout. The spacious living room features fresh paint and brand-new LVP flooring that flows seamlessly into the kitchen, creating a clean and modern feel. The kitchen comes fully equipped with all appliances included, making it truly move-in

    Aimee Muchow Redfin Corporation

    7 Three Coins Ct, Fountain Inn, SC 29644
  • /29

    $295,990

    New Construction
    • 4 Beds
    • 2.5 Baths
    • 1,927 Sq Ft

    AISLE Plan at Cedar Gap, Fountain Inn, SC 29644

    The Aisle is one of our two-story plans at Cedar Gap in Fountain Inn, SC offering 5 elevations. The Aisle is a spacious and modern two-story home designed with open concept living in mind. This home features four bedrooms, two and a half bathrooms and a two-car garage. Upon entering the home, you'll be greeted by an inviting foyer that leads directly into heart of the home. This impressive space

    D.R. Horton Builder
    201 Roocroft Ct Unit 37029871, Fountain Inn, SC 29644
  • /6

    $253,990

    New Construction
    • 3 Beds
    • 2.5 Baths
    • 1,600+ Sq Ft

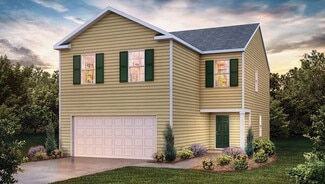
    508 Round Rock Way, Fountain Inn, SC 29644

    Welcome to Barton Hollow! The only new homes within 5 minutes of I-385 and Downtown Fountain Inn, SC with James Hardie siding and community amenities. Step inside this beautifully designed home featuring an open-concept layout perfect for everyday living and entertaining. The heart of the home is the stunning kitchen with a 9-foot center island, seamlessly flowing into the bright family room and

    Chelsea Cathcart DRB Group South Carolina, LLC
    508 Round Rock Way, Fountain Inn, SC 29644
  • /25

    $270,990

    New Construction
    • 3 Beds
    • 2.5 Baths
    • 1,518 Sq Ft

    BRANDON Plan at Cedar Gap, Fountain Inn, SC 29644

    The Brandon is one of our two-story plans featured at Cedar Gap in Fountain Inn, SC offering 4 modern elevations. The Brandon is a spacious and modern two-story home designed with open concept living in mind. This home features three bedrooms, two and a half bathrooms and a one-car garage. Upon entering the home, you'll be greeted by a great room. At the back of the home is the well-appointed

    D.R. Horton Builder
    201 Roocroft Ct Unit 37026000, Fountain Inn, SC 29644
  • /20

    $261,990

    New Construction
    • 3 Beds
    • 2 Baths
    • 1,183 Sq Ft

    SANFORD Plan at Cedar Gap, Fountain Inn, SC 29644

    The Sanford is one of our ranch plans featured at Cedar Gap in Fountain Inn, SC offering 3 modern elevations. The Sanford is a spacious and modern single-story home designed with open-concept living in mind. This home features three bedrooms, two bathrooms, and a one-car garage. Upon entering the home, you'll be greeted by an inviting foyer that leads directly into the heart of the home. This

    D.R. Horton Builder
    201 Roocroft Ct Unit 36377296, Fountain Inn, SC 29644
  • /17

    $282,990

    New Construction
    • 3 Beds
    • 2 Baths
    • 1,343 Sq Ft

    MACON Plan at Cedar Gap, Fountain Inn, SC 29644

    The Macon is one of our ranch plans featured at Cedar Gap in Fountain Inn, South Carolina offering 3 modern elevations. This ranch home offers three bedrooms, two bathrooms, and a two-car garage with 1,343 square feet. The moment you step inside, a foyer welcomes you into the heart of the home. The open concept seamlessly blends the main living areas, creating an ambiance of spaciousness and

    D.R. Horton Builder
    201 Roocroft Ct Unit 36209029, Fountain Inn, SC 29644
  • /23

    $281,990

    New Construction
    • 3 Beds
    • 2.5 Baths
    • 1,518 Sq Ft

    Brandon Plan at Durbin Meadows, Fountain Inn, SC 29644

    The Brandon is one of our two-story plans featured at Durbin Meadows in Fountain Inn, South Carolina offering 4 modern elevations. The Brandon is a spacious and modern two-story home designed with open concept living in mind. This home features three bedrooms, two and a half bathrooms and a one-car garage. Upon entering the home, you'll be greeted by a great room with a cozy fireplace and

    D.R. Horton Builder
    202 Gammon Ln Unit 36209066, Fountain Inn, SC 29644
  • /10

    $279,232

    • Land
    • 6.6 Acres
    • $42,308 per Acre

    0 Terry Shop Rd Unit 26156597, Fountain Inn, SC 29644

    Greenville County TM# 0577010101500Asking Price: $42,308/Acre517 of frontage on Terry Shop RoadNice mixture of mature hardwood and large pinesNE boundary line parallels a creek bottom for 341+-30 minutes from Downtown Greenville+-15 minutes from Fountain Inn/Simpsonville+-5 minutes to Happy Cow Creamery, City Scape Winter, Cedar Falls Park, & Lorett C. Wood

    Rusty Hamrick Huff Creek Properties

    0 Terry Shop Rd Unit 26156597, Fountain Inn, SC 29644
  • /15

    $299,670

    New Construction
    • 4 Beds
    • 2.5 Baths
    • 2,200+ Sq Ft

    223 White Fields Ave, Fountain Inn, SC 29644

    Welcome to the Wayfare at 223 White Fields Ave! A beautifully designed home that perfectly blends space, style, and functionality. This 4-bedroom, 3 full bath floor plan features a guest bedroom and full bath on the main level, making it ideal for visitors or multi-generational living. The open-concept layout is filled with abundant natural light and highlighted by durable LVP flooring and quartz

    Patrick Gillen DFH Realty Georgia, LLC

    223 White Fields Ave, Fountain Inn, SC 29644
  • /21

    $291,999

    New Construction $10K PRICE DROP
    • 4 Beds
    • 2.5 Baths
    • 1,800+ Sq Ft

    104 Brook Run Dr Unit BWD 108 Crane VE B, Fountain Inn, SC 29644

    The Crane floorplan at Bridgeway in Fountain Inn, SC, is designed to both comfort and convenience, making it the perfect family home. With 4 bedrooms and 2.5 bathrooms, this two-story layout is ideal for modern living. The first floor features a spacious family room that seamlessly connects to the kitchen and breakfast area, creating an open, welcoming space for family gatherings and daily life.

    Katherine Jarrett Lennar Carolinas LLC

    104 Brook Run Dr Unit BWD 108 Crane VE B, Fountain Inn, SC 29644
  • /17

    $290,990

    New Construction
    • 3 - 4 Beds
    • 2 Baths
    • 1,656 Sq Ft

    Harmony Plan at Briargate, Fountain Inn, SC

    The Harmony floor plan is a 1,656 square foot ranch-style home offering 3 to 4 bedrooms and 2 full baths. Its open floor plan and 9' ceilings create a bright, spacious feel throughout the main living areas. A dedicated dining room adds charm and functionality, perfect for family meals or entertaining guests. The primary suite includes generous closet space and easy access to the main living

    Dream Finders Homes Builder
    0 Briargate St Unit 36893790, Fountain Inn, SC
  • /15

    $254,990

    New Construction
    • 3 Beds
    • 2.5 Baths
    • 1,573 Sq Ft

    Litchfield Plan at Barton Hollow, Fountain Inn, SC 29644

    Modern Comfort, Open Spaces, Effortless Living Spacious, open concept kitchen with a 9 foot centered island sits adjacent to the airy family room and breakfast roomMain level powder room and coat closet in entryway with 9 foot ceilingsThe roomy primary suite boasts a spacious walk-in closet and an en suite primary bathroom with a dual vanity, water closet, and glass enclosed walk-in

    DRB Homes Builder
    0 Sc-418 St Unit 40025351, Fountain Inn, SC 29644
  • /34

    $281,990

    New Construction
    • 3 Beds
    • 2.5 Baths
    • 1,518 Sq Ft

    158 Cranford Rd, Fountain Inn, SC 29644

    Check out 158 Cranford Road a beautiful new home in our Cedar Gap community. This spacious two-story home features three bedrooms, two and a half bathrooms, and a one-car garage, providing the perfect space for both relaxing and entertaining. As you enter the home, you’ll be welcomed into the great room, a warm and inviting atmosphere. At the back of the home, the well-appointed kitchen opens

    D.R. Horton Builder
    158 Cranford Rd, Fountain Inn, SC 29644
  • /22

    $283,990

    New Construction $22K PRICE DROP
    • 3 Beds
    • 2 Baths
    • 1,600+ Sq Ft

    208 Green Pasture Rd, Fountain Inn, SC 29644

    The Bailey is a thoughtfully designed ranch home offering 3 bedrooms and 2 full baths, perfect for comfortable one-level living. This home features a spacious open-concept great room that flows seamlessly into the kitchen, complete with designer cabinetry, granite countertops, and a stylish tile backsplash. Set on a beautiful level lot, The Bailey also includes a covered rear patio—ideal for

    Patrick Gillen DFH Realty Georgia, LLC

    208 Green Pasture Rd, Fountain Inn, SC 29644
  • /33

    $281,900

    New Construction
    • 3 Beds
    • 2.5 Baths
    • 1,518 Sq Ft

    164 Cranford Rd, Fountain Inn, SC 29644

    Check out 164 Cranford Road, a beautiful new home in our Cedar Gap community. This spacious two-story home features three bedrooms, two and a half bathrooms, and a one-car garage, providing the perfect space for both relaxing and entertaining. As you enter the home, you’ll be welcomed into the great room, a warm and inviting atmosphere. At the back of the home, the well-appointed kitchen opens

    D.R. Horton Builder
    164 Cranford Rd, Fountain Inn, SC 29644
  • /5

    $281,990

    New Construction
    • 3 Beds
    • 2.5 Baths
    • 1,773 Sq Ft

    Oasis Plan at Briargate, Fountain Inn, SC

    The Oasis floor plan offers 1,773 square feet of stylish, two-story living with 3 bedrooms and 2.5 baths. An open floor plan connects the spacious living, dining, and kitchen areas, creating an ideal setting for both entertaining and daily life. The primary suite features a generous walk-in closet, providing ample storage and comfort. Step outside to a 10x14 rear patio, perfect for relaxing or

    Dream Finders Homes Builder
    0 Briargate St Unit 36893781, Fountain Inn, SC
  • /3

    $284,990

    New Construction $21K PRICE DROP
    • 3 Beds
    • 2 Baths
    • 1,661 Sq Ft

    Bailey Plan at Reedy Creek Estates, Fountain Inn, SC 29644

    The Bailey is a thoughtfully designed 3-bedroom, 2-bath home offering 1,661 sq ft of comfortable living space. Its open layout seamlessly connects the living, dining, and kitchen areas, creating a bright, welcoming environment for family and entertaining. With spacious bedrooms, modern finishes, and functional design, The Bailey blends style and practicality for everyday living.

    Dream Finders Homes Builder
    105 Green Pasture Rd Unit 39058763, Fountain Inn, SC 29644
  • /26

    $255,999

    New Construction
    • 3 Beds
    • 2.5 Baths
    • 1,983 Sq Ft

    Berkley Plan at Stoneledge Cottages, Fountain Inn, SC 29644

    Upon entry, this two-story home showcases a living room ideal for hosting guests and residents alike. Down the foyer is a cohesive open-concept layout with an attached patio to simplify indoor-outdoor activities. The tranquil owner's suite with en-suite bathroom is tucked into the back corner on the first floor, affording homeowners privacy away from the remaining upstairs bedrooms. The top level

    Lennar Builder
    10 Fernhill Ln Unit 36041950, Fountain Inn, SC 29644
  • /17

    $285,990

    New Construction
    • 3 - 4 Beds
    • 2.5 Baths
    • 1,965 Sq Ft

    Pier Plan at Briargate, Fountain Inn, SC

    The Pier floor plan offers 1,965 square feet of flexible two-story living with 3 to 4 bedrooms and 2.5 baths. Designed with versatility in mind, the upstairs loft easily converts to a fourth bedroom to suit your needs. The open-concept layout includes a spacious kitchen with a walk-in pantry and a seamless flow into the living and dining areas. The primary suite features a large walk-in closet

    Dream Finders Homes Builder
    0 Briargate St Unit 36893785, Fountain Inn, SC
  • /4

    $280,990

    New Construction
    • 3 Beds
    • 2.5 Baths
    • 1,400+ Sq Ft

    147 Cranford Rd, Fountain Inn, SC 29644

    Check out 147 Cranford Road, a beautiful new home in our Cedar Gap community. This spacious two-story home features three bedrooms, two and a half bathrooms, and a one-car garage, providing the perfect space for both relaxing and entertaining. As you enter the home, you’ll be welcomed into the great room, a warm and inviting atmosphere. At the back of the home, the well-appointed kitchen opens

    Trina Montalbano D.R. Horton

    147 Cranford Rd, Fountain Inn, SC 29644
  • /26

    $287,900

    New Construction $1K PRICE DROP
    • 3 Beds
    • 2 Baths
    • 1,343 Sq Ft

    112 Pretoria Dr, Fountain Inn, SC 29644

    Check out 112 Pretoria Drive, a beautiful new home in our Cedar Gap neighborhood. This spacious ranch home features three bedrooms, two bathrooms, and a two-car garage, with 1,343 square feet of well-designed living space. As you enter, a welcoming foyer leads you into the open-concept living area, where the main living spaces flow seamlessly together, creating a sense of spaciousness and

    D.R. Horton Builder
    112 Pretoria Dr, Fountain Inn, SC 29644
  • /27

    $269,990

    New Construction
    • 3 Beds
    • 2.5 Baths
    • 1,587 Sq Ft

    500 Round Rock Way, Fountain Inn, SC 29644

    Discover the Corner Litchfield Advantage - More Light, More Space, More Privacy Spacious, open concept kitchen with a 9 foot centered island sits adjacent to the airy family room and breakfast roomMain level powder room and coat closet in entryway with 9 foot ceilingsOak stairsThe roomy primary suite boasts a spacious walk-in closet and an en suite primary bathroom with a dual vanity,

    DRB Homes Builder
    500 Round Rock Way, Fountain Inn, SC 29644
  • /33

    $289,900

    New Construction $2K PRICE DROP
    • 3 Beds
    • 2 Baths
    • 1,183 Sq Ft

    238 Deskin Ln, Fountain Inn, SC 29644

    Check out 238 Deskin Lane a beautiful new home in our Durbin Meadows community. This spacious single-story home features three bedrooms, two bathrooms, and a one-car garage, featuring both comfort and convenience. As you enter, you’ll be welcomed by a foyer that leads directly into the heart of the home. The open-concept design connects the family room, dining room, and kitchen, creating an

    D.R. Horton Builder
    238 Deskin Ln, Fountain Inn, SC 29644
  • /33

    $281,900

    New Construction
    • 3 Beds
    • 2.5 Baths
    • 1,518 Sq Ft

    157 Cranford Rd, Fountain Inn, SC 29644

    Check out 157 Cranford Road a beautiful new home in our Cedar Gap community. This spacious two-story home features three bedrooms, two and a half bathrooms, and a one-car garage, providing the perfect space for both relaxing and entertaining. As you enter the home, you’ll be welcomed into the great room, a warm and inviting atmosphere. At the back of the home, the well-appointed kitchen opens

    D.R. Horton Builder
    157 Cranford Rd, Fountain Inn, SC 29644
  • /38

    $284,900

    $13K PRICE DROP
    • 3 Beds
    • 2 Baths
    • 1,200+ Sq Ft

    229 Icebow Rd, Fountain Inn, SC 29644

    Welcome home to this charming newer construction home, where affordability meets style and convenience! As soon as you arrive you are greeted by curb appeal and a welcoming exterior with beautiful stone accents. This home makes a great first impression from the moment you arrive! As you enter inside, you’ll find a spacious open floor plan designed for modern living. Luxury vinyl tile flooring

    Al Taylor Market Prodigy Real Estate

    229 Icebow Rd, Fountain Inn, SC 29644
  • /33

    $283,900

    New Construction
    • 3 Beds
    • 2 Baths
    • 1,183 Sq Ft

    243 Deskin Ln, Fountain Inn, SC 29644

    Check out 243 Deskin Lane a beautiful new home in our Durbin Meadows community. This spacious single-story home features three bedrooms, two bathrooms, and a one-car garage, featuring both comfort and convenience. As you enter, you’ll be welcomed by a foyer that leads directly into the heart of the home. The open-concept design connects the family room, dining room, and kitchen, creating an

    D.R. Horton Builder
    243 Deskin Ln, Fountain Inn, SC 29644
  • /20

    $284,990

    New Construction $25K PRICE DROP
    • 3 Beds
    • 2 Baths
    • 1,661 Sq Ft

    109 White Fields Ave, Fountain Inn, SC 29644

    The Bailey is a thoughtfully designed 3-bedroom, 2-bath home offering 1,661 sq ft of comfortable living space. Its open layout seamlessly connects the living, dining, and kitchen areas, creating a bright, welcoming environment for family and entertaining. With spacious bedrooms, modern finishes, and functional design, The Bailey blends style and practicality for everyday living.

    Dream Finders Homes Builder
    109 White Fields Ave, Fountain Inn, SC 29644
  • /15

    $250,000

    New Construction
    • 3 Beds
    • 2 Baths
    • 1,400+ Sq Ft

    585 Happy Valley Rd, Fountain Inn, SC 29644

    ***Back on the market at no fault to the seller*** Welcome to this brand-new 3-bedroom, 2-bathroom manufactured home, beautifully set on a peaceful 1-acre lot. This property offers the perfect blend of space, all while remaining close to town with city water service. IMPORTANT: This home has been detitled and permanently affixed to a foundation, making it eligible for traditional financing,

    Anna-Marie Fraley XSell Upstate

    585 Happy Valley Rd, Fountain Inn, SC 29644
  • /26

    $279,900

    New Construction $3K PRICE INCREASE
    • 3 Beds
    • 2 Baths
    • 1,183 Sq Ft

    223 Deskin Ln, Fountain Inn, SC 29644

    Check out 223 Deskin Lane, a beautiful new home in our Durbin Meadows community. This spacious single-story home features three bedrooms, two bathrooms, and a one-car garage, featuring both comfort and convenience. As you enter, you’ll be welcomed by a foyer that leads directly into the heart of the home. The open-concept design connects the family room, dining room, and kitchen, creating an

    D.R. Horton Builder
    223 Deskin Ln, Fountain Inn, SC 29644
  • /14

    $249,990

    New Construction
    • 3 Beds
    • 2.5 Baths
    • 1,442 Sq Ft

    110 Filly Ln, Fountain Inn, SC 29644

    Home Features:- Move-In Ready!- End Unit!- White Cabinetry- Quartz Countertops- Full stainless steel kitchen appliance package- Washer & dryer - INCLUDED- 1st floor LVP flooring! Don't miss this opportunity! Schedule a visit online or give our Online Sales Team a call at 864-428-2150 to see this home TODAY!

    Ryan Homes Builder
    110 Filly Ln, Fountain Inn, SC 29644

Showing Results 1 - 40, Page 1 of 3

Home Trends in Fountain Inn, SC

Housing Trends

Median Sale Price
$310,990
Median Single Family Sale Price
$319,900
Median Townhouse Sale Price
$241,805
Average Price Per Sq Ft
$168
Number of Homes for Sale
359
Last 12 months Home Sales
1,104
Months of Supply
3.90
Median List Price
$322,145
Median Change From 1st List Price
0%
Median Home Sale Price YoY Change
-4%
How to Buy a Home How to Finance a Home How to Sell a Home