77

Four Bridges, OH 1-Story Homes for Sale

Section Image Section Image Section Image
  • /43

    $535,000

    • 3 Beds
    • 3 Baths
    • 2,706 Sq Ft

    5814 Caitlyn Rose Ln, Liberty Township, OH 45044

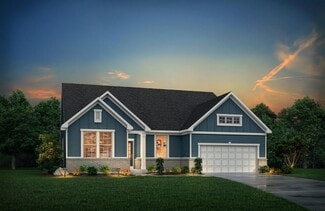
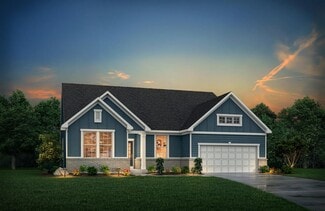
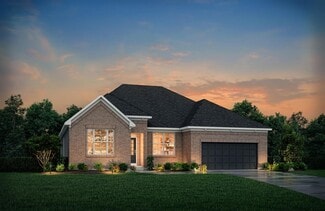
    Fieldstone Farms 4 years young Ryan Home "Bramante Ranch" This beautifully maintained all brick ranch offers over 2,700 square feet of comfortable living space with 3 bedrooms and 3 full baths. The spacious floor plan with upgraded kitchen with ample cabinetry with large island is enhanced by a finished basement featuring a wet bar, creating the perfect space for entertaining, hosting guests, or

    Agent Photo

    Shannon Williams

    Sibcy Cline, Inc.

    5814 Caitlyn Rose Ln, Liberty Township, OH 45044
  • /35

    $189,000

    $10K PRICE DROP
    • 2 Beds
    • 2 Baths
    • 1,017 Sq Ft

    1064 Heritage Green Dr Unit 5305, Monroe, OH 45050

    Welcome home to this beautiful 2 bedroom, 2 full bath condo in Monroe! The open floor plan creates a bright and inviting living space, while the kitchen offers a convenient pantry and plenty of cabinet space. Both bedrooms are spacious, and the primary bedroom features its own private en suite bathroom. Want a pool without the hassle of maintaining it yourself? Take a dip in the community pool!

    Agent Photo

    Ashley Combs

    Comey & Shepherd REALTORS

    1064 Heritage Green Dr Unit 5305, Monroe, OH 45050
  • /2

    $248,895

    New Construction
    • 2 Beds
    • 2 Baths
    • 1,277 Sq Ft

    6848 Traditions St Unit 39, Middletown, OH 45044

    The Aspen offers easy single-level living in a modern, thoughtfully designed new construction townhome; perfect for homebuyers searching for patio-style townhomes in Middletown, OH. With approximately 1,277 square feet., this open-concept plan features 2 bedrooms and 2 full baths, ideal for first-time buyers, downsizers, or those wanting a simpler lifestyle without sacrificing style.The 9-foot

    Builder Photo

    Cristo Homes

    Builder

    6848 Traditions St Unit 39, Middletown, OH 45044
  • /2

    $272,685

    New Construction
    • 2 Beds
    • 2 Baths
    • 1,277 Sq Ft

    6852 Traditions St Unit 37, Middletown, OH 45044

    The Aspen offers easy single-level living in a modern, thoughtfully designed new construction townhome; perfect for homebuyers searching for patio-style townhomes in Middletown, OH. With approximately 1,277 square feet., this open-concept plan features 2 bedrooms and 2 full baths, ideal for first-time buyers, downsizers, or those wanting a simpler lifestyle without sacrificing style.The 9-foot

    Builder Photo

    Cristo Homes

    Builder

    6852 Traditions St Unit 37, Middletown, OH 45044
  • /66

    $3,100,000

    $200K PRICE DROP
    • 4 Beds
    • 4.5 Baths
    • 8,520 Sq Ft

    6784 Rose Mallow Dr, West Chester, OH 45069

    Extraordinary one owner custom built Hensley ranch blends exceptional craftsmanship with timeless architectural design. Soaring coved ceilings, rich hardwood, custom built-ins & intricate millwork define the interiors. Walls of windows & French doors span the rear of the home, opening to terraces overlooking the resort-style saltwater pool & beautifully landscaped grounds. Great Room with

    Agent Photo

    Gina Dubell-Smith

    eXp Realty

    6784 Rose Mallow Dr, West Chester, OH 45069
  • /4

    $752,900

    New Construction
    • 2 Beds
    • 2.5 Baths
    • 2,286 Sq Ft

    4832 Tribute Ln, Mason, OH 45040

    Discover spacious, modern living by Traditions Group in Mosaic, Mason's premier walkable community anchored by the iconic Dorothy Lane Market. The Greenbrier single-level floor plan offers 3 bedrooms, a private study, & 2.5 baths with approximately 1,950 square feet of thoughtfully designed first-floor living. A generous 21' x 16' third bedroom on 2nd floor adds approx. 400 sq. ft. of flexible

    Agent Photo

    Theodore Hoerstmann

    Traditions Building and Dev.

    4832 Tribute Ln, Mason, OH 45040
  • /4

    $1,064,870

    New Construction
    • 4 Beds
    • 3 Baths
    • 3,728 Sq Ft

    7184 Traditions Turn, Mason, OH 45040

    Award-winning Summerhill 4BR/3BA ranch with extended Primary Bedroom option offering 3,700+ sq. ft. of finished living space. Open-concept design features 10' ceilings on the main level and 9' ceilings in the finished lower level. Chef's kitchen includes Sub-Zero & Wolf appliances, quartz countertops, oversized island, soft-close cabinetry and premium finishes throughout. Additional highlights

    Agent Photo

    Theodore Hoerstmann

    Traditions Building and Dev.

    7184 Traditions Turn, Mason, OH 45040
  • /5

    $959,325

    New Construction
    • 3 Beds
    • 3 Baths
    • 1,705 Sq Ft

    4741 Tribute Ln, Mason, OH 45040

    Welcome to Mosaic, a new master planned community anchored by Iconic Dorothy Lane Market! This Havenside ranch offers spacious open concept design, 10' ceilings (9' lower level) and finished lower level with spacious bonus room and 3rd bedroom + full bath. Features include a true chef's kitchen with Wolf & Subzero appliances, soft close maple cabinetry, large island & quartz counter tops.

    Agent Photo

    Theodore Hoerstmann

    Traditions Building and Dev.

    4741 Tribute Ln, Mason, OH 45040
  • /25

    $603,000

    New Construction
    • 2 - 3 Beds
    • 2 - 3.5 Baths
    • 2,269+ Sq Ft

    Naples Plan at Stonybrook - Stonybrook Estates, Liberty Township, OH 45044

    The Naples offers easy one-story living in an open spacious design. An inviting main foyer opens to a gallery and private study/bedroom. Upon entering the home from the garage, you'll find a family foyer, which is the perfect drop zone for your family's personal items. The open arrangement of the family room, kitchen and dining room is an entertainer's dream and a covered outdoor area expands

    Drees Homes Builder
    5175 Brookfield Ln Unit 40546048, Liberty Township, OH 45044
  • /58

    $623,000

    New Construction
    • 3 - 4 Beds
    • 2.5 - 5 Baths
    • 2,392+ Sq Ft

    Lyndhurst Plan at Stonybrook - Stonybrook Estates, Liberty Township, OH 45044

    Drees' Lyndhurst plan offers comfortable one-level living in a ranch plan with plenty of options for you to make this home suit your style. Step inside and discover a quiet study just off the main foyer. The open central living area includes a large family room with optional fireplace, bright and airy dining area nook and kitchen with serving island. A covered porch off the dining area is a great

    Drees Homes Builder
    5175 Brookfield Ln Unit 40546037, Liberty Township, OH 45044
  • /37

    $628,900

    New Construction
    • 3 Beds
    • 2.5 Baths
    • 2,690 Sq Ft

    Winslow Plan at Stonybrook - Masterpiece Collection, West Chester, OH 45069

    The Winslow home design by Fischer Homes offers a spacious layout that blends openness with intentional design, featuring 3 to 5 bedrooms and 2.5 to 4 bathrooms. With square footage ranging from 2,690 to 2,878 square feet, this single-story home maximizes its space while maintaining an airy atmosphere, thanks to ten-foot ceilings on the main level. The overall arrangement emphasizes the

    Fischer Homes Builder
    7242 Otley Dr Unit 36659729, West Chester, OH 45069
  • /28

    $594,300

    New Construction
    • 3 - 4 Beds
    • 2.5 - 8 Baths
    • 2,294+ Sq Ft

    SHELBURN Plan at Stonybrook - Stonybrook Crossing, Monroe, OH 45044

    Drees is excited to present the Shelburn, a new home design offering convenient one-level living. From the welcoming foyer and gallery with optional tray ceilings, you'll view an impressive central living space showcasing a large family room with optional fireplace, well-equipped kitchen and open, airy dining area. You can choose to add a relaxing covered rear porch. The secluded primary suite

    Drees Homes Builder
    1686 Butler Warren Rd Unit 37237476, Monroe, OH 45044
  • /37

    $964,900

    New Construction
    • 3 - 5 Beds
    • 2.5 - 4.5 Baths
    • 2,690+ Sq Ft

    Winslow Plan at Losh Landing - Masterpiece Collection, Mason, OH 45040

    The Winslow home design by Fischer Homes offers a spacious layout that blends openness with intentional design, featuring 3 to 5 bedrooms and 2.5 to 4 bathrooms. With square footage ranging from 2,690 to 2,878 square feet, this single-story home maximizes its space while maintaining an airy atmosphere, thanks to ten-foot ceilings on the main level. The overall arrangement emphasizes the

    Fischer Homes Builder
    8899 Suncrest Ln Unit 36659053, Mason, OH 45040
  • /28

    $579,900

    New Construction
    • 3 - 4 Beds
    • 2.5 - 8 Baths
    • 2,294+ Sq Ft

    SHELBURN Plan at Stonybrook - Stonybrook Reserve, Monroe, OH 45044

    Drees is excited to present the Shelburn, a new home design offering convenient one-level living. From the welcoming foyer and gallery with optional tray ceilings, you'll view an impressive central living space showcasing a large family room with optional fireplace, well-equipped kitchen and open, airy dining area. You can choose to add a relaxing covered rear porch. The secluded primary suite

    Drees Homes Builder
    1685 Butler Warren Rd Unit 37243338, Monroe, OH 45044
  • /59

    $557,200

    New Construction
    • 2 - 3 Beds
    • 2 - 3.5 Baths
    • 1,987+ Sq Ft

    HIALEAH Plan at Stonybrook - Stonybrook Reserve, Monroe, OH 45044

    If you're looking for convenient living on one level, discover the Hialeah today. This home showcases an open arrangement of the large family room with optional fireplace, spectacular kitchen with generous island, and a spacious dining area. Expand your living with a covered outdoor area with optional fireplace. Relaxing is easy in your secluded primary suite which includes a luxurious bath and

    Drees Homes Builder
    1685 Butler Warren Rd Unit 37243289, Monroe, OH 45044
  • /39

    $598,900

    New Construction
    • 2 Beds
    • 2 Baths
    • 2,212 Sq Ft

    Everett Plan at Stonybrook - Masterpiece Collection, West Chester, OH 45069

    The Everett home design by Fischer Homes highlights a well-thought-out layout that blends welcoming gathering spaces with purposeful flexibility. Featuring 2 to 6 bedrooms and 2 to 4.5 bathrooms, this design adapts seamlessly to varied family needs. With a total square footage ranging from 2,212 to 2,910 square feet, it provides ample space for living and entertaining on a single story.

    Fischer Homes Builder
    7242 Otley Dr Unit 36659725, West Chester, OH 45069
  • /57

    $721,800

    New Construction
    • 3 - 4 Beds
    • 2.5 - 5 Baths
    • 2,392+ Sq Ft

    LYNDHURST Plan at Caravel, Liberty Township, OH 45044

    Drees' Lyndhurst plan offers comfortable one-level living in a ranch plan with plenty of options for you to make this home suit your style. Step inside and discover a quiet home office just off the main foyer. The open central living area includes a large family room with optional fireplace, bright and airy dining area nook and kitchen with serving island. A covered porch off the dining area is a

    Drees Homes Builder
    6936 Gaspar Trail Unit 37241373, Liberty Township, OH 45044
  • /36

    $595,800

    New Construction
    • 3 - 4 Beds
    • 2.5 - 5 Baths
    • 2,417+ Sq Ft

    LYNDHURST Plan at Estates of Monroe Crossings, Monroe, OH 45050

    Drees' Lyndhurst plan offers comfortable one-level living in a ranch plan with plenty of options for you to make this home suit your style. Step inside and discover a quiet study just off the main foyer. The open central living area includes a large family room with optional fireplace, bright and airy dining area nook and kitchen with serving island. A covered porch off the dining area is a great

    Drees Homes Builder
    201 Shyia Ct Unit 37242998, Monroe, OH 45050
  • /26

    $557,500

    New Construction
    • 3 Beds
    • 2 - 3.5 Baths
    • 1,863+ Sq Ft

    BEACHWOOD Plan at Stonybrook - Stonybrook Crossing, Monroe, OH 45044

    The Beachwood presents comfortable one-level living with an open arrangement of the family room with optional fireplace, kitchen with serving island and dining area. A secluded first floor primary suite includes a private bath with options for a garden bath or deluxe shower bath. Entertaining will be easy in the optional large lower level rec room with optional wet bar. Additional upgrades

    Drees Homes Builder
    1686 Butler Warren Rd Unit 37237392, Monroe, OH 45044
  • /60

    $519,900

    New Construction
    • 3 Beds
    • 2 Baths
    • 2,069 Sq Ft

    Calvin Plan at Stonybrook - Designer Collection, West Chester, OH 45069

    The Calvin home design by Fischer Homes offers a carefully arranged layout that blends inviting shared spaces with adaptable rooms that can accommodate a range of needs. Featuring 3 to 4 bedrooms and 2 to 3 bathrooms, this one-story design spans 2,069 square feet and is crafted to feel both welcoming and practical. This plan supports everyday living with a natural flow between key areas while

    Fischer Homes Builder
    7242 Otley Dr Unit 36659711, West Chester, OH 45069
  • /24

    $576,900

    New Construction
    • 3 - 4 Beds
    • 2.5 - 8 Baths
    • 2,294+ Sq Ft

    SHELBURN Plan at Estates of Monroe Crossings, Monroe, OH 45050

    Drees is excited to present the Shelburn, a new home design offering convenient one-level living. From the welcoming foyer and gallery with optional tray ceilings, you'll view an impressive central living space showcasing a large family room with optional fireplace, well-equipped kitchen and open, airy dining area. You can choose to add a relaxing covered rear porch. The secluded primary suite

    Drees Homes Builder
    201 Shyia Ct Unit 37242988, Monroe, OH 45050
  • /27

    $807,990

    New Construction
    • 3 Beds
    • 2 Baths
    • 2,966 Sq Ft

    Cumberland with Basement Plan at Long Cove Meadows, Mason, OH 45040

    Welcome to Long Cove Meadows: The only community in Mason school district and Deerfield township with up to 1/2 acre homesites at an incredible value.The Cumberland single-family home features so much space and style. A cozy covered entry says ‘welcome home' to all who enter. Through the foyer, the spacious great room is waiting to host the next family game night or gathering. The floor

    Ryan Homes Builder
    5982 Meadow Harbor Dr Unit 41114004, Mason, OH 45040
  • /24

    $579,700

    New Construction
    • 2 - 3 Beds
    • 2 - 3.5 Baths
    • 2,269+ Sq Ft

    NAPLES Plan at Stonybrook - Stonybrook Reserve, Monroe, OH 45044

    The Naples offers easy one-story living in an open spacious design. An inviting main foyer opens to a gallery and private study/bedroom. Upon entering the home from the garage, you'll find a family foyer, which is the perfect drop zone for your family's personal items. The open arrangement of the family room, kitchen and dining room is an entertainer's dream and a covered outdoor area expands

    Drees Homes Builder
    1685 Butler Warren Rd Unit 37243331, Monroe, OH 45044
  • /62

    $929,000

    Open Sat 5PM - 6PM
    • 4 Beds
    • 3.5 Baths
    • 3,813 Sq Ft

    8858 Old Farm Dr, West Chester, OH 45069

    Rarely does a home offer the best of both worlds. The beauty of newer construction with the character, customization and finished details that only come with time. Welcome to 8858 Old Farm Drive, perfectly positioned in The Oaks of West Chester, one of the most sought out after homearama neighborhoods and thoughtfully elevated beyond the original build. Striking architecture and professional

    Amanda Combs Coldwell Banker Heritage

    8858 Old Farm Dr, West Chester, OH 45069
  • /21

    $250,000

    • 3 Beds
    • 1 Bath
    • 1,144 Sq Ft

    587 S Main St, Monroe, OH 45050

    Charming 3-bedroom, 1-bath ranch offering a fantastic opportunity for buyers looking to customize their next home. Features include a convenient eat-in kitchen with a counter bar, a 1-car oversized garage with a walk-out leading directly to the backyard, and an unfinished basement ready for your personal touch. Situated on a large, flat, and fenced-in lot, the outdoor space provides plenty of

    Jackie Quigley eXp Realty

    587 S Main St, Monroe, OH 45050
  • /2

    $248,895

    New Construction $2K PRICE DROP
    • 2 Beds
    • 2 Baths
    • 1,267 Sq Ft

    6848 Traditions St, Middletown, OH 45044

    Convenient one-floor living in this 2-bedroom, 2 full bath no steps' ranch design. Approx. 1,280 sq. ft. of living space! 9-foot ceilings. Pocket office. Beautiful eat-in kitchen w/ large island & storage pantry. Open Great Room w/ access to private 14x9 patio w/ privacy fence. Grand Bedroom w/ walk-in closet, ft. attached bath, walk-in shower, double vanity, 2-car garage w/ opener. First Floor

    Adam Marit Real Link

    6848 Traditions St, Middletown, OH 45044
  • /10

    $859,900

    New Construction
    • 3 Beds
    • 2 Baths

    8178 Course View Dr, Liberty Township, OH 45069

    Experience Luxury Living in this to-be-built ranch home overlooking the prestigious Four Bridges Country Club golf course. Situated on a premium homesite, this thoughtfully designed home offers 2,079 sqft of main level living plus approximately 400 finished sqft in the lower level. The open floor plan features 3 spacious bedrooms, a gourmet kitchen open to the great room w/gas fireplace, and a

    Donna Deaton RE/MAX Victory + Affiliates

    8178 Course View Dr, Liberty Township, OH 45069
  • /29

    $784,200

    New Construction
    • 3 - 4 Beds
    • 3 Baths
    • 2,769+ Sq Ft

    SEBASTIAN Plan at Caravel, Liberty Township, OH 45044

    If you're looking for the convenience of one-level living, the Sebastian plan has it all. This home showcases an inviting entrance foyer that opens to a large family room, kitchen with generous island, and spacious dining room with tray ceiling. You'll expand your living to the outdoors with a covered patio. You'll appreciate the private primary suite with spectacular spa bath and enormous

    Drees Homes Builder
    6936 Gaspar Trail Unit 37241471, Liberty Township, OH 45044
  • /47

    $375,000

    • 4 Beds
    • 2 Baths
    • 2,084 Sq Ft

    7297 Birchwood Dr, West Chester, OH 45069

    Full of charm and ready to welcome you home! This beautifully maintained 4-bedroom, 2-full-bath home on a quiet cul-de-sac offers a comfortable, flexible floor plan with space for everyone. The finished basement is perfect for cozy movie nights, a home office, fitness space, or entertaining friends. Step outside to a fully fenced, private backyard with plenty of room to garden, gather, or simply

    Jennifer Hunt eXp Realty

    7297 Birchwood Dr, West Chester, OH 45069
  • /68

    $490,000

    Open Sun 12PM - 1PM
    • 2 Beds
    • 2.5 Baths
    • 2,520 Sq Ft

    8369 Poppy Ln, Liberty Township, OH 45044

    Come experience resort style living in this beautiful ranch condo with a finished lower lever. Offering two primary suites with ample storage. Flexible floorplan with 1st floor office, primary bedroom, laundry, breakfast area, kitchen, dining and living rooms. Lovely, screened-in porch just off the living room with a gas line for your grill. A gas fireplace to warm you on those upcoming chilly

    Sandra Lettie RE/MAX Preferred Group

    8369 Poppy Ln, Liberty Township, OH 45044
  • /2

    $729,900

    New Construction $30K PRICE INCREASE
    • 3 Beds
    • 2 Baths

    7648 Waterfront Way, Deerfield Township, OH 45040

    Lifestyle John Candle Homes Tidemark Plan, large doors slide into wall opening home to outside, 10ft ceilings, outstanding features, huge island, hardwood floors, walk in pantry, wainscoting, wide baseboards, oversized trim, & decorative ceilings. Snow removal, grass cutting, and mulching covered by HOA. Optional finished lower level. Other lots & plans available. Close to Dorthy Lane Market.

    Judith Seitz Comey & Shepherd

    7648 Waterfront Way, Deerfield Township, OH 45040
  • /2

    $275,385

    New Construction
    • 2 Beds
    • 2 Baths
    • 1,272 Sq Ft

    6846 Traditions St, Middletown, OH 45044

    Convenient one-floor living in this 2-bedroom, 2 full bath no steps' ranch design. Approx. 1,280 sq. ft. of living space! 9-foot ceilings. Pocket office. Beautiful eat-in kitchen w/ large island & storage pantry. Open Great Room w/ access to private 14x9 patio w/ privacy fence. Grand Bedroom w/ walk-in closet, ft. attached bath, walk-in shower, double vanity, 2-car garage w/ opener. First Floor

    Adam Marit Real Link

    6846 Traditions St, Middletown, OH 45044
  • /28

    $609,800

    New Construction
    • 3 - 6 Beds
    • 3 - 6.5 Baths
    • 2,284+ Sq Ft

    PARKETTE Plan at Estates of Monroe Crossings, Monroe, OH 45050

    The Parkette is a fabulously designed floor plan. Expansive yet accessible, this home provides everything and more to meet your needs. If you crave flexibility, you'll be pleased with the unique customization options this home provides. Enjoy upgrades such as a luxurious super shower, garden bath, or even add a second level to include a gameroom, bedroom and full bath. You can also finish the

    Drees Homes Builder
    201 Shyia Ct Unit 37243003, Monroe, OH 45050
  • /2

    $248,895

    New Construction
    • 2 Beds
    • 2 Baths
    • 1,267 Sq Ft

    6850 Traditions St, Middletown, OH 45044

    Convenient one-floor living in this 2-bedroom, 2 full bath no steps' ranch design. Approx. 1,280 sq. ft. of living space! 9-foot ceilings. Pocket office. Beautiful eat-in kitchen w/ large island & storage pantry. Open Great Room w/ access to private 14x9 patio w/ privacy fence. Grand Bedroom w/ walk-in closet, ft. attached bath, walk-in shower, double vanity, 2-car garage w/ opener. First Floor

    Adam Marit Real Link

    6850 Traditions St, Middletown, OH 45044
  • /46

    $260,000

    • 2 Beds
    • 2 Baths
    • 1,219 Sq Ft

    5786 Bayswater Dr Unit 208A, Mason, OH 45040

    Explore low maintenance living in this true no-step living in Greenbrier Twin Lakes community in the award winning Mason City School District. This spacious end unit offers 2 generous bedrooms, 2 full baths and features a private entry, attached garage with direct access to the condo. Open floorplan with a walk out to covered patio. Residents enjoy the clubhouse, swimming pool, walking trails,

    Sandy Smith Coldwell Banker Realty

    5786 Bayswater Dr Unit 208A, Mason, OH 45040
  • /43

    $395,000

    $25K PRICE DROP
    • 3 Beds
    • 3 Baths
    • 2,316 Sq Ft

    4479 Pond Meadows Ct, Mason, OH 45040

    Welcome to this beautiful 3-bdrm, 3-ba ranch set on a quiet, wooded cul-de-sac street. 3rd bedroom is in the lower level/basement. Designed for comfortable living, this home features a spacious FR w/soaring cathedral ceiling, cozy gas FP & great natural light. The FR opens to a fully equipped eat-in kitchen, creating great flow for everyday living. Step outside to the 15x10 screened-in deck w/a

    William Lucius Keller Williams Advisors

    4479 Pond Meadows Ct, Mason, OH 45040
  • /41

    $500,000

    $25K PRICE DROP
    • 4 Beds
    • 3 Baths
    • 2,910 Sq Ft

    8293 Paddington Ct, West Chester, OH 45069

    Charming updated ranch with walkout basement and 3700 sq ft finished space in the established West Chester Forest community. The beautifully remodeled kitchen opens to comfortable living space anchored by a gas fireplace, while a formal dining room provides the perfect setting for gatherings. The spacious lower level features 10' ceilings, recreation space, bedroom, office, two additional rooms,

    Kelli Hurst Keller Williams Pinnacle Group

    8293 Paddington Ct, West Chester, OH 45069
  • /10

    $841,995

    New Construction
    • 3 Beds
    • 2.5 Baths
    • 2,600 Sq Ft

    Hemmingway II Plan at Nouveau - Single Family, Mason, OH 45040

    The Hemingway II offers the ease of single-level living with the space and flexibility today's homeowners need. Featuring 3 bedrooms, vaulted ceilings, open gathering areas, and a private owner's suite, this ranch home delivers comfort and convenience in every corner.

    M/I Homes Builder
    5092 Cedar Village Dr Unit 41380590, Mason, OH 45040
  • /53

    $499,000

    • 3 Beds
    • 2 Baths
    • 1,835 Sq Ft

    5638 Glenbrook Ct, Mason, OH 45040

    Coming Soon in Mason! There's something about this one-owner Drees-built ranch that simply feels good the moment you walk in. Offering 1,835 sq. ft., 3 bedrooms and 2 full baths, the open floor plan is filled with natural light and features vaulted ceilings throughout the main living spaces, beautiful hardwood floors and a gas fireplace. The spacious primary suite includes a walk-in closet,

    Lisa Tesmer Coldwell Banker Realty

    5638 Glenbrook Ct, Mason, OH 45040

Showing Results 1 - 40, Page 1 of 2

How to Buy a Home How to Finance a Home How to Sell a Home