341

Homes for Sale in 19945

Section Image Section Image Section Image
  • /20

    $584,990

    New Construction $20K PRICE DROP
    • 3 Beds
    • 2.5 Baths
    • 2,578 Sq Ft

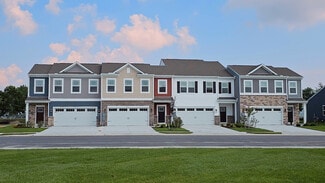
    TBB Hornbeam Dr Unit BARBADOS, Frankford, DE 19945

    *OFFERING UP TO 15K IN CLOSING ASSISTANCE WITH USE OF APPROVED LENDER AND TITLE.*This thoughtfully designed home offers between 2,587 and 3,040 square feet of flexible living space, with 3 to 5 bedrooms and 2.5 to 3.5 bathrooms, perfect for a variety of lifestyles. A spacious 2- to 3-car garage opens into a practical mud room that connects directly to the main-level laundry area, helping keep

    Brittany Newman DRB Group Realty, LLC

    TBB Hornbeam Dr Unit BARBADOS, Frankford, DE 19945
  • /57

    $809,990

    $89K PRICE DROP
    • 4 Beds
    • 4 Baths
    • 3,225 Sq Ft

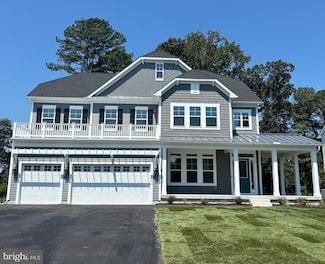
    23417 E Gate Dr, Frankford, DE 19945

    This stunning former model home, located in the premier East Gate community, offers refined coastal style and exceptional finishes throughout. 23417 E Gate Dr features 4 bedrooms and 4 full bathrooms, with 3 of the 4 bedrooms offering ensuite baths, and over 3,200 square feet of superior craftsmanship, thoughtful design, and premium finishes rarely found in standard builds.From the moment you

    Bradley Smith Coldwell Banker Realty

    23417 E Gate Dr, Frankford, DE 19945
  • /20

    $429,990

    New Construction $5K PRICE DROP
    • 3 Beds
    • 2.5 Baths
    • 2,070 Sq Ft

    TBB Gallagher Dr Unit PERCH, Ocean View, DE 19970

    **SPECIAL OFFERS AVAILABLE AND CLOSING COST INCENTIVES AVAILABLE WITH USE OF APPROVED LENDER AND TITLE!!**CONTACT SHOWING CONTACT FOR MORE DETAILS**Welcome to the Perch! Step into a thoughtfully designed villa featuring a welcoming entry, a 2-car garage, and an open layout throughout the main level. The kitchen, complete with an island that opens to the living area, is ideal for both everyday

    Brittany Newman DRB Group Realty, LLC

    TBB Gallagher Dr Unit PERCH, Ocean View, DE 19970
  • /22

    $539,990

    New Construction $20K PRICE DROP
    • 3 Beds
    • 2 Baths
    • 2,141 Sq Ft

    TBB Hornbeam Dr Unit ANTIGUA, Frankford, DE 19945

    *OFFERING UP TO 15K IN CLOSING ASSISTANCE WITH USE OF APPROVED LENDER AND TITLE.*The Antigua home design offers a perfect blend of style, comfort, and functionality with 3 bedrooms, 2 full bathrooms, and 2,141 to 2,200 square feet of thoughtfully designed living space. This single-level layout includes a spacious family room that flows seamlessly into the kitchen and breakfast area—ideal for

    Brittany Newman DRB Group Realty, LLC

    TBB Hornbeam Dr Unit ANTIGUA, Frankford, DE 19945
  • /78

    $660,000

    $115K PRICE DROP
    • 5 Beds
    • 3 Baths
    • 2,923 Sq Ft

    31093 Sea Spray Ln, Frankford, DE 19945

    NEW PRICE - MOTIVATED SELLER!! Gently lived in and built by Beazer in 2021, this beautifully designed Dirickson model in The Estuary offers modern comfort, elegant finishes, and an exceptional lifestyle. Step inside the dramatic two-story foyer, where clerestory windows flood the space with natural light and a sliding glass door opens to the patio. Luxury vinyl plank flooring flows through the

    Agent Photo

    Dustin Oldfather

    Compass

    31093 Sea Spray Ln, Frankford, DE 19945
  • /45

    $545,000

    $20K PRICE DROP
    • 3 Beds
    • 2 Baths
    • 1,953 Sq Ft

    18663 Old Canal Ln, Millville, DE 19967

    You will love coming home or on vacation to this beautiful home in the very desirable community of Bishop’s Landing! It is move-in ready with 3 bedrooms and 2 full bathrooms, all conveniently situated on one level. The open floor plan is ideal for ease of living and entertaining with family and friends. Chefs will appreciate the custom kitchen with an oversized island and plenty of bar seating.

    DAVID FERRIS Coldwell Banker Realty

    18663 Old Canal Ln, Millville, DE 19967
  • /31

    $355,000

    $20K PRICE DROP
    • 3 Beds
    • 2 Baths
    • 1,344 Sq Ft

    38240 Millsboro Hwy, Millsboro, DE 19966

    Great starter home, or investment property. This 1344 sq ft ranch home sits on 1.49 acres and is situated just minutes from Millsboro and Selbyville, DE. Not located within a community and Completely remodeled in 2025, with all new appliances, fixtures, Oversized windows, New roof, LVP Flooring, Custom island and cabinetry. New Well, water treatment system and new septic to be paid for by

    Joseph Lagano Long & Foster Real Estate, Inc.

    38240 Millsboro Hwy, Millsboro, DE 19966
  • /58

    $779,990

    New Construction
    • 5 Beds
    • 3.5 Baths
    • 3,040 Sq Ft

    HOMESITE 24 Hornbeam Dr, Frankford, DE 19945

    Model Home Leaseback Opportunity! 2 Level Home with Screened Porch and Electric Fireplace! Our most popular Ironwood floorplan featuring main-level living with the primary suite on the first floor, highlighted by a luxurious bath with a huge Roman shower, double shower heads, and spacious walk-in closets. The home also offers a private study and a family room with coffered ceiling and fireplace.

    DRB Homes Builder
    HOMESITE 24 Hornbeam Dr, Frankford, DE 19945
  • /2

    $179,500

    • Land
    • 8.43 Acres
    • $21,293 per Acre

    8.428 Acres Pepper Rd, Frankford, DE 19945

    Nice mature wooded lot! No builder tie in. No restrictions beyond stick built homes only, 1400 SF minimum Ranch, 1800 SF minimum 2 story, Minimum 7/12 Roof, & No Junk Vehicles.

    Jamie Masten MASTEN REALTY LLC

    8.428 Acres Pepper Rd, Frankford, DE 19945
  • /29

    $394,990

    New Construction
    • 3 Beds
    • 2.5 Baths
    • 1,676 Sq Ft

    34327 Red Oak Ct, Ocean View, DE 19967

    Located at 34327 Red Oak Court in the village of Belle Shoal, this new end-of-unit townhome on a corner homesite in Millville by the Sea offers modern living in Millville, DE. The Brentwood is a stunning 1,676 square foot two-story townhome designed for open-concept living that boasts three bedrooms, two and a half baths, and a convenient two-car garage. This home is the epitome of modern

    D.R. Horton Builder
    34327 Red Oak Ct, Ocean View, DE 19967
  • /60

    $779,990

    New Construction
    • 5 Beds
    • 3.5 Baths
    • 3,040 Sq Ft

    34106 Hornbeam Dr, Frankford, DE 19945

    **MODEL HOME LEASEBACK OPPORTUNITY.** *OFFERING UP TO 15K IN CLOSING ASSISTANCE WITH USE OF APPROVED LENDER AND TITLE. See Sales Consultant for more details*Our most popular Ironwood floorplan featuring main-level living with the primary suite on the first floor, highlighted by a luxurious bath with a huge Roman shower, double shower heads, and spacious walk-in closets. The home also offers a

    Brittany Newman DRB Group Realty, LLC

    34106 Hornbeam Dr, Frankford, DE 19945
  • /49

    $295,000

    • 2 Beds
    • 1 Bath
    • 1,163 Sq Ft

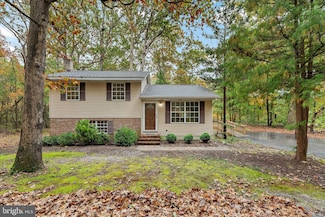
    31703 Hickory Manor Rd, Frankford, DE 19945

    Welcome to this charming split-level home, a sturdy and timeless retreat tucked away in a peaceful wooded setting. Surrounded by mature trees on over half an acre, this property offers privacy, nature views, and the feeling of being in the country, yet it’s only eight miles from the beach and close to shopping, dining, wineries, golf and everyday conveniences. Best of all, there’s no HOA, giving

    Colleen Kellner Northrop Realty

    31703 Hickory Manor Rd, Frankford, DE 19945
  • /35

    $402,990

    New Construction
    • 3 Beds
    • 2.5 Baths
    • 1,657 Sq Ft

    CABRAL Plan at West Bay Village at Millville by the Sea Single Family, Millville, DE 19967

    The Cabral, a 1,657 square foot open concept two-story home, offers three bedrooms, two and a half bathrooms, a loft and a two-car garage.As you make your way from the front porch into the foyer you will find a convenient first-floor powder room and coat closet. Past the foyer is the large, open concept living room that flows nicely into the eat-in kitchen that overlooks the casual dining

    D.R. Horton Builder
    21408 Farmington Ford Unit 38253810, Millville, DE 19967
  • /38

    $444,990

    New Construction
    • 4 Beds
    • 2 Baths
    • 1,774 Sq Ft

    CALI Plan at West Bay Village at Millville by the Sea Single Family, Millville, DE 19967

    The Cali is a one-story home that optimizes living space with an open kitchen overlooking the living area and dining room. This 1,774 square foot home offers four bedrooms, two baths, and a two-car garage.As you enter the home from your porch, two guest bedrooms share the same bath and are separated from the living area. Continuing down the hallway, the well-appointed kitchen comes with a

    D.R. Horton Builder
    21408 Farmington Ford Unit 38253806, Millville, DE 19967
  • /30

    $429,990

    New Construction
    • 5 Beds
    • 3 Baths
    • 2,415 Sq Ft

    ELM Plan at West Bay Village at Millville by the Sea Single Family, Millville, DE 19967

    The Elm, a contemporary 2,415 square feet two-story home, features five bedrooms, three bathrooms, a loft and a two-car garage.As you step into the home's distinct foyer you will notice that the stairs are separated from the main living space. Continuing into the home, the open-concept floorplan comes to life as you take in the kitchen, dining area and living room. The spacious kitchen

    D.R. Horton Builder
    21408 Farmington Ford Unit 38253815, Millville, DE 19967
  • /53

    $482,990

    New Construction
    • 4 Beds
    • 2.5 Baths
    • 2,804 Sq Ft

    HANOVER Plan at West Bay Village at Millville by the Sea Single Family, Millville, DE 19967

    The Hanover, a contemporary 2,804 square feet two-story home, features four bedrooms, two and a half bathrooms, a flex room, a home office and a two-car garage.As you step into the distinct foyer you will appreciate the office with French doors that provides the perfect space for a home office or a private den. The flex room is versatile and could be used for a formal dining room or a

    D.R. Horton Builder
    21408 Farmington Ford Unit 38253900, Millville, DE 19967
  • /38

    $408,990

    New Construction
    • 4 Beds
    • 2.5 Baths
    • 1,953 Sq Ft

    PINE Plan at West Bay Village at Millville by the Sea Single Family, Millville, DE 19967

    The Pine is a 1,953 square foot open concept two-story home, offering four bedrooms, two and a half bathrooms and a two-car garage.A foyer with a powder room and coat closet greets you as you enter this home from the porch. The open floorplan allows you and your loved ones to spend quality time together while in the living room, casual dining area and kitchen.The spacious kitchen

    D.R. Horton Builder
    21408 Farmington Ford Unit 38253808, Millville, DE 19967
  • /21

    $395,990

    New Construction
    • 3 Beds
    • 2 Baths
    • 1,418 Sq Ft

    BOWEN Plan at West Bay Village at Millville by the Sea Single Family, Millville, DE 19967

    The Bowen is a 1,418 square foot ranch home with three bedrooms, two bathrooms, and a two-car garage.Upon entering through the inviting front porch, the foyer features a coat closet and access to the two-car garage. Continuing down the hallway, you will find the cozy laundry closet before you enter the home’s well-designed kitchen. This space creates a perfect space for entertaining

    D.R. Horton Builder
    21408 Farmington Ford Unit 38253895, Millville, DE 19967
  • /21

    $432,990

    New Construction
    • 3 Beds
    • 2 Baths
    • 1,558 Sq Ft

    LISMORE Plan at West Bay Village at Millville by the Sea Single Family, Millville, DE 19967

    The Lismore is a 1,558 square foot open-concept ranch home that offers three bedrooms, two bathrooms, and a two-car garage.Stepping into the welcoming wide foyer from the covered entry leads you to the spacious guest bedroom with a closet, the guest bathroom, and a coat closet on one side. The second guest bedroom is on the other side of the foyer to offer privacy.The home's

    D.R. Horton Builder
    21408 Farmington Ford Unit 38253811, Millville, DE 19967
  • /28

    $437,990

    New Construction
    • 4 Beds
    • 2 Baths
    • 1,698 Sq Ft

    NEUVILLE Plan at West Bay Village at Millville by the Sea Single Family, Millville, DE 19967

    The Neuville is an enticing 1,698 square foot ranch home that offers four bedrooms, two bathrooms and a two-car garage.As you enter the inviting foyer there is a hallway that will lead you to two secondary, roomy bedrooms and a full bathroom. As you continue down the hall, the home's open-concept kitchen, great room and dining area create the ideal space to entertain or spend time with

    D.R. Horton Builder
    21408 Farmington Ford Unit 38253817, Millville, DE 19967
  • /50

    $464,990

    New Construction
    • 5 Beds
    • 3 Baths
    • 2,511 Sq Ft

    HAYDEN Plan at West Bay Village at Millville by the Sea Single Family, Millville, DE 19967

    The Hayden, a 2,511 square foot unique two-story home, offers five bedrooms, one located on the first floor, three full bathrooms, a flex room, a loft, and a two-car garage.The home’s welcoming foyer offers two coat closets and creates the perfect space to greet your guests. In the front of the home, the flex room with an abundance of natural light could be used as a home office or a

    D.R. Horton Builder
    21408 Farmington Ford Unit 38253816, Millville, DE 19967
  • /20

    $219,900

    • Land
    • 1 Acre
    • $219,900 per Acre

    0 Rt 54 Unit DESU2099596, Selbyville, DE 19975

    REDUCED PRICE! Exciting opportunity in Selbyville! This mostly cleared 1-acre lot offers endless potential — build your dream home with a spacious pole building! Property borders the head of the St. Martin's Neck River (Buntings Branch). Enjoy the convenience of public water and sewer availability. Located just a short drive to the beaches, shopping, and dining, this property is the perfect blend

    Kim Derrickson WILGUS ASSOCIATES B

    0 Rt 54 Unit DESU2099596, Selbyville, DE 19975
  • /3

    $140,000

    • Land
    • 1.92 Acres
    • $72,917 per Acre

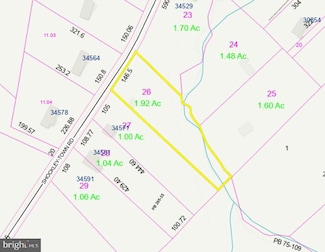
    LOT 26 Shockley Town Rd, Frankford, DE 19945

    Here’s the perfect opportunity to build your dream home on this spacious 1.92-acre wooded lot, ideally situated just a short drive to the pristine beaches of Bethany and Fenwick Island. Enjoy the best of both worlds - a peaceful, private setting surrounded by nature, yet close to all the attractions that make Delaware’s coast so special. Centrally located makes travel to nearby inland towns

    Suzanne Macnab RE/MAX Coastal

    LOT 26 Shockley Town Rd, Frankford, DE 19945
  • /25

    $584,990

    New Construction
    • 3 - 5 Beds
    • 2.5 - 3.5 Baths
    • 2,578 Sq Ft

    Barbados Plan at Ironwood, Frankford, DE 19945

    OPEN HOUSE: 5/16 1pm - 3pm | “A taste of the Beach” with Interior Designers from Creative ConceptsThis thoughtfully designed home offers between 2,587 and 3,040 square feet of flexible living space, with 3 to 5 bedrooms and 2.5 to 3.5 bathrooms, perfect for a variety of lifestyles. A spacious 2- to 3-car garage opens into a practical mud room that connects directly to the main-level laundry

    DRB Homes Builder
    34104 Hornbeam Dr Unit 38029363, Frankford, DE 19945
  • /26

    $489,990

    New Construction
    • 3 - 4 Beds
    • 2 - 3 Baths
    • 1,783+ Sq Ft

    Latitude Plan at Ironwood, Frankford, DE 19945

    Experience the Latitude home design at Ironwood, a thoughtfully crafted single-family home offering the perfect balance of modern comfort, flexibility, and coastal living just minutes from Bethany Beach.Ranging from approximately 1,783 to 2,356 square feet, the Latitude offers 3 to 4 bedrooms, 2 to 3 full bathrooms, and a 2- to 3-car garage, providing the space and versatility today's

    DRB Homes Builder
    34104 Hornbeam Dr Unit 38029361, Frankford, DE 19945
  • /15

    $519,990

    New Construction
    • 3 - 4 Beds
    • 2.5 - 3.5 Baths
    • 1,834+ Sq Ft

    St. Kitts Plan at Ironwood, Frankford, DE 19945

    Experience the St. Kitts home design at Ironwood, a thoughtfully crafted home that blends open-concept living, flexible spaces, and seamless indoor-outdoor connections just minutes from Bethany Beach.Designed for comfortable main-level living, the St. Kitts features an open kitchen with a spacious island and breakfast bar overlooking the breakfast area and family room, creating a natural

    DRB Homes Builder
    34104 Hornbeam Dr Unit 38029359, Frankford, DE 19945
  • /21

    $539,990

    New Construction
    • 3 Beds
    • 2 Baths
    • 2,141+ Sq Ft

    Antigua Plan at Ironwood, Frankford, DE 19945

    The Antigua home design offers a perfect blend of style, comfort, and functionality with 3 bedrooms, 2 full bathrooms, and 2,141 to 2,200 square feet of thoughtfully designed living space. This single-level layout includes a spacious family room that flows seamlessly into the kitchen and breakfast area—ideal for both everyday living and entertaining. The main level also features a private owner’s

    DRB Homes Builder
    34104 Hornbeam Dr Unit 38029360, Frankford, DE 19945
  • /11

    $729,990

    New Construction
    • 4 Beds
    • 4.5 Baths
    • 4,080 Sq Ft

    Westport with Rear Porch Plan, Frankford, DE 19945

    Welcome to the Westport – a grand coastal home with over 4,000 sq. ft. of luxury living. This 4+ bedroom, 4+ bath residence offers luxury in a serene natural setting. From the moment you arrive, the Westport impresses with its curb appeal and refined details. Step into a welcoming foyer that opens to a flex space – perfect as a private library or formal dining room. A family entry with arrival

    30174 Islander Beach Rd Unit 37877221, Frankford, DE 19945
  • /2

    $579,900

    New Construction
    • 3 Beds
    • 2 Baths
    • 2,338 Sq Ft

    36584 Laws Ct, Frankford, DE 19945

    New Construction by Christopher Companies! Brookland Farm is a charming new community coming to Frankford, DE, featuring 92 single-family homes with stunning coastal and farmhouse floorplan designs, offering a perfect blend of style and comfort. Boasting an array of top-notch amenities, including tennis/pickleball courts, a resort-style pool and pool house, grills and firepits, a delightful

    Jennifer Jones Compass

    36584 Laws Ct, Frankford, DE 19945
  • /15

    $724,900

    New Construction
    • 5 Beds
    • 4.5 Baths
    • 3,618 Sq Ft

    36552 Laws Ct, Frankford, DE 19945

    Brookland Farm is a charming new community coming to Frankford, DE, featuring 92 single-family homes with stunning coastal and farmhouse floorplan designs, offering a perfect blend of style and comfort. Boasting an array of top-notch amenities, including tennis/pickleball courts, a resort-style pool and pool house, grills and firepits, a delightful tiki-style bar and walking trails, various

    Jennifer Jones Compass

    36552 Laws Ct, Frankford, DE 19945
  • /5

    $2,600,000

    • Land
    • 19.53 Acres
    • $133,129 per Acre

    34899 Delaware Ave, Frankford, DE 19945

    Discover a prime investment opportunity with this expansive 19.53-acre parcel of land, perfectly positioned for future development or long-term appreciation. This versatile property offers ample space, public utilities and soon to be the location of new Sussex county sewer pumping station. Various uses available, whether you're considering residential development, agricultural ventures, or

    Agent Photo

    Sean Steward

    Century 21 Home Team Realty

    34899 Delaware Ave, Frankford, DE 19945
  • /45

    $365,000

    • 3 Beds
    • 2 Baths
    • 1,792 Sq Ft

    33280 Sassafras Ct, Ocean View, DE 19970

    Every day can be a beach day when you live in Shady Dell Park! Spacious 1,792 sq. ft. doublewide manufactured home is on a 1/4-acre lot located less than 3 miles from Bethany’s boardwalk and beach. And this home is just 8 miles from the Fenwick Island State Park beach. The living room features vaulted ceilings, a wood-burning fireplace, and it adjoins the dining area. Big eat-in kitchen with a

    LINDA BOVA SEA BOVA ASSOCIATES INC.

    33280 Sassafras Ct, Ocean View, DE 19970
  • /32

    $337,990

    New Construction
    • 3 Beds
    • 2.5 Baths
    • 1,500 Sq Ft

    DELMAR Plan at West Bay Village at Millville by the Sea Townhomes, Millville, DE 19967

    The Delmar, a 1500 square foot open-concept two story townhome, offers three bedrooms, two and a half bathrooms, and a one-car garage. As you enter from the front porch, the inviting foyer leads you to the conveniently located power room and the one-car garage. The home’s functional eat-in kitchen features substantial cabinet space, a spacious peninsula island with room for seating, stainless

    D.R. Horton Builder
    21408 Farmington Ford Unit 37562965, Millville, DE 19967
  • /28

    $351,990

    New Construction
    • 3 Beds
    • 2.5 Baths
    • 1,962 Sq Ft

    LAFAYETTE Plan at West Bay Village at Millville by the Sea Townhomes, Millville, DE 19967

    The Lafayette is a stunning three-story townhome offering 1,962 square feet of open-concept living, featuring three bedrooms, two and a half bathrooms, and a one-car garage. This design combines the convenience of townhome living with the spacious feel of a single-family home.The entry-level includes a finished recreation room—perfect for entertaining, a home office, or extra

    D.R. Horton Builder
    21408 Farmington Ford Unit 37562964, Millville, DE 19967
  • /20

    $795,400

    New Construction
    • 4 Beds
    • 4.5 Baths

    Astoria Plan at Bridgewater - The Estates, Frankford, DE 19945

    New Construction by Schell Brothers. This home will be built with Schellter(tm) Advanced Building Science Technologies providing you an extremely energy efficient home. You'll love the stunning exterior, innovative floor plan, and the multiple structural options that allow you to personalize your home to fit your needs. You will make all of your selections in our state-of-the-art design studio

    Schell Brothers Builder
    36553 Old Mill Bridge Rd Unit 37545882, Frankford, DE 19945
  • /17

    $790,400

    New Construction
    • 4 Beds
    • 3.5 Baths

    Coronado Plan at Bridgewater - The Estates, Frankford, DE 19945

    New Construction by Schell Brothers. This home will be built with Schellter(tm) Advanced Building Science Technologies providing you an extremely energy efficient home. You'll love the stunning exterior, innovative floor plan, and the multiple structural options that allow you to personalize your home to fit your needs. You will make all of your selections in our state-of-the-art design studio

    Schell Brothers Builder
    36553 Old Mill Bridge Rd Unit 37545883, Frankford, DE 19945
  • /2

    $225,000

    • Land
    • 1.01 Acres
    • $222,772 per Acre

    Lot 4 Gray Rd, Dagsboro, DE 19939

    Build your dream home on this 1.01 AC lot located on Gray Road in Dagsboro DE, No HOA and no City tax. The lot currently has corn planted but no lease encumbers this property. The Site evaluation is attached. There is a small tax ditch tax of $3.30 on this property. Tax information is based on 2025 tax bill.

    BECKY GLOVER Long & Foster Real Estate, Inc.

    Lot 4 Gray Rd, Dagsboro, DE 19939
  • /26

    $570,990

    New Construction
    • 3 Beds
    • 2.5 Baths
    • 2,179 Sq Ft

    Dover Plan at Bridgewater, Frankford, DE 19945

    This expansive single-story home features a formal dining room tucked to the side of the foyer, followed by a generous open-concept layout shared among the kitchen, breakfast area and family room. Close by is a covered porch for outdoor moments. Throughout the home are two secondary bedrooms and the luxurious owner’s suite with a versatile retreat space and adjoining full-sized bathroom. An

    Lennar Builder
    31009 Nikelle Ln Unit 36929020, Frankford, DE 19945
  • /24

    $515,990

    New Construction
    • 3 Beds
    • 2 Baths
    • 1,570 Sq Ft

    Newport Plan at Bridgewater, Frankford, DE 19945

    This single-story home features a contemporary open layout in the Great Room, kitchen and breakfast area with sliding glass doors that flow out to the backyard. Near the foyer are two comfortable bedrooms, while the owner’s suite is tucked away in the back of the home for maximum privacy.

    Lennar Builder
    31009 Nikelle Ln Unit 36929014, Frankford, DE 19945
  • /28

    $552,990

    New Construction
    • 3 Beds
    • 2 Baths
    • 1,596 Sq Ft

    Savannah Plan at Bridgewater, Frankford, DE 19945

    This single-story home features a contemporary open layout in the Great Room, kitchen and dining room. Near the foyer are two comfortable bedrooms, while the owner’s suite is tucked away in the back of the home for maximum privacy. For additional shared living space, an optional second level features a cozy loft, fourth bedroom and third bathroom. A two-bay garage completes the home.

    Lennar Builder
    31009 Nikelle Ln Unit 36929026, Frankford, DE 19945

Showing Results 241 - 280, Page 7 of 9

How to Buy a Home How to Finance a Home How to Sell a Home