479

Franklin County OH Homes for Sale with Pool

Section Image Section Image
  • /38

    $595,000

    New Construction
    • 2 Beds
    • 2 Baths
    • 1,270 Sq Ft

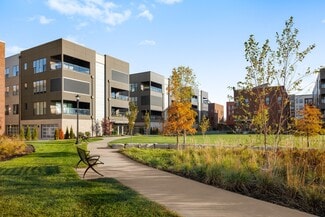
    2842 Gunnison Dr Unit 301, Columbus, OH 43228

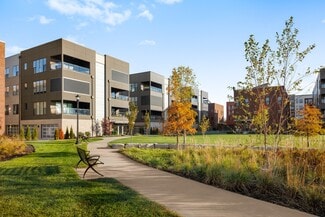
    2 Beds • 2 Baths • 1,270 Sq. Ft. • Covered Balcony • Attached 1-Car Garage Discover 2842 Gunnison Dr. Unit 301 - a bright, open-concept home featuring a statement kitchen with oversized island, expansive sliding doors that fill the living space with natural light, and a covered balcony for relaxed indoor-outdoor living in Quarry Trails. Open-concept living, dining, and kitchen layout with

    Homes by Thrive Builder
    2842 Gunnison Dr Unit 301, Columbus, OH 43228
  • /31

    $537,900

    New Construction
    • 2 - 3 Beds
    • 2 - 3 Baths
    • 1,520+ Sq Ft

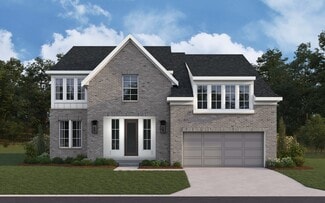
    Palazzo Plan at The Courtyards on Big Walnut, Westerville, OH 43024

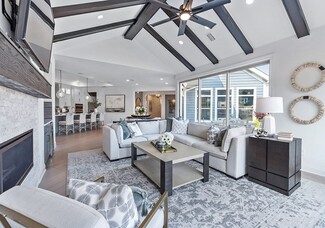
    Looking for a home that offers a comfortable and luxurious living experience? Look no further than the Palazzo! This welcoming and vibrant home is filled with natural light and offers adaptable living spaces that cater to your needs. Here are some of the features that make the Palazzo stand out: A multipurpose sunroom where you can relax and enjoy the beautiful natural surroundings An upstairs

    Epcon Communities Builder
    5221 Howell Dr Unit 39809368, Westerville, OH 43024
  • /31

    $575,000

    New Construction
    • 2 Beds
    • 2 Baths
    • 1,270 Sq Ft

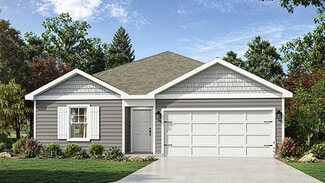
    270 Dickenson St Unit 202, Columbus, OH 43215

    270 Dickenson Street, Unit 202 – A Fresh Take on City Living Step into a stylish city retreat designed for those who value clean design, functional flow, and just the right touch of luxury. With 1,270 square feet of modern comfort, this two-bedroom, two-bathroom condo offers the perfect canvas for both quiet nights in and vibrant hosting. Gather, Relax, and Live With Intention From the moment you

    Homes by Thrive Builder
    270 Dickenson St Unit 202, Columbus, OH 43215
  • /34

    $659,990

    New Construction
    • 3 - 5 Beds
    • 2.5 - 4.5 Baths
    • 2,690+ Sq Ft

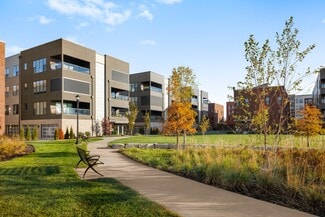
    Winslow Plan at Masterpiece Collection in Farmstead, Grove City, OH 43123

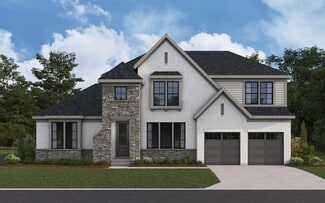
    The Winslow by Fischer Homes combines spacious living with thoughtful design. The main level features 10-foot ceilings, with an optional raised ceiling in the family room, which opens to the kitchen and morning room for seamless connectivity. Two flex spaces off the entry foyer offer versatility, while the kitchen boasts an extra-large pantry with an option for a butlers pantry. A covered patio

    Fischer Homes Builder
    6153 Honey Farm Way Unit 36658707, Grove City, OH 43123
  • /31

    $672,900

    New Construction
    • 2 - 3 Beds
    • 2.5 - 3.5 Baths
    • 2,847+ Sq Ft

    Provenance Plan at The Courtyards at Carr Farms, Hilliard, OH 43026

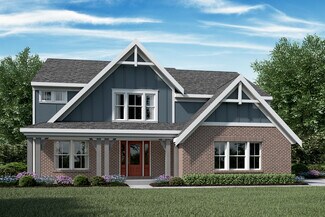
    Looking for a spacious and luxurious home that offers convenience and flexibility? The Provenance might be just what you need. With the most square footage of our luxury ranch floor plans, the Provenance allows you to tailor your home to your liking. This home provides an easy, low-maintenance lifestyle that's perfect for hosting loved ones and impressing guests. Here are some of the features

    Epcon Communities Builder
    5755 Arcadian Ave Unit 36458770, Hilliard, OH 43026
  • /43

    $703,990

    New Construction
    • 4 - 6 Beds
    • 2 - 5 Baths
    • 4,069+ Sq Ft

    Paxton Plan at Masterpiece Collection in Farmstead, Grove City, OH 43123

    The Paxton by Fischer Homes offers an innovative five-level design with a spacious and elegant layout. The two-story foyer and family room create a grand entrance, complemented by 9-foot ceilings on the main level and a soaring 10-foot ceiling in the rec room. The kitchen features an extra-large island, a large pantry, and the option to include a butlers pantry for added functionality. Customize

    Fischer Homes Builder
    6153 Honey Farm Way Unit 36658692, Grove City, OH 43123
  • /26

    $662,990

    New Construction
    • 4 Beds
    • 2.5 Baths
    • 3,155 Sq Ft

    Margot Plan at Masterpiece Collection in Farmstead, Grove City, OH 43123

    The Margot by Fischer Homes offers a thoughtfully designed layout with 10-foot ceilings on the first floor and a courtyard entry garage. The first-floor primary suite provides convenience and privacy, with customizable bath options. The family room features an optional vaulted ceiling and connects to an included covered patio or deck. A light-filled two-story foyer leads to an expansive loft on

    Fischer Homes Builder
    6153 Honey Farm Way Unit 36658708, Grove City, OH 43123
  • /54

    $637,990

    New Construction
    • 4 Beds
    • 2.5 - 3.5 Baths
    • 3,045+ Sq Ft

    Leland Plan at Masterpiece Collection in Farmstead, Grove City, OH 43123

    The Leland by Fischer Homes offers a spacious and elegant design, featuring a two-story foyer and family room with 9-foot ceilings on the first floor. The main level includes a primary suite, with options to add a morning or hearth room expansion for additional living space. Customize your home further with an optional study or guest suite. Upstairs, the included loft provides extra flexibility,

    Fischer Homes Builder
    6153 Honey Farm Way Unit 36658690, Grove City, OH 43123
  • /14

    $416,900

    New Construction
    • 3 Beds
    • 2.5 Baths
    • 1,711+ Sq Ft

    Bexley Plan at Pinnacle Quarry, Grove City, OH 43123

    The Bexley plan is 1,711 square feet with 3 bedrooms and 2.5 bathrooms. Choose your exterior with traditional-, farmhouse-, or craftsman-style exterior options. The Bexley offers a 2-car garage, but has options available to expand the space. Choose from either the garage extension for bicycles, lawn, or sporting equipment. Select the 3-car garage if you have a third vehicle. Design this home to

    M/I Homes Builder
    899 Heimat Haus Dr Unit 36470571, Grove City, OH 43123
  • /12

    $377,900

    New Construction
    • 2 - 3 Beds
    • 2 - 3 Baths
    • 1,418+ Sq Ft

    Capri Plan at The Courtyards at Mulberry Run, Grove City, OH 43123

    The Capri is the perfect fusion of luxurious design and modern functionality built with you in mind. Complete with multiple large bedrooms and flexible living rooms the Capri allows you to live your lifestyle without limits. • Choose the outdoor space that fits your needs to enjoy your private courtyard • Host guests in an extra room, split from the Owner's suite for additional privacy • Cook in

    Epcon Communities Builder
    4416 Marilyn Ct Unit 36497398, Grove City, OH 43123
  • /29

    $747,900

    New Construction
    • 2 - 3 Beds
    • 2.5 - 3.5 Baths
    • 2,821+ Sq Ft

    Provenance Plan at The Courtyards on Big Walnut, Westerville, OH 43024

    Looking for a spacious and luxurious home that offers convenience and flexibility? The Provenance might be just what you need. With the most square footage of our luxury ranch floor plans, the Provenance allows you to tailor your home to your liking. This home provides an easy, low-maintenance lifestyle that's perfect for hosting loved ones and impressing guests. Here are some of the features

    Epcon Communities Builder
    5221 Howell Dr Unit 39809365, Westerville, OH 43024
  • /10

    $594,900

    New Construction
    • 2 - 3 Beds
    • 2 - 3 Baths
    • 2,107+ Sq Ft

    Haven Plan at The Courtyards at Haines Creek, New Albany, OH 43054

    The Haven, part of the Celebration Series, includes a 2 1/2 rear-entry garage providing enhanced curb appeal and opportunity for additional storage. The Haven offers an open, light-filled floorplan featuring two bedrooms on the first floor, a den, and a private, outdoor courtyard. The spacious kitchen includes a large center island offering views to the living and dining rooms. The first-floor

    Epcon Communities Builder
    8306 Central College Rd Unit 37163386, New Albany, OH 43054
  • /32

    $579,990

    New Construction
    • 4 - 5 Beds
    • 2 - 5 Baths
    • 3,029+ Sq Ft

    Blair Plan at Designer Collection in Farmstead, Grove City, OH 43123

    The Blair by Fischer Homes features an innovative five-level design that blends modern elegance with thoughtful functionality. At its heart is a stunning two-story family room, creating a bright and open gathering space. The owners suite is situated on its own private level, offering a tranquil retreat with a large bath featuring split vanities and a spacious walk-in closet. The design also

    Fischer Homes Builder
    6153 Honey Farm Way Unit 36658693, Grove City, OH 43123
  • /41

    $615,000

    New Construction
    • 2 Beds
    • 2 Baths
    • 1,270 Sq Ft

    270 Dickenson St Unit 303, Columbus, OH 43215

    2 Beds • 2 Baths • 1,270 Sq. Ft. • Private Balcony • Attached 2-Car Garage Discover 270 Dickenson Unit 303 —a beautifully designed two-bedroom, two-bathroom condominium offering 1,270 square feet of airy, functional space—perfect for those who value design, ease, and a lifestyle that flows. Open-concept layout with wide-plank flooring, oversized windows, and abundant natural light throughout

    Homes by Thrive Builder
    270 Dickenson St Unit 303, Columbus, OH 43215
  • /17

    $535,900

    New Construction
    • 2 - 3 Beds
    • 2 - 3 Baths
    • 1,776+ Sq Ft

    Portico Plan at The Courtyards at Haines Creek, New Albany, OH 43054

    Looking for a luxurious yet practical home that caters to your lifestyle needs? The Portico is the perfect choice for you. This single-level home features a functional yet elegant design emphasizing manageability and convenience. Here are some of the highlights of the Portico: A grand entrance that leads to an efficient, open layout Luxurious amenities, such as an optional gourmet kitchen and a

    Epcon Communities Builder
    8306 Central College Rd Unit 37277705, New Albany, OH 43054
  • /32

    $633,990

    New Construction
    • 4 - 5 Beds
    • 2 - 6 Baths
    • 3,056+ Sq Ft

    Clay Plan at Masterpiece Collection in Farmstead, Grove City, OH 43123

    The Clay by Fischer Homes features an innovative five-level design that offers a unique and versatile layout for modern living. The two-story family room serves as the centerpiece of the home, complemented by a spacious recreation room with a 10-foot ceiling. The private primary suite, situated on its own level, includes a luxurious bath and an optional sitting room, creating a personal retreat.

    Fischer Homes Builder
    6153 Honey Farm Way Unit 36658681, Grove City, OH 43123
  • /31

    $645,000

    New Construction
    • 2 Beds
    • 2 Baths
    • 1,270 Sq Ft

    2842 Gunnison Dr Unit 401, Columbus, OH 43228

    Welcome to The Harris Flat #1 A beautifully designed two-bedroom, two-bathroom condominium offering 1,270 square feet of thoughtfully crafted living space. With its open layout, modern finishes, and versatile features, this home is perfect for a stylish and comfortable urban lifestyle. Living Space At the heart of The Harris Flat #1 is its open-concept design, seamlessly connecting the living,

    Homes by Thrive Builder
    2842 Gunnison Dr Unit 401, Columbus, OH 43228
  • /26

    $397,900

    New Construction
    • 2 - 3 Beds
    • 2 - 3 Baths
    • 1,576+ Sq Ft

    Palazzo Plan at The Courtyards at Mulberry Run, Grove City, OH 43123

    Looking for a home that offers a comfortable and luxurious living experience? Look no further than the Palazzo! This welcoming and vibrant home is filled with natural light and offers adaptable living spaces that cater to your needs. Here are some of the features that make the Palazzo stand out: A multipurpose sunroom where you can relax and enjoy the beautiful natural surroundingsAn upstairs

    Epcon Communities Builder
    4416 Marilyn Ct Unit 36454661, Grove City, OH 43123
  • /25

    $621,900

    New Construction
    • 2 - 4 Beds
    • 2 - 3 Baths
    • 2,114+ Sq Ft

    Verona Plan at The Courtyards on Big Walnut, Westerville, OH 43024

    In the Verona, you'll find a unique blend of comfort and flexibility. The integrated living space offers the perfect balance of roominess and adaptability. With two bedrooms, two bathrooms, a den and an optional bonus suite, this home is designed to fit your needs now and into the future. Welcome guests with a spacious front porch and an inviting entry foyer Enjoy an intuitive floor plan that

    Epcon Communities Builder
    5221 Howell Dr Unit 39809361, Westerville, OH 43024
  • /45

    $431,990

    New Construction
    • 3 - 4 Beds
    • 2 - 5 Baths
    • 1,983 Sq Ft

    Greenbriar Plan at Maple Street Collection in Farmstead, Grove City, OH 43123

    The Greenbriar by Fischer Homes offers a versatile and thoughtfully designed layout to suit modern living. The first floor features a formal living and dining room, which can be converted into an optional study for added flexibility. The open kitchen offers options such as a large island, custom window configurations, and a bay window or alternate door layout in the morning room. Additional

    Fischer Homes Builder
    6153 Honey Farm Way Unit 36658696, Grove City, OH 43123
  • /38

    $402,990

    New Construction
    • 4 Beds
    • 2 Baths
    • 1,501 Sq Ft

    Freeport Plan at Lansdowne Farms, Canal Winchester, OH 43110

    Discover the Freeport, this charming and efficient one-story home offers 1,501 square feet of intelligently designed living space. This thoughtfully planned home features 4 spacious bedrooms and 2 modern bathrooms, making it the perfect choice for first-time homebuyers, retirees, or anyone seeking a low-maintenance, single-level lifestyle. Whether you're downsizing or just starting out, this home

    D.R. Horton Builder
    4213 Sycamore Oak Ave Unit 36378018, Canal Winchester, OH 43110
  • /37

    $620,000

    New Construction
    • 2 Beds
    • 2 Baths
    • 1,270 Sq Ft

    270 Dickenson St Unit 402, Columbus, OH 43215

    2 Beds • 2 Baths • 1,270 Sq. Ft. • Private Balcony • Attached 2-Car Garage Discover 270 Dickenson St. Unit 402 —a residence where thoughtful design meets modern urban ease. With 1,270 square feet of intelligently planned living space, this two-bedroom, two-bath home blends comfort, flexibility, and contemporary style—all just moments from the pulse of the city. Open-concept layout with wide-plank

    Homes by Thrive Builder
    270 Dickenson St Unit 402, Columbus, OH 43215
  • /29

    $518,990

    New Construction
    • 3 - 4 Beds
    • 2 - 3 Baths
    • 2,069 Sq Ft

    Calvin Plan at Designer Collection in Farmstead, Grove City, OH 43123

    The Calvin ranch floorplan by Fischer Homes offers a spacious and versatile layout designed for single-level living. The expansive family room flows seamlessly into the kitchen and morning room, with the option to add a 4-foot morning room expansion or a raised tray ceiling for added elegance. The owners suite features a large walk-in closet and an optional door to the laundry for convenience.

    Fischer Homes Builder
    6153 Honey Farm Way Unit 36658683, Grove City, OH 43123
  • /17

    $435,900

    New Construction
    • 2 - 3 Beds
    • 2 - 3 Baths
    • 1,418+ Sq Ft

    Capri IV Plan at The Courtyards at Carr Farms, Hilliard, OH 43026

    The Capri IV is the perfect fusion of luxurious design and modern functionality built with you in mind. Complete with multiple large bedrooms and flexible living rooms the Capri IV allows you to live your lifestyle without limits. Choose the outdoor space that fits your needs to enjoy your private courtyardHost guests in an extra room, split from the Owner’s suite for additional

    Epcon Communities Builder
    5755 Arcadian Ave Unit 36465513, Hilliard, OH 43026
  • /42

    $431,990

    New Construction
    • 3 - 4 Beds
    • 2.5 - 3.5 Baths
    • 1,842 Sq Ft

    Wesley Plan at Maple Street Collection in Farmstead, Grove City, OH 43123

    This stylish two-story home includes everything you need for your next home. The kitchen features a large serving island with room for seating. A private staircase in the back of the home leads to 3 bedroomswith loft or optional 4th bedroom. The owner's suite includes a generous walk-in closet and a private bathroom. Additional features of the Wesley include a living room/study and a convenient

    Fischer Homes Builder
    6153 Honey Farm Way Unit 36658694, Grove City, OH 43123
  • /48

    $375,000

    • 3 Beds
    • 2.5 Baths
    • 1,928 Sq Ft

    4721 Sahalee Dr, Grove City, OH 43123

    Wonderfully maintained home in the low maintenance (includes your lawn care) portion of Pinnacle Club. This home offers 3 spacious bedrooms and 2 full baths, a loft and bonus room upstairs and a great room style open area, dining room, laundry and office space on the main level. Fresh carpet was just added and a new HVAC system installed in late 2024. Enjoy the outdoor space on the new patio that

    Brad Shields Coldwell Banker Realty

    4721 Sahalee Dr, Grove City, OH 43123
  • /29

    $597,900

    New Construction
    • 2 - 4 Beds
    • 2 - 3.5 Baths
    • 2,053+ Sq Ft

    Promenade Plan at The Courtyards on Big Walnut, Westerville, OH 43024

    Looking for a spacious home that can comfortably accommodate your oversized furniture and host your family and friends? The Promenade is the ideal option - This expertly designed house offers ample space for all your needs, along with a range of features to help you relax and recharge. Here are some of the highlights: Optional gourmet kitchen with center island and walk-in pantry Secluded den and

    Epcon Communities Builder
    5221 Howell Dr Unit 39809384, Westerville, OH 43024
  • /36

    $785,000

    New Construction
    • 3 Beds
    • 3.5 Baths
    • 1,844 Sq Ft

    2250 Quarry Trails Dr, Columbus, OH 43228

    3 Beds • 3.5 Baths • 1,844 Sq. Ft. • 2-Car Garage Discover 2250 Quarry Trails Drive - a modern, three-story townhome offering refined finishes, natural light, and a private rooftop retreat—located in the heart of Quarry Trails. With clean architectural lines and functional design across every level, this move-in-ready home delivers sophistication, comfort, and connection to the outdoors. First

    Homes by Thrive Builder
    2250 Quarry Trails Dr, Columbus, OH 43228
  • /33

    $405,990

    New Construction
    • 3 Beds
    • 2 Baths
    • 1,500 Sq Ft

    Harmony Plan at Lansdowne Farms, Canal Winchester, OH 43110

    Lay your eyes on the Harmony floor plan. This 3 bedroom, 2 bathroom single story boasts an open concept living space. The spacious ranch features an open kitchen with a plenty of countertop space, a built-in island and a walk-in pantry. You will love the beautiful primary bedroom, hosting large windows to allow plenty of natural light, an ensuite bathroom with a double vanity and walk-in shower,

    D.R. Horton Builder
    4213 Sycamore Oak Ave Unit 36378041, Canal Winchester, OH 43110
  • /26

    $599,900

    New Construction
    • 2 - 3 Beds
    • 2 - 3 Baths
    • 1,962+ Sq Ft

    Torino Plan at The Courtyards on Big Walnut, Westerville, OH 43024

    Introducing the Torino, a versatile home designed to fit your personal style. This luxury home boasts ample space for oversized furniture and a large dining area, making it perfect for hosting large gatherings with ease and comfort. The home offers a perfect blend of entertainment and privacy, and is an ideal choice for those who value both. Experience a luxurious owner's suite that’s a haven of

    Epcon Communities Builder
    5221 Howell Dr Unit 39809382, Westerville, OH 43024
  • /15

    $460,900

    New Construction
    • 2 - 4 Beds
    • 2 - 3 Baths
    • 2,054+ Sq Ft

    Promenade Plan at The Courtyards at Mulberry Run, Grove City, OH 43123

    Looking for a spacious home that can comfortably accommodate your oversized furniture and host your family and friends? The Promenade is the ideal option - This expertly designed house offers ample space for all your needs, along with a range of features to help you relax and recharge. Here are some of the highlights: Optional gourmet kitchen with center island and walk-in pantry Secluded den and

    Epcon Communities Builder
    4416 Marilyn Ct Unit 36463623, Grove City, OH 43123
  • /16

    $425,900

    New Construction
    • 2 - 3 Beds
    • 2 - 3 Baths
    • 1,776+ Sq Ft

    Portico Plan at The Courtyards at Mulberry Run, Grove City, OH 43123

    Looking for a luxurious yet practical home that caters to your lifestyle needs? The Portico is the perfect choice for you. This single-level home features a functional yet elegant design emphasizing manageability and convenience. Here are some of the highlights of the Portico: A grand entrance that leads to an efficient, open layout Luxurious amenities, such as an optional gourmet kitchen and a

    Epcon Communities Builder
    4416 Marilyn Ct Unit 36482091, Grove City, OH 43123
  • /19

    $527,900

    New Construction
    • 2 - 3 Beds
    • 2 - 3 Baths
    • 1,730+ Sq Ft

    Bedford Plan at The Courtyards at Haines Creek, New Albany, OH 43054

    The Bedford, part of the Celebration Series, includes a 2 1/2 car rear-entry garage providing enhanced curb appeal and additional storage space. This home offers a seamless blend of single-level living and a connection to the outdoors with a private, garden courtyard. The spacious kitchen opens to the dining and living rooms so you're never separated from your guests. The first-floor owner's

    Epcon Communities Builder
    8306 Central College Rd Unit 37277534, New Albany, OH 43054
  • /15

    $466,900

    New Construction
    • 3 - 4 Beds
    • 2.5 Baths
    • 2,363+ Sq Ft

    Caymus Plan at Pinnacle Quarry, Grove City, OH 43123

    Welcome home to the Caymus, an impressive and brand new floorplan by M/I Homes in Central Ohio! This 3–4-bedroom, 2.5-bathroom single family home offers modern design features and an ideal you're sure to love.

    M/I Homes Builder
    899 Heimat Haus Dr Unit 36485683, Grove City, OH 43123
  • /21

    $402,990

    New Construction
    • 2 - 3 Beds
    • 2 Baths
    • 1,419 Sq Ft

    Beacon Plan at Maple Street Collection in Farmstead, Grove City, OH 43123

    The Beacon by Fischer Homes offers a flexible and functional layout designed for modern living. With three bedrooms or the option to convert one into a living room or study, this home provides versatility to suit your needs. The open kitchen and dining area feature an oversized pantry and can be enhanced with options like a bay window or custom window and door configurations. The family room

    Fischer Homes Builder
    6153 Honey Farm Way Unit 36658695, Grove City, OH 43123
  • /16

    $488,900

    New Construction
    • 2 - 3 Beds
    • 2 - 3 Baths
    • 1,776+ Sq Ft

    Portico Plan at The Courtyards at Carr Farms, Hilliard, OH 43026

    Looking for a luxurious yet practical home that caters to your lifestyle needs? The Portico is the perfect choice for you. This single-level home features a functional yet elegant design emphasizing manageability and convenience. Here are some of the highlights of the Portico: A grand entrance that leads to an efficient, open layout Luxurious amenities, such as an optional gourmet kitchen and a

    Epcon Communities Builder
    5755 Arcadian Ave Unit 36484635, Hilliard, OH 43026
  • /48

    $448,990

    New Construction
    • 3 - 4 Beds
    • 2.5 Baths
    • 2,258 Sq Ft

    Yosemite Plan at Maple Street Collection in Farmstead, Grove City, OH 43123

    The Yosemite by Fischer Homes offers a versatile and functional design with plenty of options to suit your needs. The main level includes a formal living or dining room, with options for a study, a kitchen island, and a bay window or customized window configuration in the morning and family rooms. An optional electric fireplace and a 4x16 garage expansion add style and convenience. The second

    Fischer Homes Builder
    6153 Honey Farm Way Unit 36658697, Grove City, OH 43123
  • /44

    $398,990

    New Construction
    • 2 - 4 Beds
    • 2 - 3.5 Baths
    • 1,725+ Sq Ft

    Wilmington Plan at Designer Collection in Farmstead, Grove City, OH 43123

    The Wilmington by Fischer Homes offers a spacious and flexible design with a large dining area seamlessly integrated into the kitchen. Enjoy included outdoor living space, with options to add a basement or loft for additional flexibility. Customize the layout with an optional study or a third bedroom to suit your needs. The private entry to the owners suite leads to an extra-large walk-in closet,

    Fischer Homes Builder
    6153 Honey Farm Way Unit 36658672, Grove City, OH 43123
  • /40

    $610,000

    New Construction
    • 2 Beds
    • 2 Baths
    • 1,270 Sq Ft

    2842 Gunnison Dr Unit 304, Columbus, OH 43228

    2 Beds • 2 Baths • 1,270 Sq. Ft. • Covered Balcony • Attached 2-Car Garage Discover 2842 Gunnison Dr. Unit 304 - a thoughtfully designed flat offering 1,270 square feet of open living, warm modern finishes, and seamless indoor-outdoor living in Quarry Trails. Open-concept living, dining, and kitchen layout with wide-plank wood flooring, tall ceilings, and expansive windows that fill the home with

    Homes by Thrive Builder
    2842 Gunnison Dr Unit 304, Columbus, OH 43228
  • /40

    $343,990

    New Construction
    • 3 Beds
    • 2.5 Baths
    • 1,635 Sq Ft

    Tallmadge Townhome (Mid Unit) Plan at Renner Park - Villas, Columbus, OH 43228

    D.R. Horton, America’s Builder, presents the Tallmadge townhome. This beautifully designed two-story interior-unit townhome perfectly blends modern and functional living. Featuring 3 spacious bedrooms, 2.5 well-appointed bathrooms, and a 2-car garage, this home offers plenty of room for families, professionals, or anyone seeking a comfortable, stylish living space. Upon entering, you’ll be

    D.R. Horton Builder
    1461 Doubleday Dr Unit 36206968, Columbus, OH 43228

Showing Results 41 - 80, Page 2 of 12

How to Buy a Home How to Finance a Home How to Sell a Home