374

Franklin Township, IN Homes for Sale

Section Image Section Image
  • /15

    $377,990

    New Construction
    • 4 - 5 Beds
    • 4 Baths
    • 2,957+ Sq Ft

    Fairbanks Plan at Hickory Run - 40' Smart Series, Indianapolis, IN 46239

    An open first-floor layout with tons of space for your family is what makes the new Fairbanks plan so special! Find out this home has to offer.

    M/I Homes Builder
    10103 Bitternut Run Unit 36494855, Indianapolis, IN 46239
  • /15

    $312,990

    New Construction
    • 2 Beds
    • 2 - 3 Baths
    • 1,603+ Sq Ft

    Mackey II Plan at Hickory Run - 40' Smart Series, Indianapolis, IN 46239

    Comfort and functionality meet high-quality craftsmanship in this fantastic 1-story floorplan, the Mackey II! Come take a look at all the rooms and home design features.

    M/I Homes Builder
    10103 Bitternut Run Unit 36460529, Indianapolis, IN 46239
  • /5

    $340,990

    New Construction
    • 3 - 4 Beds
    • 2.5 Baths
    • 2,315+ Sq Ft

    Findlay Plan at Hickory Run - 40' Smart Series, Indianapolis, IN 46239

    Welcome to the impressive Findlay floorplan! This 2-story home boasts 2,315–3,397 square feet and tons of design options for personalization. Contact our team to find out more!

    M/I Homes Builder
    10103 Bitternut Run Unit 36446252, Indianapolis, IN 46239
  • /51

    $554,990

    New Construction $15K PRICE DROP
    • 5 Beds
    • 3 Baths
    • 3,230 Sq Ft

    9935 Redwood Peak Ln, Indianapolis, IN 46259

    Welcome to 9935 Redwood Peak Lane in Indianapolis, Indiana — a stunning new construction home by M/I Homes. This beautifully designed 2-story residence offers 3,373 square feet of thoughtfully planned living space with 5 bedrooms and 3 full bathrooms, creating a layout ideal for comfortable everyday living and effortless entertaining.Step inside to an inviting open-concept living area that

    M/I Homes Builder
    9935 Redwood Peak Ln, Indianapolis, IN 46259
  • /91

    $765,000

    $10K PRICE DROP
    • 4 Beds
    • 2.5 Baths
    • 3,295 Sq Ft

    9410 Pentecost Rd, Indianapolis, IN 46239

    Welcome to 9410 Pentecost RD, INDIANAPOLIS - a beautifully maintained single-family residence built in 1972, offering 3295 square feet of sophisticated living space. This attractive 6.73 Acre Fully Fenced property, in great condition, presents a unique opportunity to embrace a lifestyle of comfort and leisure. The heart of this home is undoubtedly its kitchen, a culinary haven featuring elegant

    James Robertson Keller Williams Indy Metro Partners

    9410 Pentecost Rd, Indianapolis, IN 46239
  • /17

    $432,990

    New Construction
    • 4 - 5 Beds
    • 2.5 Baths
    • 3,382+ Sq Ft

    Kensington Plan at Sagebrook West - Prestige Series, Indianapolis, IN 46239

    Welcome home to the Kensington. This two-story design is part of our Prestige Series and has been carefully designed to fit your needs. The standard layout of this home includes four bedrooms, two-and-a-half bathrooms, a dining room, a den, and a loft. Options abound in this design so that you can make it yours.

    M/I Homes Builder
    10715 Mangrove Dr Unit 36491776, Indianapolis, IN 46239
  • /5

    $480,490

    New Construction
    • 4 - 6 Beds
    • 2.5 - 4.5 Baths
    • 2,878+ Sq Ft

    Columbia Basement Plan at Sagebrook West - Prestige Series, Indianapolis, IN 46239

    The Columbia Basement plan is a modern, split-level home with a finished lower level, a full basement, and impressive design features throughout 2,878–3,752 square feet!

    M/I Homes Builder
    10715 Mangrove Dr Unit 36491290, Indianapolis, IN 46239
  • /55

    $549,990

    New Construction $28K PRICE DROP
    • 5 Beds
    • 3.5 Baths
    • 3,477 Sq Ft

    10003 Bitternut Run Ln, Indianapolis, IN 46259

    Welcome to 10003 Bitternut Run Lane, Indianapolis, Indiana — a stunning new construction home built by M/I Homes. This 2-story home offers 3,477 square feet of thoughtfully designed living space, featuring 5 bedrooms, 3 full bathrooms, and 1 half bathroom. Step inside to discover an open-concept living space that creates a seamless flow between the main gathering areas, perfect for everyday

    M/I Homes Builder
    10003 Bitternut Run Ln, Indianapolis, IN 46259
  • /14

    $329,990

    New Construction
    • 3 - 4 Beds
    • 2.5 Baths
    • 2,002+ Sq Ft

    Irvington Plan at Hickory Run - 40' Smart Series, Indianapolis, IN 46239

    Discover a flexible design and a modern layout inside the beautiful Irvington plan available in Indianapolis Metro! Find out more today.

    M/I Homes Builder
    10103 Bitternut Run Unit 36485651, Indianapolis, IN 46239
  • /37

    $569,900

    $30K PRICE DROP
    • 4 Beds
    • 2.5 Baths
    • 3,515 Sq Ft

    7635 Old Hickory Ct, Indianapolis, IN 46259

    Located at 7635 Old Hickory Ct, this custom one-owner property has been exceptionally maintained with thoughtful improvements throughout. With 3 or 4 bedrooms and 2.5 bathrooms, the layout is both functional and inviting. The recently updated kitchen features granite countertops and new stainless appliances, opening to a warm family room with a gas log fireplace and built-in bookcases. Recent

    Liz Grimes Hoosier, REALTORS®

    7635 Old Hickory Ct, Indianapolis, IN 46259
  • /5

    $493,490

    New Construction
    • 4 - 6 Beds
    • 2.5 - 5.5 Baths
    • 3,152+ Sq Ft

    Glendale Basement Plan at Sagebrook West - Prestige Series, Indianapolis, IN 46239

    Welcome home to the Glendale. The Glendale is a brand-new floorplan in our Prestige Series, which has been carefully designed to fit the way you live today. Its standard layout features four bedrooms and two and a half bathrooms that includes a flex room, a morning room, a loft, an open-concept design, and a two-car garage.

    M/I Homes Builder
    10715 Mangrove Dr Unit 36501199, Indianapolis, IN 46239
  • /73

    $220,000

    • 2 Beds
    • 2 Baths
    • 1,326 Sq Ft

    5156 Waybridge Ln, Indianapolis, IN 46237

    Welcome home to this beautifully maintained condo on the Southside of Indianapolis, offering the perfect blend of contemporary style and easy living. Featuring updated mechanicals for added peace of mind, this move-in-ready home provides comfort, convenience, and low-maintenance ownership. Whether you're downsizing, purchasing your first home, or simply looking for a turnkey property, this condo

    Chris Price Keller Williams Indy Metro Partners

    5156 Waybridge Ln, Indianapolis, IN 46237
  • /7

    $345,990

    New Construction
    • 4 - 5 Beds
    • 2.5 Baths
    • 2,469+ Sq Ft

    Akerman II Plan at Hickory Run - 40' Smart Series, Indianapolis, IN 46239

    Explore the new Akerman II floorplan! Complete with 4–5 bedrooms, 2.5 bathrooms, over 2,400 square feet, and a 2- or 3-car garage, this home is thoughtfully designed and available in Indianapolis Metro. Reach out to our team for more details and learn about how you can transform this plan into your dream new home!

    M/I Homes Builder
    10103 Bitternut Run Unit 36465226, Indianapolis, IN 46239
  • /5

    $506,490

    New Construction $1K PRICE INCREASE
    • 4 - 5 Beds
    • 2.5 - 7 Baths
    • 3,382+ Sq Ft

    Kensington Basement Plan at Hickory Run - Prestige Series, Indianapolis, IN 46239

    Welcome home to the Kensington. This brand new two-story design is part of our Prestige Collection and has been carefully designed to fit your needs. The standard layout of this home includes four bedrooms, two-and-a-half bathrooms, a formal dining room, a den, a loft, and a three-car garage. There are options abound in this design so that you can make it yours. Five distinct elevations,

    M/I Homes Builder
    10103 Bitternut Run Unit 39413578, Indianapolis, IN 46239
  • /6

    $433,490

    New Construction
    • 3 - 4 Beds
    • 2 - 3 Baths
    • 2,191+ Sq Ft

    Cheswicke II Basement Plan at Sagebrook West - Prestige Series, Indianapolis, IN 46239

    Welcome to the Cheswicke II! This ranch-style home gives you the amenities needed for today’s lifestyle as well as the options to truly make it your own. Throughout, you will find a two-car garage, an open-concept kitchen, a dining nook, a gathering room, a dining room, three bedrooms, and two bathrooms.

    M/I Homes Builder
    10715 Mangrove Dr Unit 36462275, Indianapolis, IN 46239
  • /35

    $439,990

    New Construction $46K PRICE DROP
    • 3 Beds
    • 2 Baths
    • 2,407 Sq Ft

    5226 Jacaranda Dr, Indianapolis, IN 46239
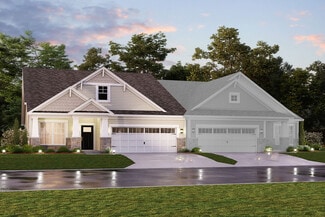
    Discover this exceptional new construction home at 5226 Jacaranda Drive in Indianapolis, built by M/I Homes. This thoughtfully designed 3-bedroom, 2-bathroom home offers 2,407 square feet of comfortable living space with an open-concept layout perfect for daily life and entertaining. Key Features: 3-car garage Study upgrade Morning room addition Fireplace Owner's en-suite bathroom The home's

    M/I Homes Builder
    5226 Jacaranda Dr, Indianapolis, IN 46239
  • /15

    $505,490

    New Construction
    • 4 - 5 Beds
    • 2.5 - 4.5 Baths
    • 3,273+ Sq Ft

    Berkeley Basement Plan at Sagebrook West - Prestige Series, Indianapolis, IN 46239

    Welcome to the Berkeley! Through two floors, you will discover a stunning home with something special around every corner. This split-level floor plan contains a flex room, a gathering room, a dining nook, a two-car garage, a loft, and much more that can be added. With a choice of 5 different elevations, you can be sure to find a style that fits you.

    M/I Homes Builder
    10715 Mangrove Dr Unit 36454214, Indianapolis, IN 46239
  • /7

    $349,990

    New Construction
    • 3 - 4 Beds
    • 2.5 - 3.5 Baths
    • 2,070+ Sq Ft

    Kentmore Plan at Sagebrook West - Prestige Series, Indianapolis, IN 46239

    Welcome home to the Kentmore, part of our Prestige Series. The standard layout of this home features three bedrooms, two-and-a-half bathrooms, an open-concept kitchen, a gathering room, and a two-car garage.

    M/I Homes Builder
    10715 Mangrove Dr Unit 36448359, Indianapolis, IN 46239
  • /33

    $426,995

    New Construction
    • 5 Beds
    • 3.5 Baths
    • 3,054 Sq Ft

    Valencia Plan at Montgomery Woods, Indianapolis, IN 46239

    The largest floorplan in the collection, this two-story home offers convenience and comfort. A separate bedroom and a study can be found off the foyer, providing space for guests and a practical home office. The Great Room, dining room and kitchen are arranged among a spacious open floorplan. Four bedrooms and a loft are located on the second floor.

    Lennar Builder
    4436 Mendocino Blvd Unit 36041317, Indianapolis, IN 46239
  • /51

    $234,900

    $15K PRICE DROP
    • 3 Beds
    • 2.5 Baths
    • 1,829 Sq Ft

    5804 Grassy Bank Dr, Indianapolis, IN 46237

    This home is ready for immediate enjoyment and new beginnings! A large, fully-fenced backyard is the exterior crown jewel but within its two stories is an open floor plan with a thoughtfully designed layout. Three comfortable bedrooms offer personal retreats with the primary bedroom containing a large walk-in closet. Come and see for yourself how this home embodies a contemporary foundation for

    Chris Price Keller Williams Indy Metro Partners

    5804 Grassy Bank Dr, Indianapolis, IN 46237
  • /24

    $376,995

    New Construction
    • 5 Beds
    • 3 Baths
    • 2,422 Sq Ft

    Hampshire Plan at Eagle Manor, Indianapolis, IN 46239

    This first level of this two-story home offers a flex room as an ideal space for overnight stays. The Great Room, kitchen and dining room can also be found on the first floor, arranged in an expansive floorplan. Upstairs, all four bedrooms await, plus a loft offering additional living space for the entire family.

    Lennar Builder
    5332 S Franklin Rd Unit 38336439, Indianapolis, IN 46239
  • /5

    $480,490

    New Construction $1K PRICE INCREASE
    • 4 - 6 Beds
    • 2.5 - 4.5 Baths
    • 2,878+ Sq Ft

    Columbia Basement Plan at Hickory Run - Prestige Series, Indianapolis, IN 46239

    The Columbia Basement plan is a modern, split-level home with a finished lower level, a full basement, and impressive design features throughout 2,878–3,752 square feet!

    M/I Homes Builder
    10103 Bitternut Run Unit 39413579, Indianapolis, IN 46239
  • /32

    $388,995

    New Construction
    • 5 Beds
    • 3 Baths
    • 2,736 Sq Ft

    Kingston Plan at Eagle Manor, Indianapolis, IN 46239

    This two-story home is ideal for families and features a convenient first-floor bedroom, ideal for overnight guests, along with a private study and an open layout shared between the kitchen, dining area and Great Room. The second level includes a versatile loft surrounded by four spacious bedrooms—three of which feature walk-in closets. The upper-level owner’s suite is complemented by an attached

    Lennar Builder
    5332 S Franklin Rd Unit 38336436, Indianapolis, IN 46239
  • /7

    $349,990

    New Construction
    • 3 - 4 Beds
    • 2.5 - 3.5 Baths
    • 2,070+ Sq Ft

    Kentmore Plan at Hickory Run - Prestige Series, Indianapolis, IN 46239

    Welcome home to the Kentmore, part of our Prestige Series. The standard layout of this home features three bedrooms, two-and-a-half bathrooms, an open-concept kitchen, a gathering room, and a two-car garage.

    M/I Homes Builder
    10103 Bitternut Run Unit 39413587, Indianapolis, IN 46239
  • /13

    $266,990

    New Construction
    • 2 - 3 Beds
    • 2 - 3 Baths
    • 1,495+ Sq Ft

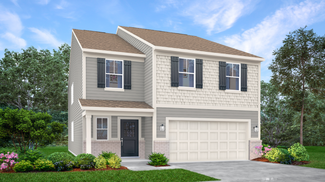
    Bella Vista Plan at Sagebrook West - Villa Series, Indianapolis, IN 46239

    Welcome home to the Bella Vista, a brand new paired home design, part of our Villa Series. The standard layout of the home features two bedrooms, two bathrooms, an open-concept gathering room and kitchen, a veranda, and a two-car garage.

    M/I Homes Builder
    10715 Mangrove Dr Unit 36461532, Indianapolis, IN 46239
  • /13

    $339,990

    New Construction
    • 4 - 6 Beds
    • 2.5 - 4.5 Baths
    • 2,614+ Sq Ft

    Juliet Plan at Grayson, Indianapolis, IN 46239

    Introducing the Juliet plan—your new dream home with 4–5 bedrooms, 3.5 bathrooms, 2,614–2,734 square feet, and endless design possibilities.

    M/I Homes Builder
    7311 Waylon Way Unit 36502146, Indianapolis, IN 46239
  • /6

    $359,990

    New Construction
    • 3 - 4 Beds
    • 2 - 3 Baths
    • 2,191+ Sq Ft

    Cheswicke II Plan at Hickory Run - Prestige Series, Indianapolis, IN 46239

    Welcome to the Cheswicke II! This ranch-style home gives you the amenities needed for today’s lifestyle as well as the options to truly make it your own. Throughout, you will find a two-car garage, an open-concept kitchen, a dining nook, a gathering room, a dining room, three bedrooms, and two bathrooms.

    M/I Homes Builder
    10103 Bitternut Run Unit 39413580, Indianapolis, IN 46239
  • /33

    $407,995

    New Construction
    • 5 Beds
    • 3.5 Baths
    • 3,054 Sq Ft

    Valencia Plan at Eagle Manor, Indianapolis, IN 46239

    The largest floorplan in the collection, this two-story home offers convenience and comfort. A separate bedroom and a study can be found off the foyer, providing space for guests and a practical home office. The Great Room, dining room and kitchen are arranged among a spacious open floorplan. Four bedrooms and a loft are located on the second floor.

    Lennar Builder
    5332 S Franklin Rd Unit 38336441, Indianapolis, IN 46239
  • /6

    $439,990

    New Construction
    • 4 - 6 Beds
    • 2.5 - 5.5 Baths
    • 3,141+ Sq Ft

    Ainsley II Plan at Hickory Run - Prestige Series, Indianapolis, IN 46239

    Welcome home to the Ainsley II. This beautifully crafted two-story home includes four exceptional exterior designs to choose from. Personalize this home to have it best fit your needs.

    M/I Homes Builder
    10103 Bitternut Run Unit 39413574, Indianapolis, IN 46239
  • /7

    $432,990

    New Construction
    • 4 - 5 Beds
    • 2.5 Baths
    • 3,382+ Sq Ft

    Kensington Plan at Hickory Run - Prestige Series, Indianapolis, IN 46239

    Welcome home to the Kensington. This two-story design is part of our Prestige Series and has been carefully designed to fit your needs. The standard layout of this home includes four bedrooms, two-and-a-half bathrooms, a dining room, a den, and a loft. Options abound in this design so that you can make it yours.

    M/I Homes Builder
    10103 Bitternut Run Unit 39413584, Indianapolis, IN 46239
  • /4

    $317,990

    New Construction
    • 3 - 4 Beds
    • 2.5 Baths
    • 2,128+ Sq Ft

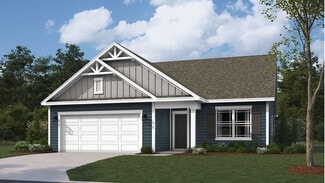
    Brooklyn Plan at Grayson, Indianapolis, IN 46239

    Welcome to the Brooklyn plan, a home that's perfect for those seeking spaciousness, elegance, and top-notch craftsmanship. This home features 3 bedrooms (with an optional fourth), 2.5 bathrooms, a 2-car garage, and 2,128–2,245 square feet of living space.

    M/I Homes Builder
    7311 Waylon Way Unit 36492721, Indianapolis, IN 46239
  • /15

    $409,990

    New Construction
    • 4 - 6 Beds
    • 2.5 - 4.5 Baths
    • 2,884+ Sq Ft

    Drake Plan at Sagebrook West - Prestige Series, Indianapolis, IN 46239

    Welcome to the Drake, part of our Prestige Series. This floorplan includes four bedrooms, two-and-a-half baths, a flex room, a gathering room, an open-concept kitchen, a den, a loft, and a three-car garage. With five distinct elevations the opportunities are endless in creating your dream home.

    M/I Homes Builder
    10715 Mangrove Dr Unit 36487842, Indianapolis, IN 46239
  • /26

    $394,995

    New Construction
    • 5 Beds
    • 3 Baths
    • 2,422 Sq Ft

    Hampshire Plan at Montgomery Woods, Indianapolis, IN 46239

    This first level of this two-story home offers a flex room as an ideal space for overnight stays. The Great Room, kitchen and dining room can also be found on the first floor, arranged in an expansive floorplan. Upstairs, all four bedrooms await, plus a loft offering additional living space for the entire family.

    Lennar Builder
    4436 Mendocino Blvd Unit 36041315, Indianapolis, IN 46239
  • /26

    $439,990

    New Construction
    • 4 - 6 Beds
    • 2.5 - 5.5 Baths
    • 3,141+ Sq Ft

    Ainsley II Plan at Sagebrook West - Prestige Series, Indianapolis, IN 46239

    Welcome home to the Ainsley II. This beautifully crafted two-story home includes four exceptional exterior designs to choose from. Personalize this home to have it best fit your needs.

    M/I Homes Builder
    10715 Mangrove Dr Unit 36459989, Indianapolis, IN 46239
  • /13

    $286,990

    New Construction
    • 2 Beds
    • 2.5 Baths
    • 1,716+ Sq Ft

    Dimora Plan at Sagebrook West - Villa Series, Indianapolis, IN 46239

    Welcome home to the Dimora, a brand new paired home design as part of our Villa Series. The standard layout of the home features two bedrooms and two and half bathrooms that includes a study, an open-concept gathering room and kitchen, a veranda, and two-car garage.

    M/I Homes Builder
    10715 Mangrove Dr Unit 36461238, Indianapolis, IN 46239
  • /16

    $329,990

    New Construction
    • 4 Beds
    • 2.5 Baths
    • 2,388+ Sq Ft

    Peyton Plan at Grayson, Indianapolis, IN 46239

    Welcome to the Peyton floorplan—a 2-story home featuring 4 bedrooms, 2.5 bathrooms, and 2,388–2,508 square feet of living space!

    M/I Homes Builder
    7311 Waylon Way Unit 36450335, Indianapolis, IN 46239
  • /5

    $493,490

    New Construction $1K PRICE INCREASE
    • 4 - 6 Beds
    • 2.5 - 5.5 Baths
    • 3,152+ Sq Ft

    Glendale Basement Plan at Hickory Run - Prestige Series, Indianapolis, IN 46239

    Welcome home to the Glendale. The Glendale is a brand-new floorplan in our Prestige Series, which has been carefully designed to fit the way you live today. Its standard layout features four bedrooms and two and a half bathrooms that includes a flex room, a morning room, a loft, an open-concept design, and a two-car garage.

    M/I Homes Builder
    10103 Bitternut Run Unit 39413588, Indianapolis, IN 46239
  • /5

    $506,490

    New Construction
    • 4 - 5 Beds
    • 2.5 - 5.5 Baths
    • 3,382+ Sq Ft

    Kensington Basement Plan at Sagebrook West - Prestige Series, Indianapolis, IN 46239

    Welcome home to the Kensington. This brand new two-story design is part of our Prestige Collection and has been carefully designed to fit your needs. The standard layout of this home includes four bedrooms, two-and-a-half bathrooms, a formal dining room, a den, a loft, and a three-car garage. There are options abound in this design so that you can make it yours. Five distinct elevations,

    M/I Homes Builder
    10715 Mangrove Dr Unit 36451911, Indianapolis, IN 46239
  • /14

    $322,990

    New Construction
    • 4 Beds
    • 2.5 Baths
    • 2,262+ Sq Ft

    Aubrey Plan at Grayson, Indianapolis, IN 46239

    Explore the stunning new Aubrey floorplan, offering 4 bedrooms, 2.5 bathrooms, and 2,262–2,379 square feet of thoughtfully designed living space!

    M/I Homes Builder
    7311 Waylon Way Unit 36500377, Indianapolis, IN 46239
  • /13

    $314,990

    New Construction
    • 3 Beds
    • 2.5 Baths
    • 1,957 Sq Ft

    Sawyer Plan at Grayson, Indianapolis, IN 46239

    Looking for a new home in Franklin Township? The Sawyer plan might be your perfect match! This home offers 3 bedrooms, 2.5 bathrooms, and 1,957–2,063 square feet of living space.

    M/I Homes Builder
    7311 Waylon Way Unit 36147861, Indianapolis, IN 46239

Showing Results 41 - 80, Page 2 of 10

How to Buy a Home How to Finance a Home How to Sell a Home


