388

Franklin Township, IN Homes for Sale

Section Image Section Image
  • /38

    $279,900

    $5K PRICE DROP
    • 3 Beds
    • 2.5 Baths
    • 2,095 Sq Ft

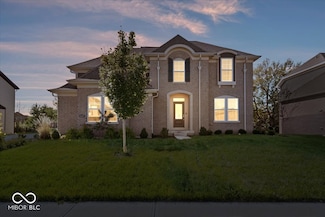
    7745 Amadeus Dr, Indianapolis, IN 46239

    Welcome home to this spacious and thoughtfully designed home offering room to spread out both inside and out. The open-concept main level creates an inviting atmosphere, featuring a beautifully updated kitchen with granite countertops, stainless steel appliances, and seamless flow into the living and dining areas-perfect for everyday living and entertaining. A convenient half bath and main-level

    Beau Matlock Matlock Realty Group

    7745 Amadeus Dr, Indianapolis, IN 46239
  • /26

    $439,990

    New Construction
    • 4 - 6 Beds
    • 2.5 - 5.5 Baths
    • 3,141+ Sq Ft

    Ainsley II Plan at Sagebrook West - Prestige Series, Indianapolis, IN 46239

    Welcome home to the Ainsley II. This beautifully crafted two-story home includes four exceptional exterior designs to choose from. Personalize this home to have it best fit your needs.

    M/I Homes Builder
    10715 Mangrove Dr Unit 36459989, Indianapolis, IN 46239
  • /52

    $345,000

    • 4 Beds
    • 2.5 Baths
    • 2,236 Sq Ft

    9122 Hemingway Dr, Indianapolis, IN 46239

    Stunning like new, open-concept home! Spanning 2,500+ sq ft, this 4-bed, 2.5-bath gem features a large kitchen, main-level office, massive 3-car garage, and walk-in closets in every room. Relax in the luxury primary suite, which features a garden tub and direct laundry room access. Outside, enjoy a private yard with white vinyl fencing. Seller offering a $1,000 flooring allowance with an

    Janice Ruiz Keller Williams Indpls Metro N

    9122 Hemingway Dr, Indianapolis, IN 46239
  • /66

    $397,900

    New Construction
    • 5 Beds
    • 3 Baths
    • 2,600 Sq Ft

    5544 Flat Hill St, Indianapolis, IN 46239

    Presenting the Henley floor plan by D.R. Horton, America's Builder. This expansive 5-bedroom, 3-bathroom residence is masterfully designed to provide "space for everyone," blending sophisticated style with the practical needs of a modern, active lifestyle. Highlights of this home include a bright and inviting sunroom that seamlessly expands your living and entertaining space. The main level is

    Frances Williams DRH Realty of Indiana, LLC

    5544 Flat Hill St, Indianapolis, IN 46239
  • /84

    $575,000

    • 4 Beds
    • 2.5 Baths
    • 2,906 Sq Ft

    6054 Easy Ln, Indianapolis, IN 46259

    This Beautiful Custom Built Home can be yours! What are you waiting for? Come check out this stunning 4 bedroom 2.5 bath with a 3 car garage home in much desired Glen Ridge Estates. From the moment you step into this stunning home you will fall in love. The grand entry with designer lighting that leads you directly into the oversized updated kitchen with beautiful quartz countertops. Depending on

    Patricia Cavanaugh Home Bound Real Estate LLC

    6054 Easy Ln, Indianapolis, IN 46259
  • /24

    $304,900

    New Construction $1K PRICE DROP
    • 3 Beds
    • 2 Baths
    • 1,503 Sq Ft

    9119 Faulkner Dr, Indianapolis, IN 46239

    Discover the Harmony floor plan by D.R. Horton, America’s Builder—a masterfully designed single-level residence that seamlessly blends modern functionality with timeless style. This thoughtfully crafted home offers three spacious bedrooms and two full bathrooms within a bright, open-concept living environment, perfect for both daily routines and effortless entertaining.As you step inside,

    D.R. Horton Builder
    9119 Faulkner Dr, Indianapolis, IN 46239
  • /13

    $286,990

    New Construction
    • 2 Beds
    • 2.5 Baths
    • 1,716+ Sq Ft

    Dimora Plan at Sagebrook West - Villa Series, Indianapolis, IN 46239

    Welcome home to the Dimora, a brand new paired home design as part of our Villa Series. The standard layout of the home features two bedrooms and two and half bathrooms that includes a study, an open-concept gathering room and kitchen, a veranda, and two-car garage.

    M/I Homes Builder
    10715 Mangrove Dr Unit 36461238, Indianapolis, IN 46239
  • /43

    $410,000

    $10K PRICE DROP
    • 5 Beds
    • 3 Baths
    • 2,760 Sq Ft

    7439 Kensley Place, Indianapolis, IN 46259

    Centrally located in the heart of Franklin Township, this corner lot home offers five-bedrooms, three full baths, and a refined design with light-filled interiors that create a warm, yet elevated open living space. The heart of this home is undoubtedly the kitchen, designed for both culinary exploration and social gatherings. It features a generous island, complete with a sink, providing ample

    Autumn Sojka Heroes Property Group

    7439 Kensley Place, Indianapolis, IN 46259
  • /51

    $450,000

    $25K PRICE DROP
    • 3 Beds
    • 2.5 Baths
    • 2,429 Sq Ft

    7930 Sunset Ridge Pkwy, Indianapolis, IN 46259

    Welcome home to this beautifully maintained 3-bedroom, 2.5-bathroom home in Glen Ridge Estates, offering a thoughtful layout with a dedicated office and versatile loft-perfect for working from home, entertaining, or creating additional living space. Step outside to enjoy a mature tree-lined backyard that provides added privacy in a low-traffic neighborhood. The outdoor space is designed for both

    Eli Skinner Simplify Real Estate

    7930 Sunset Ridge Pkwy, Indianapolis, IN 46259
  • /3

    $380,900

    New Construction
    • 4 Beds
    • 2.5 Baths
    • 2,904 Sq Ft

    8842 Steinbeck Ln, Indianapolis, IN 46239

    This thoughtfully designed two-story floorplan features 4 bedrooms and 2.5 bathrooms and provides an even more expansive open-concept living area designed for those who value both communal gathering and quiet personal retreats. The foyer opens into a grand great room to further enhance the home’s airy and light-filled atmosphere. At the center of the home is a chef-inspired kitchen that boasts a

    D.R. Horton Builder
    8842 Steinbeck Ln, Indianapolis, IN 46239
  • /37

    $424,900

    New Construction
    • 5 Beds
    • 3.5 Baths
    • 3,388 Sq Ft

    Dayton II Plan at Edgewood Farms - West, Indianapolis, IN 46239

    D.R. Horton, America’s Builder, presents the Dayton, now available in Edgewood Farms. Grand in size and style, the Dayton is a 3,388 square feet, 5 bedroom beauty. Open living with an expansive great room, casual dining area and kitchen. The well-designed kitchen is enhanced by a large center island with plenty of countertop and cabinet space, generous walk-in pantry with access to the dining

    D.R. Horton Builder
    9102 Blunt Ave Unit 41791518, Indianapolis, IN 46239
  • /43

    $329,000

    $10K PRICE DROP
    • 3 Beds
    • 2.5 Baths
    • 1,847 Sq Ft

    4240 Evening Sky Ct, Indianapolis, IN 46239

    Fresh price improvement! Welcome to Indigo Run and this beautifully upgraded Wesley Urban Modern by Fischer Homes, built in 2022 and still protected by a 10-year structural warranty. Why wait to build when this move-in ready home already includes thousands of dollars in upgrades? Designed with both style and functionality in mind, the open-concept floorplan features 9-foot ceilings, a private

    Jacqueline Phillips-Stackman New Quantum Realty Group

    4240 Evening Sky Ct, Indianapolis, IN 46239
  • /4

    $374,900

    New Construction
    • 5 Beds
    • 3 Baths
    • 2,600 Sq Ft

    Henley Plan at Edgewood Farms, Indianapolis, IN 46239

    Presenting the Henley floor plan by D.R. Horton, America’s Builder. This expansive 5-bedroom, 3-bathroom residence is masterfully designed to provide space for everyone, blending sophisticated style with the practical needs of a modern, active lifestyle.The main level is defined by its thoughtful versatility. Just off the foyer, a dedicated study offers a quiet sanctuary, perfect for a

    D.R. Horton Builder
    9102 Blunt Ave Unit 36206446, Indianapolis, IN 46239
  • /44

    $379,900

    • 4 Beds
    • 2.5 Baths
    • 2,254 Sq Ft

    6814 Treyburn Cir, Indianapolis, IN 46237

    Welcome home to 6814 Treyburn Circle in sought-after Franklin Township! This beautifully maintained 4-bedroom home offers 2,254 square feet of thoughtfully updated living space. The remodeled kitchen features quartz countertops, a stylish backsplash, ceramic tile flooring, modern stainless steel appliances, and a functional center island ideal for everyday living and entertaining. The spacious

    Carlos Higareda eXp Realty LLC

    6814 Treyburn Cir, Indianapolis, IN 46237
  • /17

    $399,990

    New Construction
    • 5 Beds
    • 3.5 Baths
    • 2,829 Sq Ft

    7407 Leatherwood Dr, Indianapolis, IN 46259

    This quick move-in home is available now. Welcome to the Liberty plan, nestled on a serene pond-view homesite. This thoughtfully designed home features a private guest suite on the main floor with a full bath, ideal for visitors or multi-generational living. The open-concept kitchen flows seamlessly into the living and dining areas, creating an inviting space for entertaining and everyday comfort.

    Beazer Homes Builder
    7407 Leatherwood Dr, Indianapolis, IN 46259
  • /42

    $299,990

    New Construction $14K PRICE DROP
    • 4 Beds
    • 2.5 Baths
    • 1,749 Sq Ft

    4123 Palermo Dr, Indianapolis, IN 46239

    Move into your new home this spring at Palermo Gardens, the lowest-priced new single-family homes in Franklin Township.Upgrade to a new home with all the inclusions you want and the space you need. Ideally situated on a homesite backing to open space, you'll enjoy included features like:• 4 beds, 2.5 baths• Rear covered patio• Sit-at kitchen island• Dual vanities in

    Ryan Homes Builder
    4123 Palermo Dr, Indianapolis, IN 46239
  • /27

    $381,695

    New Construction
    • 5 Beds
    • 3 Baths
    • 2,465 Sq Ft

    5049 Great Percheron Dr, Indianapolis, IN 46239

    The first level of this two-story home is host to the Great Room, kitchen and breakfast nook, which conveniently share an open floorplan to promote simplified living. In a private corner is a versatile bedroom well-suited as a designated guest room. A bonus room and the remaining four bedrooms occupy the second floor, including the serene owner’s suite with an attached bathroom and walk-in closet.

    Lennar Builder
    5049 Great Percheron Dr, Indianapolis, IN 46239
  • /23

    $397,900

    New Construction
    • 5 Beds
    • 3 Baths
    • 2,600 Sq Ft

    5544 Flat Hill Dr, Indianapolis, IN 46239

    Presenting the Henley floor plan by D.R. Horton, America's Builder. This expansive 5-bedroom, 3-bathroom residence is masterfully designed to provide space for everyone, blending sophisticated style with the practical needs of a modern, active lifestyle. Highlights of this home include a bright and inviting sunroom that seamlessly expands your living and entertaining space.The main level

    D.R. Horton Builder
    5544 Flat Hill Dr, Indianapolis, IN 46239
  • /2

    $404,900

    New Construction
    • 4 Beds
    • 2.5 Baths
    • 2,851 Sq Ft

    8966 Blue Hill St, Indianapolis, IN 46239

    The Branson by D.R. Horton Indianapolis is an expansive two-story floorplan that offers approximately 2,702 square feet of living space, expertly designed to accommodate the needs of a growing family. This home features 4 spacious bedrooms and 2.5 well-appointed bathrooms, beginning with a grand main level that emphasizes open-concept living. The heart of the home is a chef-inspired kitchen

    D.R. Horton Builder
    8966 Blue Hill St, Indianapolis, IN 46239
  • /34

    $325,000

    $65K PRICE DROP
    • 4 Beds
    • 2.5 Baths
    • 2,429 Sq Ft

    10522 Patoka Rd, Indianapolis, IN 46239

    Seller is offering a $5,000 closing cost incentive for all buyers. Welcome home to this beautifully maintained 4-bedroom, 2.5-bath residence offering over 2,400 square feet of living space in a desirable Indianapolis community. Built in 2004, this two-story home features a functional floor plan designed for both everyday living and entertaining. The kitchen is equipped with stainless steel

    Sean Daniels Daniels Real Estate

    10522 Patoka Rd, Indianapolis, IN 46239
  • /29

    $670,000

    $55K PRICE DROP
    • 4 Beds
    • 2.5 Baths
    • 3,152 Sq Ft

    6037 Shallow Creek Ln, Indianapolis, IN 46237

    Come see this stunning 4-bedroom, 2.5-bath home in Franklin Township's beautiful Stone Creek community! This home features the popular Clay floor plan, showcasing a gourmet kitchen with a spacious pantry, abundant cabinetry, and upgraded countertops. The soaring two-story family room with a cozy fireplace opens to a bright, light-filled morning room, perfect for relaxing or entertaining. A

    Mukul Khanna RE/MAX Advanced Realty

    6037 Shallow Creek Ln, Indianapolis, IN 46237
  • /34

    $344,900

    Open Sat 12PM - 2PM $24K PRICE DROP
    • 3 Beds
    • 2.5 Baths
    • 2,672 Sq Ft

    8506 New Heritage Dr, Indianapolis, IN 46239

    Discover a lifestyle of comfortable elegance at 8506 New Heritage DR, INDIANAPOLIS, IN, USA. Built in 2005, this 2672 square foot single family residence offers a refined living experience designed for modern sensibilities. With three well-appointed bedrooms, with primary bedroom on the main floor, this home provides ample personal space. The two full bathrooms and one half bathroom ensure

    Natalie Evans Match House Realty Group LLC

    8506 New Heritage Dr, Indianapolis, IN 46239
  • /16

    $249,900

    $9K PRICE DROP
    • 2 Beds
    • 2 Baths
    • 1,214 Sq Ft

    8358 Silverado Dr, Indianapolis, IN 46237

    Perfect for first-time buyers, downsizers, or anyone seeking comfortable single-level living, this well-maintained ranch offers an easy, low-maintenance lifestyle. The open-concept layout features vaulted ceilings, abundant natural light, and spacious living and dining areas ideal for everyday living and entertaining. The home includes two bedrooms, two full bathrooms, and an attached two-car

    Derek Carr Keller Williams Indy Metro Partners

    8358 Silverado Dr, Indianapolis, IN 46237
  • /14

    $322,990

    New Construction
    • 4 Beds
    • 2.5 Baths
    • 2,262+ Sq Ft

    Aubrey Plan at Grayson, Indianapolis, IN 46239

    Explore the stunning new Aubrey floorplan, offering 4 bedrooms, 2.5 bathrooms, and 2,262–2,379 square feet of thoughtfully designed living space!

    M/I Homes Builder
    7311 Waylon Way Unit 36500377, Indianapolis, IN 46239
  • /25

    $334,900

    New Construction
    • 4 Beds
    • 2.5 Baths
    • 2,053 Sq Ft

    Bellamy Plan at Fields at New Bethel, Indianapolis, IN 46239

    Introducing the Bellamy by D.R. Horton, America’s Builder—a masterpiece of modern architecture designed to balance sophisticated style with the practical needs of a busy household. This impressive two-story residence offers a spacious and inviting atmosphere from the moment you arrive.The main level is defined by its open-concept design, creating a fluid transition between the kitchen,

    D.R. Horton Builder
    9138 Hemingway Dr Unit 40973201, Indianapolis, IN 46239
  • /31

    $384,990

    New Construction Open Sat 12PM - 4PM
    • 4 Beds
    • 2.5 Baths
    • 1,842 Sq Ft

    9547 Jadestone Way, Indianapolis, IN 46239

    New construction by Fischer Homes in the beautiful Emerald Preserve community, This thoughtfully designed layout is perfect for style and practicality with, 4 bedrooms 2 full baths, and 1 half baths. The inviting family room is the heart of this plan, making it the perfect gathering space. The open kitchen with a large island and walk-in pantry connects to the morning room. The owner's suite

    Marie Edwards HMS Real Estate, LLC

    9547 Jadestone Way, Indianapolis, IN 46239
  • /29

    $315,000

    $7K PRICE DROP
    • 3 Beds
    • 2 Baths
    • 1,590 Sq Ft

    6044 Medina Spirit Dr, Indianapolis, IN 46237

    Tons of value in this immaculate ranch that shows like a model! Enjoy the feel of new construction without the wait. Skip the extra expenses of purchasing your own blinds, ceiling fans / fixtures, refrigerator, fencing, and extended patio. Just bring your stuff! This home is perfectly designed for comfortable family living and located in the highly sought-after Franklin Township school district.

    Aleks Krnich Trueblood Real Estate

    6044 Medina Spirit Dr, Indianapolis, IN 46237
  • /22

    $377,995

    New Construction
    • 4 Beds
    • 3 Baths
    • 2,220 Sq Ft

    5114 Great Percheron Dr, Indianapolis, IN 46239

    On the first floor of this new two-story home is an open-concept layout shared among the modern kitchen, lovely dining room and a welcoming Great Room with backyard access, perfect for seamless everyday living and multitasking. In a corner is a peaceful bedroom for versatile needs. Upstairs is a generously sized loft surrounded by two secondary bedrooms and a spacious owner’s suite.

    Lennar Builder
    5114 Great Percheron Dr, Indianapolis, IN 46239
  • /23

    $395,000

    $10K PRICE DROP
    • 5 Beds
    • 3.5 Baths
    • 3,143 Sq Ft

    10359 Deercrest Ln, Indianapolis, IN 46239

    Welcome to this beautifully maintained 2018-built home in the desirable Hunters Crossing community! Offering over 3,000 square feet of living space, this spacious residence features 5 bedrooms and 3.5 bathrooms, including a convenient guest suite on the main level. The inviting floor plan showcases a welcoming foyer, a stunning kitchen with stylish backsplash, a large center island, and an

    Jasmeen Kaur URBAN DREAM REALTY LLC

    10359 Deercrest Ln, Indianapolis, IN 46239
  • /11

    $449,990

    New Construction $15K PRICE DROP
    • 5 Beds
    • 3.5 Baths
    • 2,967 Sq Ft

    10114 Redwood Peak Ln, Indianapolis, IN 46259

    Welcome to 10114 Redwood Peak Lane, Indianapolis — a stunning new construction home built by M/I Homes. This 2-story home offers 2,967 square feet of thoughtfully designed living space, featuring 5 bedrooms, 3 full bathrooms, and 1 half bathroom.Step inside to discover an open-concept living space that creates a seamless flow between the main gathering areas, ideal for both everyday living

    M/I Homes Builder
    10114 Redwood Peak Ln, Indianapolis, IN 46259
  • /28

    $305,000

    • 4 Beds
    • 2.5 Baths
    • 2,028 Sq Ft

    7917 Daylily Dr, Indianapolis, IN 46237

    Whether you are a buyer looking for a home you can personalize over time or an investor searching for a property with strong upside potential, this home is full of opportunity. This 4-bedroom, 2.5-bath home offers the kind of space and layout that is getting harder to find at this price point. With all four bedrooms upstairs, multiple living areas, and a basement ready for your vision, there is

    Van Thawng eXp Realty, LLC

    7917 Daylily Dr, Indianapolis, IN 46237
  • /4

    $229,900

    • 4 Beds
    • 2 Baths
    • 1,788 Sq Ft

    5429 Armstrong Dr, Indianapolis, IN 46237

    Located at 5429 Armstrong DR, Indianapolis, IN, this single-family residence welcomes you with an inviting atmosphere with four bedrooms and two full bathrooms. this bi-level style home provides ample space for comfortable living. Imagine extending your living space outdoors onto the deck, a perfect spot for relaxing evenings or entertaining friends. The expansive 13000 square feet lot provides

    Kurt Clements Diverse Property Solutions Ind

    5429 Armstrong Dr, Indianapolis, IN 46237
  • /2

    $87,000

    • Land
    • 27,442 Sq Ft
    • $138,095 per Acre

    8224 Frye Rd, Indianapolis, IN 46259

    Nice Building Lot in Franklin Township. NO HOMEOWNERS ASSOCIATION. Bring Your Own Builder or Timberwood Custom Homes Wil Build For You. Great Franklin Township Schools, Close to Luthern and Roncalli Schools, New Private Well on Site.

    Larry Walker Timberwood, Inc.

    8224 Frye Rd, Indianapolis, IN 46259
  • /5

    $374,990

    New Construction
    • 3 Beds
    • 2 Baths
    • 1,730 Sq Ft

    9554 Jadestone Way, Indianapolis, IN 46239

    New construction in the beautiful Emerald Preserve community, featuring the stunning DaVinci design. This thoughtfully designed layout is perfect for style and practicality with 3 bedrooms and 2 full baths. The inviting family room is the heart of this plan, making it the perfect gathering space. The open kitchen with a large island, quartz countertops, and walk-in pantry connects to the morning

    Fischer Homes Builder
    9554 Jadestone Way, Indianapolis, IN 46239
  • /24

    $310,000

    Open Sun 1PM - 3PM
    • 2 Beds
    • 2 Baths
    • 1,516 Sq Ft

    4616 Bethel Cove Dr, Indianapolis, IN 46239

    Welcome Home to 4616 Bethel Cove Drive! This beautiful 2-bedroom, 2-bathroom paired villa offers 1,495 square feet of comfortable, well-designed living space with a peaceful pond view. From the moment you step inside, the open layout and natural light make this home feel warm and inviting. The foyer leads to a full bathroom and spacious secondary bedroom, making it a great option for guests, a

    Denis O'Brien Keller Williams Indy Metro Partners

    4616 Bethel Cove Dr, Indianapolis, IN 46239
  • /6

    $419,990

    New Construction
    • 4 - 6 Beds
    • 2.5 - 5.5 Baths
    • 3,152+ Sq Ft

    Glendale Plan at Hickory Run - Prestige Series, Indianapolis, IN 46239

    Welcome home to the Glendale, a stunning floorplan featured in our Prestige Series. This home has been intentionally designed to fit the way you live today; its standard layout features four bedrooms, two-and-a-half bathrooms, a flex room, a morning room, a loft, an open-concept design, and a two-car garage.

    M/I Homes Builder
    10103 Bitternut Run Unit 39413581, Indianapolis, IN 46239
  • /33

    $290,000

    $19K PRICE DROP
    • 3 Beds
    • 2 Baths
    • 1,620 Sq Ft

    8122 Sand Ridge Cir, Indianapolis, IN 46237

    Welcome to this traditional ranch home located in the Southern Ridge neighborhood of Franklin Township. This home offers a functional layout featuring 3 bedrooms, 2 full baths, a den/library, living room, dining room, and kitchen. The living room includes a gas log fireplace, creating a comfortable space for relaxing or gathering. The primary suite features a private full bath and walk-in closet,

    Matt McLaughlin F.C. Tucker Company

    8122 Sand Ridge Cir, Indianapolis, IN 46237
  • /59

    $366,000

    • 4 Beds
    • 2.5 Baths
    • 2,854 Sq Ft

    7611 Penguin Cir, Indianapolis, IN 46239

    Well maintained 4 bedrooms ,2 and half baths in Wildcat Run , Franklin Township. Large lot with a fully fenced in backyard in a cul-de-sac and community pool & playground down on the road.The main floor features a living room with laminate flooring, a private office/den that may be converted to a 5th bedroom. Primary bedroom includes double bowl sinks, garden tub, walk-in closet and separate

    Wendy Zin Shalom Realty LLC

    7611 Penguin Cir, Indianapolis, IN 46239
  • /26

    $364,900

    New Construction
    • 4 Beds
    • 2.5 Baths
    • 2,346 Sq Ft

    9219 Fitzgerald Dr, Indianapolis, IN 46239

    Inside this 4-bedroom, 2.5-bathroom home, you’ll find 2,346 square feet of comfortable living. The living area is an open concept, where your kitchen blends seamlessly into a living area perfect for everyday living and entertaining. On the first floor, the kitchen is in the rear of the home and features a center island with room for seating, plentiful cabinetry, stainless steel appliances and a

    D.R. Horton Builder
    9219 Fitzgerald Dr, Indianapolis, IN 46239
  • /29

    $381,995

    New Construction
    • 5 Beds
    • 3 Baths
    • 2,247 Sq Ft

    Sycamore II Plan at Montgomery Woods, Indianapolis, IN 46239

    This new two-story home showcases a smart layout that maximizes modern comfort and living space. On the first floor is the open-concept kitchen with a center island, which overlooks a lovely dining area and spacious Great Room. On the same level is a versatile bedroom ideal for overnight guests. Upstairs are the remaining secondary bedrooms and a serene owner’s suite, along with a loft for

    Lennar Builder
    4436 Mendocino Blvd Unit 39839332, Indianapolis, IN 46239

Showing Results 161 - 200, Page 5 of 10

How to Buy a Home How to Finance a Home How to Sell a Home