160

Homes for Sale near New Hanover Elementary School

Section Image Section Image
  • /48

    $525,000

    Open Sun 11AM - 1PM
    • 3 Beds
    • 2 Baths
    • 1,641 Sq Ft

    2586 Cherry Ct, Gilbertsville, PA 19525

    **OPEN HOUSE THIS SUNDAY AUGUST 30TH FROM 11AM-1PM!!**Looking for easy one-floor living in a quality built Paul Moyer home in Gilbertsville? Then don’t let this rare opportunity get away. It’s the 1st time this 3-bedroom, 2 full bath Ranch home in Boyertown SD is being offered for sale. It’s evident immediately how lovingly it’s been cared for the moment you step inside the front door. Situated

    Mary Jaronski Realty One Group Restore - Collegeville
    2586 Cherry Ct, Gilbertsville, PA 19525
  • /205

    $692,291

    New Construction
    • 4 Beds
    • 2.5 Baths
    • 2,748+ Sq Ft

    Savannah Plan at Boyertown Farms - Retreat, Gilbertsville, PA 19525

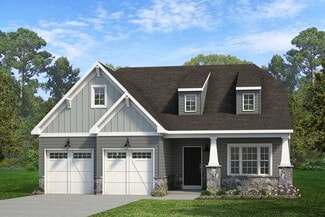
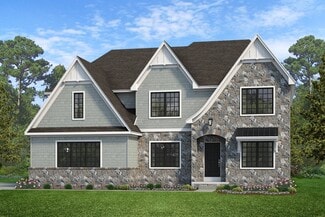
    The Savannah features an open floorplan with a 1.5-story Family Room and vaulted ceiling along with a first-floor Owner's Suite. Inside the Foyer, there is a Study and stairs to the second floor. The hallway leads to the main living space with Kitchen, Dining Area, and Family Room. The Kitchen features an eat-in island and double-door closet. The Entry Area off the Kitchen has a double-door

    Keystone Custom Homes Builder
    100 Pearl Ln Unit 36861038, Gilbertsville, PA 19525
  • /64

    $615,000

    • 5 Beds
    • 3.5 Baths
    • 4,005 Sq Ft

    20 Ava Cir, Gilbertsville, PA 19525

    Welcome to 20 Ava Circle, an exceptional home in the always-popular Summer Hill community, offering an impressive four stories of beautifully finished living space and a breathtaking backyard oasis designed for relaxing and entertaining. From the moment you arrive, manicured gardens, attractive landscaping, and an expanded driveway create wonderful curb appeal and lead you to the welcoming front

    Bob Raynor BHHS Fox & Roach-Collegeville

    20 Ava Cir, Gilbertsville, PA 19525
  • /204

    $835,963

    New Construction
    • 4 Beds
    • 2.5 Baths
    • 2,595 Sq Ft

    Addison Plan at Greenbriar Pointe, Lower Frederick Township, PA 18074

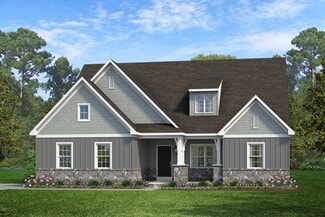
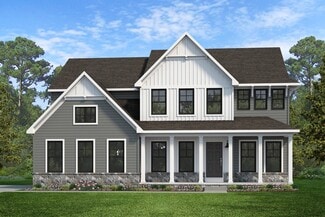
    The Addison is a 4 bed, 2.5 bath home that features an open floorplan with Family Room and Kitchen with eat-in island, butler's pantry, walk-in pantry, and Breakfast Area. A formal Dining Room and Study offer additional living space on the first floor. Entry area off the Kitchen has Powder Room and access to the oversized 2-car Garage. Owner's Suite has a large walk-in closet and private bath. 3

    Keystone Custom Homes Builder
    0 Gable Dr Unit 40337649, Lower Frederick Township, PA 18074
  • /33

    $409,990

    New Construction
    • 3 Beds
    • 2.5 Baths
    • 1,763 Sq Ft

    550 Swamp Creek Rd, Bechtelsville, PA 19505

    The Norris by D.R. Horton is a stunning new construction 3-story open floorplan featuring 1,763 sq.ft. of open living space, 3 bedrooms, 2.5 baths, and a 2-car garage. Thoughtful design and modern luxury are uniquely embodied in this townhome plan. The Norris offers a spacious main level eat-in kitchen with recessed lighting, and a generous island providing plenty of cooking and entertaining

    D.R. Horton Builder
    550 Swamp Creek Rd, Bechtelsville, PA 19505
  • /33

    $425,990

    New Construction
    • 3 Beds
    • 2.5 Baths
    • 1,763 Sq Ft

    546 Swamp Creek Rd, Bechtelsville, PA 19505

    The Norris by D.R. Horton is a stunning new construction 3-story open floorplan featuring 1,763 sq.ft. of open living space, 3 bedrooms, 2.5 baths, and a 2-car garage. Thoughtful design and modern luxury are uniquely embodied in this townhome plan. The Norris offers a spacious main level eat-in kitchen with recessed lighting, and a generous island providing plenty of cooking and entertaining

    D.R. Horton Builder
    546 Swamp Creek Rd, Bechtelsville, PA 19505
  • /33

    $499,900

    • 4 Beds
    • 2.5 Baths
    • 2,126 Sq Ft

    109 Holbrook Ln, Gilbertsville, PA 19525

    BRAND NEW ROOF 2026! BRAND NEW HVAC 2023! Discover an exceptional opportunity in Hawthorne Estates with this charming Colonial-style residence, built in 2008. This detached home boasts 2,126 square feet of thoughtfully designed living space, featuring four spacious bedrooms and two and a half bathrooms, ideal for both relaxation and entertaining. The inviting layout includes a cozy fireplace,

    Ron Vogel RE/MAX Main Line - Malvern

    109 Holbrook Ln, Gilbertsville, PA 19525
  • /41

    $399,900

    $10K PRICE DROP
    • 3 Beds
    • 2.5 Baths
    • 1,875 Sq Ft

    82 Hunters Dr, Gilbertsville, PA 19525

    Private deck overlooking open space and a scenic walking path—the perfect private setting to enjoy your morning coffee or unwind at the end of the day in this practically brand new 3 bedrooms, 2.5 baths, with a finished walk-out lower level. The open-concept design provides comfortable, flexible living spaces perfect for today's lifestyle. Rich wood flooring flows throughout the main level, where

    Colleen Gular RE/MAX 440 - Skippack

    82 Hunters Dr, Gilbertsville, PA 19525
  • /32

    $635,000

    $20K PRICE DROP
    • 4 Beds
    • 2.5 Baths
    • 3,097 Sq Ft

    120 Eleanor Ct, Gilbertsville, PA 19525

    Skip the construction wait and move directly into this nearly new, 3,097-square-foot home on a premium cul-de-sac lot backing to open space and trees. Built in 2023 and located in an intimate 16-home community, 120 Eleanor Court combines modern construction, a finished lower level, four upstairs bedrooms and an established yard—features that can add substantial cost and time to a new

    Nancy Helfrich RE/MAX Services

    120 Eleanor Ct, Gilbertsville, PA 19525
  • /207

    $838,677

    New Construction
    • 4 - 5 Beds
    • 2.5 - 3.5 Baths
    • 2,789+ Sq Ft

    Augusta Plan at Greenbriar Pointe, Lower Frederick Township, PA 18074

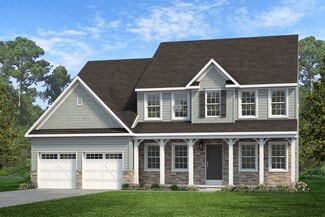
    The Augusta features an open floorplan and first-floor Owner’s Suite. An eat-in Kitchen and Breakfast Area are open to the Family Room. The Owner’s Suite has a full bath and large walk-in closet. A Study and formal Dining Room are off the front Foyer. The Laundry Room leads to a 2-car Garage. A Loft Area, full bath, and 3 additional bedrooms with walk-in closets are located upstairs. The Augusta

    Keystone Custom Homes Builder
    0 Gable Dr Unit 40337651, Lower Frederick Township, PA 18074
  • /207

    $873,139

    New Construction
    • 4 - 6 Beds
    • 2.5 - 4.5 Baths
    • 3,600+ Sq Ft

    Nottingham Plan at Penshyre Place, Gilbertsville, PA 19525

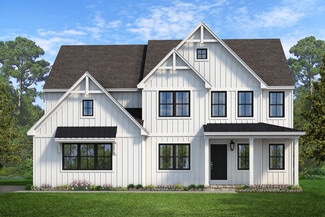
    The Nottingham features a 2-story Family Room open to the eat-in Kitchen with walk-in pantry and Breakfast Area. The spacious Owner’s Suite is located on the first floor, with 2 walk-in closets and full Bathroom. A Study, formal Dining Room, Powder Room, Laundry Room, and 2-car garage complete the first level. The hallway upstairs overlooks the Family Room below. An optional Bonus Room is located

    Keystone Custom Homes Builder
    100 Pearl Ln Unit 36861334, Gilbertsville, PA 19525
  • /20

    $350,000

    $15K PRICE DROP
    • 4 Beds
    • 2 Baths
    • 1,932 Sq Ft

    3017 Main St, Green Lane, PA 18054

    First floor apartment includes 2 bedroom and Den (3rd B/R), 1 bath, large living room with gas log fireplace, dining room, kitchen and deck off the den. Second floor apartment includes 1 bedroom, 1 bath, kitchen, dining area, living room with gas stove for aesthetics. There is a basement for storage and separate laundry room for each apartment. Among the multiple renovations since 2023 include

    Marybeth Mack Palmer Mack Real Estate Services

    3017 Main St, Green Lane, PA 18054
  • /42

    $649,900

    • 5 Beds
    • 2.5 Baths
    • 3,970 Sq Ft

    406 Bow Ln, Gilbertsville, PA 19525

    Five bedrooms. Nearly 4,000 finished square feet. Two-thirds of an acre. No HOA.That combination is hard to find in Gilbertsville — 406 Bow Lane has all four.This Colonial sits on a 0.65-acre lot in Winding Creek III and offers square footage most homes at this price point don't. The main level flows well for everyday living and for hosting. Upstairs, five true bedrooms and two full baths

    Jose Berrios Realty Mark Associates

    406 Bow Ln, Gilbertsville, PA 19525
  • /205

    $733,443

    New Construction
    • 4 Beds
    • 2.5 Baths
    • 3,405+ Sq Ft

    Covington Plan at Glenwood Chase, Gilbertsville, PA 19525

    The Covington is one of our most popular floorplans due to its beautiful open layout and spacious rooms. The front entry guides you into the heart of the home, passing a Study, Powder Room, and formal Dining Room. The Kitchen, Breakfast Area, and Family Room offer lots of space to live and entertain. The Kitchen boasts an eat-in island and large walk-in pantry. Upstairs, the luxurious Owner's

    Keystone Custom Homes Builder
    100 Pearl Ln Unit 36906905, Gilbertsville, PA 19525
  • /257

    $892,643

    New Construction
    • 4 - 7 Beds
    • 2.5 - 8.5 Baths
    • 4,016+ Sq Ft

    Devonshire Plan at Greenbriar Pointe, Lower Frederick Township, PA 18074

    The Devonshire is a 4+ bed, 2.5+ bath home featuring an open floorplan, 2 staircases, and many unique customization options. Inside the Foyer, there is a Living Room to one side and Dining Room to the other. In the main living area, the 2-story Family Room opens to the Kitchen with a large eat-in island. The Kitchen also has a walk-in pantry and hall leading to the Study. Private Study near back

    Keystone Custom Homes Builder
    0 Gable Dr Unit 40337656, Lower Frederick Township, PA 18074
  • /87

    $830,098

    New Construction
    • 3 - 5 Beds
    • 2.5 - 4.5 Baths
    • 2,468+ Sq Ft

    Woodford Plan at Penshyre Place, Gilbertsville, PA 19525

    Experience the beauty of the Woodford floorplan! The exterior features a front porch and three elevation options, the Cottage, Heritage, and Traditional. Inside the Foyer you are greeted by a private Study space on one side, the stairs to the second floor and Basement as well as a Powder Room on the other side. As you continue, you reach a spacious Family Room and Kitchen with a pantry and Dining

    Keystone Custom Homes Builder
    100 Pearl Ln Unit 36861337, Gilbertsville, PA 19525
  • /257

    $744,526

    New Construction
    • 4 - 7 Beds
    • 2.5 Baths
    • 4,016+ Sq Ft

    Devonshire Plan at Boyertown Farms - Retreat, Gilbertsville, PA 19525

    The Devonshire is a 4+ bed, 2.5+ bath home featuring an open floorplan, 2 staircases, and many unique customization options. Inside the Foyer, there is a Living Room to one side and Dining Room to the other. In the main living area, the 2-story Family Room opens to the Kitchen with a large eat-in island. The Kitchen also has a walk-in pantry and hall leading to the Study. Private Study near back

    Keystone Custom Homes Builder
    100 Pearl Ln Unit 36861030, Gilbertsville, PA 19525
  • /3

    $349,900

    $10K PRICE INCREASE
    • 3 Beds
    • 1 Bath
    • 1,338 Sq Ft

    2122 Yarnall Rd, Pottstown, PA 19464

    Situated on multiple parcels of 2.41 Acres is this original owner solid stone rancher with a fireplace in the living room and another all stone fireplace in the basement ready to be finished by the new owners.Kitchen appliances need to be replaced. this house has great bones. The house is being sold in its "AS IS"condition as it is an estate.There are 3 parcel #s for this property

    Steve Rothenberger Brode & Brooks Inc

    2122 Yarnall Rd, Pottstown, PA 19464
  • /87

    $674,065

    New Construction
    • 3 - 5 Beds
    • 2.5 - 4.5 Baths
    • 2,468+ Sq Ft

    Woodford Plan at Boyertown Farms - Retreat, Gilbertsville, PA 19525

    Experience the beauty of the Woodford floorplan! The exterior features a front porch and three elevation options, the Cottage, Heritage, and Traditional. Inside the Foyer you are greeted by a private Study space on one side, the stairs to the second floor and Basement as well as a Powder Room on the other side. As you continue, you reach a spacious Family Room and Kitchen with a pantry and Dining

    Keystone Custom Homes Builder
    100 Pearl Ln Unit 36861040, Gilbertsville, PA 19525
  • /56

    $699,776

    New Construction
    • 3 Beds
    • 2.5 Baths
    • 2,837 Sq Ft

    Kipling Plan at Boyertown Farms - Retreat, Gilbertsville, PA 19525

    Welcome to the Kipling, a 1.5-story customizable floorplan! Enjoy first-floor living starting as you walk through the Foyer, with a Study at the front of the home which can be customized to accommodate a first-floor Guest Suite and Bathroom. The staircase is through the Foyer, taking you to the second floor. Through the Foyer is the Kitchen, Family Room, Dining Room, and Pantry. From the Garage

    Keystone Custom Homes Builder
    100 Pearl Ln Unit 37233985, Gilbertsville, PA 19525
  • /33

    $399,990

    New Construction $25K PRICE DROP
    • 3 Beds
    • 2.5 Baths
    • 1,763 Sq Ft

    570 Swamp Creek Rd, Bechtelsville, PA 19505

    The Norris by D.R. Horton is a stunning new construction 3-story open floorplan featuring 1,763 sq.ft. of open living space, 3 bedrooms, 2.5 baths, and a 2-car garage. Thoughtful design and modern luxury are uniquely embodied in this townhome plan. The Norris offers a spacious main level eat-in kitchen with recessed lighting, and a generous island providing plenty of cooking and entertaining

    D.R. Horton Builder
    570 Swamp Creek Rd, Bechtelsville, PA 19505
  • /187

    $685,890

    New Construction
    • 3 Beds
    • 2.5 Baths
    • 1,819 Sq Ft

    Andrews Plan at Glenwood Chase, Gilbertsville, PA 19525

    The Andrews features an open floorplan with an optional 2-story Family Room, ideal for entertaining. The Kitchen includes an eat-in island open to the Dining Area and Family Room, creating a seamless flow. The first-floor Owner’s Suite offers a spacious walk-in closet and a private bath with double vanities. A versatile Study, convenient Powder Room, and Laundry Room complete the main level.

    Keystone Custom Homes Builder
    100 Pearl Ln Unit 36906872, Gilbertsville, PA 19525
  • /8

    $712,825

    New Construction
    • 3 Beds
    • 2.5 Baths
    • 2,404 Sq Ft

    Berkeley Plan at Glenwood Chase, Gilbertsville, PA 19525

    Meet the Berkeley, a single-story floorplan designed for everyday luxury. Centered around an expansive kitchen that delivers everyday function and entertaining, the Berkeley offers an oversized Family Room with an optional 12-foot ceiling and a semi-formal dining area that can extend to an outdoor living space. The private Owner's Suite features a convenient connection to the laundry room with

    Keystone Custom Homes Builder
    100 Pearl Ln Unit 41824531, Gilbertsville, PA 19525
  • /206

    $839,367

    New Construction
    • 4 Beds
    • 2.5 Baths
    • 2,705+ Sq Ft

    Parker Plan at Greenbriar Pointe, Lower Frederick Township, PA 18074

    The Parker offers plenty of space to live and entertain in its open floorplan. An eat-in Kitchen with walk-in pantry and Breakfast Area opens to the Family Room. Enjoy a Study and formal Dining Room for extra living space on the first floor. Oversized 2-car Garage. The Owner’s Suite is located at the top of the stairs, with a large walk-in closet and spacious full bath. 3 additional bedrooms with

    Keystone Custom Homes Builder
    0 Gable Dr Unit 40337655, Lower Frederick Township, PA 18074
  • /204

    $833,320

    New Construction
    • 4 Beds
    • 2.5 - 4.5 Baths
    • 2,701+ Sq Ft

    Sebastian Plan at Penshyre Place, Gilbertsville, PA 19525

    The Sebastian is a 4 bedroom, 2.5 bath home featuring an open floorplan with Family Room, Kitchen with eat-in island and walk-in pantry, and Dining Area. Inside the spacious Foyer, there is a Study to the side, offering additional living space on the first floor. Off the Dining Room is an entry area with double-door closet, Powder Room, and access to the 2-car Garage with storage area. Upstairs,

    Keystone Custom Homes Builder
    100 Pearl Ln Unit 36861336, Gilbertsville, PA 19525
  • /2

    $1,299,000

    • Land
    • 49.45 Acres
    • $26,269 per Acre

    1823 Gravel Pike, Perkiomenville, PA 18074

    49.45 acre parcel with a excellent building site, zoned R-80 with additional home & lot development permitted by township zoning use. This property is partially wooded next to farmland and close to town with shops and restaurants at Providence Town Center, very close to Green Lane Reservoir & Park and access to Perkiomen Trails, close to major routes such as RT 476, RT 78, RT 276, RT 422 and a

    Kore Fisher Fisher Realty

    1823 Gravel Pike, Perkiomenville, PA 18074
  • /208

    $701,303

    New Construction
    • 4 - 6 Beds
    • 2.5 - 4.5 Baths
    • 3,211+ Sq Ft

    Ethan Plan at Boyertown Farms - Retreat, Gilbertsville, PA 19525

    The Ethan is a great floorplan to call home! The eat-in Kitchen with pantry and Breakfast Area opens up into the adjacent Family Room. Also on the first floor is a formal Dining Room, Study, and Powder Room. The large Owner’s Suite is located at the top of the stairs and has an attached full bathroom and walk-in closet. The Laundry Room, 3 additional bedrooms with walk-in closets, and a full bath

    Keystone Custom Homes Builder
    100 Pearl Ln Unit 36861031, Gilbertsville, PA 19525
  • /206

    $691,250

    New Construction
    • 4 Beds
    • 2.5 Baths
    • 2,705+ Sq Ft

    Parker Plan at Boyertown Farms - Retreat, Gilbertsville, PA 19525

    The Parker offers plenty of space to live and entertain in its open floorplan. An eat-in Kitchen with walk-in pantry and Breakfast Area opens to the Family Room. Enjoy a Study and formal Dining Room for extra living space on the first floor. Oversized 2-car Garage. The Owner’s Suite is located at the top of the stairs, with a large walk-in closet and spacious full bath. 3 additional bedrooms with

    Keystone Custom Homes Builder
    100 Pearl Ln Unit 36861037, Gilbertsville, PA 19525
  • /14

    $700,000

    • 6 Beds
    • 1.5 Baths
    • 2,664 Sq Ft

    1630 Salford St, Harleysville, PA 19438

    Historic Charm Meets Endless Opportunity in Harleysville!Welcome to 1630 Salford Street, a striking 3-story Victorian brick detached home steeped in history (built c. 1900) and bursting with potential. Nestled on an expansive, secluded 5.73-acre lot in Upper Salford Township, this property offers a rare blend of rural privacy, scenic beauty, and possible subdivision

    Eileen Campbell Keller Williams Realty Group

    1630 Salford St, Harleysville, PA 19438
  • /187

    $802,387

    New Construction
    • 3 Beds
    • 2.5 Baths
    • 1,819 Sq Ft

    Andrews Plan at Greenbriar Pointe, Lower Frederick Township, PA 18074

    The Andrews features an open floorplan with an optional 2-story Family Room, ideal for entertaining. The Kitchen includes an eat-in island open to the Dining Area and Family Room, creating a seamless flow. The first-floor Owner’s Suite offers a spacious walk-in closet and a private bath with double vanities. A versatile Study, convenient Powder Room, and Laundry Room complete the main level.

    Keystone Custom Homes Builder
    0 Gable Dr Unit 40337648, Lower Frederick Township, PA 18074
  • /12

    $300,000

    • Land
    • 1.64 Acres
    • $182,927 per Acre

    1747 Swamp Pike, Gilbertsville, PA 19525

    High visibility corner lot located in the Village Mixed-Use District. Please see the attached permitted uses including medical offices, retail, financial services and more. Located at the center of the growth in western Montgomery County, this is the ideal location to build. Road improvements have been completed with curb and decel lane from Swamp Pike. Public utilities to site including gas.

    Greg Herb Herb Real Estate, Inc.

    1747 Swamp Pike, Gilbertsville, PA 19525
  • /8

    $829,322

    New Construction
    • 3 Beds
    • 2.5 Baths
    • 2,404 Sq Ft

    Berkeley Plan at Greenbriar Pointe, Lower Frederick Township, PA 18074

    Meet the Berkeley, a single-story floorplan designed for everyday luxury. Centered around an expansive kitchen that delivers everyday function and entertaining, the Berkeley offers an oversized Family Room with an optional 12-foot ceiling and a semi-formal dining area that can extend to an outdoor living space. The private Owner's Suite features a convenient connection to the laundry room with

    Keystone Custom Homes Builder
    0 Gable Dr Unit 41363094, Lower Frederick Township, PA 18074
  • /257

    $776,146

    New Construction
    • 4 - 7 Beds
    • 2.5 - 8.5 Baths
    • 4,016+ Sq Ft

    Devonshire Plan at Glenwood Chase, Gilbertsville, PA 19525

    The Devonshire is a 4+ bed, 2.5+ bath home featuring an open floorplan, 2 staircases, and many unique customization options. Inside the Foyer, there is a Living Room to one side and Dining Room to the other. In the main living area, the 2-story Family Room opens to the Kitchen with a large eat-in island. The Kitchen also has a walk-in pantry and hall leading to the Study. Private Study near back

    Keystone Custom Homes Builder
    100 Pearl Ln Unit 36906942, Gilbertsville, PA 19525
  • /205

    $844,718

    New Construction
    • 4 - 5 Beds
    • 2.5 - 5.5 Baths
    • 2,953+ Sq Ft

    Magnolia Plan at Penshyre Place, Gilbertsville, PA 19525

    The Magnolia is a brand new plan featuring 4 beds, 2.5 baths, and lots of structural customizations options available! The open floorplan features a 1.5-story Family Room with a vaulted ceiling open to the Kitchen with spacious and walk-in pantry. The Dining Room is a defined space at the front of the home, but easily accessible to the Kitchen. Entry area off the Kitchen has a walk-in closet and

    Keystone Custom Homes Builder
    100 Pearl Ln Unit 36861333, Gilbertsville, PA 19525
  • /32

    $304,500

    Open Sat 10AM - 2PM $31K PRICE DROP
    • 2 Beds
    • 2 Baths
    • 1,878 Sq Ft

    43 Ellen Cir, Pottstown, PA 19464

    Carefree, Maintenance-Free Living at Buchert Ridge 55+ Community! Welcome to the Highland II Specialty cottage, a beautifully expanded 2-bedroom, 2-bathroom home offering approximately 1,878 total square feet of bright, multi-level living space, complete with a finished basement and an attached one-car garage. Perfect for anyone seeking an independent, active lifestyle, this pet-friendly 55+

    Erendira Hernandez Pelaez Keller Williams Realty Group

    43 Ellen Cir, Pottstown, PA 19464
  • /206

    $715,266

    New Construction
    • 4 - 6 Beds
    • 2.5 - 5.5 Baths
    • 3,646+ Sq Ft

    Hawthorne Plan at Boyertown Farms - Retreat, Gilbertsville, PA 19525

    The Hawthorne is a 4 bed, 2.5 bath home featuring an open floorplan with 2-story Family Room, Breakfast Area, and Kitchen with island and walk-in pantry. The first floor also has a Dining Room, Living Room, and private Study. The Entry Area has a walk-in closet and leads to the 2-car Garage. Upstairs, the hallway overlooks the Family Room below. The Owner's Suite features 2 walk-in closets and a

    Keystone Custom Homes Builder
    100 Pearl Ln Unit 36861033, Gilbertsville, PA 19525
  • /205

    $688,685

    New Construction
    • 4 - 5 Beds
    • 2.5 - 5.5 Baths
    • 2,953+ Sq Ft

    Magnolia Plan at Boyertown Farms - Retreat, Gilbertsville, PA 19525

    The Magnolia is a brand new plan featuring 4 beds, 2.5 baths, and lots of structural customizations options available! The open floorplan features a 1.5-story Family Room with a vaulted ceiling open to the Kitchen with spacious and walk-in pantry. The Dining Room is a defined space at the front of the home, but easily accessible to the Kitchen. Entry area off the Kitchen has a walk-in closet and

    Keystone Custom Homes Builder
    100 Pearl Ln Unit 36861035, Gilbertsville, PA 19525
  • /56

    $855,809

    New Construction
    • 3 Beds
    • 2.5 Baths
    • 2,837 Sq Ft

    Kipling Plan at Penshyre Place, Gilbertsville, PA 19525

    Welcome to the Kipling, a 1.5-story customizable floorplan! Enjoy first-floor living starting as you walk through the Foyer, with a Study at the front of the home which can be customized to accommodate a first-floor Guest Suite and Bathroom. The staircase is through the Foyer, taking you to the second floor. Through the Foyer is the Kitchen, Family Room, Dining Room, and Pantry. From the Garage

    Keystone Custom Homes Builder
    100 Pearl Ln Unit 37233991, Gilbertsville, PA 19525
  • /206

    $863,383

    New Construction
    • 4 Beds
    • 2.5 Baths
    • 3,646+ Sq Ft

    Hawthorne Plan at Greenbriar Pointe, Lower Frederick Township, PA 18074

    The Hawthorne is a 4 bed, 2.5 bath home featuring an open floorplan with 2-story Family Room, Breakfast Area, and Kitchen with island and walk-in pantry. The first floor also has a Dining Room, Living Room, and private Study. The Entry Area has a walk-in closet and leads to the 2-car Garage. Upstairs, the hallway overlooks the Family Room below. The Owner's Suite features 2 walk-in closets and a

    Keystone Custom Homes Builder
    0 Gable Dr Unit 40337645, Lower Frederick Township, PA 18074
  • /45

    $424,500

    $10K PRICE DROP
    • 3 Beds
    • 1.5 Baths
    • 1,344 Sq Ft

    21 Perkiomen Ave, Spring Mount, PA 19478

    SOME PHOTOS VIRTUALLY STAGED. PHOTOS UPLOADED. COME SEE THIS SPRING MOUNT GEMWelcome to 21 Perkiomen Ave., where the charm of a classic home meets the peace of mind of a complete 2026 renovation. Every major improvement has already been completed, making this truly move-in ready and waiting for its new owner.Thoughtfully renovated from top to bottom, this home features a new roof,

    Cameron Reinoso Real of Pennsylvania

    21 Perkiomen Ave, Spring Mount, PA 19478

Showing Results 41 - 80, Page 2 of 4

How to Buy a Home How to Finance a Home How to Sell a Home