161

Homes for Sale near New Hanover Elementary School

Section Image Section Image
  • /45

    $424,500

    $10K PRICE DROP
    • 3 Beds
    • 1.5 Baths
    • 1,344 Sq Ft

    21 Perkiomen Ave, Spring Mount, PA 19478

    SOME PHOTOS VIRTUALLY STAGED. PHOTOS UPLOADED. COME SEE THIS SPRING MOUNT GEMWelcome to 21 Perkiomen Ave., where the charm of a classic home meets the peace of mind of a complete 2026 renovation. Every major improvement has already been completed, making this truly move-in ready and waiting for its new owner.Thoughtfully renovated from top to bottom, this home features a new roof,

    Cameron Reinoso Real of Pennsylvania

    21 Perkiomen Ave, Spring Mount, PA 19478
  • /205

    $832,767

    New Construction
    • 4 Beds
    • 2.5 Baths
    • 2,748+ Sq Ft

    Savannah Plan at Penshyre Place, Gilbertsville, PA 19525

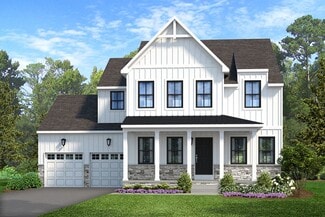
    The Savannah features an open floorplan with a 1.5-story Family Room and vaulted ceiling along with a first-floor Owner's Suite. Inside the Foyer, there is a Study and stairs to the second floor. The hallway leads to the main living space with Kitchen, Dining Area, and Family Room. The Kitchen features an eat-in island and double-door closet. The Entry Area off the Kitchen has a double-door

    Keystone Custom Homes Builder
    100 Pearl Ln Unit 36861335, Gilbertsville, PA 19525
  • /204

    $709,385

    New Construction
    • 4 Beds
    • 2.5 Baths
    • 2,346+ Sq Ft

    Lachlan Plan at Glenwood Chase, Gilbertsville, PA 19525

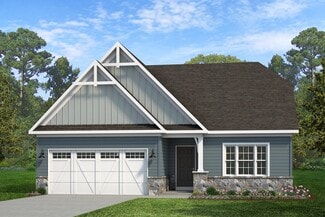
    The Lachlan is a 4 bed, 2.5 bath home with an open floorplan and lots of storage. The Family Room opens up to the Kitchen and Dining Area. The Kitchen features an eat-in island and walk-in pantry. Off the Kitchen, the Mud Room has a walk-in closet and access to the 2-car Garage. Study and Powder Room located at the front of the home. Upstairs, the Owner's Suite has 2 walk-in closets and a private

    Keystone Custom Homes Builder
    100 Pearl Ln Unit 36906959, Gilbertsville, PA 19525
  • /34

    $250,300

    Open Sat 10AM - 2PM
    • 2 Beds
    • 1 Bath
    • 986 Sq Ft

    27 Ludwig Ln, Pottstown, PA 19464

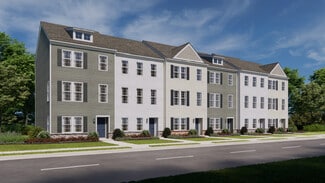
    Carefree, Maintenance-Free Living at Buchert Ridge 55+ Community! Welcome to the Highland II cottage, a beautifully designed 2-bedroom, 1-bathroom home offering approximately 986 square feet of bright, open living space. Perfect for anyone seeking an independent, active lifestyle, this pet-friendly 55+ community specializes in freeing you from the mundane chores of traditional homeownership. Step

    Erendira Hernandez Pelaez Keller Williams Realty Group
    27 Ludwig Ln, Pottstown, PA 19464
  • /204

    $692,844

    New Construction
    • 4 Beds
    • 2.5 - 4.5 Baths
    • 2,701+ Sq Ft

    Sebastian Plan at Boyertown Farms - Retreat, Gilbertsville, PA 19525

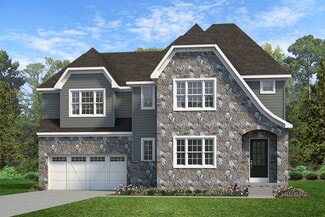
    The Sebastian is a 4 bedroom, 2.5 bath home featuring an open floorplan with Family Room, Kitchen with eat-in island and walk-in pantry, and Dining Area. Inside the spacious Foyer, there is a Study to the side, offering additional living space on the first floor. Off the Dining Room is an entry area with double-door closet, Powder Room, and access to the 2-car Garage with storage area. Upstairs,

    Keystone Custom Homes Builder
    100 Pearl Ln Unit 36861039, Gilbertsville, PA 19525
  • /2

    $670,000

    Coming Soon Sep 17
    • 4 Beds
    • 2.5 Baths
    • 2,800 Sq Ft

    142 Clover Ln, Perkiomenville, PA 18074

    Welcome to this beautifully maintained home tucked into a quiet neighborhood of large, over‑an‑acre lots, offering the perfect blend of privacy, space, and community. You’ll feel a sense of calm the moment you arrive, yet you’re still conveniently close to everything you need.Inside, the first floor features high ceilings, a large expanded family room with patio doors leading to the paver

    Karen Chiodo EXP Realty, LLC

    142 Clover Ln, Perkiomenville, PA 18074
  • /41

    $799,900

    • 3 Beds
    • 1.5 Baths
    • 3,395 Sq Ft

    411 Swamp Pike, Schwenksville, PA 19473

    A Rare Opportunity to Own a Preserved Farm in Limerick Township!This incredible property offers over eleven acres of flat, picturesque farmland in the highly sought-after Spring-Ford School District. Preserved under a Montgomery County Deed of Conservation Easement, this farm blends natural beauty with functional outbuildings and endless potential. Opportunities like this are few and far

    Suzanne Kunda Freestyle Real Estate LLC

    411 Swamp Pike, Schwenksville, PA 19473
  • /56

    $847,893

    New Construction
    • 3 Beds
    • 2.5 Baths
    • 2,837 Sq Ft

    Kipling Plan at Greenbriar Pointe, Lower Frederick Township, PA 18074

    Welcome to the Kipling, a 1.5-story customizable floorplan! Enjoy first-floor living starting as you walk through the Foyer, with a Study at the front of the home which can be customized to accommodate a first-floor Guest Suite and Bathroom. The staircase is through the Foyer, taking you to the second floor. Through the Foyer is the Kitchen, Family Room, Dining Room, and Pantry. From the Garage

    Keystone Custom Homes Builder
    0 Gable Dr Unit 40337646, Lower Frederick Township, PA 18074
  • /8

    $838,717

    New Construction
    • 3 Beds
    • 2.5 Baths
    • 2,404 Sq Ft

    Berkeley Plan at Penshyre Place, Gilbertsville, PA 19525

    Meet the Berkeley, a single-story floorplan designed for everyday luxury. Centered around an expansive kitchen that delivers everyday function and entertaining, the Berkeley offers an oversized Family Room with an optional 12-foot ceiling and a semi-formal dining area that can extend to an outdoor living space. The private Owner's Suite features a convenient connection to the laundry room with

    Keystone Custom Homes Builder
    100 Pearl Ln Unit 41363107, Gilbertsville, PA 19525
  • /207

    $869,282

    New Construction
    • 4 - 6 Beds
    • 2.5 - 4.5 Baths
    • 3,600+ Sq Ft

    Nottingham Plan at Greenbriar Pointe, Lower Frederick Township, PA 18074

    The Nottingham features a 2-story Family Room open to the eat-in Kitchen with walk-in pantry and Breakfast Area. The spacious Owner’s Suite is located on the first floor, with 2 walk-in closets and full Bathroom. A Study, formal Dining Room, Powder Room, Laundry Room, and 2-car garage complete the first level. The hallway upstairs overlooks the Family Room below. An optional Bonus Room is located

    Keystone Custom Homes Builder
    0 Gable Dr Unit 40337640, Lower Frederick Township, PA 18074
  • /29

    $349,999

    • 3 Beds
    • 2.5 Baths
    • 2,549 Sq Ft

    112 Berger Rd, Schwenksville, PA 19473

    Welcome to 112 Berger Rd, Schwenksville, PA 19473, a well-maintained 3-bedroom, 2.5-bathroom end-of-row townhome offering comfortable living space, a functional layout, and a great outdoor setup.The first floor features attractive wood flooring throughout the main living areas, along with a spacious kitchen, a separate dining room, and a convenient half bathroom. From the kitchen, you can

    William Holder Real Broker, LLC

    112 Berger Rd, Schwenksville, PA 19473
  • /203

    $836,055

    New Construction
    • 3 Beds
    • 2 Baths
    • 1,982+ Sq Ft

    Arcadia Plan at Greenbriar Pointe, Lower Frederick Township, PA 18074

    The Arcadia is a 3-bed, 2 bath ranch floorplan featuring a spacious Family Room that flows into the Kitchen and Dining Area. The Owner’s Suite includes a walk-in closet and private bath. Two additional bedrooms, a full bath, and a Laundry Room offer convenient one-level living with an open layout ideal for entertaining and everyday comfort. The Arcadia can be personalized with a wide range of

    Keystone Custom Homes Builder
    0 Gable Dr Unit 40337652, Lower Frederick Township, PA 18074
  • /203

    $822,170

    New Construction
    • 3 Beds
    • 2 Baths
    • 1,982 Sq Ft

    Arcadia Plan at Penshyre Place, Gilbertsville, PA 19525

    The Arcadia is a 3-bed, 2 bath ranch floorplan featuring a spacious Family Room that flows into the Kitchen and Dining Area. The Owner’s Suite includes a walk-in closet and private bath. Two additional bedrooms, a full bath, and a Laundry Room offer convenient one-level living with an open layout ideal for entertaining and everyday comfort. The Arcadia can be personalized with a wide range of

    Keystone Custom Homes Builder
    100 Pearl Ln Unit 36861327, Gilbertsville, PA 19525
  • /23

    $374,900

    • 3 Beds
    • 1 Bath
    • 1,042 Sq Ft

    1937 Hoffmansville Rd, Frederick, PA 19435

    This is the one that you have been waiting on!!!! You will want to see well maintained 3 bedroom and 1 full bathroom house. Here you have a home that is sitting on a corner lot with a huge detached 2 car garage with an additional 6 parking spaces on the driveway. If that is not good enough this home is located in sought-after New Hanover Township and the home is located in the desirable Boyertown

    Chris Griswold EXP Realty, LLC

    1937 Hoffmansville Rd, Frederick, PA 19435
  • /204

    $719,466

    New Construction
    • 4 Beds
    • 2.5 Baths
    • 2,595+ Sq Ft

    Addison Plan at Glenwood Chase, Gilbertsville, PA 19525

    The Addison is a 4 bed, 2.5 bath home that features an open floorplan with Family Room and Kitchen with eat-in island, butler's pantry, walk-in pantry, and Breakfast Area. A formal Dining Room and Study offer additional living space on the first floor. Entry area off the Kitchen has Powder Room and access to the oversized 2-car Garage. Owner's Suite has a large walk-in closet and private bath. 3

    Keystone Custom Homes Builder
    100 Pearl Ln Unit 36906870, Gilbertsville, PA 19525
  • /207

    $752,785

    New Construction
    • 4 - 6 Beds
    • 2.5 - 4.5 Baths
    • 3,600+ Sq Ft

    Nottingham Plan at Glenwood Chase, Gilbertsville, PA 19525

    The Nottingham features a 2-story Family Room open to the eat-in Kitchen with walk-in pantry and Breakfast Area. The spacious Owner’s Suite is located on the first floor, with 2 walk-in closets and full Bathroom. A Study, formal Dining Room, Powder Room, Laundry Room, and 2-car garage complete the first level. The hallway upstairs overlooks the Family Room below. An optional Bonus Room is located

    Keystone Custom Homes Builder
    100 Pearl Ln Unit 36906967, Gilbertsville, PA 19525
  • /2

    $263,900

    Open House 9/13 Coming Soon Sep 13
    • 3 Beds
    • 2 Baths
    • 1,008 Sq Ft

    1100 Montgomery Ave, Boyertown, PA 19512

    First showing to be Sunday September 13th, 2026 Property does not sit in any flood zone requiring any extra flood insurance, according to Google Search. Welcome home to 1100 Montgomery Ave! Located within the Boyertown School District, this home has been remodeled from top to bottom, 3 years ago. and move in ready. Inside this 3 bedroom 2 bathroom home, The upstairs is carpeted with neutral tone,

    SCOTT HARRITY Buy & Sell & Save Realty LLC

    1100 Montgomery Ave, Boyertown, PA 19512
  • /208

    $849,420

    New Construction
    • 4 - 6 Beds
    • 2.5 - 4.5 Baths
    • 3,211+ Sq Ft

    Ethan Plan at Greenbriar Pointe, Lower Frederick Township, PA 18074

    The Ethan is a great floorplan to call home! The eat-in Kitchen with pantry and Breakfast Area opens up into the adjacent Family Room. Also on the first floor is a formal Dining Room, Study, and Powder Room. The large Owner’s Suite is located at the top of the stairs and has an attached full bathroom and walk-in closet. The Laundry Room, 3 additional bedrooms with walk-in closets, and a full bath

    Keystone Custom Homes Builder
    0 Gable Dr Unit 40337654, Lower Frederick Township, PA 18074
  • /204

    $687,846

    New Construction
    • 4 Beds
    • 2.5 Baths
    • 2,595+ Sq Ft

    Addison Plan at Boyertown Farms - Retreat, Gilbertsville, PA 19525

    The Addison is a 4 bed, 2.5 bath home that features an open floorplan with Family Room and Kitchen with eat-in island, butler's pantry, walk-in pantry, and Breakfast Area. A formal Dining Room and Study offer additional living space on the first floor. Entry area off the Kitchen has Powder Room and access to the oversized 2-car Garage. Owner's Suite has a large walk-in closet and private bath. 3

    Keystone Custom Homes Builder
    100 Pearl Ln Unit 36861024, Gilbertsville, PA 19525
  • /24

    $342,700

    • 3 Beds
    • 1 Bath
    • 1,116 Sq Ft

    19 Cepp Rd, Perkiomenville, PA 18074

    Rare opportunity - a detached home in the Perkiomen Valley School District under $350k! The first floor offers kitchen, dining room, living room with fireplace, and a bedroom. The second floor has 2 more bedrooms, full bath, and a bonus office area. The basement has a 1 car garage, mechanical area, storage area, and ground level walk out door. There's also a nice size side porch and ample

    Richard Sheppard EXP Realty, LLC

    19 Cepp Rd, Perkiomenville, PA 18074
  • /205

    $840,408

    New Construction
    • 4 Beds
    • 2.5 Baths
    • 2,748+ Sq Ft

    Savannah Plan at Greenbriar Pointe, Lower Frederick Township, PA 18074

    The Savannah features an open floorplan with a 1.5-story Family Room and vaulted ceiling along with a first-floor Owner's Suite. Inside the Foyer, there is a Study and stairs to the second floor. The hallway leads to the main living space with Kitchen, Dining Area, and Family Room. The Kitchen features an eat-in island and double-door closet. The Entry Area off the Kitchen has a double-door

    Keystone Custom Homes Builder
    0 Gable Dr Unit 40337653, Lower Frederick Township, PA 18074
  • /3

    $647,984

    New Construction
    • 3 Beds
    • 2 Baths
    • 1,664+ Sq Ft

    Caldwell Plan at Boyertown Farms - Retreat, Gilbertsville, PA 19525

    Step inside the Caldwell floorplan! The exterior features a front porch and three elevation options, the Farmhouse, Traditional, and Heritage. Inside the Foyer you are greeted by two bedrooms, and a Family Bathroom. As you continue, you reach the entry area from the garage with a Laundry Room. Continuing into the home you meet the Kitchen, Family Room, and Dining Room all in one cohesive space.

    Keystone Custom Homes Builder
    100 Pearl Ln Unit 36861028, Gilbertsville, PA 19525
  • /33

    $398,990

    New Construction
    • 3 Beds
    • 2.5 Baths
    • 1,763 Sq Ft

    Norris Plan at Spring Garden Meadows, Boyertown, PA 19512

    The Norris by D.R. Horton is a stunning new construction 3-story open floorplan featuring 1,763 sq.ft. of open living space, 3 bedrooms, 2.5 baths, and a 2-car garage. Thoughtful design and modern luxury are uniquely embodied in this townhome plan. The Norris offers a spacious main level eat-in kitchen with recessed lighting, and a generous island providing plenty of cooking and entertaining

    D.R. Horton Builder
    594 Swamp Creek Rd Unit 38228438, Boyertown, PA 19512
  • /44

    $545,000

    • 3 Beds
    • 2.5 Baths
    • 2,702 Sq Ft

    122 Holbrook Ln, Gilbertsville, PA 19525

    Discover the charm of this stunning Colonial home nestled in the beautiful Hawthorne Estates. Built in 2007, this residence boasts 2,048 sq. ft. of lovingly maintained living space, featuring three spacious bedrooms and two and a half bathrooms. Step inside to find a gourmet kitchen equipped with luxury quartz countertops and newer stainless steel appliances, including a double oven and built-in

    Liesel Tarquini Styer Real Estate

    122 Holbrook Ln, Gilbertsville, PA 19525
  • /37

    $425,000

    $25K PRICE DROP
    • 3 Beds
    • 1.5 Baths
    • 1,310 Sq Ft

    434 E Moyer Rd, Pottstown, PA 19464

    Stone Ranch in Boyertown School District offers the perfect blend of peaceful country living and everyday convenience in desirable New Hanover Township. Set along a quiet road with mature trees and open surroundings, this home delivers space, privacy, and a welcoming atmosphere from the moment you arrive. Nestled in the serene and sought-after New Hanover subdivision, this exquisite ranch-style

    Anita Leazier Pagoda Realty ERA Powered

    434 E Moyer Rd, Pottstown, PA 19464
  • /207

    $721,165

    New Construction
    • 4 - 6 Beds
    • 2.5 - 5.5 Baths
    • 3,600+ Sq Ft

    Nottingham Plan at Boyertown Farms - Retreat, Gilbertsville, PA 19525

    The Nottingham features a 2-story Family Room open to the eat-in Kitchen with walk-in pantry and Breakfast Area. The spacious Owner’s Suite is located on the first floor, with 2 walk-in closets and full Bathroom. A Study, formal Dining Room, Powder Room, Laundry Room, and 2-car garage complete the first level. The hallway upstairs overlooks the Family Room below. An optional Bonus Room is located

    Keystone Custom Homes Builder
    100 Pearl Ln Unit 36861036, Gilbertsville, PA 19525
  • /37

    $390,000

    • 3 Beds
    • 2 Baths
    • 2,083 Sq Ft

    197 Washington St, Red Hill, PA 18076

    Welcome to this beautifully maintained Cape Cod in Red Hill Boro! Step inside to a bright and airy living room highlighted by gleaming hardwood floors. The eat-in kitchen offers a highly practical layout with a spacious dining area, perfect for meals and gatherings. Convenience is key with a main-level layout featuring a large bedroom, a full bathroom, and a functional mudroom. Upstairs, you will

    Lisa Herman IronValley RE of Lehigh Valley

    197 Washington St, Red Hill, PA 18076
  • /3

    $16,000

    • Land
    • 3,920 Sq Ft
    • $177,778 per Acre

    1527 Cedar Hill Rd, Pottsgrove, PA 19464

    Small lot available in residential neighborhood. .09 acre located in Lower Pottsgrove Township/Pottsgrove School District. Please confirm improvement details on the Lower Pottsgrove Township zoning page: Lot likely cannot be built on. Seller is motivated and may be interested in owner financing at Prime rate (zero points). Can show anytime. Located at the end of Cedar Hill Rd.

    Jennifer Davidheiser The Real Estate Professionals-Pottstown

    1527 Cedar Hill Rd, Pottsgrove, PA 19464
  • /61

    $875,000

    $24K PRICE DROP
    • 4 Beds
    • 4.5 Baths
    • 4,069 Sq Ft

    7 Montella Cir, Pottstown, PA 19464

    Limerick Township | Spring Ford Area School DistrictWhile presenting a quiet, welcoming curb appeal, step inside to discover over 4,100 total square feet of vibrant, multi-generational living space designed to adapt effortlessly to every chapter of your life.The Main Floor: Everyday Ease & Celebratory Moments:Sunlit Front Study: Sunlight streams through elegant glass doors,

    Lynn Pantella Keller Williams Real Estate-Doylestown

    7 Montella Cir, Pottstown, PA 19464
  • /205

    $849,940

    New Construction
    • 4 Beds
    • 2.5 Baths
    • 3,405 Sq Ft

    Covington Plan at Greenbriar Pointe, Lower Frederick Township, PA 18074

    The Covington is one of our most popular floorplans due to its beautiful open layout and spacious rooms. The front entry guides you into the heart of the home, passing a Study, Powder Room, and formal Dining Room. The Kitchen, Breakfast Area, and Family Room offer lots of space to live and entertain. The Kitchen boasts an eat-in island and large walk-in pantry. Upstairs, the luxurious Owner's

    Keystone Custom Homes Builder
    0 Gable Dr Unit 40337650, Lower Frederick Township, PA 18074
  • /208

    $850,840

    New Construction
    • 4 - 6 Beds
    • 2.5 - 4.5 Baths
    • 3,211+ Sq Ft

    Ethan Plan at Penshyre Place, Gilbertsville, PA 19525

    The Ethan is a great floorplan to call home! The eat-in Kitchen with pantry and Breakfast Area opens up into the adjacent Family Room. Also on the first floor is a formal Dining Room, Study, and Powder Room. The large Owner’s Suite is located at the top of the stairs and has an attached full bathroom and walk-in closet. The Laundry Room, 3 additional bedrooms with walk-in closets, and a full bath

    Keystone Custom Homes Builder
    100 Pearl Ln Unit 36861331, Gilbertsville, PA 19525
  • /207

    $690,560

    New Construction
    • 4 - 5 Beds
    • 2.5 - 3.5 Baths
    • 2,789+ Sq Ft

    Augusta Plan at Boyertown Farms - Retreat, Gilbertsville, PA 19525

    The Augusta features an open floorplan and first-floor Owner’s Suite. An eat-in Kitchen and Breakfast Area are open to the Family Room. The Owner’s Suite has a full bath and large walk-in closet. A Study and formal Dining Room are off the front Foyer. The Laundry Room leads to a 2-car Garage. A Loft Area, full bath, and 3 additional bedrooms with walk-in closets are located upstairs. The Augusta

    Keystone Custom Homes Builder
    100 Pearl Ln Unit 36861027, Gilbertsville, PA 19525
  • /30

    $344,900

    $10K PRICE DROP
    • 3 Beds
    • 2.5 Baths
    • 1,570 Sq Ft

    15 Castle Dr, Gilbertsville, PA 19525

    Move right into this newer end unit townhome in the sought after Boyertown School District! From your very own 2 car parking driveway, proceed into an open space layout of this beautiful home! Newer luxury vinyl tile flooring on the entire main floor! The spacious living room with recessed lighting opens up to an eat-in kitchen/dining area with plenty of cabinetry, recessed lighting, and large

    Rob Martin Realty One Group Exclusive
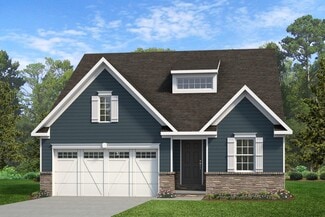
    15 Castle Dr, Gilbertsville, PA 19525
  • /8

    $681,205

    New Construction
    • 3 Beds
    • 2.5 Baths
    • 2,404 Sq Ft

    Berkeley Plan at Boyertown Farms - Retreat, Gilbertsville, PA 19525

    Meet the Berkeley, a single-story floorplan designed for everyday luxury. Centered around an expansive kitchen that delivers everyday function and entertaining, the Berkeley offers an oversized Family Room with an optional 12-foot ceiling and a semi-formal dining area that can extend to an outdoor living space. The private Owner's Suite features a convenient connection to the laundry room with

    Keystone Custom Homes Builder
    100 Pearl Ln Unit 41362632, Gilbertsville, PA 19525
  • /30

    $125,000

    • 2 Beds
    • 2 Baths
    • 1,152 Sq Ft

    414 Oak Dr, Green Lane, PA 18054

    Welcome to 414 Oak Drive, a two bedroom, two full bath double wide sitting on one of the best corner lots in the Green Hill community.This home has been loved and it shows the moment you walk up. The covered front porch runs the length of the house and is deep enough for real furniture, which makes it the kind of spot where you actually sit in the evening instead of just walking past

    Zach Behr Keller Williams Real Estate-Blue Bell

    414 Oak Dr, Green Lane, PA 18054
  • /56

    $439,900

    $35K PRICE DROP
    • 3 Beds
    • 2.5 Baths
    • 2,300 Sq Ft

    145 Hoffmansville Rd, Barto, PA 19504

    Welcome to 145 Hoffmansville Rd, where timeless Victorian character meets modern comfort. Built around 1900, this beautifully maintained brick home offers 3 bedrooms, 2 full bathrooms, and a convenient half bath, showcasing architectural details that are increasingly hard to find. From the soaring ceilings and intricate millwork to the oversized windows with deep sills, multiple inviting porches,

    Gregory Martire Springer Realty Group

    145 Hoffmansville Rd, Barto, PA 19504
  • /87

    $822,182

    New Construction
    • 3 - 5 Beds
    • 2 - 4.5 Baths
    • 2,468+ Sq Ft

    Woodford Plan at Greenbriar Pointe, Lower Frederick Township, PA 18074

    Experience the beauty of the Woodford floorplan! The exterior features a front porch and three elevation options, the Cottage, Heritage, and Traditional. Inside the Foyer you are greeted by a private Study space on one side, the stairs to the second floor and Basement as well as a Powder Room on the other side. As you continue, you reach a spacious Family Room and Kitchen with a pantry and Dining

    Keystone Custom Homes Builder
    0 Gable Dr Unit 40337658, Lower Frederick Township, PA 18074
  • /206

    $865,525

    New Construction
    • 4 - 6 Beds
    • 2.5 - 5.5 Baths
    • 3,646+ Sq Ft

    Hawthorne Plan at Penshyre Place, Gilbertsville, PA 19525

    The Hawthorne is a 4 bed, 2.5 bath home featuring an open floorplan with 2-story Family Room, Breakfast Area, and Kitchen with island and walk-in pantry. The first floor also has a Dining Room, Living Room, and private Study. The Entry Area has a walk-in closet and leads to the 2-car Garage. Upstairs, the hallway overlooks the Family Room below. The Owner's Suite features 2 walk-in closets and a

    Keystone Custom Homes Builder
    100 Pearl Ln Unit 36861332, Gilbertsville, PA 19525
  • /187

    $654,270

    New Construction
    • 3 Beds
    • 2.5 Baths
    • 1,819 Sq Ft

    Andrews Plan at Boyertown Farms - Retreat, Gilbertsville, PA 19525

    The Andrews features an open floorplan with an optional 2-story Family Room, ideal for entertaining. The Kitchen includes an eat-in island open to the Dining Area and Family Room, creating a seamless flow. The first-floor Owner’s Suite offers a spacious walk-in closet and a private bath with double vanities. A versatile Study, convenient Powder Room, and Laundry Room complete the main level.

    Keystone Custom Homes Builder
    100 Pearl Ln Unit 36861025, Gilbertsville, PA 19525
  • /64

    $849,000

    New Construction
    • 4 Beds
    • 2.5 Baths
    • 2,850 Sq Ft

    208 Schwenk Rd, Perkiomenvlle, PA 18074

    IMMEDIATE POSSESSION !! Elegant luxury living awaits on 0.92 acres in the highly acclaimed Perkiomen Valley School District, offering breathtaking, unobstructed rural views that stretch for miles beyond the backyard. This exceptional Tara model single-family home seamlessly blends refined craftsmanship, timeless design, and a truly serene setting rarely found.This exceptional TARA Model

    Scott W Kelley American Foursquare Realty LLC

    208 Schwenk Rd, Perkiomenvlle, PA 18074

Showing Results 81 - 120, Page 3 of 5

How to Buy a Home How to Finance a Home How to Sell a Home