160

Homes for Sale near New Hanover Elementary School

Section Image Section Image
  • /38

    $269,000

    • 3 Beds
    • 1.5 Baths
    • 1,520 Sq Ft

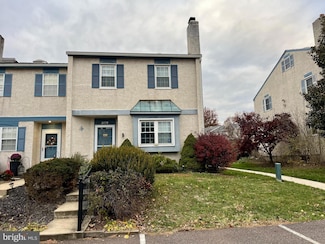
    3501 Walnut Ridge Estate, Pottstown, PA 19464


    3501 Walnut Ridge Estates stands out as a highly updated, colonial-style townhouse located in the Sanatoga neighborhood of Pottstown, PA 19464 within Montgomery County. Built in 1985, this desirable end-unit townhome spans 2 levels and offers approximately 1520 sq ft of finished living space featuring 3 spacious bedrooms, 1 full bathroom, and 1 half bathroom. While the property retains its

    Sharon Rohrbach RE/MAX Of Reading

    3501 Walnut Ridge Estate, Pottstown, PA 19464
  • /46

    $808,472

    New Construction
    • 3 - 4 Beds
    • 2 - 5 Baths
    • 2,002+ Sq Ft

    Harrison Plan at Greenbriar Pointe, Lower Frederick Township, PA 18074

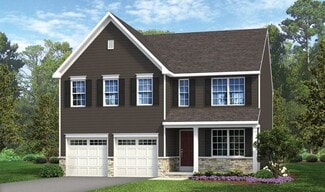
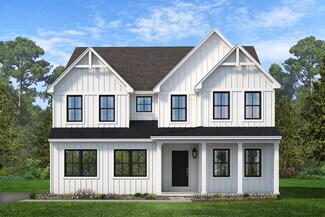
    Step inside the Harrison floorplan! The exterior features a front porch and three elevation options, the Farmhouse, Traditional, and Heritage. Inside the Foyer you are greeted by two bedrooms, and a Family Bathroom. As you continue, you reach the entry area from the garage with a Laundry Room. Continuing into the home you meet the Kitchen, Family Room, and Dining Room all in one cohesive space.

    Keystone Custom Homes Builder
    0 Gable Dr Unit 40337659, Lower Frederick Township, PA 18074
  • /205

    $859,335

    New Construction
    • 4 Beds
    • 2.5 Baths
    • 3,405+ Sq Ft

    Covington Plan at Penshyre Place, Gilbertsville, PA 19525

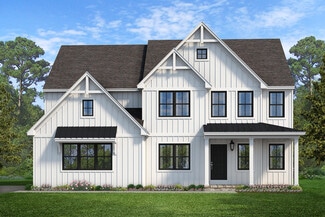
    The Covington is one of our most popular floorplans due to its beautiful open layout and spacious rooms. The front entry guides you into the heart of the home, passing a Study, Powder Room, and formal Dining Room. The Kitchen, Breakfast Area, and Family Room offer lots of space to live and entertain. The Kitchen boasts an eat-in island and large walk-in pantry. Upstairs, the luxurious Owner's

    Keystone Custom Homes Builder
    100 Pearl Ln Unit 36861329, Gilbertsville, PA 19525
  • /33

    $414,990

    New Construction $10K PRICE DROP
    • 3 Beds
    • 2.5 Baths
    • 1,763 Sq Ft

    556 Swamp Creek Rd, Bechtelsville, PA 19505

    The Norris by D.R. Horton is a stunning new construction 3-story open floorplan featuring 1,763 sq.ft. of open living space, 3 bedrooms, 2.5 baths, and a 2-car garage. Thoughtful design and modern luxury are uniquely embodied in this townhome plan. The Norris offers a spacious main level eat-in kitchen with recessed lighting, and a generous island providing plenty of cooking and entertaining

    D.R. Horton Builder
    556 Swamp Creek Rd, Bechtelsville, PA 19505
  • /46

    $660,355

    New Construction
    • 3 - 4 Beds
    • 2.5 - 5.5 Baths
    • 2,002+ Sq Ft

    Harrison Plan at Boyertown Farms - Retreat, Gilbertsville, PA 19525

    Step inside the Harrison floorplan! The exterior features a front porch and three elevation options, the Farmhouse, Traditional, and Heritage. Inside the Foyer you are greeted by two bedrooms, and a Family Bathroom. As you continue, you reach the entry area from the garage with a Laundry Room. Continuing into the home you meet the Kitchen, Family Room, and Dining Room all in one cohesive space.

    Keystone Custom Homes Builder
    100 Pearl Ln Unit 36861032, Gilbertsville, PA 19525
  • /31

    $432,000

    $48K PRICE DROP
    • 1 Bed
    • 2 Baths
    • 1,861 Sq Ft

    10 N Ryanford Rd, Schwenksville, PA 19473

    Set on 3.93 wooded acres at the end of an unpaved road, this contemporary home offers privacy and significant potential for the right buyer. Built in 1979 and offering 1,861 square feet above grade across two stories plus a full basement, the home retains many of its original architectural features and is being offered as-is. The main living level opens to wraparound decking overlooking mature

    Jim Marks Springer Realty Group

    10 N Ryanford Rd, Schwenksville, PA 19473
  • /34

    $239,500

    Open Sat 10AM - 2PM
    • 2 Beds
    • 1 Bath
    • 980 Sq Ft

    26 Ludwig Ln, Pottstown, PA 19464

    Carefree, Maintenance-Free Living at Buchert Ridge 55+ Community! Welcome to the Crest cottage, a beautifully designed 2-bedroom, 1-bathroom home offering approximately 980 square feet of bright, open living space, plus an attached 230 square foot one-car garage. Perfect for anyone seeking an independent, active lifestyle, this pet-friendly 55+ community specializes in freeing you from the

    Erendira Hernandez Pelaez Keller Williams Realty Group

    26 Ludwig Ln, Pottstown, PA 19464
  • /206

    $746,886

    New Construction
    • 4 - 6 Beds
    • 2.5 - 5.5 Baths
    • 3,646+ Sq Ft

    Hawthorne Plan at Glenwood Chase, Gilbertsville, PA 19525

    The Hawthorne is a 4 bed, 2.5 bath home featuring an open floorplan with 2-story Family Room, Breakfast Area, and Kitchen with island and walk-in pantry. The first floor also has a Dining Room, Living Room, and private Study. The Entry Area has a walk-in closet and leads to the 2-car Garage. Upstairs, the hallway overlooks the Family Room below. The Owner's Suite features 2 walk-in closets and a

    Keystone Custom Homes Builder
    100 Pearl Ln Unit 36906958, Gilbertsville, PA 19525
  • /204

    $677,765

    New Construction
    • 4 Beds
    • 2.5 Baths
    • 2,346+ Sq Ft

    Lachlan Plan at Boyertown Farms - Retreat, Gilbertsville, PA 19525

    The Lachlan is a 4 bed, 2.5 bath home with an open floorplan and lots of storage. The Family Room opens up to the Kitchen and Dining Area. The Kitchen features an eat-in island and walk-in pantry. Off the Kitchen, the Mud Room has a walk-in closet and access to the 2-car Garage. Study and Powder Room located at the front of the home. Upstairs, the Owner's Suite has 2 walk-in closets and a private

    Keystone Custom Homes Builder
    100 Pearl Ln Unit 36861034, Gilbertsville, PA 19525
  • /205

    $723,911

    New Construction
    • 4 Beds
    • 2.5 Baths
    • 2,748+ Sq Ft

    Savannah Plan at Glenwood Chase, Gilbertsville, PA 19525

    The Savannah features an open floorplan with a 1.5-story Family Room and vaulted ceiling along with a first-floor Owner's Suite. Inside the Foyer, there is a Study and stairs to the second floor. The hallway leads to the main living space with Kitchen, Dining Area, and Family Room. The Kitchen features an eat-in island and double-door closet. The Entry Area off the Kitchen has a double-door

    Keystone Custom Homes Builder
    100 Pearl Ln Unit 36906973, Gilbertsville, PA 19525
  • /204

    $825,882

    New Construction
    • 4 Beds
    • 2.5 Baths
    • 2,346+ Sq Ft

    Lachlan Plan at Greenbriar Pointe, Lower Frederick Township, PA 18074

    The Lachlan is a 4 bed, 2.5 bath home with an open floorplan and lots of storage. The Family Room opens up to the Kitchen and Dining Area. The Kitchen features an eat-in island and walk-in pantry. Off the Kitchen, the Mud Room has a walk-in closet and access to the 2-car Garage. Study and Powder Room located at the front of the home. Upstairs, the Owner's Suite has 2 walk-in closets and a private

    Keystone Custom Homes Builder
    0 Gable Dr Unit 40337657, Lower Frederick Township, PA 18074
  • /207

    $846,592

    New Construction
    • 4 - 5 Beds
    • 2.5 - 3.5 Baths
    • 2,789+ Sq Ft

    Augusta Plan at Penshyre Place, Gilbertsville, PA 19525

    The Augusta features an open floorplan and first-floor Owner’s Suite. An eat-in Kitchen and Breakfast Area are open to the Family Room. The Owner’s Suite has a full bath and large walk-in closet. A Study and formal Dining Room are off the front Foyer. The Laundry Room leads to a 2-car Garage. A Loft Area, full bath, and 3 additional bedrooms with walk-in closets are located upstairs. The Augusta

    Keystone Custom Homes Builder
    100 Pearl Ln Unit 36861328, Gilbertsville, PA 19525
  • /205

    $701,823

    New Construction
    • 4 Beds
    • 2.5 Baths
    • 3,405+ Sq Ft

    Covington Plan at Boyertown Farms - Retreat, Gilbertsville, PA 19525

    The Covington is one of our most popular floorplans due to its beautiful open layout and spacious rooms. The front entry guides you into the heart of the home, passing a Study, Powder Room, and formal Dining Room. The Kitchen, Breakfast Area, and Family Room offer lots of space to live and entertain. The Kitchen boasts an eat-in island and large walk-in pantry. Upstairs, the luxurious Owner's

    Keystone Custom Homes Builder
    100 Pearl Ln Unit 36861029, Gilbertsville, PA 19525
  • /3

    $796,101

    New Construction
    • 3 Beds
    • 2 Baths
    • 1,664+ Sq Ft

    Caldwell Plan at Greenbriar Pointe, Lower Frederick Township, PA 18074

    Step inside the Caldwell floorplan! The exterior features a front porch and three elevation options, the Farmhouse, Traditional, and Heritage. Inside the Foyer you are greeted by two bedrooms, and a Family Bathroom. As you continue, you reach the entry area from the garage with a Laundry Room. Continuing into the home you meet the Kitchen, Family Room, and Dining Room all in one cohesive space.

    Keystone Custom Homes Builder
    0 Gable Dr Unit 40337641, Lower Frederick Township, PA 18074
  • /10

    $138,000

    New Construction
    • 2 Beds
    • 2 Baths
    • 1,001 Sq Ft

    409 Oak Dr, Green Lane, PA 18054

    Brand new 2023 model. This home has it all. Large front deck and a great location in Green Lane PA. Large master bedroom and nice size second bedroom. Energy star windows and doors make this home very energy efficient. With full warranties on the entire home your covered. Custom kitchen with stainless steel appliances also included. Financing is available with our three major lenders and rates

    Ray Forlano ABC Home Realty, LLC

    409 Oak Dr, Green Lane, PA 18054
  • /257

    $896,499

    New Construction
    • 4 - 7 Beds
    • 2.5 Baths
    • 4,016+ Sq Ft

    Devonshire Plan at Penshyre Place, Gilbertsville, PA 19525

    The Devonshire is a 4+ bed, 2.5+ bath home featuring an open floorplan, 2 staircases, and many unique customization options. Inside the Foyer, there is a Living Room to one side and Dining Room to the other. In the main living area, the 2-story Family Room opens to the Kitchen with a large eat-in island. The Kitchen also has a walk-in pantry and hall leading to the Study. Private Study near back

    Keystone Custom Homes Builder
    100 Pearl Ln Unit 36861330, Gilbertsville, PA 19525
  • /33

    $400,990

    New Construction $10K PRICE DROP
    • 3 Beds
    • 2.5 Baths
    • 1,763 Sq Ft

    552 Swamp Creek Rd, Bechtelsville, PA 19505

    The Norris by D.R. Horton is a stunning new construction 3-story open floorplan featuring 1,763 sq.ft. of open living space, 3 bedrooms, 2.5 baths, and a 2-car garage. Thoughtful design and modern luxury are uniquely embodied in this townhome plan. The Norris offers a spacious main level eat-in kitchen with recessed lighting, and a generous island providing plenty of cooking and entertaining

    D.R. Horton Builder
    552 Swamp Creek Rd, Bechtelsville, PA 19505
  • /100

    $650,000

    • 4 Beds
    • 2.5 Baths
    • 3,325 Sq Ft

    2681 Burton Rd Unit 29, Harleysville, PA 19438

    Welcome to this storybook setting and restored, renovated and expanded farmhouse. Located on a safe"No Outlet" charming street filled with exquisite restorations of homes creating a walking experience of beautiful views. Wonderful appointments throughout the home include hardwood flooring, stone wall, large rooms and fantastic outside venues for dining, relaxing and entertaining. From the

    Doug Frederick Howard Hanna TheFrederickGroup

    2681 Burton Rd Unit 29, Harleysville, PA 19438
  • /56

    $731,396

    New Construction
    • 3 Beds
    • 2.5 Baths
    • 2,837 Sq Ft

    Kipling Plan at Glenwood Chase, Gilbertsville, PA 19525

    Welcome to the Kipling, a 1.5-story customizable floorplan! Enjoy first-floor living starting as you walk through the Foyer, with a Study at the front of the home which can be customized to accommodate a first-floor Guest Suite and Bathroom. The staircase is through the Foyer, taking you to the second floor. Through the Foyer is the Kitchen, Family Room, Dining Room, and Pantry. From the Garage

    Keystone Custom Homes Builder
    100 Pearl Ln Unit 37232449, Gilbertsville, PA 19525
  • /206

    $722,870

    New Construction
    • 4 Beds
    • 2.5 Baths
    • 2,705+ Sq Ft

    Parker Plan at Glenwood Chase, Gilbertsville, PA 19525

    The Parker offers plenty of space to live and entertain in its open floorplan. An eat-in Kitchen with walk-in pantry and Breakfast Area opens to the Family Room. Enjoy a Study and formal Dining Room for extra living space on the first floor. Oversized 2-car Garage. The Owner’s Suite is located at the top of the stairs, with a large walk-in closet and spacious full bath. 3 additional bedrooms with

    Keystone Custom Homes Builder
    100 Pearl Ln Unit 36906971, Gilbertsville, PA 19525
  • /6

    $500,000

    Coming Soon Sep 3
    • 3 Beds
    • 2 Baths
    • 1,836 Sq Ft

    2862 New Hanover Square Rd, Gilbertsville, PA 19525

    Discover a home where legacy construction meets a vibrant community lifestyle In the rolling landscapes of Gilbertsville, where craftsmanship meets enduring design. Offered as a Compass Coming Soon, this residence provides a rare opportunity to be shown before it reaches the open market. Built by the renowned Paul Moyer Builders, this split-level home was engineered to withstand the test of time,

    Laura Hewitt Compass RE

    2862 New Hanover Square Rd, Gilbertsville, PA 19525
  • /33

    $384,990

    New Construction $24K PRICE DROP
    • 3 Beds
    • 2.5 Baths
    • 1,763 Sq Ft

    554 Swamp Creek Rd, Bechtelsville, PA 19505

    The Norris by D.R. Horton is a stunning new construction 3-story open floorplan featuring 1,763 sq.ft. of open living space, 3 bedrooms, 2.5 baths, and a 2-car garage. Thoughtful design and modern luxury are uniquely embodied in this townhome plan. The Norris offers a spacious main level eat-in kitchen with recessed lighting, and a generous island providing plenty of cooking and entertaining

    D.R. Horton Builder
    554 Swamp Creek Rd, Bechtelsville, PA 19505
  • /2

    $7,000

    • Land
    • 871 Sq Ft
    • $350,000 per Acre

    3605 Walnut Ridge Dr, Sanatoga, PA 19464

    Lot available within the Walnut Ridge Estates HOA community. Located in Lower Pottsgrove Township/Pottsgrove School District.. Great opportunity to expand your yard area within the community. Cannot build on this lot. Seller is motivated.

    Jennifer Davidheiser The Real Estate Professionals-Pottstown

    3605 Walnut Ridge Dr, Sanatoga, PA 19464
  • /49

    $545,000

    $5K PRICE DROP
    • 4 Beds
    • 2.5 Baths
    • 2,837 Sq Ft

    102 Noble Ln, Gilbertsville, PA 19525

    Don’t miss this exceptional opportunity to own a beautifully maintained home in a highly desirable development in Gilbertsville! Proudly offered by the original owners, this property has been meticulously cared for and thoughtfully updated throughout the years. Situated on a spacious corner lot, this home combines classic style with modern improvements and functional living space. The first floor

    Kathleen Kolarz Herb Real Estate, Inc.

    102 Noble Ln, Gilbertsville, PA 19525
  • /84

    $600,000

    • 4 Beds
    • 4 Baths
    • 4,440 Sq Ft

    160 Congo Niantic Rd, Barto, PA 19504

    Welcome to 160 Congo Niantic Rd, a custom-built 4-bedroom, 4-full-bath home offering space, character, and privacy on 1.14 acres in the Boyertown School District. Lovingly built by the original owner in 1990, this distinctive home offers 3,402 square feet of above-grade living space, thoughtfully designed with two separate oak staircases, multiple living areas, beautiful hardwood flooring, solid

    Andrew Herb Herb Real Estate, Inc.

    160 Congo Niantic Rd, Barto, PA 19504
  • /75

    $899,900

    • 5 Beds
    • 3.5 Baths
    • 4,502 Sq Ft

    213 Cross Rd, Gilbertsville, PA 19525

    Custom Architectural Masterpiece on 2.37 Private Acres – Versatile Living & Expansive GroundsThis custom 2001 architectural masterpiece by renowned builder Donald Heimbach offers sophisticated modern design on a rare, private 2.37-acre flag-lot estate — perfectly balancing peaceful seclusion with exceptional versatility. Offering 5 bedrooms (and room for more), 3-1/2 bathrooms, and 4,502 sq

    Kristen Weller Legacy Real Estate Associates, LLC

    213 Cross Rd, Gilbertsville, PA 19525
  • /36

    $424,800

    Open Sat 10AM - 2PM
    • 3 Beds
    • 2 Baths
    • 1,348 Sq Ft

    12 Ludwig Ln, Pottstown, PA 19464

    Carefree, Maintenance-Free Living at Buchert Ridge 55+ Community! Welcome to the Crest III, a beautifully designed 3-bedroom, 2-bathroom single home offering approximately 1,348 square feet of bright, open living space, plus a spacious 635 square foot heated two-car garage. Perfect for anyone seeking an independent, active lifestyle, this pet-friendly 55+ community specializes in freeing you from

    Erendira Hernandez Pelaez Keller Williams Realty Group

    12 Ludwig Ln, Pottstown, PA 19464
  • /12

    $319,900

    • Studio
    • 2,712 Sq Ft

    1357 N Gravel Pike, Zieglerville, PA 19492

    This brick colonial with an attached 1 bedroom apartment has not been lived in a couple of years. It needs total renovation on the main house. It also needs a septic system. No testing has been done. This is a put your adult pants on project.

    Stanley Rothenberger Brode & Brooks Inc

    1357 N Gravel Pike, Zieglerville, PA 19492
  • /48

    $760,000

    • 4 Beds
    • 2.5 Baths
    • 3,473 Sq Ft

    225 Cori Dr, Gilbertsville, PA 19525

    Welcome to 225 Cori Drive, located in the Retreat at Boyertown Farms in Gilbertsville. Built in 2024, this popular Covington model by Keystone Custom Homes pairs a modern, open-concept floor plan with the warmth and flexibility needed for everyday life.A bright and inviting entry welcomes you inside, with a versatile room to the left that can serve as an office, playroom, sitting room or

    Liz Hoover EXP Realty, LLC

    225 Cori Dr, Gilbertsville, PA 19525
  • /207

    $722,180

    New Construction
    • 4 - 5 Beds
    • 2.5 - 3.5 Baths
    • 2,789+ Sq Ft

    Augusta Plan at Glenwood Chase, Gilbertsville, PA 19525

    The Augusta features an open floorplan and first-floor Owner’s Suite. An eat-in Kitchen and Breakfast Area are open to the Family Room. The Owner’s Suite has a full bath and large walk-in closet. A Study and formal Dining Room are off the front Foyer. The Laundry Room leads to a 2-car Garage. A Loft Area, full bath, and 3 additional bedrooms with walk-in closets are located upstairs. The Augusta

    Keystone Custom Homes Builder
    100 Pearl Ln Unit 36906877, Gilbertsville, PA 19525
  • /23

    $420,000

    $10K PRICE DROP
    • 4 Beds
    • 4 Baths
    • 1,965 Sq Ft

    148 Chase Ln, Gilbertsville, PA 19525

    Stunning 3-Bedroom 2 1/2 bath End-Unit Townhome with Bonus Room in the Boyertown School DistrictBuilt just one year ago, this beautifully maintained end-unit townhome offers modern style, spacious living, and thoughtful upgrades throughout.The open-concept main level features a bright living room, dining area, and a gourmet kitchen with a large center island—perfect for

    Tracy Pellechio Real of Pennsylvania

    148 Chase Ln, Gilbertsville, PA 19525
  • /34

    $265,800

    Open Sat 10AM - 2PM $20K PRICE DROP
    • 3 Beds
    • 2 Baths
    • 1,410 Sq Ft

    36 Ellen Cir, Pottstown, PA 19464

    Carefree, Maintenance-Free Living at Buchert Ridge 55+ Community! Welcome to the Highland III, a beautifully designed 3-bedroom, 2-bathroom cottage offering approximately 1,410 square feet of bright, open living space, plus the added convenience of an attached one-car garage. Perfect for anyone seeking an independent, active lifestyle, this pet-friendly 55+ community specializes in freeing you

    Erendira Hernandez Pelaez Keller Williams Realty Group

    36 Ellen Cir, Pottstown, PA 19464
  • /38

    $254,300

    Open Sat 10AM - 2PM
    • 2 Beds
    • 1.5 Baths
    • 986 Sq Ft

    31 Ludwig Ln, Pottstown, PA 19464

    Carefree, Maintenance-Free Living at Buchert Ridge 55+ Community! Welcome to the Highland II cottage, a beautifully designed 2-bedroom, 1-bathroom home offering approximately 986 square feet of bright, open living space. Perfect for anyone seeking an independent, active lifestyle, this pet-friendly 55+ community specializes in freeing you from the mundane chores of traditional homeownership. Step

    Erendira Hernandez Pelaez Keller Williams Realty Group

    31 Ludwig Ln, Pottstown, PA 19464
  • /18

    $250,000

    • 3 Beds
    • 1 Bath
    • 1,469 Sq Ft

    614 Rhoads Ave, Boyertown, PA 19512

    Character, charm, and a great location come together in this brick twin located in the Boyertown School District. A covered front porch welcomes you into a comfortable home with plenty of original character and space to make your own.The first floor offers a spacious living room with beautifully restored hardwood flooring, followed by a dining area and practical galley-style kitchen. Both

    Melissa Rusin Realty One Group Exclusive

    614 Rhoads Ave, Boyertown, PA 19512
  • /33

    $408,990

    New Construction
    • 3 Beds
    • 2.5 Baths
    • 1,763 Sq Ft

    548 Swamp Creek Rd, Bechtelsville, PA 19505

    The Norris by D.R. Horton is a stunning new construction 3-story open floorplan featuring 1,763 sq.ft. of open living space, 3 bedrooms, 2.5 baths, and a 2-car garage. Thoughtful design and modern luxury are uniquely embodied in this townhome plan. The Norris offers a spacious main level eat-in kitchen with recessed lighting, and a generous island providing plenty of cooking and entertaining

    D.R. Horton Builder
    548 Swamp Creek Rd, Bechtelsville, PA 19505
  • /208

    $732,922

    New Construction
    • 4 - 6 Beds
    • 2.5 - 4.5 Baths
    • 3,211+ Sq Ft

    Ethan Plan at Glenwood Chase, Gilbertsville, PA 19525

    The Ethan is a great floorplan to call home! The eat-in Kitchen with pantry and Breakfast Area opens up into the adjacent Family Room. Also on the first floor is a formal Dining Room, Study, and Powder Room. The large Owner’s Suite is located at the top of the stairs and has an attached full bathroom and walk-in closet. The Laundry Room, 3 additional bedrooms with walk-in closets, and a full bath

    Keystone Custom Homes Builder
    100 Pearl Ln Unit 36906949, Gilbertsville, PA 19525
  • /87

    $705,685

    New Construction
    • 3 - 5 Beds
    • 2.5 - 4.5 Baths
    • 2,468+ Sq Ft

    Woodford Plan at Glenwood Chase, Gilbertsville, PA 19525

    Experience the beauty of the Woodford floorplan! The exterior features a front porch and three elevation options, the Cottage, Heritage, and Traditional. Inside the Foyer you are greeted by a private Study space on one side, the stairs to the second floor and Basement as well as a Powder Room on the other side. As you continue, you reach a spacious Family Room and Kitchen with a pantry and Dining

    Keystone Custom Homes Builder
    100 Pearl Ln Unit 36906979, Gilbertsville, PA 19525
  • /28

    $2,500,000

    • 4 Beds
    • 4.5 Baths
    • 4,484 Sq Ft

    220 Sassamansville Rd, Gilbertsville, PA 19525

    "Crosswinds Field Farm" is an 81-acre estate with scenic vistas of surrounding country lands. A tree-lined driveway leads to the stately Georgian colonial styled house, Harold Landis custom built circa 1992, appointed with an elegant portico and cross-gabled roof design. This sublime premises offers a handsome brick bank barn, and a 2,600-foot length grass private FAA state licensed airstrip with

    Patrick Gallagher BHHS Fox & Roach-Chestnut Hill

    220 Sassamansville Rd, Gilbertsville, PA 19525
  • /2

    $119,900

    • Land
    • 15,246 Sq Ft
    • $342,571 per Acre

    0 Mabel Dr, Bechtelsville, PA 19505

    Looking for an affordable homesite in an established neighborhood? Bring your plans for this vacant residential lot in Colebrookdale Twp / Boyertown SD. Open parcel .35 acres with driveway cut in place. Public sewer lateral already installed; property will require a private well. Sheds can stay or be removed by the seller prior to settlement—specify in offer. Buyer responsible for verifying all

    Matthew Kennedy Glocker & Company-Boyertown

    0 Mabel Dr, Bechtelsville, PA 19505
  • /31

    $897,100

    $52K PRICE DROP
    • 5 Beds
    • 4.5 Baths
    • 4,698 Sq Ft

    30 Andrea Ln, Gilbertsville, PA 19525

    Nestled in a serene setting, this exquisite Colonial-style residence, built in 2023, offers a harmonious blend of modern luxury and timeless elegance. With five spacious bedrooms and four and a half beautifully appointed bathrooms, this home is designed for both comfort and sophistication. Step inside to discover an open floor plan that invites natural light to dance across the gleaming floors.

    YOGESH PANCHAL Tesla Realty Group, LLC

    30 Andrea Ln, Gilbertsville, PA 19525

Showing Results 121 - 160, Page 4 of 4

How to Buy a Home How to Finance a Home How to Sell a Home