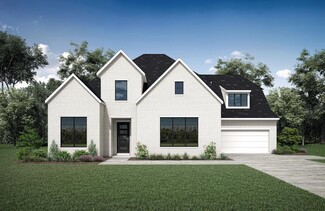
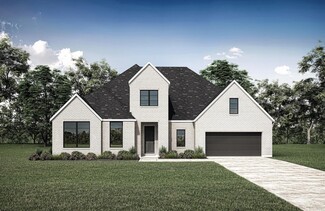
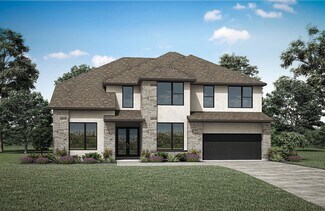
376

Homes for Sale in 77546

Section Image Section Image
  • /7

    $169,900

    $30K PRICE DROP
    • Land
    • 34,503 Sq Ft
    • $214,493 per Acre

    1405 Greenbriar, Friendswood, TX 77546

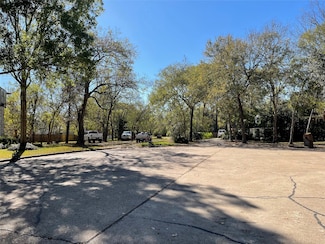
    Welcome to your dream opportunity to build on this .79 acre lot in the Regency Estates! This cleared lot is the perfect canvas to build the home you've always envisioned. Nestled in one of the most sought-after areas, this property boasts an enviable location surrounded by excellent schools, shopping, and dining. Imagine designing your perfect oasis, where tranquility meets convenience. Your

    Monica Foster eXp Realty, LLC

    1405 Greenbriar, Friendswood, TX 77546
  • /15

    $360,000

    $90K PRICE DROP
    • 4 Beds
    • 2 Baths
    • 2,066 Sq Ft

    1203 Middlecreek St, Friendswood, TX 77546

    Discover comfort, space, and timeless style in this well-loved 4-bedroom, 2-bath home—ready to welcome its next family. The spacious kitchen features granite countertops, a built-in oven, and a generous walk-in pantry, while the adjacent butler’s pantry provides the perfect spot for extra appliances or holiday meal prep. The inviting family room stands out with its floor-to-ceiling wood paneling,

    Christy Buck Infinity Real Estate Group

    1203 Middlecreek St, Friendswood, TX 77546
  • /10

    $449,793

    • Land
    • 32,125 Sq Ft
    • $609,889 per Acre

    2082 Wilderness Trail, Friendswood, TX 77546
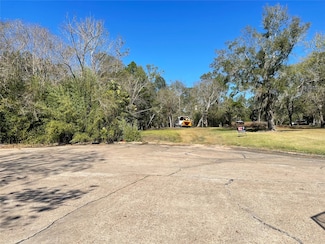
    Ready-to-build 3⁄4 acre lot in Friendswood’s gated Creekwood Estates. Tucked in the back of the neighborhood on a quiet and cozy cul de sac, this lot offers a private and serene environment to built your dream home!

    Mary Wise Stanfield Properties

    2082 Wilderness Trail, Friendswood, TX 77546
  • /7

    $100,000

    $25K PRICE DROP
    • Land
    • 38,040 Sq Ft
    • $114,508 per Acre

    0 Creekview Ct, Friendswood, TX 77546

    This property is located on a Cul-de-sac and is over three quarters of an acre in size.

    Sean Hoop ST Realty

    0 Creekview Ct, Friendswood, TX 77546
  • /7

    $67,000

    $13K PRICE DROP
    • Land
    • 17,193 Sq Ft
    • $169,749 per Acre

    0 Whittier Oaks Dr, Friendswood, TX 77546

    This lot is located on a Cul-de-sac and is ready to build on.

    Sean Hoop ST Realty

    0 Whittier Oaks Dr, Friendswood, TX 77546
  • /25

    $205,000

    $20K PRICE DROP
    • 2 Beds
    • 2 Baths
    • 1,111 Sq Ft

    8 Hideaway Dr, Friendswood, TX 77546

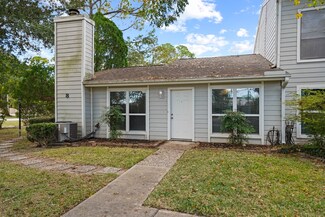
    Beautifully appointed with large living area and open kitchen. Large primary bedroom, inside utility room and large garage. Stone accented fireplace, French doors, overlooks the tennis courts. Wood-look tile throughout, ceiling fans, stone patio with covered area.

    David Smith Boatman Realty, LLC

    8 Hideaway Dr, Friendswood, TX 77546
  • /22

    $393,990

    New Construction
    • 4 Beds
    • 2 Baths
    • 1,941 Sq Ft

    Copperfield Plan at Legacy, League City, TX 77546

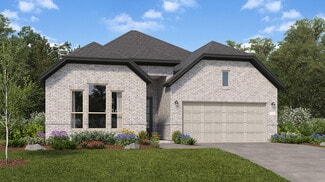
    This expansive new home is conveniently laid out on a single floor for maximum comfort and convenience. At its heart stands an open-plan layout connecting a spacious family room, lovely dining room and a multifunctional kitchen with wraparound countertops. A back door leads out to a covered patio, perfect for morning coffee and outdoor living. Residing on the opposite side are all four bedrooms,

    Lennar Builder
    629 Barrel Oak Dr Unit 38423089, League City, TX 77546
  • /21

    $381,990

    New Construction
    • 3 Beds
    • 2 Baths
    • 1,830 Sq Ft

    Bellaire Plan at Legacy, League City, TX 77546

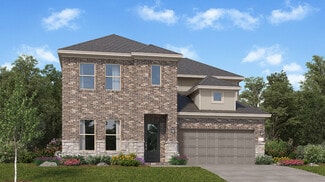
    This new single-family home has a modern, open-concept layout at the heart of the home. It includes a chef-ready kitchen, an intimate breakfast room and a family room with convenient patio access. A study off the foyer provides an ideal set-up for work. At opposite sides of the home is the tranquil owner’s suite and two secondary bedrooms framing a full-sized bathroom. Rounding out the space is a

    Lennar Builder
    629 Barrel Oak Dr Unit 38423086, League City, TX 77546
  • /27

    $446,990

    New Construction
    • 4 Beds
    • 3 Baths
    • 2,393 Sq Ft

    Lakewood Plan at Legacy, League City, TX 77546

    This single-story home shares an open layout between the kitchen, breakfast nook and family room for easy entertaining, along with access to a patio for year-round outdoor lounging. A luxe owner's suite is in the rear of the home and comes complete with an en-suite bathroom and walk-in closet. There are three secondary bedrooms at the front of the home, ideal for overnight guests or residents

    Lennar Builder
    629 Barrel Oak Dr Unit 38423085, League City, TX 77546
  • /27

    $475,990

    New Construction
    • 4 Beds
    • 3.5 Baths
    • 2,924 Sq Ft

    Westchase Plan at Legacy, League City, TX 77546

    This two-story home features a Next Gen suite with a separate entrance, kitchenette, bedroom and bathroom, ideal for residents needing extra privacy. The first floor of the main home shares an open layout between the kitchen, dining room and family room, along with access to a covered patio for easy entertaining. A versatile study is at the front of the home, while a luxe owner’s suite with an

    Lennar Builder
    629 Barrel Oak Dr Unit 38423083, League City, TX 77546
  • /22

    $400,990

    New Construction
    • 3 Beds
    • 2 Baths
    • 2,093 Sq Ft

    Hillwood Plan at Legacy, League City, TX 77546

    This single-story home shares an open layout between the kitchen, dining area and family room for easy entertaining, along with access to an outdoor space. A luxe owner's suite is in the rear of the home and comes complete with an en-suite bathroom and two closets. There are two secondary bedrooms at the front of the home, ideal for overnight guests or residents needing additional privacy, as

    Lennar Builder
    629 Barrel Oak Dr Unit 38423081, League City, TX 77546
  • /27

    $456,990

    New Construction
    • 4 Beds
    • 3.5 Baths
    • 2,894 Sq Ft

    Post Oak Plan at Legacy, League City, TX 77546

    The first floor of this two-story home shares an open layout between the kitchen, dining room and family room for entertaining easy and access to a covered patio for outdoor lounging. An owner's suite is just off the shared living space and features an en-suite bathroom and walk-in closet. A study is near the entry, ideal for a home office, and a secondary bedroom with a private bathroom, perfect

    Lennar Builder
    629 Barrel Oak Dr Unit 38423082, League City, TX 77546
  • /2

    $804,990

    New Construction
    • 5 Beds
    • 3.5 Baths
    • 4,074 Sq Ft

    Capri Plan at Friendswood Trails - 70' Homesites, Friendswood, TX 77546

    Step into the stunning Capri floor plan in the highly desirable Friendswood Trails community, where luxury design and everyday functionality come together beautifully. From the moment you enter through the welcoming foyer, you’re greeted by a private study and a spacious guest suite with its own full bathroom, creating the perfect setup for visitors or multi-generational living. The heart of the

    D.R. Horton Builder
    2609 Summit Trail Dr Unit 38337105, Friendswood, TX 77546
  • /35

    $776,990

    New Construction
    • 5 Beds
    • 4.5 Baths
    • 3,531 Sq Ft

    Postiano Plan at Friendswood Trails - 70' Homesites, Friendswood, TX 77546

    The Positano plan offers impressive scale and thoughtful design across 3,892 square feet of two-story living. This five-bedroom home invites you through a welcoming foyer into an expansive open-concept family room that flows seamlessly into the dining area and gourmet kitchen. Perfect for entertaining, the kitchen features a large island, stainless steel appliances, and a walk-in pantry with

    D.R. Horton Builder
    2609 Summit Trail Dr Unit 38337108, Friendswood, TX 77546
  • /35

    $744,990

    New Construction
    • 4 Beds
    • 4.5 Baths
    • 3,086 Sq Ft

    Portofino Plan at Friendswood Trails - 70' Homesites, Friendswood, TX 77546

    The Portofino floor plan balances sophistication with livability, crafted for those who appreciate thoughtful design and modern comfort. The design offers over 3,000 square feet of thoughtfully designed single-story living. Perfect for buyers who need immediate occupancy without compromising on style, space, or quality.Designed for both everyday comfort and upscale entertaining, this

    D.R. Horton Builder
    2609 Summit Trail Dr Unit 38337098, Friendswood, TX 77546
  • /39

    $729,990

    New Construction
    • 4 Beds
    • 3.5 Baths
    • 2,808 Sq Ft

    Amalfi Plan at Friendswood Trails - 70' Homesites, Friendswood, TX 77546

    The Amalfi plan is the perfect blend of elegance and comfort, offering 2,808 square feet of thoughtfully designed living space. This single-story home welcomes you with a spacious foyer leading to an open-concept family room and dining area, creating a seamless flow for entertaining or relaxing. The gourmet kitchen features a large island, stainless steel appliances, and a walk-in pantry that

    D.R. Horton Builder
    2609 Summit Trail Dr Unit 38337090, Friendswood, TX 77546
  • /9

    $1,999,000

    • Land
    • 10.53 Acres
    • $189,911 per Acre

    0 Schulte Ln Unit 37538924, Friendswood, TX 77546

    Rare chance to own over 10 acres of cleared land in Friendswood ISD! Build your dream home on this sprawling rural lot that offers all the benefits of being in the city with the freedom of country living. You have the option to build your custom ranch-style escape or subdivide to your liking. The entire property is located outside of the 100-year and 500-year floodplain. Hurry to make your move

    Samuel Hafele Stanfield Properties

    0 Schulte Ln Unit 37538924, Friendswood, TX 77546
  • /22

    $634,990

    New Construction
    • 4 Beds
    • 3.5 Baths
    • 2,671 Sq Ft

    Plan 5019 at Legacy - 65', League City, TX 77546

    Open concept great room, dining & kitchen, Vaulted ceiling in great room, Spacious kitchen with ample counter space, Secluded primary bedroom, Generously-sized vanity, Oversized walk-in closet , Efficiently planned laundry room, Centrally located powder bathroom, Intimate covered outdoor living area, Study with optional French doors, Extended entry

    Shea Homes Builder
    629 Barrel Oak Dr Unit 37962705, League City, TX 77546
  • /29

    $719,990

    New Construction
    • 5 Beds
    • 4.5 Baths
    • 3,772 Sq Ft

    Plan 5058 at Legacy - 65', League City, TX 77546

    Grand great room with two-story ceiling, Chef-inspired kitchen with a large center island, Walk-in pantry, Primary & guest bedroom located on first floor, Generously-sized vanity, Large walk-in closet , Oversized laundry room, Centrally located powder bathroom, Oversized game room, Ample sized media room, Grand staircase, Intimate covered outdoor living area

    Shea Homes Builder
    629 Barrel Oak Dr Unit 37962712, League City, TX 77546
  • /23

    $664,990

    New Construction
    • 4 Beds
    • 3.5 Baths
    • 3,073 Sq Ft

    Plan 5029 at Legacy - 65', League City, TX 77546

    Open concept great room, dining & kitchen, Spacious kitchen with ample counter space, Walk-in pantry, Large private primary bedroom, Separate dual vanities, Oversized walk-in closet , Efficiently planned laundry room, Centrally located powder bathroom, Interior storage closet, Study with optional French doors, Extended entry, Versatile flex room perfect for a home office, playroom, or gym

    Shea Homes Builder
    629 Barrel Oak Dr Unit 37962710, League City, TX 77546
  • /30

    $724,990

    New Construction
    • 5 Beds
    • 4.5 Baths
    • 3,934 Sq Ft

    Plan 5072 at Legacy - 65', League City, TX 77546

    Open concept great room, dining & kitchen, Grand great room with two-story ceiling, Chef-inspired kitchen with ample cabinetry, Walk-in pantry, Primary & guest bedroom located on first floor, Oversized walk-in closet , Efficiently planned laundry room, Centrally located powder bathroom, Oversized game room, Space-efficient staircase, Intimate covered outdoor living area, Versatile flex room

    Shea Homes Builder
    629 Barrel Oak Dr Unit 37962707, League City, TX 77546
  • /25

    $649,990

    New Construction
    • 4 Beds
    • 3.5 Baths
    • 2,815 Sq Ft

    Plan 5039 at Legacy - 65', League City, TX 77546

    Extended casual dining room, Vaulted ceiling in great room, Chef-inspired kitchen with a large center island, Walk-in pantry, Secluded primary bedroom, Separate dual vanities, Oversized walk-in closet , Efficiently planned laundry room, Intimate covered outdoor living area, Interior storage closet, Study with optional French doors, Versatile flex room perfect for a home office, playroom, or gym

    Shea Homes Builder
    629 Barrel Oak Dr Unit 37962711, League City, TX 77546
  • /15

    $679,990

    New Construction
    • 4 Beds
    • 3.5 Baths
    • 3,259 Sq Ft

    Plan 5042 at Legacy - 65', League City, TX 77546

    Extended casual dining room, Chef-inspired kitchen with a large center island, Walk-in pantry, Large private primary bedroom, Separate dual vanities, Separate shower with seat and bathtub, Oversized walk-in closet , Expertly designed laundry room, Centrally located powder bathroom, Expansive covered outdoor living area, Extended entry, Versatile flex room perfect for a home office, playroom, or

    Shea Homes Builder
    629 Barrel Oak Dr Unit 37962709, League City, TX 77546
  • /17

    $664,990

    New Construction
    • 4 Beds
    • 3 Baths
    • 3,111 Sq Ft

    Plan 5049 at Legacy - 65', League City, TX 77546

    Grand great room with two-story ceiling, Extended casual dining room, Spacious kitchen with ample counter space, Primary & guest bedroom located on first floor, Generously-sized vanity, Large walk-in closet , Efficiently planned laundry room, Oversized game room, Space-efficient staircase, Expansive covered outdoor living area, Interior storage closet, Study with optional French doors

    Shea Homes Builder
    629 Barrel Oak Dr Unit 37962708, League City, TX 77546
  • /30

    $699,990

    New Construction
    • 5 Beds
    • 4.5 Baths
    • 3,374 Sq Ft

    Plan 5051 at Legacy - 65', League City, TX 77546

    Grand great room with two-story ceiling, Extended casual dining room, Chef-inspired kitchen with up to two islands, Walk-in pantry, Large private primary bedroom, Generously-sized vanity, Spacious walk-in closet, Oversized game room, Expansive covered outdoor living area, Interior storage closet, Study with optional French doors, Versatile flex room perfect for a home office, playroom, or gym

    Shea Homes Builder
    629 Barrel Oak Dr Unit 37962706, League City, TX 77546
  • /15

    $721,900

    New Construction
    • 4 Beds
    • 3.5 Baths
    • 3,182+ Sq Ft

    MEMPHIS Plan at Legacy, League City, TX 77546

    This beautifully designed single-story home offers four spacious bedrooms, a dedicated home office and a media room, all arranged within an open and functional layout that suits a variety of lifestyles. As you enter through the foyer, the home office and media room are thoughtfully placed on the right, creating ideal spaces for productivity and entertainment. Just beyond, two secondary bedrooms

    Drees Homes Builder
    629 Barrel Oak Dr Unit 37923045, League City, TX 77546
  • /25

    $833,900

    New Construction
    • 4 - 5 Beds
    • 4.5 - 7 Baths
    • 4,071+ Sq Ft

    GRANTLEY Plan at Legacy, League City, TX 77546

    One of our most popular floor plans, the Grantley is a spacious home perfect for a growing family or multiple generations under one roof. The standard layout includes a luxurious primary suite and private guest suite on the main level along with two-car and carriage garages. The plan can be modified for multi-generational living by changing the carriage garage to a living space with kitchenette

    Drees Homes Builder
    629 Barrel Oak Dr Unit 37354696, League City, TX 77546
  • /59

    $689,900

    New Construction
    • 4 Beds
    • 3 - 4.5 Baths
    • 2,938+ Sq Ft

    PRESLEY III Plan at Legacy, League City, TX 77546

    The Presley III offers a modern single story design with flexible options. Two secondary bedrooms with Jack and Jill bath and a convenient study rests off the foyer. Beyond, the home opens to a spacious family room and kitchen with a vaulted ceiling. The luxurious primary bedroom suite with spa-like bath rests at the back of the home for privacy. Laundry will never be a chore in the oversized

    Drees Homes Builder
    629 Barrel Oak Dr Unit 37354694, League City, TX 77546
  • /3

    $818,900

    New Construction
    • 5 Beds
    • 4.5 - 5.5 Baths
    • 4,395+ Sq Ft

    BRIARGATE II Plan at Legacy, League City, TX 77546

    The Briargate II is a stylish home designed for your lifestyle. The open living triangle features a cozy fireplace, large kitchen island and dining room with access to the covered porch with optional sliding doors. The kitchen connects to the garage through the convenient family ready room, the ideal space to keep a busy family organized. The main level also includes a media room for family movie

    Drees Homes Builder
    629 Barrel Oak Dr Unit 37354695, League City, TX 77546
  • /44

    $749,900

    New Construction
    • 4 - 6 Beds
    • 4 - 5.5 Baths
    • 3,541+ Sq Ft

    BROOKDALE II Plan at Legacy, League City, TX 77546

    The Brookdale II plan is tailored to fit your family's lifestyle. The openness of the living triangle intuitively connects the main living areas: the family room with its cozy fireplace, the kitchen with its ample work/serving island, and the dining area. A convenient study flanks the two story foyer and staircase. The outdoor living area expands this space even further and you can gain three

    Drees Homes Builder
    629 Barrel Oak Dr Unit 37354687, League City, TX 77546
  • /24

    $734,900

    New Construction
    • 4 Beds
    • 4.5 Baths
    • 3,281+ Sq Ft

    OVERLOOK Plan at Legacy, League City, TX 77546

    The Overlook is a brilliantly designed Drees plan that aims to please. The Overlook makes a dramatic statement right at the entrance with its large foyer leading to the open family, dining and kitchen area, complete with a half bath and pocket office for convenience and optimal organization.? A lovely primary suite is tucked away in the back corner of the home, making it a quiet, private space.

    Drees Homes Builder
    629 Barrel Oak Dr Unit 37354693, League City, TX 77546
  • /72

    $749,900

    New Construction
    • 4 - 6 Beds
    • 3.5 - 6.5 Baths
    • 3,550+ Sq Ft

    EASTLAND II Plan at Legacy, League City, TX 77546

    The Eastland II, one of our most popular floorplans, is a spacious, modern one-story home offering four bedrooms. The luxurious primary suite is a private retreat set back down a hallway which adjoins a spa-like bathroom retreat with large walk-in closet. This plan offers a large second independent living suite as an option.? The main living space opens up with a vaulted family room that

    Drees Homes Builder
    629 Barrel Oak Dr Unit 37354686, League City, TX 77546
  • /18

    $706,900

    New Construction
    • 4 - 5 Beds
    • 3 Baths
    • 3,083 Sq Ft

    GRANBURY Plan at Legacy, League City, TX 77546

    Enjoy grand living in the Granbury - the new, elegant plan packed full of wonderful design features. No space is wasted in this single-story layout. This home boasts 4 spacious bedrooms, open living triangle perfect for entertaining with ease, a 3-car tandem garage plus private home office!? Do you need a 5th bedroom or even an independent living suite on the main floor for guests or live-in

    Drees Homes Builder
    629 Barrel Oak Dr Unit 37354691, League City, TX 77546
  • /35

    $709,900

    New Construction
    • 4 Beds
    • 3.5 - 4.5 Baths
    • 3,139 Sq Ft

    ELLIOT Plan at Legacy, League City, TX 77546

    Step into The Elliot, a stunning and versatile home offering 4 spacious bedrooms, 3.5 luxurious baths, and flexible living options designed to suit your lifestyle. From the moment you enter the elegant foyer, you'll be captivated by the thoughtful layout and upscale features that make this floorplan truly exceptional. A private guest suite with a full bath provides the perfect retreat for

    Drees Homes Builder
    629 Barrel Oak Dr Unit 37354683, League City, TX 77546
  • /15

    $833,900

    New Construction
    • 5 Beds
    • 5.5 Baths
    • 4,005 Sq Ft

    FALLON Plan at Legacy, League City, TX 77546

    Discover the Fallon Plan: a remarkable 2-story home designed for ultimate comfort and convenience. This layout features 5 bedrooms, including a main-level secondary bedroom, a dedicated home office off the foyer, and expansive living areas with an optional extended living space. The upper floor boasts a game room and a media room for endless entertainment. The luxurious primary suite includes a

    Drees Homes Builder
    629 Barrel Oak Dr Unit 37354697, League City, TX 77546
  • /26

    $345,000

    $35K PRICE DROP
    • 3 Beds
    • 2 Baths
    • 2,454 Sq Ft

    4303 Alysheba Ln, Friendswood, TX 77546

    Gorgeously maintained home on a corner lot featuring a fenced backyard, covered patio, security system, and island kitchen with updated cabinets and new appliances. The office can serve as a 4th bedroom, while the expansive master suite offers a sitting area, garden tub, separate shower, and walk-in closet. Relax by the gas fireplace and entertain with ease, close to shopping, dining, and

    Deborah O'Quinn Coldwell Banker Realty - Baytown

    4303 Alysheba Ln, Friendswood, TX 77546
  • /15

    $658,990

    New Construction
    • 4 Beds
    • 3 Baths
    • 3,044 Sq Ft

    Kerrville Plan at Legacy, League City, TX 77573

    The single-story Kerrville home features a study at the front of the foyer, which boasts tall ceilings leading into secondary bedrooms and a game room. The great room showcases 12-foot coffered ceilings and expansive windows overlooking the covered patio. The kitchen offers a large island and connects to a spacious breakfast area. The private primary suite includes a soaring cathedral ceiling and

    Beazer Homes Builder
    649 Barrel Oak Dr Unit 37072751, League City, TX 77573
  • /17

    $742,990

    New Construction
    • 5 Beds
    • 4 Baths
    • 3,894 Sq Ft

    Northcliffe Plan at Legacy, League City, TX 77573

    The Northcliffe is an elegant two-story home introduced by a double front door opening to a dramatic two-story foyer. A secondary bedroom with full bath sits at the front of the home, complemented by a centrally located study. The spacious kitchen features a large island, walk-in pantry, and an inviting breakfast area. The two-story great room showcases a two-story ceiling, open staircase, and

    Beazer Homes Builder
    649 Barrel Oak Dr Unit 37072749, League City, TX 77573
  • /10

    $641,990

    New Construction
    • 4 Beds
    • 3 Baths
    • 2,948 Sq Ft

    Fredericksburg Plan at Legacy, League City, TX 77573

    The Fredericksburg is a single-story home featuring a tall tray-ceiling foyer that opens to your choice of a formal dining room or study. The great room boasts soaring 12-foot ceilings and expansive windows that fill the space with natural light. The centrally located kitchen connects to the breakfast area and offers an impressive sightline to the great room. The private primary suite includes a

    Beazer Homes Builder
    649 Barrel Oak Dr Unit 37072746, League City, TX 77573
  • /60

    $770,990

    New Construction
    • 4 - 6 Beds
    • 3 - 7 Baths
    • 3,979 Sq Ft

    Plan 224 at Legacy, League City, TX 77546

    Welcome to the 224 plan. This two-story floor plan combines functionality with style, featuring four bedrooms and three full bathrooms. The first floor is perfect for entertaining and daily living, with an entertainment room and two dining areas—one formal and one for everyday use. The modern kitchen seamlessly connects to the family room, creating a welcoming space for gatherings. The private

    Highland Homes Builder
    629 Barrel Oak Dr Unit 36946028, League City, TX 77546

Showing Results 321 - 360, Page 9 of 10

How to Buy a Home How to Finance a Home How to Sell a Home