1,413

Fulshear, TX Homes for Sale with Garage

Section Image Section Image
  • /4

    $758,900

    New Construction
    • 5 Beds
    • 4.5 Baths
    • 3,800 Sq Ft

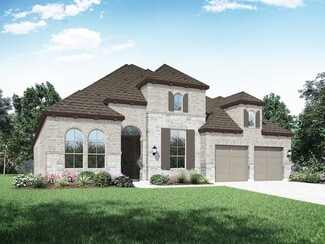
    3800W Plan at Jordan Ranch - 65', Fulshear, TX 77494

    Front porch opens into a grand entryway embraced by a private home office with French doors, a formal dining room, and a spiral staircase. A guest suite is off the main entrance and features a full bathroom and walk-in closet. The two-story family room boasts a 19-foot ceiling and wall of windows. The kitchen hosts a morning area, an island with built-in seating, walk-in pantry, butler's pantry

    Perry Homes Builder
    29615 Apple Glen Ct Unit 39877150, Fulshear, TX 77494
  • /2

    $412,990

    New Construction
    • 5 Beds
    • 3 Baths
    • 2,808 Sq Ft

    Grayson Plan at Tamarron, Fulshear, TX 77441

    Welcome to the Grayson floorplan by D.R. Horton, located in the beautiful community of Tamarron! This 2-story home has a lot to offer, with 5 bedrooms (3 up, 2 down), 3 FULL bathrooms, and 2,808 sqft of living space. Past the guest bedrooms, the home opens into an open concept kitchen, dining, and living space, complete with stainless steel appliances and gorgeous countertops perfect for everyday

    D.R. Horton Builder
    31730 Barrymoor Trace Unit 37029378, Fulshear, TX 77441
  • /25

    $506,990

    New Construction
    • 4 Beds
    • 4 Baths
    • 2,376 Sq Ft

    Plan Hampton at Jordan Ranch - 55ft. lots, Fulshear, TX 77494

    The Hampton is a single-story design that offers a fresh take on open-concept living with generous gathering spaces and private retreats throughout. The kitchen anchors the heart of the home, opening to the dining area and living room for an easy, connected flow. A secluded primary suite sits at the rear of the home, while three secondary bedrooms and a dedicated study provide room for guests,

    Highland Homes Builder
    29619 Apple Glen Ct Unit 37473068, Fulshear, TX 77494
  • /11

    $466,900

    New Construction
    • 4 Beds
    • 3.5 Baths
    • 2,392 Sq Ft

    2392W Plan at Jordan Ranch - 40', Fulshear, TX 77423

    Step through the front entrance and you'll find a spacious entryway adorned with three large windows allowing natural light to illuminate the space. Located right off the front entrance is the utility room. As you proceed into the family room, you'll be captivated by the 19-foot ceilings. The corner kitchen features an island with built-in seating and a walk-in pantry. The adjacent dining area is

    Perry Homes Builder
    2743 Sunrise Field Ln Unit 36485642, Fulshear, TX 77423
  • /15

    $360,990

    New Construction $7K PRICE DROP
    • 4 Beds
    • 3 Baths
    • 2,386 Sq Ft

    5934 Texas Sun Dr, Fulshear, TX 77441

    The Rosemary is an incredibly spacious home featuring 4 bedrooms, 3 bathrooms, a game room, and a 2-car garage. With its open floor plan, spacious bedrooms, and stylish kitchen, this house provides the perfect backdrop for making unforgettable memories. The owner's suite resides on the house's first floor, on its side, with a bright bay window that adds extra space and plenty of light. The

    Heather Chavana M/I Homes

    5934 Texas Sun Dr, Fulshear, TX 77441
  • /29

    $590,990

    New Construction
    • 4 Beds
    • 3 - 6 Baths
    • 2,792 Sq Ft

    Plan 213 at Cross Creek West, Fulshear, TX 77441

    The 213 plan is a versatile single story home offering a blend of spaciousness and functionality. A spacious foyer leads to the study, that can be used as a designated work space or an oasis to enjoy a good book. Off to the left of the foyer is a secondary bedroom with its own private bath and walk-in closet, making it perfect for guests or multigenerational living.The heart of the home

    Highland Homes Builder
    31502 Bramble Hollow Ct Unit 36556542, Fulshear, TX 77441
  • /49

    $1,500,000

    • 4 Beds
    • 3.5 Baths
    • 4,987 Sq Ft

    3103 Wellspring Lake Dr, Fulshear, TX 77441

    One-of-kind, lifestyle home on 3 scenic acres overlooking the Brazos River, behind 24-hour manned gates. Features include engineered hardwoods, travertine floors, plantation shutters, crown molding, & custom built-ins. Gourmet Kitchen with granite countertops, Sub-Zero fridge/freezer, & copper sinks. Climate-controlled WINE ROOM. Family Room with gas fireplace & incredible views. Serene Primary

    Jordyn Roller Roller Realty

    3103 Wellspring Lake Dr, Fulshear, TX 77441
  • /59

    $719,900

    New Construction
    • 4 Beds
    • 3 Baths
    • 3,399 Sq Ft

    3399W Plan at Jordan Ranch - 65', Fulshear, TX 77494

    Home office with French doors set at two-story entry. Formal dining room opens to curved staircase. Kitchen and morning area open to two-story family room. Kitchen features generous island with built-in seating space. Family room features wall of windows. Primary bedroom features 12-foot ceiling. Primary bath includes dual vanity, garden tub, separate glass-enclosed shower and oversized walk-in

    Perry Homes Builder
    29615 Apple Glen Ct Unit 39877151, Fulshear, TX 77494
  • /69

    $692,990

    New Construction
    • 4 - 5 Beds
    • 3.5 - 6 Baths
    • 3,635 Sq Ft

    Plan 229 at Cross Creek West, Fulshear, TX 77441

    Highland Homes Builder
    31502 Bramble Hollow Ct Unit 36556554, Fulshear, TX 77441
  • /9

    $773,990

    New Construction
    • 4 Beds
    • 4.5 Baths
    • 4,273 Sq Ft

    Comal II 4217 Plan at Jordan Ranch - 70′ Lots, Fulshear, TX 77494

    (2 Story) 4 Bedroom | 4.5 Bath | Master Down with Bay Window | 2 Bedrooms Downstairs | Study | Island Kitchen | Dining Area | Game Room | Media Room or Optional 5th Bedroom | Flex Room | Optional Covered Balcony | Covered Patio | Optional Outdoor Kitchen |3 Car Tandem Garage

    J. Patrick Homes Builder
    29627 Apple Glen Ct Unit 40971332, Fulshear, TX 77494
  • /22

    $609,990

    New Construction
    • 4 Beds
    • 4.5 Baths
    • 3,143 Sq Ft

    Plan Croydon at Jordan Ranch - 55ft. lots, Fulshear, TX 77494

    The Croydon is a beautifully designed two-story floor plan that offers an impressive blend of open living, private retreats, and flexible spaces throughout. The main level features a bright, expansive layout where the kitchen, dining area, and spacious living room come together to create a natural gathering space for everyday living and entertaining. The kitchen serves as the heart of the home

    Highland Homes Builder
    29619 Apple Glen Ct Unit 38791922, Fulshear, TX 77494
  • /3

    $430,900

    New Construction
    • 3 Beds
    • 3 Baths
    • 1,910 Sq Ft

    1910W Plan at Cross Creek West - 45', Fulshear, TX 77441

    Entry flows to the kitchen, utility room, dining area and family room. Home office with French door entry. Island kitchen with built-in seating space and a generous walk-in pantry. Open family room with three large windows. Primary suite offers a spacious bedroom, double door entry to primary bathroom, dual vanities, garden tub, separate glass enclosed shower and a large walk-in closet. Guest

    Perry Homes Builder
    31530 Bramble Hollow Ct Unit 36457229, Fulshear, TX 77441
  • /39

    $638,990

    New Construction
    • 4 Beds
    • 3 - 3.5 Baths
    • 2,932 Sq Ft

    Plan 215 at Jordan Ranch - 65ft. lots, Fulshear, TX 77494

    Welcome to the dynamic and inviting 215 floor plan, where modern living meets comfort and style! This thoughtfully designed home features four spacious bedrooms and three full bathrooms, perfect for families and guests alike. At the heart of the home, the open-concept kitchen seamlessly connects to the family room and breakfast area, creating a lively hub for daily gatherings. Enjoy delightful

    Highland Homes Builder
    29623 Apple Glen Ct Unit 36556532, Fulshear, TX 77494
  • /23

    $460,000

    New Construction $28K PRICE DROP
    • 4 Beds
    • 3 Baths
    • 2,263 Sq Ft

    2802 Peachy Valley Rd, Fulshear, TX 77423

    This popular floorplan is a must see - with quartz countertops, built-in stainless-steel appliances. Tons of built-in cabinetry, ample natural light, with 11' ceilings making the home bright and spacious. Extended primary suite with bay windows, double sinks and a vanity with natural light. Home includes a guest bedroom with ensuite bath and huge walk-in closet. Study at the front of the home

    Highland Homes Builder
    2802 Peachy Valley Rd, Fulshear, TX 77423
  • /9

    $803,990

    New Construction
    • 6 Beds
    • 4 Baths
    • 4,600 Sq Ft

    Auburn II 4600.3 Plan at Jordan Ranch - 70′ Lots, Fulshear, TX 77494

    (2 Story) 6 Bedroom | 5 Full - 2 Half Baths | Master Down with Super Master Bath Retreat Study | Game Room | Media Room with Optional Opening to Game Room | Optional Covered Balcony | Covered Patio with Optional Extension | Optional Outdoor Kitchen | Optional Outdoor Fireplace | Optional Garage Workspace | 3 Car Garage with Portico

    J. Patrick Homes Builder
    29627 Apple Glen Ct Unit 40971341, Fulshear, TX 77494
  • /22

    $613,990

    New Construction
    • 4 Beds
    • 3 - 4.5 Baths
    • 2,965 Sq Ft

    Plan 217 at Cross Creek West, Fulshear, TX 77441

    Highland Homes Builder
    31502 Bramble Hollow Ct Unit 36556543, Fulshear, TX 77441
  • /3

    $587,900

    New Construction
    • 4 Beds
    • 3 - 3.5 Baths
    • 3,095+ Sq Ft

    3095W Plan at Cross Creek West - 55', Fulshear, TX 77441

    Home office with French doors set at two-story entry. Formal dining room across from staircase. Two-story family room opens to kitchen and morning area. Family room features wall of windows. Kitchen features deep walk-in pantry, butler's pantry and large island with built-in seating space. First-floor primary suite includes bedroom with wall of windows. Double doors lead to primary bath with dual

    Perry Homes Builder
    31510 Bramble Hollow Ct Unit 36474004, Fulshear, TX 77441
  • /8

    $506,995

    New Construction
    • 4 - 5 Beds
    • 3 - 3.5 Baths
    • 3,139 Sq Ft

    Fenton Plan at Pecan Ridge - Select Collection, Fulshear, TX 77441

    The kitchen is truly the heart of the Fenton home design. The well-designed kitchen overlooks a sizable casual dining area perfect for entertaining, and features a large center island with breakfast bar, ample counter and cabinet space, and a roomy walk-in pantry. Beyond the kitchen lies the impressive great room with cathedral ceiling and views to the spacious covered patio. Adjacent to the

    Toll Brothers, Inc. Builder
    7514 Sunset Ridge Ln Unit 36359509, Fulshear, TX 77441
  • /15

    $735,000

    New Construction $20K PRICE DROP
    • 5 Beds
    • 5.5 Baths
    • 4,135 Sq Ft

    31715 Bluebell Ave, Fulshear, TX 77423

    Discover living in this magnificent Highland Home located in Jordan Ranch. Beautiful 2 Story opens to Rotunda staircase with open dining room and family room. This 5-bedroom, 5.5-bath is all about comfort. The open kitchen featuring quartz countertops, a large island and a gas cooktop is complemented by a wall of cabinets open to the breakfast/dining area for perfect entertaining. A secluded

    Dina Verteramo Highland Homes Realty

    31715 Bluebell Ave, Fulshear, TX 77423
  • /45

    $697,990

    New Construction
    • 4 - 5 Beds
    • 3.5 - 6 Baths
    • 3,745 Sq Ft

    Plan 223 at Jordan Ranch - 65ft. lots, Fulshear, TX 77494

    Welcome to this well-designed single-story home that perfectly balances comfort and style. As you enter, you pass three secondary bedrooms that share a full bathroom, offering convenience and privacy. Moving forward, you find a spacious dining area leading into a large family room, which opens to a cozy patio, ideal for outdoor relaxation. The open-concept kitchen, complete with a breakfast area,

    Highland Homes Builder
    29623 Apple Glen Ct Unit 36556537, Fulshear, TX 77494
  • /44

    $550,000

    • 5 Beds
    • 4.5 Baths
    • 3,316 Sq Ft

    30715 Parkside Passage Dr, Fulshear, TX 77441

    Welcome home to 30715 Parkside Passage Drive! Nestled on a quiet cul-de-sac in the highly sought-after master-planned community of Fulbrook on Fulshear Creek, this immaculate 5-bedroom home offers 2 bedrooms down, 4.5 baths, a media room, game room, and a 3-car garage. Enjoy soaring ceilings, a wall of windows, and a chef’s kitchen with white cabinetry, gas cooktop, and under-cabinet lighting.

    Nicole Freer Corcoran Genesis

    30715 Parkside Passage Dr, Fulshear, TX 77441
  • /6

    $559,900

    New Construction
    • 4 Beds
    • 3 Baths
    • 2,595 Sq Ft

    2595W Plan at Jordan Ranch - 50', Fulshear, TX 77494

    Welcoming front porch opens into the two-story entryway featuring French doors leading into the home office. Past the staircase you enter the kitchen which hosts the island with built-in seating and a corner walk-in pantry. The dining area connects the open two-story family room featuring a wall of windows and access to the covered backyard patio. The primary bedroom hosts a wall of windows.

    Perry Homes Builder
    29611 Apple Glen Ct Unit 36466840, Fulshear, TX 77494
  • /45

    $471,990

    New Construction
    • 4 Beds
    • 3 Baths
    • 2,941 Sq Ft

    31111 Henry Ridge Dr, Fulshear, TX 77441

    MOVE IN READY. Welcome to the Lancaster floor plan by D.R. Horton, located in the sought-after Tamarron community. This spacious two-story home offers approximately 3,188 sq. ft., with 4 bedrooms, a study, and a game room (optional-5th bedroom). The open-concept layout features soaring ceilings, a bright living area, and a kitchen with stylish countertops and stainless steel appliances. Two

    Jonathan Woodruff D.R. Horton-Texas, LTD

    31111 Henry Ridge Dr, Fulshear, TX 77441
  • /43

    $338,990

    New Construction
    • 4 Beds
    • 3 Baths
    • 2,257 Sq Ft

    31302 Harp Ridge Dr, Fulshear, TX 77441

    MOVE IN READY. Welcome to The Mitchell, a two-story offering 2,257 sq.ft. of beautifully designed space in the city of Fulshear. With 4 bedrooms & 3 full bathrooms, this thoughtfully crafted plan balances comfort and functionality. This layout features 2 bedrooms down and 2 up. Through the elegant foyer and past the first bedroom and bath, the home opens to a stunning open-concept kitchen,

    Jonathan Woodruff D.R. Horton-Texas, LTD

    31302 Harp Ridge Dr, Fulshear, TX 77441
  • 8427 Shyleaf Ct Unit 37598270, Fulshear, TX 77441

    $357,990

    New Construction
    • 3 Beds
    • 2 Baths
    • 1,848 Sq Ft

    Weatherby Plan at Fulshear Lakes, Fulshear, TX 77441

    Welcome home to this beautiful one-story home! The Weatherby floor plan has 3 bedrooms, 2 bathrooms, and a 2-bay garage. You will love the space in this open-concept home. The large kitchen includes a center island, lots of cabinetry, and stainless-steel appliances. This floor plan offers a flex space which can be a study, bedroom, game room, or even a formal dining room. The Weatherby is

    Century Communities Builder
    8427 Shyleaf Ct Unit 37598270, Fulshear, TX 77441
  • /13

    $501,900

    New Construction
    • 4 Beds
    • 3 Baths
    • 2,594 Sq Ft

    2594W Plan at Cross Creek West - 45', Fulshear, TX 77441

    Home office with French doors set at two-story entry. Dining area opens to kitchen and adjacent two-story family room. Kitchen features walk-in pantry and generous island with built-in seating space. Family room features wall of windows. First-floor primary suite includes primary bath with dual vanity, garden tub, separate glass-enclosed shower and two walk-in closets. An additional bedroom is

    Perry Homes Builder
    31530 Bramble Hollow Ct Unit 36475784, Fulshear, TX 77441
  • /3

    $453,900

    New Construction
    • 4 Beds
    • 3 Baths
    • 2,188 Sq Ft

    2188W Plan at Cross Creek West - 45', Fulshear, TX 77441

    Extended entry with 12-foot ceiling leads to open kitchen, dining area and family room with 10-foot ceilings throughout. Kitchen features corner walk-in pantry and generous island with built-in seating space. Family room features wall of windows. Primary suite with 10-foot ceiling and wall of windows. Dual vanities, garden tub, separate glass-enclosed shower and large walk-in closet in primary

    Perry Homes Builder
    31530 Bramble Hollow Ct Unit 36489088, Fulshear, TX 77441
  • /41

    $309,990

    New Construction $18K PRICE DROP
    • 4 Beds
    • 2 Baths
    • 1,778 Sq Ft

    3051 Ferris Dr, Fulshear, TX 77441

    MOVE IN READY. Discover The Gaven at Tamarron, offering 1,778 sq. ft. in the vibrant city of Fulshear. Featuring 4 bedrooms and 2 full bathrooms, this layout combines modern comfort with a timeless style. The kitchen boasts granite countertops, stainless steel appliances, and an oversized island that seamlessly connects to the dining and family rooms. Expansive windows fill the main living areas

    Jonathan Woodruff D.R. Horton-Texas, LTD

    3051 Ferris Dr, Fulshear, TX 77441
  • /22

    $365,990

    New Construction $19K PRICE DROP
    • 3 Beds
    • 3 Baths
    • 1,970 Sq Ft

    Heron Plan at Fulshear Lakes, Fulshear, TX 77441

    The Heron floorplan blends function and comfort across 1,970 square feet, featuring three bedrooms, three full bathrooms, and an open-concept layout ideal for everyday living. The main floor centers around a spacious kitchen with a central island and overlooks both the dining and living areas, seamlessly connecting to a covered patio perfect for outdoor entertaining. A full bedroom and bathroom

    Empire Homes Builder
    32506 Lakeside Park Dr Unit 39418437, Fulshear, TX 77441
  • /15

    $285,990

    New Construction
    • 2 Beds
    • 2 Baths
    • 1,345 Sq Ft

    Contour Plan at Del Webb Fulshear - Scenic, Fulshear, TX 77441

    Couples who like to socialize will love the Contour. A welcoming foyer entry invites family and friends to the warm flexible living space and island kitchen. The gathering room, nestled in the back of the home, connects seamlessly to both the dining and outdoor living areas. A sunlit Owner’s Suite with walk-in closet exemplifies the Contour's smart use of space in a single-story home.

    Del Webb Builder
    7733 Lifestyle Blvd Unit 36475246, Fulshear, TX 77441
  • /9

    $519,995

    New Construction
    • 4 - 5 Beds
    • 3 - 4 Baths
    • 3,080 Sq Ft

    Belmore Plan at Pecan Ridge - Select Collection, Fulshear, TX 77441

    Beautifully styled luxe. The Belmore's inviting covered porch and impressive two-story foyer flow into the spacious great room and casual dining area, with views to the desirable patio beyond. The well-equipped gourmet kitchen is highlighted by a large center island with breakfast bar, plenty of counter and cabinet space, and roomy pantry. The charming primary bedroom suite is complete with an

    Toll Brothers, Inc. Builder
    7514 Sunset Ridge Ln Unit 36359506, Fulshear, TX 77441
  • /32

    $381,900

    New Construction $20K PRICE DROP
    • 3 Beds
    • 2.5 Baths
    • 2,165 Sq Ft

    8519 Light Rail Dr, Fulshear, TX 77441

    Welcome to the Norman! An impressive kitchen sits at the heart of the home, featuring a center island and spacious pantry. Adjacent to the kitchen is the dining room and great room, with abundant natural lighting. The main level also features a secluded study and powder room, but the star of the show is the primary suite, with a glorious walk-in closet and private bath. The second floor features

    Jared Turner Century Communities

    8519 Light Rail Dr, Fulshear, TX 77441
  • /36

    $314,990

    New Construction $11K PRICE DROP
    • 4 Beds
    • 2 Baths
    • 1,778 Sq Ft

    3035 Ferris Dr, Fulshear, TX 77441

    MOVE IN READY. Discover The Gaven at Tamarron, offering 1,778 sq. ft. in the vibrant city of Fulshear. Featuring 4 bedrooms and 2 full bathrooms, this layout combines modern comfort with a timeless style. The kitchen boasts granite countertops, stainless steel appliances, and an oversized island that seamlessly connects to the dining and family rooms. Expansive windows fill the main living areas

    Jonathan Woodruff D.R. Horton-Texas, LTD

    3035 Ferris Dr, Fulshear, TX 77441
  • /13

    $719,900

    New Construction
    • 4 Beds
    • 3 Baths
    • 3,295 Sq Ft

    3295W Plan at Jordan Ranch - 65', Fulshear, TX 77494

    Home office with French doors set at entry with 12-foot ceiling. Extended entry leads to open family room, dining area and kitchen with 17-foot ceilings throughout. Family room features wall of windows and fireplace. Kitchen features generous counter space, walk-in pantry and island with built-in seating space. Primary suite with wall of windows. Double doors lead to primary bath with 11-foot

    Perry Homes Builder
    29615 Apple Glen Ct Unit 36485816, Fulshear, TX 77494
  • /4

    $674,900

    New Construction
    • 5 - 6 Beds
    • 4.5 - 5.5 Baths
    • 4,564+ Sq Ft

    Briargate Plan at Fulshear Lakes, Fulshear, TX 77441

    The Briargate is a stylish home designed for your lifestyle. The open living triangle features a cozy fireplace, large kitchen island and dining room with access to the covered porch. The kitchen connects to the garage through the convenient family ready room, the ideal space to keep a busy family organized. The main level also includes a media room for family movie night or the big game. The

    Drees Homes Builder
    32514 Bluet Lake Dr Unit 37152181, Fulshear, TX 77441
  • /21

    $419,240

    New Construction Open Sat 10AM - 2PM $53K PRICE DROP
    • 2 Beds
    • 2.5 Baths
    • 1,989 Sq Ft

    31606 Gallant Dr, Fulshear, TX 77441

    Ready in March! Welcome to the Prestige plan by Del Webb. Offering plenty of room to entertain, the Prestige plan by Del Webb is a single-story home featuring two bedrooms with two and one-half baths plus a flex space just off the foyer.

    Jimmy Franklin Pulte Homes

    31606 Gallant Dr, Fulshear, TX 77441
  • /7

    $661,990

    New Construction
    • 4 Beds
    • 3 Baths
    • 2,892 Sq Ft

    Boston 2891 Plan at Jordan Ranch - 70′ Lots, Fulshear, TX 77494

    (1 Story) 3 Bedroom | 3 Bath | Master Bedroom with Bay Window | Study or Optional Bedroom 4 | Island Kitchen | Optional Raised Ceilings in Family Room | Covered Patio | Optional Outdoor Kitchen | 3 Car Tandem Garage

    J. Patrick Homes Builder
    29627 Apple Glen Ct Unit 40971230, Fulshear, TX 77494
  • /34

    $522,990

    New Construction
    • 4 - 5 Beds
    • 4 - 5 Baths
    • 2,753 Sq Ft

    Plan Redford at Jordan Ranch - 55ft. lots, Fulshear, TX 77494

    The Redford floor plan offers a spacious and versatile living space across two levels. The first floor features an open-concept layout, seamlessly connecting the family room, dining area, and a modern kitchen with a central island, which opens onto a patio for outdoor enjoyment. The primary suite provides a private retreat with a luxurious en-suite bathroom, while an additional bedroom and full

    Highland Homes Builder
    29619 Apple Glen Ct Unit 36556522, Fulshear, TX 77494
  • /23

    $605,900

    New Construction
    • 4 Beds
    • 4.5 Baths
    • 3,286 Sq Ft

    Overlook Plan at Fulshear Lakes, Fulshear, TX 77441

    The Overlook is a thoughtfully crafted home that blends style and functionality for modern living. From the moment you enter, the dramatic foyer sets the tone, leading into an open family, dining, and kitchen area, perfect for gathering and entertaining. A convenient half bath and pocket office add flexibility and organization to your daily routine. The private primary suite is tucked away in the

    Drees Homes Builder
    32514 Bluet Lake Dr Unit 37151251, Fulshear, TX 77441
  • /31

    $535,900

    New Construction
    • 4 Beds
    • 3.5 Baths
    • 2,776 Sq Ft

    2776W Plan at Cross Creek West - 55', Fulshear, TX 77441

    Welcoming entry framed by home office with French doors. Generous family room extends to kitchen and dining area. Island kitchen with built-in seating space and corner walk-in pantry. Primary suite offers a large wall of windows. Primary bathroom hosts a double door entry, dual vanities, a garden tub, separate enclosed shower, two walk-in closets and a private entry to the utility room. Guest

    Perry Homes Builder
    31510 Bramble Hollow Ct Unit 36498809, Fulshear, TX 77441

Showing Results 81 - 120, Page 3 of 18

How to Buy a Home How to Finance a Home How to Sell a Home