2,339

Homes for Sale near Randle Elementary School

Section Image Section Image
  • /20

    $321,990

    New Construction
    • 4 Beds
    • 2 Baths
    • 1,750 Sq Ft

    Huntsville Plan at Tamarron, Fulshear, TX 77441

    Welcome to the Huntsville floor plan, this one-story home featuring 4 bedrooms, 2 baths, and 2 car garage. The foyer opens to the guest bedrooms, bath and hall linen closet. Center kitchen includes breakfast bar with beautiful counter tops, stainless steel appliances and corner pantry and opens to family room. The primary suite features a very attractive primary bath with dual vanities, water

    D.R. Horton Builder
    31730 Barrymoor Trace Unit 36200415, Fulshear, TX 77441
  • /60

    $488,990

    New Construction
    • 4 Beds
    • 3 Baths
    • 2,460 Sq Ft

    Plan Kingston at Jordan Ranch - 55ft. lots, Fulshear, TX 77494

    The Kingston is a beautifully designed floor plan, perfect for modern living. This home features four bedrooms and three bathrooms, offering ample space and privacy. The open-concept kitchen connects seamlessly to the dining area and spacious family room, which leads to a cozy patio, ideal for outdoor relaxation. The primary suite provides a luxurious retreat with an ensuite bathroom. Bedrooms

    Highland Homes Builder
    29619 Apple Glen Ct Unit 36556516, Fulshear, TX 77494
  • /25

    $689,900

    New Construction
    • 4 Beds
    • 3 Baths
    • 3,257 Sq Ft

    3257W Plan at Jordan Ranch - 65', Fulshear, TX 77494

    Home office with French doors and formal dining room frames elongated entry. Open family room features wall of windows. Island kitchen features butler's pantry and large walk-in pantry. Game room with French doors off morning area. Primary suite includes primary bath with dual vanity, corner garden tub, separate glass-enclosed shower and two walk-in closets. Guest suite offers private bath. High

    Perry Homes Builder
    29615 Apple Glen Ct Unit 39877148, Fulshear, TX 77494
  • /6

    $454,900

    New Construction
    • 3 Beds
    • 2.5 Baths
    • 2,399 Sq Ft

    2399W Plan at Candela South - 40', Richmond, TX 77406

    Front porch with two-story entry. Large family room with wall of windows. Home office with French door entry just off the family room. Island kitchen with built-in seating space and a corner walk-in pantry opens to the dining area. Secluded primary suite. Primary bath offers dual vanities, walk-in closet and a large glass enclosed shower. Second level offers a large game room with a wall of

    Perry Homes Builder
    8606 Gleaming Village Way Unit 36462702, Richmond, TX 77406
  • /40

    $550,000

    • 4 Beds
    • 3.5 Baths
    • 2,988 Sq Ft

    32607 Fly Fish Way, Fulshear, TX 77441

    The most extraordinary lot in Fulshear Lakes! BREATHTAKING VIEWS throughout the home of a natural, tree lined LAKE, sides to an open space RESERVE and offers tons of privacy. EXTENSIVELY UPGRADED with gorgeous hard surface LVP floors throughout. Custom paint and 8’ doors. Raised ceiling with EXPOSED BEAMS in the extra wide Foyer. Custom BARN DOOR opens to the Study. Stunning Family Room has

    Michael Roller Roller Realty

    32607 Fly Fish Way, Fulshear, TX 77441
  • /26

    $755,900

    New Construction
    • 5 Beds
    • 4.5 Baths
    • 4,098 Sq Ft

    4098W Plan at Jordan Ranch - 65', Fulshear, TX 77494

    Two-story entry highlights curved staircase. Home office and formal dining room frame entry. Kitchen and morning area open to two-story family room with corner fireplace and wall of windows. Kitchen features walk-in pantry, Butler's pantry and generous island with built-in seating space. First-floor primary suite includes bedroom with curved of wall of windows. Dual vanities, garden tub, separate

    Perry Homes Builder
    29615 Apple Glen Ct Unit 36470927, Fulshear, TX 77494
  • /32

    $504,990

    New Construction
    • 4 Beds
    • 3 Baths
    • 2,792 Sq Ft

    Kimball Plan at Cross Creek West - Pinnacle Collection, Fulshear, TX 77441

    Showcasing Lennar’s Next Gen design, this single-story home delivers modern comfort with a layout that is perfect for multigenerational households. The flexible Next Gen suite can be used for various purposes, enabling residents to live independently or serving as a private home office. At the back, the main home features an open-concept main living area with direct access to a covered patio. In

    Lennar Builder
    31506 Bramble Hollow Ct Unit 36039751, Fulshear, TX 77441
  • /2

    $336,990

    New Construction
    • 4 Beds
    • 3 Baths
    • 2,257 Sq Ft

    Mitchell Plan at Tamarron, Fulshear, TX 77441

    Welcome to the Mitchell floorplan at Tamarron, located in the fast-growing city of Fulshear, Texas. This thoughtfully designed two-story home offers 4 bedrooms, 3 full bathrooms, and 2,257 square feet of living space.One of the unique features of this plan is its convenient layout, with two bedrooms located downstairs and two upstairs. As you enter through the foyer, you'll find a

    D.R. Horton Builder
    31730 Barrymoor Trace Unit 36200412, Fulshear, TX 77441
  • /28

    $584,990

    New Construction
    • 4 - 5 Beds
    • 4.5 - 5.5 Baths
    • 3,080 Sq Ft

    Plan Grafton at Jordan Ranch - 55ft. lots, Fulshear, TX 77494

    The Grafton is an elegant two-story home that offers the perfect blend of space, style, and versatility. The first floor features an inviting open layout with a bright living room, dining area, and modern kitchen — ideal for entertaining or big gatherings. A private study and secondary bedroom provide added flexibility, while the primary suite offers a relaxing retreat with a luxurious bath.

    Highland Homes Builder
    29619 Apple Glen Ct Unit 36556526, Fulshear, TX 77494
  • /3

    $534,900

    New Construction
    • 4 Beds
    • 3 Baths
    • 2,476 Sq Ft

    2476W Plan at Jordan Ranch - 50', Fulshear, TX 77494

    Extended entry with 13-foot ceiling leads to open kitchen, dining area and family room. Kitchen offers generous counter space, corner walk-in pantry and island with built-in seating space. Dining area flows into family room with wall of windows. Game room with French doors. Primary suite includes double-door entry to primary bath with dual vanities, garden tub, separate glass-enclosed shower and

    Perry Homes Builder
    29611 Apple Glen Ct Unit 36475276, Fulshear, TX 77494
  • 8427 Shyleaf Ct Unit 37598275, Fulshear, TX 77441

    $357,990

    New Construction
    • 3 Beds
    • 2 Baths
    • 1,848 Sq Ft

    Weatherby Plan at Fulshear Lakes - Liberty Collection, Fulshear, TX 77441

    Welcome home to this beautiful one-story home! The Weatherby floor plan has 3 bedrooms, 2 bathrooms, and a 2-car garage. You will love the space in this open-concept home. The large kitchen includes a center island, lots of cabinetry, and stainless-steel appliances. This floor plan offers a flex space which can be a study, bedroom, game room, or even a formal dining room. The Weatherby is

    Century Communities Builder
    8427 Shyleaf Ct Unit 37598275, Fulshear, TX 77441
  • /6

    $457,900

    New Construction
    • 3 Beds
    • 2.5 Baths
    • 2,399 Sq Ft

    2399W Plan at Candela - 40', Richmond, TX 77406

    Front porch with two-story entry. Large family room with wall of windows. Home office with French door entry just off the family room. Island kitchen with built-in seating space and a corner walk-in pantry opens to the dining area. Secluded primary suite. Primary bath offers dual vanities, walk-in closet and a large glass enclosed shower. Second level offers a large game room with a wall of

    Perry Homes Builder
    26507 Gleaming Dawn Way Unit 36451068, Richmond, TX 77406
  • /9

    $496,900

    New Construction
    • 4 Beds
    • 3.5 Baths
    • 2,662 Sq Ft

    2662W Plan at Cross Creek West - 45', Fulshear, TX 77441

    An entry lined with windows leads past a home office with French doors to the main living areas. The family room with a 19-foot ceiling flows into the kitchen, which hosts a generous Island with built-in seating space and a corner walk-in pantry. The adjoining dining area with a corner of windows provides access to the covered patio. A hallway off the dining area leads past the utility room to

    Perry Homes Builder
    31530 Bramble Hollow Ct Unit 36483385, Fulshear, TX 77441
  • /26

    $454,900

    New Construction
    • 4 Beds
    • 3 Baths
    • 2,169 Sq Ft

    2169W Plan at Cross Creek West - 45', Fulshear, TX 77441

    Extended entry with 12-foot ceiling leads to open kitchen, dining area and family room with 10-foot ceilings throughout. Kitchen features center island with built-in seating. Family room features wall of windows. Primary suite with 10-foot ceiling and wall of windows. Dual vanities, garden tub, separate glass-enclosed shower and large walk-in closet in primary bath. A guest suite with private

    Perry Homes Builder
    31530 Bramble Hollow Ct Unit 36471523, Fulshear, TX 77441
  • /2

    $286,990

    New Construction
    • 4 Beds
    • 2 Baths
    • 1,544 Sq Ft

    Dalton Plan at Tamarron, Fulshear, TX 77441

    The Dalton at Tamarron is a 1,544 sq ft plan offering 4 bedrooms and 2 full bathrooms located in Fulshear, Texas. Past the first bedroom and garage access, the entry opens up into the open concept living, dining, and kitchen area. This main living space features gorgeous granite countertops, a corner pantry, and stainless steel appliances. The view from the living room through the large windows

    D.R. Horton Builder
    31730 Barrymoor Trace Unit 36200408, Fulshear, TX 77441
  • /11

    $670,900

    New Construction
    • 4 Beds
    • 3.5 Baths
    • 3,094 Sq Ft

    3094W Plan at Jordan Ranch - 65', Fulshear, TX 77494

    Welcoming entry framed by home office with French doors. Extended entry flows past a media room with French door entry. Open family room with a wall of windows flows into the dining area. Island kitchen features a corner walk-in pantry and extends to the morning area. Secluded primary suite with wall of windows. Primary bathroom offers a French door entry with dual vanities, garden tub, separate

    Perry Homes Builder
    29615 Apple Glen Ct Unit 39877152, Fulshear, TX 77494
  • /37

    $309,900

    New Construction Open Sat 12PM - 5PM $15K PRICE DROP
    • 4 Beds
    • 2.5 Baths
    • 2,260 Sq Ft

    4011 Windy Whisper Dr, Brookshire, TX 77423

    The desirable Silverbell floor plan offers an expansive main-floor layout, centered around an airy great room. A dining area and a well-equipped kitchen with a center island are steps away and make for the perfect place to entertain. The floor also features a luxurious primary suite, complete with walk-in shower, dual vanities, and a spacious walk-in closet. The upper floor features three

    Jared Turner Century Communities

    4011 Windy Whisper Dr, Brookshire, TX 77423
  • /3

    $510,900

    New Construction
    • 4 Beds
    • 3 Baths
    • 2,476 Sq Ft

    2476W Plan at Candela - 50', Richmond, TX 77406

    Extended entry with 13-foot ceiling leads to open kitchen, dining area and family room. Kitchen offers generous counter space, corner walk-in pantry and island with built-in seating space. Dining area flows into family room with wall of windows. Game room with French doors. Primary suite includes double-door entry to primary bath with dual vanities, garden tub, separate glass-enclosed shower and

    Perry Homes Builder
    26527 Gleaming Dawn Way Unit 36461620, Richmond, TX 77406
  • /34

    $789,990

    • 3 Beds
    • 2.5 Baths
    • 3,089 Sq Ft

    26101 Hunter Ln, Katy, TX 77494

    **No Restrictions, No HOA** This one-of-a-kind, move-in ready home has no HOA and No Restrictions and is walking distance from Tompkins HS. Beautifully updated, this single-story brick home sits on nearly 1 acre. This 3-bedroom, 2.5-bath property offers over 3,000 sq ft with multiple spacious living areas, formal dining, home office/study, and a split-bedroom layout. The large primary suite

    Richard Luebeck Red Lion Realty

    26101 Hunter Ln, Katy, TX 77494
  • /37

    $529,900

    New Construction
    • 4 Beds
    • 3 Baths
    • 2,513 Sq Ft

    2513W Plan at Jordan Ranch - 50', Fulshear, TX 77494

    Extended entryway with 12-foot ceilings. Game room with French doors frame the entry. Spacious family room with a wall of windows. Open kitchen offers an island with built-in seating space and a corner walk-in pantry. Primary suite with a wall of windows. Dual vanities, garden tub, separate glass enclosed shower and two walk-in closets in the primary bath. Guest suite just off the extended entry

    Perry Homes Builder
    29611 Apple Glen Ct Unit 36477335, Fulshear, TX 77494
  • /16

    $310,490

    New Construction
    • 3 Beds
    • 2 Baths
    • 1,485+ Sq Ft

    Dawson Plan at Summerview, Fulshear, TX 77441

    The Dawson is a beautifully crafted single-story home plan offering 1,485 to 1,589 square feet of functional living space, featuring 3 spacious bedrooms, 2 full bathrooms, and a convenient 2-car garage.

    M/I Homes Builder
    5702 Dawning Sun St Unit 36488142, Fulshear, TX 77441
  • /33

    $381,740

    New Construction
    • 4 - 6 Beds
    • 2.5 - 3.5 Baths
    • 2,648 Sq Ft

    Magellan Plan at Summerview, Fulshear, TX 77441

    The Magellan is an incredibly spacious home, starting at 2,601 square feet with its standard layout containing 4 bedrooms, 2 bathrooms, a flex room, a game room, and a 2-car garage.

    M/I Homes Builder
    5702 Dawning Sun St Unit 36447241, Fulshear, TX 77441
  • /38

    $349,990

    New Construction $24K PRICE DROP
    • 4 Beds
    • 3 Baths
    • 2,475 Sq Ft

    3502 Bonnie Heights St, Fulshear, TX 77441

    ESTIMATED COMPLETION DATE JULY 2026. The Ozark plan is a two-story home featuring 4 bedrooms, 2.5 baths, and 2 car garage. The foyer opens to a study and powder bath with linen closet. Center kitchen includes a breakfast bar with beautiful counter tops, stainless steel appliances and corner pantry. Open concept floorplan boasts large combined family room and dining area. Extra storage space under

    Jonathan Woodruff D.R. Horton-Texas, LTD

    3502 Bonnie Heights St, Fulshear, TX 77441
  • /36

    $349,990

    New Construction $4K PRICE DROP
    • 4 Beds
    • 2.5 Baths
    • 2,275 Sq Ft

    3555 Black Bamboo Ln, Katy, TX 77494

    ESTIMATED COMPLETION DATE AUGUST 2026. Welcome to the Kline Floorplan located in the fast-growing community of Tamarron! The first floor welcomes you with an open-concept layout, featuring a bright and open kitchen complete with a large island, walk-in pantry and seamless flow into the dining and family room perfect for entertaining. Step out to the covered patio and enjoy outdoor relaxation in

    Jonathan Woodruff D.R. Horton-Texas, LTD

    3555 Black Bamboo Ln, Katy, TX 77494
  • /40

    $671,990

    New Construction
    • 4 - 6 Beds
    • 3.5 - 7 Baths
    • 3,438 Sq Ft

    Plan 227 at Jordan Ranch - 65ft. lots, Fulshear, TX 77494

    The 227 Plan is located in Jordan Ranch on 65ft. lots and offers spacious living areas and flexibility in customization.

    Highland Homes Builder
    29623 Apple Glen Ct Unit 36556535, Fulshear, TX 77494
  • /16

    $688,900

    New Construction
    • 4 Beds
    • 3.5 Baths
    • 3,112 Sq Ft

    3112W Plan at Jordan Ranch - 65', Fulshear, TX 77494

    Home office with French doors frame the welcoming entry. Large media room just off the extended entry. Open concept family room with a wall of windows extends to the kitchen and dining area. Island kitchen offers built-in seating space and a corner walk-in pantry. Morning area with wall of windows. Secluded primary suite with a wall of windows. Primary bath features a double door entry, dual

    Perry Homes Builder
    29615 Apple Glen Ct Unit 39877157, Fulshear, TX 77494
  • /13

    $558,900

    New Construction
    • 4 Beds
    • 3 Baths
    • 2,722 Sq Ft

    2722H Plan at Candela - 50', Richmond, TX 77406

    Home office with French doors set at two-story entry. Open kitchen offers deep walk-in pantry and generous island with built-in seating space. Dining area opens to two-story family room with wall of windows. Primary suite with 10-foot ceiling. Dual vanities, garden tub, separate glass-enclosed shower and large walk-in closet in primary bath. A second bedroom is downstairs. A game room and

    Perry Homes Builder
    26527 Gleaming Dawn Way Unit 36494257, Richmond, TX 77406
  • /56

    $633,900

    New Construction
    • 4 Beds
    • 3.5 Baths
    • 2,944 Sq Ft

    2944W Plan at Candela - 60', Richmond, TX 77406

    Home office with French doors set entry. Media room with French doors off extended entry. Formal dining room flows into open family room with wall of windows. Kitchen features corner walk-in pantry, a coffee bar, and generous island with built-in seating space. Adjoining morning area features wall of windows. Primary suite includes double-door entry to primary bath with dual vanities, a garden

    Perry Homes Builder
    26535 Gleaming Dawn Way Unit 36474844, Richmond, TX 77406
  • /49

    $1,629,000

    Open Sat 10AM - 12PM
    • 4 Beds
    • 4.5 Baths
    • 4,803 Sq Ft

    29612 Fulshear Lake Trace, Richmond, TX 77406

    This modern home sits on a 0.5 ACRE LAKE VIEW LOT with a 3-car garage. With 4 bedrooms, including a 2nd bedroom down, this home offers a game room and den. The chef's kitchen features top appliances, ceiling-height cabinetry, an oversized island, quartz countertops, and a walk-in pantry. Upgraded wood-look tile flooring throughout. Sliding doors open to an outdoor oasis with an INFINITY POOL,

    Patricia Tello Keller Williams Realty Metropolitan

    29612 Fulshear Lake Trace, Richmond, TX 77406
  • /3

    $827,900

    New Construction
    • 5 Beds
    • 4.5 Baths
    • 3,778 Sq Ft

    3778S Plan at Fulshear Lakes - 80', Fulshear, TX 77441

    Front porch welcomes you into a two-story entryway framed by home office with French doors. Large family room with fireplace and wall of windows opens into dining area and kitchen. Island kitchen features built-in seating, generous counterspace, and walk-in pantry. Private primary suite features wall of windows. Primary bathroom hosts dual vanities, a garden tub, oversized separate glass enclosed

    Perry Homes Builder
    32510 Lakeside Park Dr Unit 41041166, Fulshear, TX 77441
  • /24

    $333,490

    New Construction
    • 4 Beds
    • 2 Baths
    • 1,840 Sq Ft

    Moscoso Plan at Summerview, Fulshear, TX 77441

    The Moscoso, one of our newest floorplans, is an alluring single-story home that boasts around 1,830 square feet, and features 3 spacious bedrooms, 2 full bathrooms, and a 2-car garage.

    M/I Homes Builder
    5702 Dawning Sun St Unit 36502262, Fulshear, TX 77441
  • /3

    $396,900

    New Construction
    • 3 Beds
    • 2 Baths
    • 1,650 Sq Ft

    1650W Plan at Jordan Ranch - 40', Fulshear, TX 77423

    Spacious entry leads to open family room, dining area and kitchen. Large windows and 10-foot ceilings throughout. Dining area features window seat. Kitchen features large walk-in pantry and generous island with built-in seating space. Primary suite with 10-foot ceiling. Dual vanities, separate glass-enclosed shower and large walk-in closet in primary bath. All bedrooms feature walk-in closets.

    Perry Homes Builder
    2743 Sunrise Field Ln Unit 36484761, Fulshear, TX 77423
  • /36

    $750,000

    New Construction $40K PRICE DROP
    • 5 Beds
    • 4.5 Baths
    • 4,359 Sq Ft

    31523 Bramble Hollow Ct, Brookshire, TX 77423

    New Construction and available in November! Beautiful Highland Homes Plan 224 featuring 5 bedrooms, 4/1 baths, private study, game room, lifestyle room, entertainment room, formal dining, open-concept kitchen/family room, luxurious primary suite. Complete with a 3-car tandem garage, abundant storage, and designer finishes throughout, this home blends luxury, functionality, and comfort in one

    Dina Verteramo Highland Homes Realty

    31523 Bramble Hollow Ct, Brookshire, TX 77423
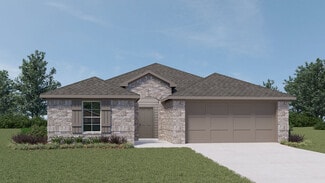
  • /56

    $522,990

    New Construction
    • 4 Beds
    • 4 - 4.5 Baths
    • 2,573 Sq Ft

    Plan Surrey at Jordan Ranch - 55ft. lots, Fulshear, TX 77494

    The Surrey offers a bright, open layout designed for the way you live today. The modern kitchen flows effortlessly into the dining area and spacious living room, creating a warm and welcoming atmosphere perfect for entertaining or relaxing. With 4 bedrooms, 3 baths, entertainment and a private study, there’s space for everyone to live, work, and unwind. The elegant primary suite features a

    Highland Homes Builder
    29619 Apple Glen Ct Unit 36556521, Fulshear, TX 77494
  • /11

    $469,900

    New Construction
    • 4 Beds
    • 3.5 Baths
    • 2,392 Sq Ft

    2392W Plan at Candela - 40', Richmond, TX 77406

    Step through the front entrance and you'll find a spacious entryway adorned with three large windows allowing natural light to illuminate the space. Located right off the front entrance is the utility room. As you proceed into the family room, you'll be captivated by the 19-foot ceilings. The corner kitchen features an island with built-in seating and a walk-in pantry. The adjacent dining area is

    Perry Homes Builder
    26507 Gleaming Dawn Way Unit 36484839, Richmond, TX 77406
  • /3

    $510,900

    New Construction
    • 4 Beds
    • 3 Baths
    • 2,263 Sq Ft

    2263W Plan at Jordan Ranch - 50', Fulshear, TX 77494

    Welcoming front porch opens to entry framed by a wall of windows. Open family room with a wall of windows. Kitchen features an island with built-in seating space and a corner walk-in pantry. Dining area just off kitchen flows into the family room. Primary suite with three large windows. Primary bath features a French door entry, dual vanities, garden tub, separate glass enclosed shower and two

    Perry Homes Builder
    29611 Apple Glen Ct Unit 36499054, Fulshear, TX 77494
  • /3

    $409,900

    New Construction
    • 4 Beds
    • 3 Baths
    • 1,736 Sq Ft

    1736W Plan at Jordan Ranch - 40', Fulshear, TX 77423

    Entry leads to open family room, dining area and kitchen. Large windows and 10-foot ceilings throughout. Kitchen features generous counter space, a corner walk-in pantry and large island with built-in seating space. Primary suite includes bedroom with 10-foot ceiling. Double doors lead to primary bath with dual vanities, separate glass-enclosed shower and walk-in closet. Covered backyard patio.

    Perry Homes Builder
    2743 Sunrise Field Ln Unit 36447633, Fulshear, TX 77423
  • /2

    $609,000

    New Construction
    • 4 Beds
    • 3 Baths
    • 3,037 Sq Ft

    The Memphis Plan at Fulshear Lakes - 70’s - Traditional Homes, Fulshear, TX 77441

    Sitterle Homes Builder
    32150 Bluet Lake Dr Unit 36452125, Fulshear, TX 77441
  • /23

    $363,990

    New Construction
    • 4 Beds
    • 3 Baths
    • 2,482 Sq Ft

    Ozark Plan at Tamarron, Fulshear, TX 77441

    The Ozark plan is a two-story home featuring 4 bedrooms, 2.5 baths, and 2 car garage. The foyer opens to a study and powder bath with linen closet. Center kitchen includes a breakfast bar with beautiful counter tops, stainless steel appliances and corner pantry. Open concept floorplan boasts large combined family room and dining area. Extra storage space under the stairs is a plus. The private

    D.R. Horton Builder
    31730 Barrymoor Trace Unit 36200418, Fulshear, TX 77441
  • /38

    $349,990

    New Construction $27K PRICE DROP
    • 4 Beds
    • 3 Baths
    • 2,475 Sq Ft

    3515 Blueberry Thistle Ln, Fulshear, TX 77441

    The Ozark plan is a two-story home featuring 4 bedrooms, 2.5 baths, and 2 car garage. The foyer opens to a study and powder bath with linen closet. Center kitchen includes a breakfast bar with beautiful counter tops, stainless steel appliances and corner pantry. Open concept floorplan boasts large combined family room and dining area. Extra storage space under the stairs is a plus. The private

    Jonathan Woodruff D.R. Horton-Texas, LTD

    3515 Blueberry Thistle Ln, Fulshear, TX 77441

Showing Results 281 - 320, Page 8 of 18

How to Buy a Home How to Finance a Home How to Sell a Home


