
$340,990
- 4 Beds
- 3 Baths
- 2,251 Sq Ft
- Move in 7/8/26


Estimated payment starting at $2,189/month
Welcome to the Mitchell floorplan at Tamarron, located in the fast-growing city of Fulshear, Texas. This thoughtfully designed two-story home offers 4 bedrooms, 3 full bathrooms, and 2,257 square feet of living space.
One of the unique features of this plan is its convenient layout, with two bedrooms located downstairs and two upstairs. As you enter through the foyer, you'll find a secondary bedroom and full bathroom before arriving at the heart of the home. The open concept kitchen, dining area, and family room create an inviting space for both everyday living and entertaining guests.
The kitchen is equipped with stainless steel appliances, granite countertops, and a spacious corner pantry, offering both style and functionality. Just beyond the living area, a covered patio provides the perfect outdoor space for relaxing or hosting friends and family.
Upstairs, you'll find a spacious game room filled with natural light, creating the ideal space for recreation, work, or relaxation. Two additional bedrooms are located nearby, each featuring carpeted flooring and its own closet for ample storage.
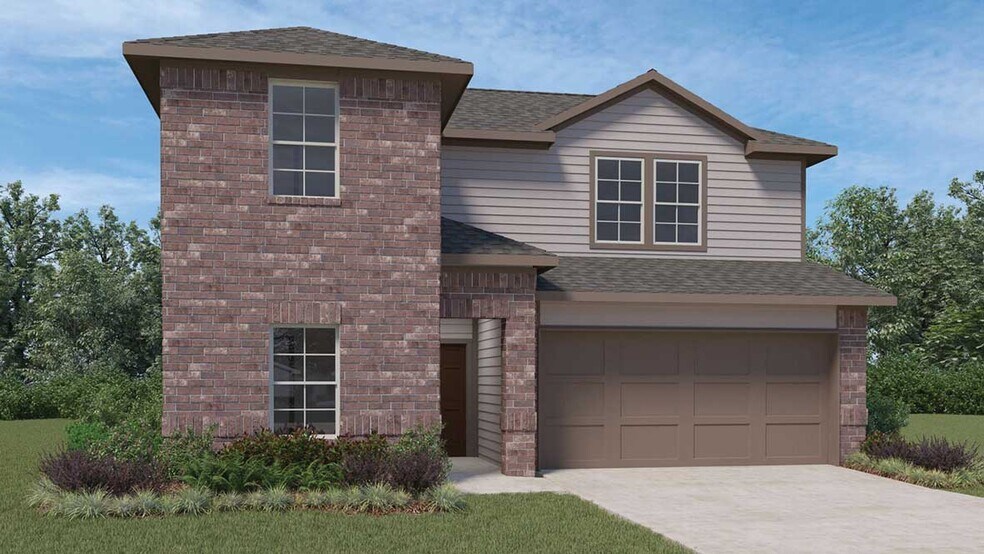
The Mitchell at Tamarron is available with two stunning exterior elevations, each showcasing a full brick facade complemented by durable, high-quality siding. A two-car garage provides the perfect balance of parking and storage space.
Ready to call Tamarron home? Contact us today to schedule your tour and learn more about the Mitchell floorplan.
Hours
| Monday | 12:00 PM - 7:00 PM |
| Tuesday - Saturday | 10:00 AM - 7:00 PM |
| Sunday | 12:00 PM - 7:00 PM |
Sales Team
Tamarron Sales
Office Address
$340,990
$340,990
$339,990
$324,990
Ask me questions while you tour the home.