595

Fulshear, TX Homes for Sale under $500,000

Section Image Section Image
  • /4

    $360,990

    New Construction
    • 3 Beds
    • 2 Baths
    • 1,697 Sq Ft

    Athens Plan at Jordan Ranch - 40's, Fulshear, TX 77423

    The Athens | One Story | 3 Bedrooms | 2 Baths | Study | Optional: Large Shower at Main Bath, Extended Patio | Covered Patio | 2-Car Garage

    Chesmar Homes Builder
    29607 Apple Gln Ct Unit 40547398, Fulshear, TX 77423
  • /50

    $429,900

    Open Sat 10AM - 1PM $20K PRICE DROP
    • 4 Beds
    • 4 Baths
    • 2,836 Sq Ft

    31418 Golden Cliffs Ln, Fulshear, TX 77441

    Better than new and move-in ready! Why spend thousands on upgrades after closing when this home already has them? Welcome to 31418 Golden Cliffs Ln in Cross Creek West, offering 4 bedrooms and 4 full baths with a private ensuite for every bedroom—perfect for privacy, guests, or flexible living. The open-concept floor plan features soaring ceilings, a private office, game room, media room, and

    Shelley Burt Strada

    31418 Golden Cliffs Ln, Fulshear, TX 77441
  • /13

    $342,990

    New Construction
    • 4 Beds
    • 2.5 Baths
    • 2,275 Sq Ft

    3539 Goldfinch Woods Dr, Fulshear, TX 77494

    The property is located at 3539 Goldfinch Woods Drive KATY TX 77494 priced at 342990, the square foot and stories are 2275, 2.The number of bath is 2, halfbath is 1 there are 4 bedrooms and 2 garages. For more details please, call or email.

    D.R. Horton Builder
    3539 Goldfinch Woods Dr, Fulshear, TX 77494
  • /2

    $492,000

    New Construction
    • 3 Beds
    • 3.5 Baths
    • 2,880 Sq Ft

    The Teramo Plan at Fulshear Lakes - 60's - Garden Homes, Fulshear, TX 77441

    Sitterle Homes Builder
    32411 Ebony Jewelwing Dr Unit 36478913, Fulshear, TX 77441
  • /27

    $285,000

    • 3 Beds
    • 2 Baths
    • 1,731 Sq Ft

    32730 School Hill Rd, Fulshear, TX 77441

    Welcome home to this beautiful 1 Story, The Nottingham Floor Plan with 3 Bedrooms, 2 Baths, with attached 2 Car Garage. This floor plan boasts HIGH CEILINGS and a spacious OPEN CONCEPT FLOOR PLAN with the Family Room, Kitchen, Breakfast Room, and Formal Dining Room that could be a flex space. You will love the Primary Suite with its oversized closet. Kitchen has lots of cabinets with under the

    Caryn Beard Caryn Beard Properties

    32730 School Hill Rd, Fulshear, TX 77441
  • /9

    $448,900

    New Construction $14K PRICE INCREASE
    • 3 Beds
    • 2.5 Baths
    • 1,743 Sq Ft

    2814 Sunrise Field Ln, Fulshear, TX 77423

    Entry with 11-foot rotunda ceiling leads to open kitchen, dining area and family room. Kitchen features corner walk-in pantry, 5-burner gas cooktop, and generous island with built-in seating space. Primary suite includes double-door entry to primary bath with dual vanities, separate glass-enclosed shower and large walk-in closet. Home office with French doors set at back entrance. Large windows,

    Lee Jones Perry Homes Realty, LLC

    2814 Sunrise Field Ln, Fulshear, TX 77423
  • /13

    $380,990

    New Construction
    • 4 Beds
    • 3 Baths
    • 2,241 Sq Ft

    5803 Blazing Light Ln, Fulshear, TX 77441

    Welcome to 5803 Blazing Light Lane, Fulshear, Texas — a new construction single-story home built by M/I Homes. This move-in ready home offers 2,241 square feet of thoughtfully designed living space with 4 bedrooms and 3 bathrooms, all on 1 above-ground level.Step inside to discover an open-concept living space that creates a seamless flow between the main gathering areas of the home. The

    M/I Homes Builder
    5803 Blazing Light Ln, Fulshear, TX 77441
  • /33

    $313,990

    New Construction
    • 4 Beds
    • 2 Baths
    • 1,897 Sq Ft

    The Oakshire II Plan at Fulshear Lakes - 50's Lots, Fulshear, TX 77441

    The Oakshire II is a best-selling, one-story home offering four bedrooms, two full bathrooms, and a large covered rear patio. A quaint covered front porch welcomes you into the home with a formal living room on the opposite side of the garage that can be optioned into a home office/study. The open-concept kitchen, breakfast, and family room area lends itself to a ton of natural light and a

    Smith Douglas Homes Builder
    8419 Shyleaf Ct Unit 36765132, Fulshear, TX 77441
  • /12

    $354,990

    New Construction
    • 4 Beds
    • 3 Baths
    • 2,042 Sq Ft

    3411 Hopper Knoll Ln, Fulshear, TX 77441

    The property is located at 3411 Hopper Knoll Lane FULSHEAR TX 77441 priced at 354990, the square foot and stories are 2042, 1.The number of bath is 3, halfbath is 0 there are 4 bedrooms and 2 garages. For more details please, call or email.

    D.R. Horton Builder
    3411 Hopper Knoll Ln, Fulshear, TX 77441
  • /13

    $365,000

    New Construction
    • 3 Beds
    • 2.5 Baths
    • 1,878 Sq Ft

    2807 Brandon Bluff Bend, Fulshear, TX 77423

    The Chateau Collection | The Margaux | 1,878 Sq. Ft. | Two Story | 3 Bedrooms | 2.5 Baths | Flex Room | Covered Balcony | Covered Patio | 2-Car GaragePhotos are REPRESENTATIVE of the home /floor plan and are NOT of the actual home. Selections, features, and room options may vary.

    Chesmar Homes Builder
    2807 Brandon Bluff Bend, Fulshear, TX 77423
  • /3

    $369,000

    New Construction
    • 3 Beds
    • 2.5 Baths
    • 1,910 Sq Ft

    2803 Brandon Bluff Bend, Fulshear, TX 77423

    Two-story | 1,901 Sq. Ft. | 3 Bedrooms | 2.5 Baths | Game Room | Covered Patio | 2-Car Garage

    Chesmar Homes Builder
    2803 Brandon Bluff Bend, Fulshear, TX 77423
  • /28

    $392,990

    New Construction $7K PRICE DROP
    • 4 Beds
    • 3 Baths
    • 2,373 Sq Ft

    Starling Plan at Fulshear Lakes, Fulshear, TX 77441

    The Starling offers 2,273 square feet of beautifully planned living space with four bedrooms, three and a half bathrooms, and plenty of room to grow. The main floor is anchored by a spacious open-concept kitchen with a walk-in pantry and oversized island, flowing into a bright casual dining area and a welcoming living room with easy access to a covered patio. A private downstairs suite complete

    Empire Homes Builder
    32506 Lakeside Park Dr Unit 39418448, Fulshear, TX 77441
  • /2

    $346,900

    New Construction $2K PRICE INCREASE
    • 3 Beds
    • 2.5 Baths
    • 1,749 Sq Ft

    8030 Wandering Glider Dr, Fulshear, TX 77441

    Discover the charm of The Kailee floor plan this beautiful one-story home offers 3 bedrooms, 2.5 bathrooms, and an attached 2-bay garage. This thoughtfully designed layout features high ceilings and a spacious open-concept living area that seamlessly connects the great room, kitchen, and breakfast room creating the perfect setting for both relaxation and entertaining. A versatile study/flex room

    Century Communities Builder
    8030 Wandering Glider Dr, Fulshear, TX 77441
  • /34

    $325,000

    • 3 Beds
    • 2.5 Baths
    • 1,897 Sq Ft

    5630 Amber Brook Ln, Fulshear, TX 77441

    Enjoy beautiful lake views and stunning sunsets from this charming 2 story Lennar home in the highly sought-after master-planned community of Cross Creek Ranch. Featuring 3 bedrooms, 2.5 baths & 2 car garage, this home offers an open-concept design w/gorgeous vinyl plank flooring flowing through the main living areas. Chef's kitchen boasts a huge quartz island, white cabinetry, SS appliances &

    Rhonda Berry-pohlman Keller Williams Memorial

    5630 Amber Brook Ln, Fulshear, TX 77441
  • /18

    $367,000

    New Construction $18K PRICE DROP
    • 4 Beds
    • 3 Baths
    • 1,960 Sq Ft

    7303 Shady Pecan Ln, Fulshear, TX 77441

    The Angelo's inviting covered porch and elegant foyer with tray ceiling open onto the soaring great room and large covered patio with cathedral ceilings. The well-designed kitchen overlooks a bright casual dining area, and is enhanced by a large center island with breakfast bar, plenty of counter and cabinet space, and roomy walk-in pantry. The charming primary bedroom suite is highlighted by a

    Toll Brothers, Inc. Builder
    7303 Shady Pecan Ln, Fulshear, TX 77441
  • /7

    $454,990

    New Construction
    • 4 Beds
    • 3 Baths
    • 2,354 Sq Ft

    Sorano Plan at Cross Creek West - 50', Fulshear, TX 77441

    4 bedrooms, 3 baths, 2 car garage. Large formal dining, 4th bedroom with private bath, all bedrooms with walk-in closets. Home features huge family room open to island kitchen and breakfast area. Spacious Main suite with relaxing bath and oversized walk-in closet.

    Newmark Homes Builder
    31518 Bramble Hollow Ct Unit 36457718, Fulshear, TX 77441
  • /33

    $375,000

    New Construction $29K PRICE DROP
    • 3 Beds
    • 2 Baths
    • 1,676 Sq Ft

    2819 Sunrise Field Ln, Fulshear, TX 77423

    This thoughtfully designed 3-bedroom, 2-bath home with a dedicated study is loaded with premium upgrades and modern touches throughout. The exterior showcases an upgraded stone elevation and leads you into an open, inviting interior featuring 42" Decorator White cabinets, quartz countertops in the kitchen and all bathrooms, and a full suite of stainless-steel appliances. The kitchen is further

    Katie Craig Chesmar Homes

    2819 Sunrise Field Ln, Fulshear, TX 77423
  • /39

    $460,000

    New Construction Open Sat 12PM - 4PM $44K PRICE DROP
    • 3 Beds
    • 3 Baths
    • 2,366 Sq Ft

    2814 Peach Valley Rd, Fulshear, TX 77423

    MOVE IN READY!! Located in Jordan Ranch in Fulshear, this beautiful one-story Hillcrest home offers 3 bedrooms, 3 full baths, a private study, and a spacious game room across approx. 2,366 sq. ft. Soaring 14' entry ceilings, 12' ceilings in the family room and primary suite, and 11' ceilings in the kitchen create an open, airy feel. The chef’s kitchen with upgraded countertops overlooks the

    Katie Craig Chesmar Homes

    2814 Peach Valley Rd, Fulshear, TX 77423
  • /20

    $485,000

    • 4 Beds
    • 3 Baths
    • 2,542 Sq Ft

    5910 Painted Plains Ln, Fulshear, TX 77441

    This stunning home features an entry and extended entry with soaring 12-foot ceilings, leading to a game room with French doors that create a welcoming entryway. The spacious family room is highlighted by a wall of windows and a cozy fireplace. The open kitchen boasts an island with built-in seating and a corner walk-in pantry, perfect for meal prep and storage. The primary suite also features a

    Heba Hassan SKW Realty

    5910 Painted Plains Ln, Fulshear, TX 77441
  • /9

    $420,900

    New Construction $11K PRICE DROP
    • 4 Beds
    • 2.5 Baths
    • 2,657 Sq Ft

    8522 Light Rail Dr, Fulshear, TX 77441

    Welcome to Savannah! This two-story plan boasts an open-concept layout on the main floor, with an airy great room overlooking a dining area and a kitchen with a wraparound counter and a spacious island. You’ll also find a private study and a convenient mud room on this level! The second floor features an expansive loft with ample space to customize for your lifestyle. The primary suite showcases

    Century Communities Builder
    8522 Light Rail Dr, Fulshear, TX 77441
  • /2

    $409,990

    New Construction
    • 3 Beds
    • 2.5 Baths
    • 2,646 Sq Ft

    Mayfair Plan at Fulshear Lakes - Liberty Collection, Fulshear, TX 77441

    With its flexible options and modern style, the Mayfair plan may steal your heart! The foyer leads past a private study and into an open, light-filled layout centered around an expansive great room that’s perfect for gathering, game nights, and get-togethers. A dining area and an impressive kitchen featuring a walk-in pantry and a center island are steps away. Enjoy a patio off the great room for

    Century Communities Builder
    8427 Shyleaf Ct Unit 37598271, Fulshear, TX 77441
  • /2

    $299,990

    New Construction $44K PRICE DROP
    • 4 Beds
    • 2 Baths
    • 1,717 Sq Ft

    Forest Plan at Tamarron, Fulshear, TX 77441

    Welcome to the Forest plan located at the beautiful Tamarron community. This home offers 1,718 sq.ft. of efficient living space. A welcoming front porch opens into the foyer, leading directly into the open-concept kitchen, dining, and family room. The kitchen features a central island, pantry, and easy access to the dining area, while the spacious family room overlooks the covered patio,

    D.R. Horton Builder
    31730 Barrymoor Trace Unit 39009641, Fulshear, TX 77441
  • /2

    $321,990

    New Construction
    • 3 Beds
    • 2 Baths
    • 1,673 Sq Ft

    NOTTINGHAM Plan at Fulshear Lakes - 45', Fulshear, TX 77441

    The Nottingham floor plan—a beautiful one-story residence featuring 3 bedrooms, 2 bathrooms, and an attached 2-bay garage. Designed with comfort and versatility in mind, this home boasts high ceilings and a spacious open-concept layout that seamlessly blends the great room, kitchen, breakfast area, and a formal dining room that can easily serve as a flexible space to suit your lifestyle. Step

    Century Communities Builder
    8427 Shyleaf Ct Unit 38418705, Fulshear, TX 77441
  • /3

    $341,990

    New Construction
    • 4 Beds
    • 3 Baths
    • 1,823 Sq Ft

    Preston Plan at Fulshear Lakes - Lonestar Collection, Fulshear, TX 77441

    Discover the beauty of The Preston floor plan—a thoughtfully designed home offering 4 bedrooms, 3 full bathrooms, and an attached 2-bay garage. This open-concept layout features a spacious great room that flows seamlessly into the kitchen, creating the perfect space for everyday living and entertaining. The kitchen is a true standout, featuring 36” shaker-style cabinets with under-cabinet

    Century Communities Builder
    8427 Shyleaf Ct Unit 38008082, Fulshear, TX 77441
  • /17

    $265,000

    • 3 Beds
    • 2 Baths
    • 1,395 Sq Ft

    8011 Grandstand Pkwy, Fulshear, TX 77441

    Welcome to this beautifully maintained single-story home in the highly sought-after Polo Ranch community! This 3-bedroom, 2-bath residence offers an open-concept floor plan with abundant natural light, a spacious living area, and a modern kitchen featuring granite countertops and ample cabinetry. The private primary suite includes a walk-in closet and an en-suite bath with dual sinks and an

    Barbara Quintanal Cottage Gate Real Estate Group

    8011 Grandstand Pkwy, Fulshear, TX 77441
  • /2

    $384,900

    New Construction $20K PRICE DROP
    • 3 Beds
    • 2 Baths
    • 1,991 Sq Ft

    8535 Light Rail Dr, Fulshear, TX 77441

    Century Communities Builder
    8535 Light Rail Dr, Fulshear, TX 77441
  • /25

    $329,000

    $10K PRICE DROP
    • 5 Beds
    • 3 Baths
    • 2,506 Sq Ft

    7447 French Quarter Ct, Fulshear, TX 77441

    This stunning 5 bedroom, 3 bathroom 2 story 2,506 sq ft home sits in one of Texas's fastest growing area, offering the perfect blend of space and move in ready comfort. The home features an open living area, primary and secondary bedroom on the 1st floor, with 3 additional bedrooms, a game room, and a hidden flex bonus room on the 2nd floor. The fully paid off solar system ($20,000+ value) saves

    Ogidan Opeyemi Lone Star Realty

    7447 French Quarter Ct, Fulshear, TX 77441
  • /2

    $474,769

    New Construction $44K PRICE DROP
    • 4 Beds
    • 3.5 Baths
    • 2,721 Sq Ft

    31034 Golden Felipe St, Fulshear, TX 77441

    The high ceiling open concept VIENNA by NEWMARK HOMES in the must see CROSS CREEK WEST COMMUNITY checks all the boxes. This 4/3.5 2 story has a bold show stopping brick& stucco front elevation. The spacious family room features a show stopping wall of windows overlooking the tranquil backyard. Hand selected design features including elegant hardwoods in the main living areas that bring this

    Newmark Homes Builder
    31034 Golden Felipe St, Fulshear, TX 77441
  • /6

    $448,900

    New Construction $14K PRICE INCREASE
    • 3 Beds
    • 2.5 Baths
    • 1,743 Sq Ft

    2814 Sunrise Field Dr, Fulshear, TX 77423

    Entry with 11-foot rotunda ceiling leads to open kitchen, dining area, and family room. Kitchen features 5-burner gas cooktop, corner walk-in pantry, and generous island with built-in seating space. Primary suite includes double-door entry to primary bath with dual vanities, separate glass-enclosed shower, and large walk-in closet. Home office with French doors set at back entrance. Large

    Perry Homes Builder
    2814 Sunrise Field Dr, Fulshear, TX 77423
  • /14

    $319,990

    New Construction
    • 3 Beds
    • 2.5 Baths
    • 1,913 Sq Ft

    3558 Lovebird Ln, Fulshear, TX 77494

    The property is located at 3558 Lovebird Lane KATY TX 77494 priced at 319990, the square foot and stories are 1913, 2.The number of bath is 2, halfbath is 1 there are 3 bedrooms and 2 garages. For more details please, call or email.

    D.R. Horton Builder
    3558 Lovebird Ln, Fulshear, TX 77494
  • /38

    $449,900

    • 4 Beds
    • 3 Baths
    • 2,564 Sq Ft

    29127 Parker Heights Ln, Fulshear, TX 77441

    LIKE NEW! BEAUTIFUL ONE STORY 4 BEDROOM 3 BATHROOM 2 CAR GARAGE IN The Brooks At Cross Creek!!! The spacious kitchen features a large island that overlooks the family room. It boasts two tone cabinets, additional cabinets, granite countertops, stainless steel appliances, elegant light fixtures, LED lighting, exhaust fan, generous walk-in pantry, stylish backsplash, and mounted microwave and oven.

    Calvin Kim Walzel Properties - Corporate Office

    29127 Parker Heights Ln, Fulshear, TX 77441
  • /3

    $478,900

    New Construction $29K PRICE INCREASE
    • 4 Beds
    • 3.5 Baths
    • 2,384 Sq Ft

    2384W Plan at Jordan Ranch - 40', Fulshear, TX 77423

    This floor plan begins at the front porch and entry, leading past a half bath into the kitchen, dining area, and family room at the rear of the home. The primary suite is located on the first floor and positioned for privacy with an en-suite primary bath, a glass enclosed shower and walk-in closet. The main living spaces connect directly to the covered backyard patio for indoor-outdoor living.

    Perry Homes Builder
    2743 Sunrise Field Ln Unit 39877181, Fulshear, TX 77423
  • /7

    $420,900

    New Construction $11K PRICE DROP
    • 4 Beds
    • 2.5 Baths
    • 2,730 Sq Ft

    8527 Light Rail Dr, Clute, TX 77441

    The Grandby plan is a modern standout, showcasing a sought-after open layout on the main floor. A large kitchen boasts a center island, a wraparound counter, and a walk-in pantry, and overlooks a roomy great room and a dining area. You’ll also find a private study on this level, as well as the serene primary suite, boasting a walk-in closet and an en-suite bath with a walk-in shower. There are

    Century Communities Builder
    8527 Light Rail Dr, Clute, TX 77441
  • /2

    $387,900

    New Construction
    • 3 Beds
    • 2 Baths
    • 1,848 Sq Ft

    8050 Wandering Glider Dr, Fulshear, TX 77441

    Welcome home to this beautiful one-story home! The Weatherby floor plan has 3 bedrooms, 2 bathrooms, and a 2-bay garage. You will love the space in this open-concept home. The large kitchen includes a center island, lots of cabinetry, and stainless-steel appliances. This floor plan offers a flex space which can be a study, bedroom, game room, or even a formal dining room. The Weatherby is

    Century Communities Builder
    8050 Wandering Glider Dr, Fulshear, TX 77441
  • /2

    $414,000

    New Construction $15K PRICE DROP
    • 4 Beds
    • 3 Baths
    • 2,229 Sq Ft

    31839 Blossom Ln, Fulshear, TX 77423
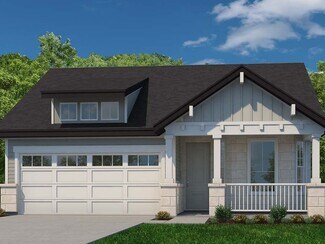
    Last opportunity to own the popular Woodworth floor plan in the highly sought-after Jordan Ranch community! This beautifully designed David Weekley home showcases the Salt Flat interior collection, blending bright whites, cool grays, and warm wood tones for a timeless, versatile style. The open-concept layout features a spacious kitchen with a large island, abundant prep space, and a walk-in

    David Weekley Homes Builder
    31839 Blossom Ln, Fulshear, TX 77423
  • /29

    $490,000

    • 4 Beds
    • 3.5 Baths
    • 2,610 Sq Ft

    62 Floral Hills Ln, Fulshear, TX 77441

    Experience elevated living in this beautifully crafted Sitterle Homes custom residence in Cross Creek Ranch. Tucked away on a quiet cul-de-sac with no rear neighbors, this home offers privacy, comfort, & refined style. The open-concept floor plan includes 3 bedrooms, 3.5 baths, & an upstairs flex space ideal as a 4th bedroom, game room, or guest retreat. At the heart of the home, the gourmet

    Denny Nguyen MDK Realty Associates

    62 Floral Hills Ln, Fulshear, TX 77441
  • /23

    $339,990

    New Construction $15K PRICE DROP
    • 4 Beds
    • 3 Baths
    • 2,211 Sq Ft

    361 Magnolia View Dr, Fulshear, TX 77423

    A desirable waterfront homesite, elegant finishes, and functional living spaces make this home a rare opportunity!The Oleander combines spacious open-concept living with thoughtfully placed private spaces, creating a single-story layout that feels both inviting and functional. Just beyond the foyer, a secondary bedroom and full bath provide privacy near the front of the home, while the layout

    DRB Homes Builder
    361 Magnolia View Dr, Fulshear, TX 77423
  • /28

    $482,320

    New Construction Open Sat 12PM - 5PM $32K PRICE DROP
    • 4 Beds
    • 3.5 Baths
    • 2,800 Sq Ft

    30947 Radke Estates Dr, Fulshear, TX 77441

    MOVE IN READY! Westin Homes NEW Construction (Manhattan, Elevation A) This beautiful two-story home features 4 bedrooms, 3.5 bathrooms, and a 2-car garage. The open-concept layout includes a spacious island kitchen that flows seamlessly into the informal dining area and family room—perfect for gatherings. The first floor offers a private study and a serene primary suite with a large walk-in

    Tammy Fruge Westin Homes

    30947 Radke Estates Dr, Fulshear, TX 77441
  • /2

    $399,900

    New Construction $35K PRICE DROP
    • 4 Beds
    • 3.5 Baths
    • 2,646 Sq Ft

    32403 Slender Spreadwing Dr, Fulshear, TX 77441

    With its flexible options and modern style, the Mayfair plan may steal your heart! The foyer leads past a private study and into an open, light-filled layout centered around an expansive great room that’s perfect for gathering, game nights, and get-togethers. A dining area and an impressive kitchen featuring a walk-in pantry and a center island are steps away. Enjoy a patio off the great room for

    Century Communities Builder
    32403 Slender Spreadwing Dr, Fulshear, TX 77441
  • /2

    $351,990

    New Construction
    • 4 Beds
    • 2.5 Baths
    • 2,149 Sq Ft

    KINGSTON Plan at Fulshear Lakes, Fulshear, TX 77441

    Century Communities Builder
    8427 Shyleaf Ct Unit 38418710, Fulshear, TX 77441

Showing Results 361 - 400, Page 10 of 15

How to Buy a Home How to Finance a Home How to Sell a Home