594

Fulshear, TX Homes for Sale under $500,000

Section Image Section Image
  • /19

    $400,900

    New Construction
    • 3 Beds
    • 2 Baths
    • 1,722 Sq Ft

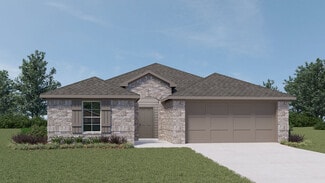
    1722W Plan at Jordan Ranch - 40', Fulshear, TX 77423

    Entry leads past utility room and mud room. Home office with French door entry. Large family room opens to dining area. Kitchen hosts a corner walk-in pantry. Secluded primary suite. Primary bath features dual vanities, a walk-in closet, linen closet, and a large glass enclosed shower. Secondary bedrooms with walk-in closets. Covered backyard patio. Two-car garage. Representative Images. Features

    Perry Homes Builder
    2743 Sunrise Field Ln Unit 36469614, Fulshear, TX 77423
  • /20

    $317,490

    New Construction
    • 3 Beds
    • 2 Baths
    • 1,545 Sq Ft

    Polo Plan at Summerview, Fulshear, TX 77441

    Welcome to the Polo floorplan by M/I Homes. This 1-story home plan is part of our Smart Series and features 3 bedrooms and 2 bathrooms. In addition, this plan comes with a 2-car garage as standard, with the option to upgrade to a 3-car garage if you wish. This plan is approximately 1,500 sqft depending on options.

    M/I Homes Builder
    5702 Dawning Sun St Unit 36474493, Fulshear, TX 77441
  • /17

    $460,000

    New Construction Open Fri 11AM - 4PM $28K PRICE DROP
    • 4 Beds
    • 3 Baths
    • 2,263 Sq Ft

    2802 Peach Valley Rd, Fulshear, TX 77423

    This popular floorplan is a must see - with quartz countertops, built-in stainless-steel appliances. Tons of built-in cabinetry, ample natural light, with 11' ceilings making the home bright and spacious. Extended primary suite with bay windows, double sinks and a vanity with natural light. Home includes a guest bedroom with ensuite bath and huge walk-in closet. Study at the front of the home

    Dina Verteramo Highland Homes Realty

    2802 Peach Valley Rd, Fulshear, TX 77423
  • /29

    $326,490

    New Construction
    • 3 Beds
    • 2 Baths
    • 1,703 Sq Ft

    Desoto Plan at Summerview, Fulshear, TX 77441

    The charming Desoto is a single-story home that boasts 1,703 square feet, 3 spacious bedrooms, 2 full bathrooms, and a 2-car garage.

    M/I Homes Builder
    5702 Dawning Sun St Unit 36479601, Fulshear, TX 77441
  • /14

    $441,990

    New Construction
    • 4 - 5 Beds
    • 3 - 4 Baths
    • 2,874 Sq Ft

    Balcones Plan at Summerview, Fulshear, TX 77441

    Imagine walking into your dream 2-story home – the Balcones! This 4—6 bedroom, 3—5 bathroom home spans over 2,800 square feet with a layout designed for modern living. As you enter, you're greeted by a grand foyer with high ceilings, setting the stage for what's to come.

    M/I Homes Builder
    5702 Dawning Sun St Unit 36500242, Fulshear, TX 77441
  • /6

    $450,900

    New Construction
    • 3 Beds
    • 2.5 Baths
    • 2,399 Sq Ft

    2399W Plan at Jordan Ranch - 40', Fulshear, TX 77423

    Front porch with two-story entry. Large family room with wall of windows. Home office with French door entry just off the family room. Island kitchen with built-in seating space and a corner walk-in pantry opens to the dining area. Secluded primary suite. Primary bath offers dual vanities, walk-in closet and a large glass enclosed shower. Second level offers a large game room with a wall of

    Perry Homes Builder
    2743 Sunrise Field Ln Unit 36492441, Fulshear, TX 77423
  • /2

    $379,990

    New Construction
    • 4 Beds
    • 3 Baths
    • 2,297 Sq Ft

    Courtland Plan at Tamarron, Fulshear, TX 77441

    Welcome to the Courtland plan. This single-story home offers 4 spacious bedrooms, 3 full bathrooms, and a 3-car garage, all within 2,297 sqft. of thoughtfully planned living space. The open-concept layout features a modern kitchen with a large island, stainless steel appliances, a corner pantry, and a convenient breakfast bar. The kitchen seamlessly flows into the dining area and the family room,

    D.R. Horton Builder
    31730 Barrymoor Trace Unit 36200400, Fulshear, TX 77441
  • /24

    $341,990

    New Construction
    • 4 Beds
    • 3 Baths
    • 2,042 Sq Ft

    Lakeway Plan at Tamarron, Fulshear, TX 77441

    The Lakeway plan is a one-story home featuring 4 bedrooms, 3 baths, and 2 car garage. The foyer opens to one guest bedroom and bath, study and entry coat closet. Kitchen includes breakfast bar with beautiful counter tops and stainless-steel appliances. Open concept floorplan boasts large family room and separate dining/breakfast area. Two additional bedrooms and bath are situated just off the

    D.R. Horton Builder
    31730 Barrymoor Trace Unit 37028956, Fulshear, TX 77441
  • /29

    $305,490

    New Construction
    • 4 Beds
    • 2 Baths
    • 1,689 Sq Ft

    Periwinkle Plan at Summerview, Fulshear, TX 77441

    The Periwinkle plan provides a well-designed layout that flexes for your lifestyle

    M/I Homes Builder
    5702 Dawning Sun St Unit 36468768, Fulshear, TX 77441
  • /25

    $285,990

    New Construction
    • 3 Beds
    • 2 Baths
    • 1,510 Sq Ft

    Magnolia Plan at Summerview, Fulshear, TX 77441

    The Magnolia is a beautifully crafted single-story plan with 1,510 to 1,617 square feet of efficient living space, featuring 3 bedrooms, 2 full bathrooms, and a 2- or 3-car garage. This thoughtfully designed Smart Series floorplan is tailored to meet your lifestyle needs!

    M/I Homes Builder
    5702 Dawning Sun St Unit 36450987, Fulshear, TX 77441
  • /3

    $442,900

    New Construction
    • 4 Beds
    • 3 Baths
    • 2,049 Sq Ft

    2049W Plan at Cross Creek West - 45', Fulshear, TX 77441

    Extended entry with 12-foot ceiling leads to open kitchen, dining area and family room with 10-foot ceilings throughout. Kitchen features center island and walk-in pantry. Dining area and family room feature walls of windows. Primary suite includes bedroom with 10-foot ceiling and wall of windows. Double doors lead to primary bath with dual vanities, garden tub, separate glass-enclosed shower and

    Perry Homes Builder
    31530 Bramble Hollow Ct Unit 36481920, Fulshear, TX 77441
  • /16

    $370,240

    New Construction
    • 4 - 6 Beds
    • 2.5 - 4.5 Baths
    • 2,579+ Sq Ft

    Armstrong Plan at Summerview, Fulshear, TX 77441

    Welcome to the Armstrong floorplan by M/I Homes. This 2-story home plan is part of our Smart Series and features 4 bedrooms & 2.5 bathrooms as standard, with the option to adapt up to 6 bedrooms & 4.5 bathrooms. This plan can reach up to 2,656 sqft, making it an excellent choice for growing families who value space, quality, style and affordability.

    M/I Homes Builder
    5702 Dawning Sun St Unit 36492414, Fulshear, TX 77441
  • /26

    $325,990

    New Construction
    • 4 Beds
    • 2 Baths
    • 1,693 Sq Ft

    Freestone Plan at Summerview, Fulshear, TX 77441

    The Freestone is a stunning single-story home floorplan that boasts 1,749 square feet of functional living space and features 3-4 bedrooms, 2 bathrooms, and a 2-car garage.

    M/I Homes Builder
    5702 Dawning Sun St Unit 36451243, Fulshear, TX 77441
  • /41

    $346,990

    New Construction
    • 4 - 5 Beds
    • 3 Baths
    • 2,357+ Sq Ft

    Rosemary Plan at Summerview, Fulshear, TX 77441

    This charming [stories]-story home boasts the best of open-concept living with the bonus of a centrally located kitchen, a private flex room, a first-floor owner's suite, and an upstairs game room. Contact our team today to learn more!

    M/I Homes Builder
    5702 Dawning Sun St Unit 36472541, Fulshear, TX 77441
  • /4

    $485,900

    New Construction
    • 4 Beds
    • 3 Baths
    • 2,443 Sq Ft

    2443W Plan at Jordan Ranch - 40', Fulshear, TX 77423

    Welcoming entry extends past the kitchen, family room and dining area. Island kitchen with built-in seating space and a walk-in pantry. Generous family room with 19-foot ceiling and three large windows. Primary suite offers a wall of windows. Primary bathroom features a French door entry, dual vanities, garden tub, separate glass enclosed shower, a large walk-in closet and private access to the

    Perry Homes Builder
    2743 Sunrise Field Ln Unit 36471490, Fulshear, TX 77423
  • /48

    $419,000

    • 4 Beds
    • 3 Baths
    • 2,133 Sq Ft

    6515 Bramble Cove Ln, Fulshear, TX 77441

    Like-new Highland Homes end-unit townhome in a sought-after community w/ access to Cross Creek Ranch amenities! This beautiful 2-story residence delivers modern curb appeal, extra natural light & a smart layout designed for easy living, w/ 1 bedroom & 1 full bath downstairs plus 3 bedrooms & 2 full baths upstairs. Step inside to wood floors on the first floor, tile in the bathrooms & bright open

    Christopher Johns Redfin Corporation

    6515 Bramble Cove Ln, Fulshear, TX 77441
  • /84

    $432,900

    New Construction
    • 3 Beds
    • 2 - 2.5 Baths
    • 1,984 Sq Ft

    1984W Plan at Cross Creek West - 45', Fulshear, TX 77441

    Home office with French doors set at entry with 11-foot ceiling. Open kitchen offers center island and corner walk-in pantry. Dining area opens to spacious family room with wall of windows and a wood mantel fireplace. Private primary suite includes bedroom with wall of windows. Dual vanity, corner garden tub, separate glass-enclosed shower and large walk-in closet in primary bath. Abundant closet

    Perry Homes Builder
    31530 Bramble Hollow Ct Unit 36498511, Fulshear, TX 77441
  • /20

    $321,990

    New Construction
    • 4 Beds
    • 2 Baths
    • 1,750 Sq Ft

    Huntsville Plan at Tamarron, Fulshear, TX 77441

    Welcome to the Huntsville floor plan, this one-story home featuring 4 bedrooms, 2 baths, and 2 car garage. The foyer opens to the guest bedrooms, bath and hall linen closet. Center kitchen includes breakfast bar with beautiful counter tops, stainless steel appliances and corner pantry and opens to family room. The primary suite features a very attractive primary bath with dual vanities, water

    D.R. Horton Builder
    31730 Barrymoor Trace Unit 36200415, Fulshear, TX 77441
  • /60

    $483,990

    New Construction
    • 4 Beds
    • 3 Baths
    • 2,460 Sq Ft

    Plan Kingston at Jordan Ranch - 55ft. lots, Fulshear, TX 77494

    The Kingston is a beautifully designed floor plan, perfect for modern living. This home features four bedrooms and three bathrooms, offering ample space and privacy. The open-concept kitchen connects seamlessly to the dining area and spacious family room, which leads to a cozy patio, ideal for outdoor relaxation. The primary suite provides a luxurious retreat with an ensuite bathroom. Bedrooms

    Highland Homes Builder
    29619 Apple Glen Ct Unit 36556516, Fulshear, TX 77494
  • /14

    $326,990

    New Construction
    • 4 Beds
    • 2.5 Baths
    • 2,107 Sq Ft

    Sanpiper Plan at Summerview, Fulshear, TX 77441

    The Sanpiper offers the perfect blend of open-concept living and private retreat spaces across 2 thoughtfully designed floors. With 4 bedrooms, 2.5 bathrooms, and over 2,100 square feet, this home is built for both everyday living and memorable gatherings.

    M/I Homes Builder
    5702 Dawning Sun St Unit 38006610, Fulshear, TX 77441
  • /25

    $293,000

    $5K PRICE DROP
    • 3 Beds
    • 2.5 Baths
    • 1,911 Sq Ft

    5534 Amber Brook Ln, Fulshear, TX 77441

    Experience this beautiful duplex located in the sought-after Cross Creek Ranch community, where you can enjoy peaceful waterfront views from the comfort of your own home. Welcome to 5534 Amber Brook Ln! This functional and spacious 3-bedroom, 2.5-bath residence features an open-concept layout that seamlessly connects the kitchen to the living and dining areas, making it perfect for daily living

    Jamie McMartin Compass RE Texas, LLC - West Houston

    5534 Amber Brook Ln, Fulshear, TX 77441
  • /14

    $279,990

    New Construction $3K PRICE DROP
    • 3 Beds
    • 2 Baths
    • 1,535 Sq Ft

    3023 Holland Lakes Dr, Fulshear, TX 77441

    The property is located at 3023 Holland Lakes Drive FULSHEAR TX 77441 priced at 279990, the square foot and stories are 1535, 1.The number of bath is 2, halfbath is 0 there are 3 bedrooms and 2 garages. For more details please, call or email.

    D.R. Horton Builder
    3023 Holland Lakes Dr, Fulshear, TX 77441
  • /33

    $484,900

    $40K PRICE DROP
    • 4 Beds
    • 2.5 Baths
    • 2,703 Sq Ft

    4918 Bent Tree Dr, Fulshear, TX 77441

    Nestled in the prestigious Fulbrook on Fulshear Creek, this stunning 4-bedroom, 2.5-bathroom home offers luxurious living in a serene, sought-after community. Boasting timeless architecture and modern finishes, the property features an open-concept layout with soaring ceilings, abundant natural light, and elegant floors. The gourmet kitchen is a chef's dream, complete with quartz countertops, a

    Michelle Cannon Michelle Cannon Team

    4918 Bent Tree Dr, Fulshear, TX 77441
  • /26

    $309,990

    New Construction
    • 3 Beds
    • 2 Baths
    • 1,650 Sq Ft

    5950 Texas Sun Dr, Fulshear, TX 77441

    Discover 5950 Texas Sun Drive, Fulshear, Texas — a new construction single-story home built by M/I Homes. This 1,650 square feet home offers a thoughtful floorplan with 3 bedrooms and 2 full bathrooms, designed with quality and everyday comfort in mind. Step inside to find an open-concept living space that creates a seamless flow between the main living areas. The layout is ideal for both relaxed

    M/I Homes Builder
    5950 Texas Sun Dr, Fulshear, TX 77441
  • /15

    $300,990

    New Construction $6K PRICE DROP
    • 3 Beds
    • 2 Baths
    • 1,548 Sq Ft

    32555 Summer Vista Ln, Fulshear, TX 77441

    Welcome to 32555 Summer Vista Lane, Fulshear, Texas — a beautifully crafted new construction single-story home built by M/I Homes. This 1,548 square feet home offers 3 bedrooms and 2 bathrooms, designed with thoughtful attention to quality and functionality throughout.Step inside to discover an open-concept living space that creates a seamless flow between the kitchen, dining, and living

    M/I Homes Builder
    32555 Summer Vista Ln, Fulshear, TX 77441
  • /3

    $450,000

    • Land
    • 31,363 Sq Ft
    • $625,000 per Acre

    tract 14 Dixon Rd, Fulshear, TX 77441

    Rare Park-Adjacent Corner Lot in Downtown Fulshear – Prime Hold Opportunity. This .72-acre corner lot at Dixon Rd and Hidden Trl is directly connected to Primrose Park and strategically located within the city’s proposed major thoroughfare plan. Surrounded by accelerating residential and commercial growth, rising traffic counts, and expanding infrastructure, this property presents a rare

    Mindy Flint Evan Lloyd Properties, Inc.

    tract 14 Dixon Rd, Fulshear, TX 77441
  • /5

    $428,900

    New Construction
    • 3 Beds
    • 2 Baths
    • 1,650 Sq Ft

    31006 Evening Skye Dr, Fulshear, TX 77423

    Spacious entry leads to open family room, dining area and kitchen. Large windows and 10-foot ceilings throughout. Dining area features window seat. Kitchen features 5-burner gas cooktop, large walk-in pantry and generous island with built-in seating space. Primary suite with 10-foot ceiling. Dual vanities, separate glass-enclosed shower and large walk-in closet in primary bath. All bedrooms

    Perry Homes Builder
    31006 Evening Skye Dr, Fulshear, TX 77423
  • /9

    $415,900

    New Construction $10K PRICE DROP
    • 4 Beds
    • 2.5 Baths
    • 2,657 Sq Ft

    8531 Light Rail Dr, Fulshear, TX 77441

    Welcome to Savannah! This two-story plan boasts an open-concept layout on the main floor, with an airy great room overlooking a dining area and a kitchen with a wraparound counter and a spacious island. You’ll also find a private study and a convenient mud room on this level! The second floor features an expansive loft with ample space to customize for your lifestyle. The primary suite showcases

    Century Communities Builder
    8531 Light Rail Dr, Fulshear, TX 77441
  • /22

    $364,990

    New Construction $36K PRICE DROP
    • 4 Beds
    • 2 Baths
    • 2,162 Sq Ft

    4426 Sunny Hazel Ln, Fulshear, TX 77441

    This new single-story home features a gracious layout with ample space to grow and entertain. Two secondary bedrooms share a hallway bathroom off the foyer, while around the corner is a quiet third bedroom. At the heart of the home is an airy open-concept living area complemented by a practical study and a covered patio. In the corner is the serene owner’s suite with an attached bathroom and

    Lennar Builder
    4426 Sunny Hazel Ln, Fulshear, TX 77441
  • /6

    $413,900

    New Construction $11K PRICE DROP
    • 4 Beds
    • 3.5 Baths
    • 2,447 Sq Ft

    8543 Light Rail Dr, Fulshear, TX 77441

    The two-story Lassen floor plan opens with an inviting porch entry that leads past bedroom and full bath room. An impressive open kitchen with a center island is adjacent, and flows into a dining area and an airy great room, creating the perfect space for entertaining and everyday living. The primary suite is conveniently located on the main level, and offers a walk-in closet and a private bath

    Century Communities Builder
    8543 Light Rail Dr, Fulshear, TX 77441
  • /23

    $459,990

    New Construction $22K PRICE DROP
    • 4 Beds
    • 3.5 Baths
    • 3,198 Sq Ft

    4415 Sunny Hazel Ln, Fulshear, TX 77441

    This new two-story home offers desirable elements including a convenient study and a secluded owner’s suite with a spa-inspired bathroom, both located on the first floor. An open plan showcases the main living space, which extends outdoors onto a covered patio. A convenient secondary bedroom is located off the foyer with an en-suite bathroom for streamlined lifestyles. On the second floor are two

    Lennar Builder
    4415 Sunny Hazel Ln, Fulshear, TX 77441
  • /12

    $300,070

    New Construction $2K PRICE INCREASE
    • 4 Beds
    • 2 Baths
    • 1,544 Sq Ft

    31218 Carmelas Landing Dr, Fulshear, TX 77441

    The property is located at 31218 Carmelas Landing Drive FULSHEAR TX 77441 priced at 300070, the square foot and stories are 1544, 1.The number of bath is 2, halfbath is 0 there are 4 bedrooms and 2 garages. For more details please, call or email.

    D.R. Horton Builder
    31218 Carmelas Landing Dr, Fulshear, TX 77441
  • /36

    $495,000

    Open Sun 1PM - 3PM $15K PRICE DROP
    • 4 Beds
    • 3.5 Baths
    • 2,624 Sq Ft

    6127 Harmony Park Ln, Fulshear, TX 77441

    Welcome to this stunning property, built as a model home & nestled on a cul de sac lot w/mature trees & sprinkler system in sought after Cross Creek Ranch. As you are invited in, discover a grand foyer & formal dining room w/wood flooring & stacked slate stone. Light & bright living area offers a spacious open floor plan w/ soaring ceilings. Kitchen is a chef's delight w/ breakfast bar opening to

    Christopher Bowers RE/MAX Signature

    6127 Harmony Park Ln, Fulshear, TX 77441
  • /14

    $470,000

    $80K PRICE DROP
    • 4 Beds
    • 3 Baths
    • 3,165 Sq Ft

    4934 Bent Tree Dr, Fulshear, TX 77441

    Nestled in the serene Fulbrook on Fulshear Creek, 4934 Bent Tree Drive offers a harmonious blend of modern elegance and natural beauty. This 3,165 sq ft residence, constructed in 2021, is thoughtfully designed with 4 bedrooms and 3.5 bathrooms, featuring two bedrooms on the main floor for added convenience. The expansive open-concept living area is bathed in natural light, highlighting the sleek

    Anthony Gigilo Metrolina Estate Realty, LLC

    4934 Bent Tree Dr, Fulshear, TX 77441
  • /36

    $280,990

    New Construction $45K PRICE DROP
    • 3 Beds
    • 2 Baths
    • 1,595 Sq Ft

    3826 Matias River Ct, Fulshear, TX 77441

    Welcome to D.R. Horton's Caden floorplan located in the Beautiful community of Tamarron. This home has a lot to offer its future residents, with just under 1595 sqft, 3 bedrooms and 2 full bathrooms. Explore the open concept main living and kitchen area, boasting gorgeous granite countertops and stainless steel appliances. Through the living room is the entrance to the covered back patio, perfect

    Shazib Iqbal D.R. Horton - Texas, LTD

    3826 Matias River Ct, Fulshear, TX 77441
  • /7

    $438,990

    New Construction
    • 3 Beds
    • 2 Baths
    • 2,185 Sq Ft

    Lisbon Plan at Cross Creek West - 50', Fulshear, TX 77441

    Newmark Homes Builder
    31518 Bramble Hollow Ct Unit 36483085, Fulshear, TX 77441
  • /2

    $378,900

    New Construction
    • 3 Beds
    • 2 Baths
    • 1,848 Sq Ft

    7514 Tall Foxglove Ct, Fulshear, TX 77441

    Welcome home to this beautiful one-story home! The Weatherby floor plan has 3 bedrooms, 2 bathrooms, and a 2-car garage. You will love the space in this open-concept home. The large kitchen includes a center island, lots of cabinetry, and stainless-steel appliances. This floor plan offers a flex space which can be a study, bedroom, game room, or even a formal dining room. The Weatherby is

    Century Communities Builder
    7514 Tall Foxglove Ct, Fulshear, TX 77441
  • /30

    $339,000

    • 3 Beds
    • 3 Baths
    • 2,097 Sq Ft

    31307 Black Forest Crossing, Fulshear, TX 77441

    Welcome home to this beautifully maintained, light-filled property situated on a desirable corner lot! Offering 3 bedrooms plus a versatile flex room that can serve as a 4th bedroom, home office, study, or playroom. The open-concept floor plan features attractive wood-look tile flooring throughout the main living areas. The spacious island kitchen offers abundant cabinetry, generous counter

    Angela Brown Keller Williams Memorial

    31307 Black Forest Crossing, Fulshear, TX 77441
  • /3

    $371,990

    New Construction
    • 5 Beds
    • 3 Baths
    • 2,301 Sq Ft

    Wakefield Plan at Fulshear Lakes - Lonestar Collection, Fulshear, TX 77441

    Step into the spacious comfort of The Wakefield floor plan—a beautifully designed 2-story home featuring 5 bedrooms, 3 bathrooms, and a 2-bay garage. The open-concept layout offers seamless flow between the great room, kitchen, breakfast nook, and a formal dining room that can easily flex to meet your needs—perfect for a home office, playroom, or additional living space. The kitchen is a

    Century Communities Builder
    8427 Shyleaf Ct Unit 38008085, Fulshear, TX 77441
  • /22

    $309,990

    New Construction
    • 3 Beds
    • 2 Baths
    • 1,548 Sq Ft

    32527 Midsummer Dr, Fulshear, TX 77441

    Welcome to 32527 Midsummer Drive, Fulshear, Texas — a new construction single-story home built by M/I Homes. This thoughtfully designed home offers 1,548 square feet of comfortable living space with 3 bedrooms and 2 bathrooms, ideal for those seeking a well-built, move-in ready home.Step inside to discover an open-concept living space that connects the main gathering areas, creating a bright

    M/I Homes Builder
    32527 Midsummer Dr, Fulshear, TX 77441

Showing Results 121 - 160, Page 4 of 15

How to Buy a Home How to Finance a Home How to Sell a Home