982

Fulshear, TX Homes for Sale under $600,000

Section Image Section Image
  • /15

    $379,990

    New Construction $1K PRICE DROP
    • 4 Beds
    • 3 Baths
    • 2,548 Sq Ft

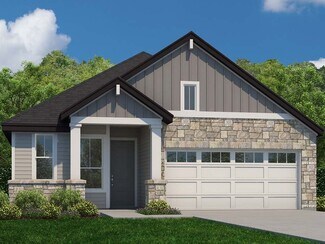
    3411 Ashe Landing Dr, Fulshear, TX 77441

    The property is located at 3411 Ashe Landing Drive FULSHEAR TX 77441 priced at 379990, the square foot and stories are 2548, 2.The number of bath is 3, halfbath is 0 there are 4 bedrooms and 2 garages. For more details please, call or email.

    D.R. Horton Builder
    3411 Ashe Landing Dr, Fulshear, TX 77441
  • /24

    $501,990

    New Construction
    • 4 Beds
    • 3.5 Baths
    • 2,803 Sq Ft

    Glacier Plan at Cross Creek West - Pinnacle Collection, Fulshear, TX 77441

    This single-story home offers plenty of space for living and entertaining. Near the entry is a study with double doors, just off the foyer, as well as two secondary bedrooms. As the foyer extends, there is a game room to the left and a laundry room and bedroom down the way, just before the open layout shared by the kitchen, dining room and family room that opens to a covered patio. The owner's

    Lennar Builder
    31506 Bramble Hollow Ct Unit 36039754, Fulshear, TX 77441
  • /2

    $389,000

    New Construction $10K PRICE DROP
    • 3 Beds
    • 2 Baths
    • 1,824 Sq Ft

    31926 Rich Meadows Ct, Fulshear, TX 77423

    Step into The Gladesdale by David Weekley Homes — a beautifully crafted three-bedroom, two-bath retreat in the final section of Jordan Ranch, one of Fulshear’s most desirable communities. This thoughtfully designed single-level home features a bright, open layout highlighted by soft neutral tones, elegant white cabinetry, and durable luxury vinyl flooring. The spacious kitchen flows seamlessly

    David Weekley Homes Builder
    31926 Rich Meadows Ct, Fulshear, TX 77423
  • /48

    $485,000

    • 4 Beds
    • 3 Baths
    • 2,346 Sq Ft

    4131 Chloe Ridge Ln, Fulshear, TX 77441

    Stunning Newmark Home featuring luxury upgrades throughout! The spacious primary suite offers aspa-inspired bath with a freestanding soaking tub, oversized shower, dual vanities with custom quartzitecountertops, and a custom-designed walk-in closet. Designer quartzite accent walls enhance the primarybedroom and entry. The gourmet kitchen boasts upgraded soft-close cabinetry, a premium

    Lauren Dehoyos Fiv Realty Co Texas LLC

    4131 Chloe Ridge Ln, Fulshear, TX 77441
  • /2

    $379,900

    New Construction $20K PRICE DROP
    • 3 Beds
    • 2 Baths
    • 1,991 Sq Ft

    8515 Light Rail Dr, Fulshear, TX 77441

    Century Communities Builder
    8515 Light Rail Dr, Fulshear, TX 77441
  • /24

    $511,990

    New Construction
    • 4 Beds
    • 3.5 Baths
    • 3,053 Sq Ft

    Olympus Plan at Cross Creek West - Pinnacle Collection, Fulshear, TX 77441

    This single-story home offers plenty of space for living and entertaining. Near the entry is a study with double doors, just off the foyer, as well as two secondary bedrooms. As the foyer extends, there is a game room to the left and a laundry room and bedroom suite to the right, just before the open layout shared by the kitchen, dining room and family room that opens to a covered patio. The

    Lennar Builder
    31506 Bramble Hollow Ct Unit 36039755, Fulshear, TX 77441
  • /42

    $600,000

    • 4 Beds
    • 3.5 Baths
    • 2,965 Sq Ft

    28027 Silver Dawn Ct, Fulshear, TX 77441

    Welcome to this immaculate, Move-In Ready, luxury home tucked away on a premium 15,821 sf. cul-de-sac lot. Live the resort lifestyle with highly sought after Cross Creek amenities & elite Katy ISD schools. Designed with an open, sun-drenched layout & featuring brand-new flooring throughout, this turnkey residence is ready for you to call home today. The chef's kitchen boasts a sprawling central

    Les Strech Keller Williams Premier Realty

    28027 Silver Dawn Ct, Fulshear, TX 77441
  • /41

    $364,990

    $15K PRICE DROP
    • 4 Beds
    • 2 Baths
    • 1,797 Sq Ft

    28718 Yulee Mill Dr, Katy, TX 77494

    UNDER $400K! Zoned to Katy ISD: Campbell Elementary, Adams Junior High, and Jordan High School, this 2020-built single-story home sits on an oversized 7,600+ SQFT lot in Tamarron, offering more outdoor space and privacy than many newer homes in nearby sections of the community. The open-concept floor plan features granite countertops, stainless steel appliances, a double oven, a large kitchen

    Yihong Shi KingFay Inc

    28718 Yulee Mill Dr, Katy, TX 77494
  • /35

    $345,000

    • 4 Beds
    • 3 Baths
    • 2,276 Sq Ft

    31619 Farlam Farms Trail, Fulshear, TX 77441

    Welcome home to Tamarron West! This beautifully maintained 2023-built home offers 2,276 square feet of thoughtfully designed living space with 4 bedrooms, 3 full baths, and a versatile two-story floor plan. Enjoy an open-concept layout perfect for entertaining, a spacious kitchen overlooking the living area, and a private primary suite designed for comfort. Situated on a 6,169-square-foot lot,

    Megan Sorrell Mega Realty

    31619 Farlam Farms Trail, Fulshear, TX 77441
  • /9

    $439,000

    New Construction $37K PRICE DROP
    • 4 Beds
    • 3 Baths
    • 2,407 Sq Ft

    31910 Sky Ridge Ln, Fulshear, TX 77441

    Luxurious living arrangements. The Bandera's welcoming covered porch and impressive foyer hallway with tray ceiling flow past the lovely formal dining room with tray ceiling into the soaring great room with cathedral ceiling, with views to the desirable covered patio beyond. The well-designed gourmet kitchen overlooks a bright casual dining area and is highlighted by a large center island with

    Toll Brothers, Inc. Builder
    31910 Sky Ridge Ln, Fulshear, TX 77441
  • /2

    $331,990

    New Construction
    • 3 Beds
    • 2.5 Baths
    • 1,749 Sq Ft

    Kailee Plan at Fulshear Lakes - 45', Fulshear, TX 77441

    Discover the charm of The Kailee floor plan this beautiful one-story home offers 3 bedrooms, 2.5 bathrooms, and an attached 2-bay garage. This thoughtfully designed layout features high ceilings and a spacious open-concept living area that seamlessly connects the great room, kitchen, and breakfast room creating the perfect setting for both relaxation and entertaining. A versatile study/flex room

    Century Communities Builder
    8427 Shyleaf Ct Unit 36582071, Fulshear, TX 77441
  • /7

    $499,990

    New Construction
    • 3 Beds
    • 2.5 Baths
    • 2,850 Sq Ft

    Monte Carlo Plan at Cross Creek West - 50', Fulshear, TX 77441

    Newmark Homes Builder
    31518 Bramble Hollow Ct Unit 36448061, Fulshear, TX 77441
  • /9

    $586,900

    New Construction
    • 4 Beds
    • 3 Baths
    • 2,513 Sq Ft

    31426 Meadow Grove Ct, Fulshear, TX 77423

    Extended entryway with 12-foot ceilings. Game room with French doors frame the entry. Spacious family room with a wall of windows. Open kitchen offers an island with built-in seating space, a 5-burner gas cooktop, and a corner walk-in pantry. Primary suite with a wall of windows. Dual vanities, a freestanding tub, separate glass enclosed shower and two walk-in closets in the primary bath. Guest

    Perry Homes Builder
    31426 Meadow Grove Ct, Fulshear, TX 77423
  • /48

    $590,000

    $40K PRICE DROP
    • 6 Beds
    • 4 Baths
    • 4,252 Sq Ft

    27810 Yorkshire Brook Ln, Fulshear, TX 77441

    Welcome to this beautifully designed 6-bedroom, 4 full bath home offering exceptional space, comfort, and versatility in one of Fulshear’s most sought-after communities. Thoughtfully designed with two bedrooms downstairs, this layout is ideal for multi-generational living. The open-concept main level showcases soaring ceilings, a striking stacked stone fireplace, and a modern kitchen featuring

    Rene Sorola Keller Williams Realty Metropolitan

    27810 Yorkshire Brook Ln, Fulshear, TX 77441
  • /47

    $550,000

    $25K PRICE DROP
    • 4 Beds
    • 3 Baths
    • 2,703 Sq Ft

    4210 Wickby St, Fulshear, TX 77441

    Welcome to WESTON LAKES GATED GOLFING COMMUNITY! This home offers timeless curb appeal with a beautiful blend of tumbled brick, board & batten siding & charming wood shutters. Inside, you’ll find 8-foot doors throughout, ceramic wood-look flooring, & dramatic foyer highlighted by a triple tray ceiling. The elegant formal dining room with coffered ceiling is designed for memorable gatherings &

    Shelli Hinkson Keller Williams Premier Realty

    4210 Wickby St, Fulshear, TX 77441
  • /27

    $378,000

    • 2 Beds
    • 2 Baths
    • 1,813 Sq Ft

    29011 Turning Springs Ln, Fulshear, TX 77441

    Beautifully maintained 2-bedroom, 2-bath home with a private study in the highly sought-after 55+ Bonterra at Cross Creek Ranch! Experience resort-style living in this thoughtfully designed open-concept floorplan. The spacious kitchen features a large island, granite countertops, stylish backsplash, sleek black appliances, under-cabinet lighting, reverse osmosis system, and a walk-in pantry, all

    Rachel Novosad Kenyson Roane Realty

    29011 Turning Springs Ln, Fulshear, TX 77441
  • /2

    $445,990

    New Construction
    • 4 Beds
    • 3.5 Baths
    • 2,499 Sq Ft

    Saxony Plan at Jordan Ranch - 40's, Fulshear, TX 77423

    The Saxony floorplan is a thoughtfully designed two-story new construction home offering 2,499 square feet, 4 bedrooms, 3.5 bathrooms, and a 2-car garage that is perfect for growing families and modern lifestyles. The first floor features an open-concept layout anchored by a spacious family room that flows seamlessly into the designer kitchen and dining area. The kitchen offers a large center

    Chesmar Homes Builder
    29607 Apple Gln Ct Unit 40677507, Fulshear, TX 77423
  • /12

    $340,000

    New Construction
    • 3 Beds
    • 2.5 Baths
    • 1,710 Sq Ft

    2815 Brandon Bluff Bend, Fulshear, TX 77423

    The Chateau Collection | The Cheverny | 1,710 Sq. Ft. | Two Story | 3 Bedrooms | 2.5 Baths | Flex Room | Covered Patio | 2-Car Garage

    Chesmar Homes Builder
    2815 Brandon Bluff Bend, Fulshear, TX 77423
  • /24

    $460,990

    New Construction
    • 4 Beds
    • 3 Baths
    • 2,941 Sq Ft

    3227 Olivia Park Dr, Fulshear, TX 77441

    MOVE IN READY. Welcome to the Lancaster floor plan by D.R. Horton, located in the sought-after Tamarron community. This spacious two-story home offers approximately 2,941 sq. ft., with 4 bedrooms, a study, and a game room (optional-5th bedroom). The open-concept layout features soaring ceilings, a bright living area, and a kitchen with stylish countertops and stainless steel appliances. Two

    D.R. Horton Builder
    3227 Olivia Park Dr, Fulshear, TX 77441
  • /2

    $509,314

    New Construction $40K PRICE DROP
    • 4 Beds
    • 3.5 Baths
    • 3,033 Sq Ft

    4455 Sunny Hazel Ln, Fulshear, TX 77441

    NEWMARK HOMES is back at it with another 2 story masterpiece in CROSS CREEK WEST. The high value VERONA has 4 bedrooms & 3.5 baths. The grand front elevation has tons of architectural appeal. The home is next to a greenspace on a calming cul d sac. The front study has custom model inspired built in book cases. The family room features a vaulted ceiling & wall of windows overlooking the spacious

    Newmark Homes Builder
    4455 Sunny Hazel Ln, Fulshear, TX 77441
  • /18

    $315,000

    • 4 Beds
    • 2 Baths
    • 1,720 Sq Ft

    31238 Yatesbury Ln, Fulshear, TX 77441

    Welcome to this beautiful 4-bedroom, 2-bath home nestled in the highly sought-after Tamarron community of Fulshear. Designed with modern living in mind, this home features an open-concept layout filled with natural light, creating a warm and inviting atmosphere throughout. The spacious kitchen offers granite countertops, stainless steel appliances, abundant cabinetry, and a large island that

    Nicole Quintero Realty Of America, LLC

    31238 Yatesbury Ln, Fulshear, TX 77441
  • /11

    $365,000

    New Construction $5K PRICE DROP
    • 3 Beds
    • 2 Baths
    • 1,676 Sq Ft

    2862 Orange Leaf Dr, Fulshear, TX 77423

    The Athens | One Story | 3 Bedrooms | 2 Baths | Study | Covered Patio | 2-Car Garage

    Chesmar Homes Builder
    2862 Orange Leaf Dr, Fulshear, TX 77423
  • /2

    $347,990

    New Construction
    • 3 Beds
    • 2 Baths
    • 1,757 Sq Ft

    Piccadilly Plan at Fulshear Lakes - Liberty Collection, Fulshear, TX 77441

    Introducing the Piccadilly plan — a beautifully designed one-story home that perfectly balances elegance, comfort, and everyday functionality. At the heart of the home, a bright and airy great room creates a warm, welcoming atmosphere and flows seamlessly into the dining area and well-equipped kitchen, complete with a spacious center island, abundant counterspace, and a walk-in pantry designed to

    Century Communities Builder
    8427 Shyleaf Ct Unit 38352928, Fulshear, TX 77441
  • /25

    $329,990

    New Construction $30K PRICE DROP
    • 4 Beds
    • 2.5 Baths
    • 2,522 Sq Ft

    317 Redbud Ridge Dr, Fulshear, TX 77423

    The Jackson home plan is a beautifully designed two-story layout perfect for modern living. The open-concept gourmet kitchen features a spacious island, seamlessly connecting to the living area, making it ideal for entertaining and family gatherings. A flex room on the first floor provides additional space that can be tailored to your needs, whether for work or leisure. The primary suite offers a

    Ashton Woods Builder
    317 Redbud Ridge Dr, Fulshear, TX 77423
  • /45

    $339,000

    $16K PRICE DROP
    • 4 Beds
    • 2.5 Baths
    • 2,369 Sq Ft

    31622 Whittis Hill Way, Fulshear, TX 77441

    Situated on a PREMIUM CUL DE SAC LOT with one of the largest in the subdivision. This beautiful home offers 4 spacious bedrooms, 2.5 bathrooms, a covered patio, and a 2-car garage. The open-concept layout is perfect for everyday living and entertaining, featuring a stunning kitchen with quartz countertops, 42" cabinets, a large breakfast bar, and STAINLESS STEEL Appliances! The private primary

    Julie Yasar TEXAS REAL ESTATE SERVICES

    31622 Whittis Hill Way, Fulshear, TX 77441
  • /35

    $470,000

    New Construction Open Sat 12PM - 4PM $44K PRICE DROP
    • 3 Beds
    • 2.5 Baths
    • 2,599 Sq Ft

    2910 Peach Valley Rd, Fulshear, TX 77423

    MOVE IN READY!! Welcome to the Mirabelle – a stunning one-story home in the highly sought-after Jordan Ranch community in Fulshear. This thoughtfully designed residence offers 2,599 square feet of living space on a single level, blending style, comfort, and functionality. A large, inviting front porch sets the tone, while the spacious rear covered patio is perfect for relaxing or entertaining.

    Katie Craig Chesmar Homes

    2910 Peach Valley Rd, Fulshear, TX 77423
  • /24

    $478,990

    New Construction
    • 4 Beds
    • 3 Baths
    • 2,614 Sq Ft

    Denali Plan at Jordan Ranch - Pinnacle Collection, Fulshear, TX 77494

    This single-story home boasts a great layout with plenty of space. Toward the entry are three secondary bedrooms, two of which share access to a Jack-and-Jill style bathroom and feature walk-in closets. Past the bedrooms is a versatile study, just before the open layout shared but he kitchen, family room and dining groom that leads to a covered patio. The owner's suite is tucked in a private back

    Lennar Builder
    29614 Apple Glen Ct Unit 36039571, Fulshear, TX 77494
  • /29

    $375,000

    $25K PRICE DROP
    • 5 Beds
    • 4 Baths
    • 3,045 Sq Ft

    8103 Red Shiner Way, Fulshear, TX 77441

    Tucked away in a quiet cul-de-sac, this stunning home blends serene privacy with modern elegance. Sunlight pours through the open-concept layout, making every corner feel warm and inviting. The spacious kitchen flows effortlessly into the living and dining areas, perfect for unforgettable family moments and lively gatherings. The primary suite is a true escape, offering an en-suite bath with dual

    Marta Peralta Keller Williams Realty Metropolitan

    8103 Red Shiner Way, Fulshear, TX 77441
  • /8

    $520,990

    New Construction
    • 4 Beds
    • 3.5 Baths
    • 2,899 Sq Ft

    Strasburg Plan at Cross Creek West - 50', Fulshear, TX 77441

    4 bedrooms, 3.5 baths, 2 car garage. Two story entry leads to formal living and large dining room. Island kitchen opens to two story family room and breakfast nook. Main Suite with oversized walk-in closet.

    Newmark Homes Builder
    31518 Bramble Hollow Ct Unit 36477981, Fulshear, TX 77441
  • /24

    $430,990

    New Construction
    • 4 Beds
    • 3 Baths
    • 2,614 Sq Ft

    Denali Plan at Cross Creek West - Pinnacle Collection, Fulshear, TX 77441

    This single-story home boasts a great layout with plenty of space. Toward the entry are three secondary bedrooms, two of which share access to a Jack-and-Jill style bathroom and feature walk-in closets. Past the bedrooms is a versatile study, just before the open layout shared but he kitchen, family room and dining groom that leads to a covered patio. The owner's suite is tucked in a private back

    Lennar Builder
    31506 Bramble Hollow Ct Unit 36039753, Fulshear, TX 77441
  • /23

    $404,990

    New Construction $13K PRICE DROP
    • 4 Beds
    • 3.5 Baths
    • 2,731 Sq Ft

    4422 Sunny Hazel Ln, Fulshear, TX 77441

    This new two-story home offers desirable elements including a convenient study and a secluded owner’s suite with a spa-inspired bathroom, both located on the first floor. An open plan showcases the main living space shared between the kitchen, living and dining areas. On the second floor are three additional bedrooms and a flexible game room that provides additional entertaining and leisure space.

    Lennar Builder
    4422 Sunny Hazel Ln, Fulshear, TX 77441
  • /23

    $309,990

    New Construction
    • 4 - 5 Beds
    • 2 - 3 Baths
    • 1,878+ Sq Ft

    The Davenport II Plan at Fulshear Lakes - 50's Lots, Fulshear, TX 77441

    The Davenport II offers expansive single level living space with so much flexibility. When entering the front of the home you'll have the choice of a living room, study or dining room. The spacious kitchen opens up to the family room with a large kitchen island, perfect to gather round. If you don't need 4 bedrooms, you may choose to build the home with 3 and use the flex area for a hobby space.

    Smith Douglas Homes Builder
    8419 Shyleaf Ct Unit 36765302, Fulshear, TX 77441
  • /27

    $320,000

    • 3 Beds
    • 2.5 Baths
    • 1,849 Sq Ft

    5538 Purple Meadow Ln, Fulshear, TX 77441

    Beautiful two-story townhome in the highly desirable Cross Creek Ranch community. This 3-bedroom, 2.5-bath home with a 2-car attached garage features a welcoming entry foyer that opens to a spacious first-floor family room, breakfast area, and island kitchen, perfect for entertaining. The primary bedroom offers high ceilings and a comfortable retreat. Enjoy everything the community has to offer,

    Andrea Leassear Darrion Butler

    5538 Purple Meadow Ln, Fulshear, TX 77441
  • /26

    $409,991

    New Construction $10K PRICE DROP
    • 4 Beds
    • 3.5 Baths
    • 2,902 Sq Ft

    4419 Sunny Hazel Ln, Fulshear, TX 77441

    Perfect for multigenerational households, this new two-story Next Gen home features a private suite with its own entrance, living area, kitchenette, bedroom, bathroom and laundry. The main home is host to a spacious open plan near an inviting covered patio. A luxurious owner’s suite provides a serene retreat at the back of the home, complete with a full bathroom and walk-in closet. Two additional

    Lennar Builder
    4419 Sunny Hazel Ln, Fulshear, TX 77441
  • /5

    $574,900

    New Construction
    • 4 Beds
    • 3.5 Baths
    • 2,776 Sq Ft

    31107 Highland Shores Dr, Fulshear, TX 77441

    Welcoming entry framed by home office with French doors. Generous family room with a wood mantel fireplace extends to kitchen and dining area. Island kitchen with built-in seating space hosts a 5-burner gas cooktop and a corner walk-in pantry. Primary suite offers a large wall of windows. Primary bathroom features a double door entry, dual vanities, a freestanding tub, a separate enclosed-shower,

    Perry Homes Builder
    31107 Highland Shores Dr, Fulshear, TX 77441
  • /5

    $524,900

    New Construction
    • 4 Beds
    • 3 Baths
    • 2,593 Sq Ft

    4518 Ruby Garden Ct, Fulshear, TX 77441

    The front porch opens into the two-story entryway. A private home office with French doors is right off the entrance. Past the stairwell, you enter the kitchen, which features a 5-burner gas cooktop, a corner walk-in pantry, and an island with built-in seating. The dining area connects the space with the family room boasting a wall of windows with access to the extended covered backyard patio.

    Perry Homes Builder
    4518 Ruby Garden Ct, Fulshear, TX 77441
  • /29

    $309,990

    New Construction $8K PRICE DROP
    • 3 Beds
    • 2 Baths
    • 1,689 Sq Ft

    32551 Summer Vista Ln, Fulshear, TX 77441

    Welcome to 32551 Summer Vista Lane, Fulshear, Texas — a beautifully designed new construction single-story home built by M/I Homes. This 1,689 square feet home offers 3 bedrooms and 2 bathrooms, delivering a thoughtful floorplan ideal for comfortable everyday living.Step inside to discover an open-concept living space that connects the main living areas seamlessly, creating a bright and

    M/I Homes Builder
    32551 Summer Vista Ln, Fulshear, TX 77441
  • /23

    $339,990

    New Construction $12K PRICE DROP
    • 4 Beds
    • 3 Baths
    • 2,042 Sq Ft

    3619 Melbourne Manor, Fulshear, TX 77441

    ESTIMATED COMPLETION DATE AUGUST 2026. The Lakeway plan is a stylish one-story home offering 4 bedrooms, 3 bathrooms, and a 2-car garage. As you enter, you'll find the guest bedrooms and a full bath with a convenient linen closet. The heart of the home is the kitchen, featuring a large breakfast bar, elegant countertops, and stainless-steel appliances. The open-concept design flows seamlessly

    Jonathan Woodruff D.R. Horton-Texas, LTD

    3619 Melbourne Manor, Fulshear, TX 77441
  • /16

    $468,990

    New Construction
    • 3 Beds
    • 2.5 Baths
    • 2,423 Sq Ft

    Charleston Plan at Jordan Ranch - Pinnacle Collection, Fulshear, TX 77494

    This single-story home boasts a great layout with plenty of living and shared spaces. From the entry is a study with double doors on the right and two secondary bedrooms on the left. Then is the open living area, shared by the family room, kitchen and dining room that leads to a covered patio. The owner's suite is in a private back corner with a large bedroom, bathroom and walk-in closet.

    Lennar Builder
    29614 Apple Glen Ct Unit 36039570, Fulshear, TX 77494
  • /42

    $319,500

    $10K PRICE DROP
    • 3 Beds
    • 2 Baths
    • 1,545 Sq Ft

    2867 Orange Leaf Dr, Fulshear, TX 77423

    This beautifully designed home features 3 bedrooms, 2 bathrooms, and a covered back patio. The modern kitchen showcases 42" Repose Gray cabinetry, elegant quartz countertops throughout, stainless steel appliances, and the spacious family room opens to the dining area, both highlighted by a wall of windows that fill the space with natural light. The kitchen features a corner walk-in pantry and a

    Jianjun Wang eXp Realty LLC

    2867 Orange Leaf Dr, Fulshear, TX 77423

Showing Results 321 - 360, Page 9 of 18

How to Buy a Home How to Finance a Home How to Sell a Home