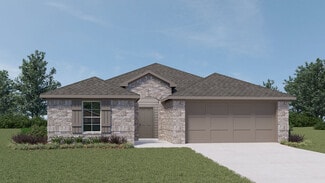
981

Fulshear, TX Homes for Sale under $600,000

Section Image Section Image Section Image
  • /46

    $595,000

    Open Fri 1PM - 2PM $55K PRICE DROP
    • 3 Beds
    • 3.5 Baths
    • 3,481 Sq Ft

    4726 Granite Shadow Ln, Fulshear, TX 77441

    Beautifully maintained Sycamore floor plan in the highly desirable 55+ Bonterra community, offering 3 bedrooms, 3.5 baths, and a thoughtful 1.5-story layout on a spacious corner lot for added privacy. This inviting home is filled with lovely features, including a fully screened back patio, a wall of large slider doors that extends the living space outdoors, a butler’s pantry with wine

    Agent Photo

    Deb Ambrosi

    Ambrosi Realty, Inc

    4726 Granite Shadow Ln, Fulshear, TX 77441
  • /50

    $415,000

    Open Sat 1PM - 4PM $10K PRICE DROP
    • 3 Beds
    • 2.5 Baths
    • 2,186 Sq Ft

    55 Floral Hills Ln, Fulshear, TX 77441

    Exquisite Sitterle home nestled on a prime cul-de-sac lot in the coveted Patio Home section of Cross Creek Ranch! This meticulously maintained 3BD/2.5BA gem boasts a stunning stone & stucco facade, 2-car garage, brand new HVAC, new water heater, water softener & washer/dryer included. Inside, soaring ceilings, crown molding, formal entry & gas log fireplace set an elegant tone. The gourmet

    Agent Photo

    Cindy Price

    The Sears Group

    55 Floral Hills Ln, Fulshear, TX 77441
  • /48

    $525,000

    • 3 Beds
    • 2.5 Baths
    • 2,671 Sq Ft

    27714 Linden Ridge Ln, Fulshear, TX 77441

    Towering oaks embrace gorgeous home w/brick & Austin limestone style elevation in coveted Creekside at Cross Creek on premium lot backing to iconic Flewellen Creek w/gate access to miles of Naturehood! NEW ROOF 11/25. Owner updates incl custom powder rm vanity, large picture windows for stunning backyard/creek views, extended covered back patio, butler's pantry w/wet bar, recent water htr, whole

    Agent Photo

    Christopher Hiller

    Keller Williams Premier Realty

    27714 Linden Ridge Ln, Fulshear, TX 77441
  • /49

    $469,000

    $51K PRICE DROP
    • 4 Beds
    • 3.5 Baths
    • 2,776 Sq Ft

    5130 Albany Shores Ln, Fulshear, TX 77441

    Stunning one-story home in the highly sought-after Cross Creek West community featuring 4 bedrooms, 3.5 baths, private home office, and 3-car garage. Better than new with upgrades already completed—no builder delays or added costs! Soaring ceilings, abundant natural light, and wood-look tile flooring flow throughout the main living areas. Private study with glass French doors near the entry. The

    Agent Photo

    Stefany Hennigan

    CB&A, Realtors-Katy

    5130 Albany Shores Ln, Fulshear, TX 77441
  • /36

    $449,999

    $15K PRICE DROP
    • 4 Beds
    • 3 Baths
    • 2,564 Sq Ft

    2115 Germander Ln, Fulshear, TX 77423

    Amazing 4 bedrooms, 3 Bathrooms 2 car garage in the Jordan Ranch, with an Office with French doors set at entry with 12-foot ceiling. open concept kitchen, dining, and family room, walking pantry, generous counter space and island, with built-in seating space, dining area flows into family room with a cast stone fireplace and a wall of windows. Primary suite includes double-door entry to primary

    Maria Reyna Hernandez

    Step Real Estate

    2115 Germander Ln, Fulshear, TX 77423
  • /50

    $565,000

    $10K PRICE DROP
    • 4 Beds
    • 4.5 Baths
    • 3,987 Sq Ft

    8203 Flagman Trail, Fulshear, TX 77441

    Experience space, comfort and the ease of everyday living in this beautiful Polo Ranch home. With nearly 4,000 sq ft, this home offers soaring 20-foot ceilings and an abundance of natural light that welcomes you from the moment you walk in. The open layout is perfect for gathering with family and friends, featuring a private study with French doors for working from home, a formal dining room for

    Agent Photo

    Venessa James

    Keller Williams Realty Professionals

    8203 Flagman Trail, Fulshear, TX 77441
  • /40

    $399,786

    • 4 Beds
    • 3.5 Baths
    • 2,947 Sq Ft

    31326 Whitfield Ct, Fulshear, TX 77441

    Welcome to 31326 Whitfield, a captivating Single-Family home with 4 bedrooms and 3.5 bathrooms. Built in 2021, this charming two-story property boasts a modern design and a spacious layout. Featuring an open floor plan with ample natural light, the home includes a dedicated study room that can also serve as a fifth bedroom. The kitchen is perfect for entertaining, showcasing 42-inch cabinets,

    Agent Photo

    Aqeel Virk

    Keller Williams Realty Southwest

    31326 Whitfield Ct, Fulshear, TX 77441
  • /49

    $485,000

    Open Sat 12PM - 1PM
    • 2 Beds
    • 2.5 Baths
    • 2,289 Sq Ft

    28939 Shady Grove Ln, Fulshear, TX 77441

    Welcome to this stunning one-story Wedgewood floor plan, perfectly positioned on a premium corner lot with no side or back neighbors in the highly sought-after 55+ community of Bonterra. Enjoy incredible privacy and peaceful water views from this beautifully maintained 2-bedroom home, thoughtfully designed for comfort and ease. Loaded with upgrades including quartz countertops, custom built-ins,

    Agent Photo

    Deb Ambrosi

    Ambrosi Realty, Inc

    28939 Shady Grove Ln, Fulshear, TX 77441
  • /26

    $409,480

    New Construction
    • 5 Beds
    • 3.5 Baths
    • 2,841 Sq Ft

    7906 Wandering Glider Dr, Fulshear, TX 77441

    The Princeton II by Smith Douglas Homes in the highly sought-after Fulshear Lakes master-planned community offers spacious, flexible living designed for todays lifestyle. Situated on a cul-de-sac homesite with no rear neighbors and direct access to a walking trail from the backyard, this two-story home features 5 bedrooms, a private study, and a formal dining roomperfect for working,

    Agent Photo

    Nicoletta Barker

    Keller Williams Signature

    7906 Wandering Glider Dr, Fulshear, TX 77441
  • /46

    $515,000

    $35K PRICE DROP
    • 4 Beds
    • 2.5 Baths
    • 2,593 Sq Ft

    33218 Worthing Ln, Fulshear, TX 77441

    Welcome to this charming one-story home in the sought-after community of Weston Lakes. Secured access, golf course, and endless amenities with a cafe await you. This 4 bedroom, 2 bathroom home features a grand entrance with high ceilings, a spacious office, formal dining, living room, breakfast area, and a beautiful kitchen with white cabinetry and granite counters. Wood-look tile floors flow

    Agent Photo

    Shawna McBride

    eXp Realty LLC

    33218 Worthing Ln, Fulshear, TX 77441
  • /14

    $369,515

    New Construction $7K PRICE DROP
    • 4 Beds
    • 3.5 Baths
    • 2,380 Sq Ft

    32511 American Deerweed Dr, Fulshear, TX 77441

    Stunning Shetland III by Smith Douglas Homes in Fulshear Lakes! This thoughtfully designed home offers 4 bedrooms, 3.5 baths, a private study, game room, and an open-concept layout ideal for modern living. The island kitchen features granite countertops and overlooks the spacious family room and dining area, while the main-level primary suite features dual vanities, a garden tub, separate shower,

    Agent Photo

    Nicoletta Barker

    Keller Williams Signature

    32511 American Deerweed Dr, Fulshear, TX 77441
  • /19

    $333,415

    New Construction
    • 3 Beds
    • 2 Baths
    • 1,826 Sq Ft

    32515 Valley Redstem Way, Fulshear, TX 77441

    Discover the stunning new Crawford floor plan by Smith Douglas Homes, located in the sought-after master-planned community of Fulshear Lakes, zoned to Lamar CISD! This spacious one-story home offers 3 bedrooms, 2 bathrooms, and more. Inside, an extended oversized kitchen island, cabinets galore, and stainless-steel appliances. Spacious single-story home with a primary suite featuring double

    Agent Photo

    Nicoletta Barker

    Keller Williams Signature

    32515 Valley Redstem Way, Fulshear, TX 77441
  • /23

    $371,820

    New Construction
    • 4 Beds
    • 3.5 Baths
    • 2,397 Sq Ft

    8523 Fly Line Ln, Fulshear, TX 77441

    Discover the Sparrow II by Smith Douglas Homes, a beautifully designed two-story home in the master-planned community of Fulshear Lakes, offering 4 bedrooms and 3.5 bathrooms with a functional, modern layout. The first-floor owners suite features dual vanities, a garden tub, a separate walk-in shower, and a spacious walk-in closet for a private retreat. The open-concept kitchen and dining area

    Agent Photo

    Nicoletta Barker

    Keller Williams Signature

    8523 Fly Line Ln, Fulshear, TX 77441
  • /20

    $386,600

    New Construction
    • 5 Beds
    • 3.5 Baths
    • 2,738 Sq Ft

    32354 Slender Spreadwing Dr, Fulshear, TX 77441

    The Waring III by Smith Douglas Homes in the sought-after Fulshear Lakes community offers spacious two-story living with 5 bedrooms, 3.5 baths, and a private study. The open-concept design features a granite-island kitchen and flows seamlessly into the dining and family room, while luxury vinyl plank flooring adds style and durability throughout. The primary suite includes dual quartz vanities, a

    Agent Photo

    Nicoletta Barker

    Keller Williams Signature

    32354 Slender Spreadwing Dr, Fulshear, TX 77441
  • /37

    $499,000

    New Construction $50K PRICE DROP
    • 3 Beds
    • 2 Baths
    • 2,164 Sq Ft

    32514 Ebony Jewelwing Ct, Fulshear, TX 77441

    Agent Photo

    Kay Robbins

    RE/MAX Bluebonnet Properties

    32514 Ebony Jewelwing Ct, Fulshear, TX 77441
  • /16

    $402,560

    New Construction
    • 4 Beds
    • 3.5 Baths
    • 2,934 Sq Ft

    32519 Valley Redstem Way, Fulshear, TX 77441

    The Palmer by Smith Douglas Homes in the sought-after Fulshear Lakes community offers spacious two-story living with 4 bedrooms, 3.5 baths, and a formal dining room at the entry. The open-concept layout features a granite island kitchen that flows seamlessly into the dining and family rooms, with luxury vinyl plank flooring adding style and durability throughout the main living areas. The primary

    Agent Photo

    Nicoletta Barker

    Keller Williams Signature

    32519 Valley Redstem Way, Fulshear, TX 77441
  • /31

    $489,500

    $15K PRICE DROP
    • 4 Beds
    • 3 Baths
    • 2,362 Sq Ft

    3315 Kentucky Blue Way, Fulshear, TX 77423

    Located in a beautiful and well-maintained master-planned community, this stunning home at 3315 Kentucky Blue Way truly shows like new. Featuring a modern open-concept layout, spacious living areas, and stylish finishes throughout, the home offers the perfect balance of comfort, functionality, and design. The thoughtfully designed floor plan provides private bedroom spaces, abundant natural

    Agent Photo

    Javier Sara

    PAK Home Realty

    3315 Kentucky Blue Way, Fulshear, TX 77423
  • /44

    $565,562

    New Construction $82K PRICE DROP
    • 3 Beds
    • 3.5 Baths
    • 2,883 Sq Ft

    32506 Ebony Jewelwing Ct, Fulshear, TX 77441

    Builder Photo

    Sitterle Homes

    Builder

    32506 Ebony Jewelwing Ct, Fulshear, TX 77441
  • /43

    $528,697

    New Construction $60K PRICE DROP
    • 3 Beds
    • 3 Baths
    • 2,310 Sq Ft

    32510 Ebony Jewelwing Ct, Fulshear, TX 77441

    Builder Photo

    Sitterle Homes

    Builder

    32510 Ebony Jewelwing Ct, Fulshear, TX 77441
  • /36

    $564,107

    New Construction $77K PRICE DROP
    • 3 Beds
    • 3 Baths
    • 2,503 Sq Ft

    32502 Ebony Jewelwing Ct, Fulshear, TX 77441

    Builder Photo

    Sitterle Homes

    Builder

    32502 Ebony Jewelwing Ct, Fulshear, TX 77441
  • /28

    $401,035

    New Construction
    • 4 Beds
    • 3.5 Baths
    • 2,455 Sq Ft

    8215 Red Shiner Way, Fulshear, TX 77441

    The Georgetown II by Smith Douglas Homes, nestled in the highly sought-after Fulshear Lakes master-planned community, delivers spacious, flexible living designed for todays lifestyle. This two-story home features 4 bedrooms, a private study, and a versatile loft/bonus room, with the added benefit of backing to a reserve for enhanced privacy.The open-concept kitchen is beautifully appointed with

    Agent Photo

    Nicoletta Barker

    Keller Williams Signature

    8215 Red Shiner Way, Fulshear, TX 77441
  • /19

    $522,000

    • 4 Beds
    • 3 Baths
    • 2,773 Sq Ft

    29634 Sterling Knoll Dr, Fulshear, TX 77441

    Beautiful 3-yar-old-home, just a few steps from elementary school, located in the highly sought-after Cross Creek Ranch. Very open-concept layout with soaring ceilings, plenty of windows, and gleaming hardwood floors, creating a bright, airy atmosphere. The are two full size bathrooms downstairs, The primary bedroom suite with a luxurious en-suite bath and another full-size bathroom near the

    Agent Photo

    Amando Queiroga

    Realm Real Estate Professionals - Katy

    29634 Sterling Knoll Dr, Fulshear, TX 77441
  • /23

    $325,645

    New Construction
    • 4 Beds
    • 2 Baths
    • 1,897 Sq Ft

    32515 American Deerweed Dr, Fulshear, TX 77441

    Welcome to the Oakshire II by Smith Douglas Homes in the Fulshear Lakes master-planned community. This one-story home features 4 bedrooms, 2 baths, and a private study with French doors. The open-concept layout includes a spacious kitchen with granite countertops, a large island with pendant lighting, and a spacious family room with a linear electric fireplace. The primary suite offers a garden

    Agent Photo

    Nicoletta Barker

    Keller Williams Signature

    32515 American Deerweed Dr, Fulshear, TX 77441
  • /24

    $363,710

    New Construction
    • 4 Beds
    • 3.5 Baths
    • 2,173 Sq Ft

    8503 Fly Line Ln, Fulshear, TX 77441

    The Robin II by Smith Douglas Homes delivers stylish, spacious living in the master-planned community of Fulshear Lakes. This beautifully designed 4-bedroom, 3.5-bath, 2-story home features an open-concept floor plan that seamlessly connects the dining area, family room, and kitchenhighlighted by quartz countertops and an island with pendant lighting. The inviting first-floor primary suite offers

    Agent Photo

    Nicoletta Barker

    Keller Williams Signature

    8503 Fly Line Ln, Fulshear, TX 77441
  • /50

    $519,000

    • 4 Beds
    • 3.5 Baths
    • 3,138 Sq Ft

    31539 Beacon Cove Trail, Fulshear, TX 77441

    Welcome to the sought-after 50’ LINZ plan — a stunning 4-bedroom (2 down), 3.5-bath home loaded with designer upgrades throughout. This striking brick & stucco elevation makes a statement before you even walk in. Inside, a dramatic wall of windows fills the spacious family room with natural light. The chef’s kitchen features waterfall-edge quartz countertops, stainless steel appliances, custom

    Agent Photo

    Stefany Hennigan

    CB&A, Realtors-Katy

    31539 Beacon Cove Trail, Fulshear, TX 77441
  • /23

    $305,260

    New Construction
    • 3 Beds
    • 2 Baths
    • 1,501 Sq Ft

    32531 American Deerweed Dr, Fulshear, TX 77441

    This stunning one-story Piedmont plan by Smith Douglas Homes in Fulshear Lakes offers 3 bedrooms, 2 baths, and more. This outstanding ranch plan is efficiently packed with all the essential elements demanded by today's lifestyles. This home greets you with a covered front porch that leads to an open layout with a study with French doors and a centrally located island kitchen with granite

    Agent Photo

    Nicoletta Barker

    Keller Williams Signature

    32531 American Deerweed Dr, Fulshear, TX 77441
  • /11

    $533,900

    New Construction
    • 4 Beds
    • 3 Baths
    • 2,493 Sq Ft

    2493W Plan at Cross Creek West - 55', Fulshear, TX 77441

    Entry welcomes with 12-foot ceiling. Game room with French doors and 12-foot ceiling off extended entry. Kitchen and dining area open to spacious family room with wall of windows. Kitchen hosts inviting island with built-in seating space. Primary suite includes bedroom with 12-foot ceiling. Double doors lead to primary bath with dual vanities, a garden tub, separate glass-enclosed shower and two

    Perry Homes Builder
    31510 Bramble Hollow Ct Unit 36493153, Fulshear, TX 77441
  • /56

    $554,990

    New Construction
    • 4 - 5 Beds
    • 4 - 5 Baths
    • 2,761 Sq Ft

    Plan Fordham at Jordan Ranch - 55ft. lots, Fulshear, TX 77494

    The Fordham is a two-story floor plan designed with open living spaces, flexible rooms, and thoughtful everyday convenience. The main level features a spacious kitchen that connects easily to the dining area and living room, creating a welcoming space for gathering. A private study, first-floor secondary bedroom, and secluded primary suite add versatility and comfort, while the upstairs layout

    Highland Homes Builder
    29619 Apple Glen Ct Unit 36556524, Fulshear, TX 77494
  • /3

    $505,900

    New Construction
    • 4 Beds
    • 3 Baths
    • 2,754 Sq Ft

    2754H Plan at Cross Creek West - 45', Fulshear, TX 77441

    Two-story entry framed by home office with French doors. Two-story family room with 19-foot ceiling flows into the kitchen and dining area. Island kitchen with built-in seating space and corner walk-in pantry. Secluded primary suite features a grand wall of windows. Primary bath offers a French door entry, dual vanities, garden tub, separate glass enclosed shower and two walk-in closets.

    Perry Homes Builder
    31530 Bramble Hollow Ct Unit 36485136, Fulshear, TX 77441
  • /15

    $370,240

    New Construction
    • 4 - 6 Beds
    • 2.5 - 4.5 Baths
    • 2,579+ Sq Ft

    Armstrong Plan at Summerview, Fulshear, TX 77441

    Welcome to the Armstrong floorplan by M/I Homes. This 2-story home plan is part of our Smart Series and features 4 bedrooms & 2.5 bathrooms as standard, with the option to adapt up to 6 bedrooms & 4.5 bathrooms. This plan can reach up to 2,656 sqft, making it an excellent choice for growing families who value space, quality, style and affordability.

    M/I Homes Builder
    5702 Dawning Sun St Unit 36492414, Fulshear, TX 77441
  • /24

    $325,990

    New Construction
    • 4 Beds
    • 2 Baths
    • 1,693 Sq Ft

    Freestone Plan at Summerview, Fulshear, TX 77441

    The Freestone is a stunning single-story home floorplan that boasts 1,749 square feet of functional living space and features 3-4 bedrooms, 2 bathrooms, and a 2-car garage.

    M/I Homes Builder
    5702 Dawning Sun St Unit 36451243, Fulshear, TX 77441
  • /39

    $346,990

    New Construction
    • 4 - 5 Beds
    • 3 Baths
    • 2,357+ Sq Ft

    Rosemary Plan at Summerview, Fulshear, TX 77441

    This charming [stories]-story home boasts the best of open-concept living with the bonus of a centrally located kitchen, a private flex room, a first-floor owner's suite, and an upstairs game room. Contact our team today to learn more!

    M/I Homes Builder
    5702 Dawning Sun St Unit 36472541, Fulshear, TX 77441
  • /4

    $485,900

    New Construction
    • 4 Beds
    • 3 Baths
    • 2,443 Sq Ft

    2443W Plan at Jordan Ranch - 40', Fulshear, TX 77423

    Welcoming entry extends past the kitchen, family room and dining area. Island kitchen with built-in seating space and a walk-in pantry. Generous family room with 19-foot ceiling and three large windows. Primary suite offers a wall of windows. Primary bathroom features a French door entry, dual vanities, garden tub, separate glass enclosed shower, a large walk-in closet and private access to the

    Perry Homes Builder
    2743 Sunrise Field Ln Unit 36471490, Fulshear, TX 77423
  • /48

    $419,000

    • 4 Beds
    • 3 Baths
    • 2,133 Sq Ft

    6515 Bramble Cove Ln, Fulshear, TX 77441

    Like-new Highland Homes end-unit townhome in a sought-after community w/ access to Cross Creek Ranch amenities! This beautiful 2-story residence delivers modern curb appeal, extra natural light & a smart layout designed for easy living, w/ 1 bedroom & 1 full bath downstairs plus 3 bedrooms & 2 full baths upstairs. Step inside to wood floors on the first floor, tile in the bathrooms & bright open

    Christopher Johns Redfin Corporation

    6515 Bramble Cove Ln, Fulshear, TX 77441
  • /84

    $432,900

    New Construction
    • 3 Beds
    • 2 - 2.5 Baths
    • 1,984 Sq Ft

    1984W Plan at Cross Creek West - 45', Fulshear, TX 77441

    Home office with French doors set at entry with 11-foot ceiling. Open kitchen offers center island and corner walk-in pantry. Dining area opens to spacious family room with wall of windows and a wood mantel fireplace. Private primary suite includes bedroom with wall of windows. Dual vanity, corner garden tub, separate glass-enclosed shower and large walk-in closet in primary bath. Abundant closet

    Perry Homes Builder
    31530 Bramble Hollow Ct Unit 36498511, Fulshear, TX 77441
  • /20

    $321,990

    New Construction
    • 4 Beds
    • 2 Baths
    • 1,750 Sq Ft

    Huntsville Plan at Tamarron, Fulshear, TX 77441

    Welcome to the Huntsville floor plan, this one-story home featuring 4 bedrooms, 2 baths, and 2 car garage. The foyer opens to the guest bedrooms, bath and hall linen closet. Center kitchen includes breakfast bar with beautiful counter tops, stainless steel appliances and corner pantry and opens to family room. The primary suite features a very attractive primary bath with dual vanities, water

    D.R. Horton Builder
    31730 Barrymoor Trace Unit 36200415, Fulshear, TX 77441
  • /60

    $488,990

    New Construction
    • 4 Beds
    • 3 Baths
    • 2,460 Sq Ft

    Plan Kingston at Jordan Ranch - 55ft. lots, Fulshear, TX 77494

    The Kingston is a beautifully designed floor plan, perfect for modern living. This home features four bedrooms and three bathrooms, offering ample space and privacy. The open-concept kitchen connects seamlessly to the dining area and spacious family room, which leads to a cozy patio, ideal for outdoor relaxation. The primary suite provides a luxurious retreat with an ensuite bathroom. Bedrooms

    Highland Homes Builder
    29619 Apple Glen Ct Unit 36556516, Fulshear, TX 77494
  • /13

    $326,990

    New Construction
    • 4 Beds
    • 2.5 Baths
    • 2,107 Sq Ft

    Sanpiper Plan at Summerview, Fulshear, TX 77441

    The Sanpiper offers the perfect blend of open-concept living and private retreat spaces across 2 thoughtfully designed floors. With 4 bedrooms, 2.5 bathrooms, and over 2,100 square feet, this home is built for both everyday living and memorable gatherings.

    M/I Homes Builder
    5702 Dawning Sun St Unit 38006610, Fulshear, TX 77441
  • /32

    $524,990

    New Construction
    • 4 Beds
    • 3 Baths
    • 2,792 Sq Ft

    Kimball Plan at Cross Creek West - Pinnacle Collection, Fulshear, TX 77441

    Showcasing Lennar’s Next Gen design, this single-story home delivers modern comfort with a layout that is perfect for multigenerational households. The flexible Next Gen suite can be used for various purposes, enabling residents to live independently or serving as a private home office. At the back, the main home features an open-concept main living area with direct access to a covered patio. In

    Lennar Builder
    31506 Bramble Hollow Ct Unit 36039751, Fulshear, TX 77441
  • /2

    $336,990

    New Construction
    • 4 Beds
    • 3 Baths
    • 2,257 Sq Ft

    Mitchell Plan at Tamarron, Fulshear, TX 77441

    Welcome to the Mitchell floorplan at Tamarron, located in the fast growing city of Fulshear, Texas. This two story home has a lot to offer its future residents, with 4 bedrooms, 3 full bathrooms, and 2,257 sqft of living space. This unique plan offers two bedrooms downstairs and two upstairs. Through the entrance and foyer, past the first bedroom and bathroom, this home opens up to the kitchen

    D.R. Horton Builder
    31730 Barrymoor Trace Unit 36200412, Fulshear, TX 77441

Showing Results 1 - 40, Page 1 of 18

Home Price Trends

Median Sale Price
$405,000
Median Single Family Sale Price
$425,900
Median Townhouse Sale Price
$334,900
Median 2 Bedroom Sale Price
$397,000
Average Price Per Sq Ft
$180
Number of Homes for Sale
1,137
Last 12 months Home Sales
2,967
Months of Supply
4.60
Median List Price
$450,900
Median Change From 1st List Price
4%
Median Home Sale Price YoY Change
-13%
How to Buy a Home How to Finance a Home How to Sell a Home