982

Fulshear, TX Homes for Sale under $600,000

Section Image Section Image
  • /29

    $595,000

    • 4 Beds
    • 3.5 Baths
    • 2,642 Sq Ft

    33002 Woodlake Dr, Fulshear, TX 77441

    Single-story 4-bedroom, 3.5-bath traditional home in the Reserve at Weston Lakes, Fulshear, TX 77441. Built in 2020, this 2,642 sq ft brick home sits on a greenbelt lot with no rear neighbors. Open-concept kitchen features stainless steel appliances, large island, microwave, dishwasher, and disposal. Gas fireplace, 2-car attached garage, slab foundation, and composition roof. Upgrades include

    Jennifer Wauhob Better Homes and Gardens Real Estate Gary Greene - Katy

    33002 Woodlake Dr, Fulshear, TX 77441
  • /40

    $384,990

    New Construction $3K PRICE DROP
    • 4 Beds
    • 3 Baths
    • 2,548 Sq Ft

    3723 Melbourne Manor, Fulshear, TX 77441

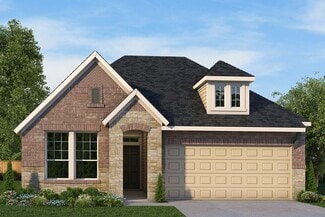
    ESTIMATED CLOSING DATE IS AUGUST 2026. Welcome to the Knox, a beautifully designed 2-story home offering 2,548 sqft. of living space. This floorplan features 4 bedrooms, 3 full bathrooms, and an inviting game room. Step through the foyer into a stunning open-concept layout. The kitchen boasts elegant countertops, stainless steel appliances, and a large island that seamlessly connects to the

    Jonathan Woodruff D.R. Horton-Texas, LTD
    3723 Melbourne Manor, Fulshear, TX 77441
  • /3

    $417,000

    New Construction
    • 3 Beds
    • 2 Baths
    • 2,068 Sq Ft

    2810 Garden Meadow St, Fulshear, TX 77423

    Discover the perfect balance of space, style, and David Weekley Homes’ award-winning craftsmanship in The Brecken, located in the final section of Jordan Ranch in Fulshear, TX. This elegant single-story home offers three bedrooms and two bathrooms, with standout design elements that elevate everyday living. The extended Owner’s Retreat is a true sanctuary, featuring a luxurious en suite bath with

    David Weekley Homes Builder
    2810 Garden Meadow St, Fulshear, TX 77423
  • /12

    $588,900

    New Construction
    • 4 Beds
    • 3.5 Baths
    • 2,999 Sq Ft

    2999W Plan at Jordan Ranch - 50', Fulshear, TX 77494

    Home office with French doors set at two-story entry. Open kitchen hosts inviting island with built-in seating space. Two-story dining area opens to two-story family room with wall of windows. First-floor primary suite with wall of windows. Dual vanities, garden tub, separate glass-enclosed shower and two walk-in closets in primary bath. A guest suite with full bath is downstairs. Secondary

    Perry Homes Builder
    29611 Apple Glen Ct Unit 36451977, Fulshear, TX 77494
  • /15

    $339,990

    New Construction
    • 4 Beds
    • 2 Baths
    • 1,945 Sq Ft

    Boone Plan at Summerview, Fulshear, TX 77441

    The Boone is a 1-story home that boasts 1,975 square feet, and features 3 bedrooms, 2 bathrooms, and a 2-car garage.

    M/I Homes Builder
    5702 Dawning Sun St Unit 36503947, Fulshear, TX 77441
  • /13

    $532,900

    New Construction
    • 4 Beds
    • 3 Baths
    • 2,619 Sq Ft

    2619W Plan at Jordan Ranch - 50', Fulshear, TX 77494

    Welcoming front porch opens into an extended entryway adorned with 12-foot ceilings. French doors open into the private home office, located just off the entrance. Down the hallway, you will find the secondary bedrooms, each featuring walk-in closets and a shared full bathroom. Adjacent to the hallway, French doors open into the inviting game room, complete with three large windows. The open

    Perry Homes Builder
    29611 Apple Glen Ct Unit 36482282, Fulshear, TX 77494
  • /4

    $475,900

    New Construction
    • 4 Beds
    • 3 Baths
    • 2,444 Sq Ft

    2444W Plan at Cross Creek West - 45', Fulshear, TX 77441

    Entry with a 12-foot ceiling leads past a home office with French doors to the main living areas. Island kitchen features a walk-in pantry. The open dining area flows between the kitchen and family room, which features a wall of windows. Off the family room at the rear of the home, the primary bedroom highlights a 10-foot ceiling and a wall of windows offering a backyard view. Double doors lead

    Perry Homes Builder
    31530 Bramble Hollow Ct Unit 36476591, Fulshear, TX 77441
  • /44

    $503,990

    New Construction
    • 4 Beds
    • 3 - 3.5 Baths
    • 2,573 Sq Ft

    Plan Brentwood at Jordan Ranch - 55ft. lots, Fulshear, TX 77494

    The Brentwood is a stunning single-story home offering 2,545 square feet of well-planned living space. At the front of the home, a hallway leads to two spacious secondary bedrooms, each with ample closet space and easy access to a shared full bathroom. Nestled between these bedrooms is a centrally located lifestyle room- a flexible space ideal for a playroom, media lounge, or family

    Highland Homes Builder
    29619 Apple Glen Ct Unit 36556519, Fulshear, TX 77494
  • /11

    $430,995

    New Construction
    • 4 - 5 Beds
    • 3 - 4 Baths
    • 2,804 Sq Ft

    Matagorda Plan at Pecan Ridge - Villa Collection, Fulshear, TX 77441

    Well-designed urban family living. The Matagorda's inviting covered porch entry and welcoming two-story foyer open onto the bright casual dining area, spacious great room, and views to the desirable covered patio beyond. The well-equipped gourmet kitchen is highlighted by a large center island with breakfast bar, plenty of counter and cabinet space, and sizable walk-in pantry. The wonderful

    Toll Brothers, Inc. Builder
    7518 Sunset Ridge Ln Unit 36359504, Fulshear, TX 77441
  • /20

    $386,990

    New Construction
    • 2 Beds
    • 2.5 Baths
    • 1,989 Sq Ft

    Prestige Plan at Del Webb Fulshear - Distinctive, Fulshear, TX 77441

    The spacious kitchen and gathering room offers plenty of room to entertain. The sliding glass doors open up to the patio to create the ultimate indoor/outdoor entertaining space. With dual walk-in closets in the Owner’s Suite and a private ensuite in the second bedroom, you and your guests will have all the space you need.

    Del Webb Builder
    7733 Lifestyle Blvd Unit 36474860, Fulshear, TX 77441
  • /3

    $527,900

    New Construction
    • 4 Beds
    • 3 Baths
    • 2,586 Sq Ft

    2586W Plan at Cross Creek West - 55', Fulshear, TX 77441

    Home office with French doors set at entry with 12-foot ceiling. Open kitchen offers generous counter space, corner walk-in pantry and inviting island with built-in seating space. Dining area flows into open family room with wall of windows. Spacious primary suite. Double doors lead to primary bath with dual vanities, garden tub, separate glass-enclosed shower and two walk-in closets. Guest

    Perry Homes Builder
    31510 Bramble Hollow Ct Unit 36502936, Fulshear, TX 77441
  • /3

    $457,900

    New Construction
    • 4 Beds
    • 3 Baths
    • 2,410 Sq Ft

    2410W Plan at Cross Creek West - 45', Fulshear, TX 77441

    Coffered extended entry leads past game room to open kitchen, dining area and family room. Kitchen features deep walk-in pantry and generous island with built-in seating space. Dining area features curved wall of windows. Family room features wall of windows. Primary suite includes bedroom with wall of windows. Double doors lead to primary bath with dual vanity, garden tub, separate

    Perry Homes Builder
    31530 Bramble Hollow Ct Unit 36463800, Fulshear, TX 77441
  • /34

    $525,000

    • 4 Beds
    • 3 Baths
    • 2,787 Sq Ft

    31322 Crescent Hill Dr, Fulshear, TX 77441

    Welcome home to 31322 Crescent Hill Drive, nestled in the award-winning master-planned community of Cross Creek West and zoned to Lamar Consolidated ISD! This immaculate Highland Home offers 4 bedrooms, 3 full baths, a private home office, game room, and a 3-car garage. Double front doors open to a soaring entry and an open-concept design ideal for entertaining and everyday living. The stunning

    Nicole Freer Corcoran Genesis

    31322 Crescent Hill Dr, Fulshear, TX 77441
  • /2

    $313,990

    New Construction
    • 4 Beds
    • 2 Baths
    • 1,778 Sq Ft

    Gaven Plan at Tamarron, Fulshear, TX 77441

    Explore the Gaven Floorplan at Tamarron, located in the growing city of Fulshear, Texas. With 1,778 square feet of living space, this home offers spacious one story, open concept living. With 4 bedrooms and 2 full baths, this plan is full of amazing features. Past the first 2 bedrooms and through the foyer, the Gaven plan opens up into the kitchen. Along with the oversized island, the kitchen

    D.R. Horton Builder
    31730 Barrymoor Trace Unit 36200410, Fulshear, TX 77441
  • /6

    $364,990

    New Construction
    • 3 Beds
    • 2.5 Baths
    • 2,165 Sq Ft

    NORMAN Plan at Fulshear Junction, Fulshear, TX 77441

    Welcome to the Norman! An impressive kitchen sits at the heart of the home, featuring a center island and spacious pantry. Adjacent to the kitchen is the dining room and great room, with abundant natural lighting. The main level also features a secluded study and powder room, but the star of the show is the primary suite, with a glorious walk-in closet and private bath. The second floor features

    Century Communities Builder
    0 Fm 1093 St Unit 40070319, Fulshear, TX 77441
  • /3

    $531,900

    New Construction
    • 4 Beds
    • 3 Baths
    • 2,474 Sq Ft

    2474W Plan at Jordan Ranch - 50', Fulshear, TX 77494

    Entry with 13-foot ceilings framed by game room with French doors. Extended entry flows to the kitchen and dining area. Island kitchen with built-in seating space and a corner walk-in pantry. Family room with a wall of windows. Secluded primary suite. Primary bath offers dual vanities, garden tub, separate glass enclosed shower and two walk-in closets. Guest suite with a full bathroom and a

    Perry Homes Builder
    29611 Apple Glen Ct Unit 36484184, Fulshear, TX 77494
  • /3

    $431,900

    New Construction
    • 4 Beds
    • 3 Baths
    • 1,878 Sq Ft

    1878W Plan at Jordan Ranch - 40', Fulshear, TX 77423

    Front porch opens into entryway lined with windows. The utility room is located off of the main entry. As you walk into the family room you are greeted by a wall of windows. The dining area connects the living area with the kitchen. The kitchen features an island with built-in seating and a corner pantry. Past the kitchen is the private primary bedroom featuring three large windows. The primary

    Perry Homes Builder
    2743 Sunrise Field Ln Unit 36461281, Fulshear, TX 77423
  • /51

    $469,990

    New Construction
    • 4 Beds
    • 2 - 3.5 Baths
    • 2,279 Sq Ft

    Plan Davenport at Jordan Ranch - 55ft. lots, Fulshear, TX 77494

    Don't miss out on the Davenport plan, a stunning single-story 4-bedroom, 2-bathroom house. With 2,279 square feet, this home offers plenty of space for comfortable living. The family room opens to the dining room and kitchen with a large island, perfect for entertaining guests. The primary bedroom is a luxury retreat with an attached bathroom and large walk-in closet. Enjoy privacy and natural

    Highland Homes Builder
    29619 Apple Glen Ct Unit 36556512, Fulshear, TX 77494
  • /29

    $450,000

    • 4 Beds
    • 3 Baths
    • 2,615 Sq Ft

    29118 Lantana Ridge Ct, Fulshear, TX 77441

    Built by Perry Homes and located in the sought-after master-planned community of Cross Creek Ranch, this exceptional home offers 4 bedrooms, 3 full bathrooms, and an attached 2-car garage. A dedicated home office with a custom accent wall and double glass French doors provides the perfect work-from-home space. The kitchen is beautifully appointed with white cabinetry, stainless steel appliances,

    Saad Wadiwala Third Coast Realty LLC

    29118 Lantana Ridge Ct, Fulshear, TX 77441
  • /2

    $326,990

    New Construction $38K PRICE DROP
    • 4 Beds
    • 2.5 Baths
    • 2,042 Sq Ft

    Hanna Plan at Tamarron, Fulshear, TX 77441

    The Hanna floor plan is a two-story home offering 2,042 sqft. of functional living space. Upon entry, a welcoming foyer leads into the heart of the home, with an open-concept layout seamlessly connecting the kitchen, dining, and family room—ideal for everyday living and entertaining. The kitchen features ample counter space, a pantry, and easy access to the dining area, while the family room

    D.R. Horton Builder
    31730 Barrymoor Trace Unit 39009640, Fulshear, TX 77441
  • /3

    $575,900

    New Construction
    • 4 Beds
    • 3.5 Baths
    • 3,088 Sq Ft

    3088W Plan at Cross Creek West - 55', Fulshear, TX 77441

    Front porch opens into the entryway. A private guest suite off the main hallway features a full bathroom and walk-in closet. The kitchen hosts an island with built-in seating and corner walk-in pantry. The dining area connects the living spaces. The two-story family room boasts a wall of windows and the entrance to the covered backyard patio. French doors open into the home office off of the

    Perry Homes Builder
    31510 Bramble Hollow Ct Unit 39876095, Fulshear, TX 77441
  • /68

    $579,990

    New Construction
    • 4 - 5 Beds
    • 4.5 - 5.5 Baths
    • 3,203 Sq Ft

    Plan Kent at Jordan Ranch - 55ft. lots, Fulshear, TX 77494

    At 3,207 square feet, the two-story Kent combines smart design with modern elegance. The main level features an open layout connecting the kitchen, dining area, and spacious living room — perfect for hosting gatherings or enjoying quiet time. A private study, entertainment room, and guest suite offer flexible spaces for work or relaxation. Upstairs, you’ll find two additional bedrooms, a game

    Highland Homes Builder
    29619 Apple Glen Ct Unit 36556527, Fulshear, TX 77494
  • /8

    $405,995

    New Construction
    • 4 Beds
    • 3 - 3.5 Baths
    • 2,495 Sq Ft

    Lavaca Plan at Pecan Ridge - Villa Collection, Fulshear, TX 77441

    The Lavaca's welcoming porch and inviting foyer hallway with tray ceilings open onto the elegant formal dining room, offering views to the expansive great room and desirable covered patio. The well-appointed kitchen overlooks a bright casual dining area, and is complete with a large center island with breakfast bar, plenty of counter and cabinet space, and enormous walk-in pantry. The impressive

    Toll Brothers, Inc. Builder
    7518 Sunset Ridge Ln Unit 36359503, Fulshear, TX 77441
  • /33

    $525,000

    • 3 Beds
    • 3 Baths
    • 2,249 Sq Ft

    3807 Wild Willow Way, Fulshear, TX 77441

    Immaculately kept single-story located in 24-hour MANNED, GATED community of Weston Lakes. Inside you are treated to wood flooring, soaring ceilings, a refreshingly neutral color palette, and crown molding. Open concept main living area. Light and bright Family Room. The Kitchen features white cabinetry with natural wood island, BOSCH stainless steel appliances, and walk-in pantry. Primary Suite

    Jordyn Roller Roller Realty

    3807 Wild Willow Way, Fulshear, TX 77441
  • /8

    $394,990

    New Construction
    • 4 Beds
    • 2.5 Baths
    • 2,730 Sq Ft

    Grandby Plan at Fulshear Junction, Fulshear, TX 77441

    The Grandby plan is a modern standout, showcasing a sought-after open layout on the main floor. A large kitchen boasts a center island, a wraparound counter, and a walk-in pantry, and overlooks a roomy great room and a dining area. You’ll also find a private study on this level, as well as the serene primary suite, boasting a walk-in closet and an en-suite bath with a walk-in shower. There are

    Century Communities Builder
    0 Fm 1093 St Unit 40070324, Fulshear, TX 77441
  • /46

    $399,000

    $51K PRICE DROP
    • 4 Beds
    • 3 Baths
    • 2,688 Sq Ft

    31318 Hexan Heights Ln, Fulshear, TX 77441

    Discover exceptional lakefront living in the sought-after Tamarron community! This stunning home offers a rare backyard retreat with tranquil lake views that create the perfect backdrop for morning coffee, evening sunsets, and unforgettable gatherings. Designed for both comfort and convenience, the home features valuable updates including a sprinkler system, gutters, and all appliances included.

    Michael Sias Redfin Corporation

    31318 Hexan Heights Ln, Fulshear, TX 77441
  • /40

    $525,000

    $10K PRICE DROP
    • 4 Beds
    • 3.5 Baths
    • 2,791 Sq Ft

    31727 Splitting Willow Ln, Fulshear, TX 77441

    Welcome to 31727 Splitting Willow Way featuring The Pozzolana floor plan. This unique 4 bed, 3.5 bath home offers a bright two-story living room filled with natural light and a sleek modern kitchen with contemporary cabinets, black farmhouse sink, and black tile backsplash. The flex room off the private courtyard is a game changer—perfect for office, gym, or additional living space.The luxury

    Tracey Bogan Right Call Realty

    31727 Splitting Willow Ln, Fulshear, TX 77441
  • /9

    $393,900

    New Construction
    • 3 Beds
    • 2 Baths
    • 1,593 Sq Ft

    1593W Plan at Jordan Ranch - 40', Fulshear, TX 77423

    Entry leads to open kitchen, dining area and family room. Abundant natural light throughout. Kitchen features center island and corner walk-in pantry. Family room features wall of windows. Primary suite includes primary bath with dual vanities, separate glass-enclosed shower and large walk-in closet. Generous closet space adds to this three-bedroom home. Covered backyard patio. Mud room off

    Perry Homes Builder
    2743 Sunrise Field Ln Unit 36491239, Fulshear, TX 77423
  • /46

    $401,900

    New Construction
    • 3 Beds
    • 2 Baths
    • 1,743 Sq Ft

    1743W Plan at Jordan Ranch - 40', Fulshear, TX 77423

    Entry with 11-foot rotunda ceiling leads to open kitchen, dining area, and family room. Kitchen features 5-burner gas cooktop, corner walk-in pantry, and generous island with built-in seating space. Primary suite includes double-door entry to primary bath with dual vanities, separate glass-enclosed shower, and large walk-in closet. Home office with French doors set at back entrance. Large

    Perry Homes Builder
    2743 Sunrise Field Ln Unit 36461333, Fulshear, TX 77423
  • 7514 Sunset Ridge Ln Unit 36359510, Fulshear, TX 77441

    $546,995

    New Construction
    • 4 - 5 Beds
    • 3 - 5.5 Baths
    • 3,445 Sq Ft

    Hardy Plan at Pecan Ridge - Select Collection, Fulshear, TX 77441

    A grand entrance awaits in the Hardy s soaring two-story foyer with grand circular staircase opening up to the expansive great room. Featuring a large center island with breakfast bar, the well-designed kitchen overlooks the bright casual dining area with rear yard access. The primary bedroom suite features an impressive walk-in closet and spa-like primary bath with dual-sink vanity, large luxe

    Toll Brothers, Inc. Builder
    7514 Sunset Ridge Ln Unit 36359510, Fulshear, TX 77441
  • /70

    $525,900

    New Construction
    • 4 Beds
    • 3 Baths
    • 2,545 Sq Ft

    2545W Plan at Jordan Ranch - 50', Fulshear, TX 77494

    Extended entry with 13-foot ceiling leads to open kitchen, dining area and family room. Kitchen offers generous counter space, corner walk-in pantry and inviting island with built-in seating space. Dining area flows into family room with wall of windows. Game room with French doors just across from kitchen. Primary suite includes double-door entry to primary bath with dual vanities, garden tub,

    Perry Homes Builder
    29611 Apple Glen Ct Unit 36495502, Fulshear, TX 77494
  • /3

    $530,900

    New Construction
    • 4 Beds
    • 3.5 Baths
    • 2,726 Sq Ft

    2726W Plan at Cross Creek West - 55', Fulshear, TX 77441

    Entry welcomes with 12-foot ceiling. Game room off extended entry with 13-foot coffered ceiling. Spacious family room with wall of windows opens to kitchen and dining area. Kitchen offers corner walk-in pantry and inviting island with built-in seating space. Primary suite includes bedroom with wall of windows. Double doors lead to primary bath with dual vanities, garden tub, separate

    Perry Homes Builder
    31510 Bramble Hollow Ct Unit 36447636, Fulshear, TX 77441
  • /12

    $414,990

    New Construction
    • 4 Beds
    • 2.5 Baths
    • 2,673 Sq Ft

    Park Lane Plan at Fulshear Lakes, Fulshear, TX 77441

    The four-bedroom Parklane plan makes elevated modern living easy. A popular open layout on the main floor centers around a sunlit great room, which flows seamlessly into a breakfast nook and a kitchen with a walk-in pantry, center island, and ample counterspace. Toward the front of the home, you’ll find a private study and a formal dining room. The primary suite is also on the first level,

    Century Communities Builder
    8427 Shyleaf Ct Unit 37598269, Fulshear, TX 77441
  • /19

    $400,900

    New Construction
    • 3 Beds
    • 2 Baths
    • 1,722 Sq Ft

    1722W Plan at Jordan Ranch - 40', Fulshear, TX 77423

    Entry leads past utility room and mud room. Home office with French door entry. Large family room opens to dining area. Kitchen hosts a corner walk-in pantry. Secluded primary suite. Primary bath features dual vanities, a walk-in closet, linen closet, and a large glass enclosed shower. Secondary bedrooms with walk-in closets. Covered backyard patio. Two-car garage. Representative Images. Features

    Perry Homes Builder
    2743 Sunrise Field Ln Unit 36469614, Fulshear, TX 77423
  • /18

    $317,490

    New Construction
    • 3 Beds
    • 2 Baths
    • 1,545 Sq Ft

    Polo Plan at Summerview, Fulshear, TX 77441

    Welcome to the Polo floorplan by M/I Homes. This 1-story home plan is part of our Smart Series and features 3 bedrooms and 2 bathrooms. In addition, this plan comes with a 2-car garage as standard, with the option to upgrade to a 3-car garage if you wish. This plan is approximately 1,500 sqft depending on options.

    M/I Homes Builder
    5702 Dawning Sun St Unit 36474493, Fulshear, TX 77441
  • /29

    $515,000

    $14K PRICE DROP
    • 4 Beds
    • 3 Baths
    • 2,779 Sq Ft

    29730 Smoky Ridge Rd, Fulshear, TX 77441

    Wow! Here it is! CORNER LOT 1 story Perry Homes 4 bedroom 3 full bath PLUS BONUS game room/home office! Stunning front elevation with cathedral roof architecture. Enter to soaring 13ft coffered ceiling, stylish wood look tile floors through all living areas. Amazing open floor plan featuring amazing views and abundant natural light from the stunning wall of windows with private backyard views.

    Andre Quibodeaux Weichert, Realtors - The Murray Group

    29730 Smoky Ridge Rd, Fulshear, TX 77441
  • /17

    $460,000

    New Construction Open Fri 11AM - 4PM $28K PRICE DROP
    • 4 Beds
    • 3 Baths
    • 2,263 Sq Ft

    2802 Peach Valley Rd, Fulshear, TX 77423

    This popular floorplan is a must see - with quartz countertops, built-in stainless-steel appliances. Tons of built-in cabinetry, ample natural light, with 11' ceilings making the home bright and spacious. Extended primary suite with bay windows, double sinks and a vanity with natural light. Home includes a guest bedroom with ensuite bath and huge walk-in closet. Study at the front of the home

    Dina Verteramo Highland Homes Realty

    2802 Peach Valley Rd, Fulshear, TX 77423
  • /15

    $320,990

    New Construction
    • 3 Beds
    • 2 Baths
    • 1,627 Sq Ft

    32507 Summer Vista Ln, Fulshear, TX 77441

    The Aster floorplan offers a well-designed single-story layout combining open-concept living with private bedroom spaces and flexible functionality. A welcoming covered porch leads into a bright, airy interior. The kitchen, highlighted by a sloped ceiling, opens seamlessly to the family room, creating an ideal space for everyday living and entertaining. Just beyond, the covered patio extends the

    Heather Chavana M/I Homes

    32507 Summer Vista Ln, Fulshear, TX 77441
  • /26

    $326,490

    New Construction
    • 3 Beds
    • 2 Baths
    • 1,703 Sq Ft

    Desoto Plan at Summerview, Fulshear, TX 77441

    The charming Desoto is a single-story home that boasts 1,703 square feet, 3 spacious bedrooms, 2 full bathrooms, and a 2-car garage.

    M/I Homes Builder
    5702 Dawning Sun St Unit 36479601, Fulshear, TX 77441
  • /13

    $441,990

    New Construction
    • 4 - 5 Beds
    • 3 - 4 Baths
    • 2,874 Sq Ft

    Balcones Plan at Summerview, Fulshear, TX 77441

    Imagine walking into your dream 2-story home – the Balcones! This 4—6 bedroom, 3—5 bathroom home spans over 2,800 square feet with a layout designed for modern living. As you enter, you're greeted by a grand foyer with high ceilings, setting the stage for what's to come.

    M/I Homes Builder
    5702 Dawning Sun St Unit 36500242, Fulshear, TX 77441

Showing Results 81 - 120, Page 3 of 18

How to Buy a Home How to Finance a Home How to Sell a Home