639

Fulshear, TX Homes for Sale under $700,000

Section Image Section Image
  • /3

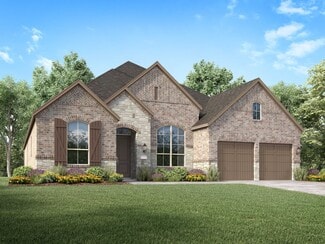
    $534,900

    New Construction
    • 4 Beds
    • 3 Baths
    • 2,476 Sq Ft

    2476W Plan at Jordan Ranch - 50', Fulshear, TX 77494

    Extended entry with 13-foot ceiling leads to open kitchen, dining area and family room. Kitchen offers generous counter space, corner walk-in pantry and island with built-in seating space. Dining area flows into family room with wall of windows. Game room with French doors. Primary suite includes double-door entry to primary bath with dual vanities, garden tub, separate glass-enclosed shower and

    Perry Homes Builder
    29611 Apple Glen Ct Unit 36475276, Fulshear, TX 77494
  • /9

    $496,900

    New Construction
    • 4 Beds
    • 3.5 Baths
    • 2,662 Sq Ft

    2662W Plan at Cross Creek West - 45', Fulshear, TX 77441

    An entry lined with windows leads past a home office with French doors to the main living areas. The family room with a 19-foot ceiling flows into the kitchen, which hosts a generous Island with built-in seating space and a corner walk-in pantry. The adjoining dining area with a corner of windows provides access to the covered patio. A hallway off the dining area leads past the utility room to

    Perry Homes Builder
    31530 Bramble Hollow Ct Unit 36483385, Fulshear, TX 77441
  • /26

    $454,900

    New Construction
    • 4 Beds
    • 3 Baths
    • 2,169 Sq Ft

    2169W Plan at Cross Creek West - 45', Fulshear, TX 77441

    Extended entry with 12-foot ceiling leads to open kitchen, dining area and family room with 10-foot ceilings throughout. Kitchen features center island with built-in seating. Family room features wall of windows. Primary suite with 10-foot ceiling and wall of windows. Dual vanities, garden tub, separate glass-enclosed shower and large walk-in closet in primary bath. A guest suite with private

    Perry Homes Builder
    31530 Bramble Hollow Ct Unit 36471523, Fulshear, TX 77441
  • /11

    $670,900

    New Construction
    • 4 Beds
    • 3.5 Baths
    • 3,094 Sq Ft

    3094W Plan at Jordan Ranch - 65', Fulshear, TX 77494

    Welcoming entry framed by home office with French doors. Extended entry flows past a media room with French door entry. Open family room with a wall of windows flows into the dining area. Island kitchen features a corner walk-in pantry and extends to the morning area. Secluded primary suite with wall of windows. Primary bathroom offers a French door entry with dual vanities, garden tub, separate

    Perry Homes Builder
    29615 Apple Glen Ct Unit 39877152, Fulshear, TX 77494
  • /37

    $529,900

    New Construction
    • 4 Beds
    • 3 Baths
    • 2,513 Sq Ft

    2513W Plan at Jordan Ranch - 50', Fulshear, TX 77494

    Extended entryway with 12-foot ceilings. Game room with French doors frame the entry. Spacious family room with a wall of windows. Open kitchen offers an island with built-in seating space and a corner walk-in pantry. Primary suite with a wall of windows. Dual vanities, garden tub, separate glass enclosed shower and two walk-in closets in the primary bath. Guest suite just off the extended entry

    Perry Homes Builder
    29611 Apple Glen Ct Unit 36477335, Fulshear, TX 77494
  • /40

    $671,990

    New Construction
    • 4 - 6 Beds
    • 3.5 - 7 Baths
    • 3,438 Sq Ft

    Plan 227 at Jordan Ranch - 65ft. lots, Fulshear, TX 77494

    The 227 Plan is located in Jordan Ranch on 65ft. lots and offers spacious living areas and flexibility in customization.

    Highland Homes Builder
    29623 Apple Glen Ct Unit 36556535, Fulshear, TX 77494
  • /16

    $688,900

    New Construction
    • 4 Beds
    • 3.5 Baths
    • 3,112 Sq Ft

    3112W Plan at Jordan Ranch - 65', Fulshear, TX 77494

    Home office with French doors frame the welcoming entry. Large media room just off the extended entry. Open concept family room with a wall of windows extends to the kitchen and dining area. Island kitchen offers built-in seating space and a corner walk-in pantry. Morning area with wall of windows. Secluded primary suite with a wall of windows. Primary bath features a double door entry, dual

    Perry Homes Builder
    29615 Apple Glen Ct Unit 39877157, Fulshear, TX 77494
  • /56

    $522,990

    New Construction
    • 4 Beds
    • 4 - 4.5 Baths
    • 2,573 Sq Ft

    Plan Surrey at Jordan Ranch - 55ft. lots, Fulshear, TX 77494

    The Surrey offers a bright, open layout designed for the way you live today. The modern kitchen flows effortlessly into the dining area and spacious living room, creating a warm and welcoming atmosphere perfect for entertaining or relaxing. With 4 bedrooms, 3 baths, entertainment and a private study, there’s space for everyone to live, work, and unwind. The elegant primary suite features a

    Highland Homes Builder
    29619 Apple Glen Ct Unit 36556521, Fulshear, TX 77494
  • /3

    $510,900

    New Construction
    • 4 Beds
    • 3 Baths
    • 2,263 Sq Ft

    2263W Plan at Jordan Ranch - 50', Fulshear, TX 77494

    Welcoming front porch opens to entry framed by a wall of windows. Open family room with a wall of windows. Kitchen features an island with built-in seating space and a corner walk-in pantry. Dining area just off kitchen flows into the family room. Primary suite with three large windows. Primary bath features a French door entry, dual vanities, garden tub, separate glass enclosed shower and two

    Perry Homes Builder
    29611 Apple Glen Ct Unit 36499054, Fulshear, TX 77494
  • /3

    $409,900

    New Construction
    • 4 Beds
    • 3 Baths
    • 1,736 Sq Ft

    1736W Plan at Jordan Ranch - 40', Fulshear, TX 77423

    Entry leads to open family room, dining area and kitchen. Large windows and 10-foot ceilings throughout. Kitchen features generous counter space, a corner walk-in pantry and large island with built-in seating space. Primary suite includes bedroom with 10-foot ceiling. Double doors lead to primary bath with dual vanities, separate glass-enclosed shower and walk-in closet. Covered backyard patio.

    Perry Homes Builder
    2743 Sunrise Field Ln Unit 36447633, Fulshear, TX 77423
  • /2

    $609,000

    New Construction
    • 4 Beds
    • 3 Baths
    • 3,037 Sq Ft

    The Memphis Plan at Fulshear Lakes - 70’s - Traditional Homes, Fulshear, TX 77441

    Sitterle Homes Builder
    32150 Bluet Lake Dr Unit 36452125, Fulshear, TX 77441
  • /29

    $620,990

    New Construction
    • 4 Beds
    • 3 - 6 Baths
    • 2,792 Sq Ft

    Plan 213 at Jordan Ranch - 65ft. lots, Fulshear, TX 77494

    The 213 plan is a versatile single story home offering a blend of spaciousness and functionality. A spacious foyer leads to the study, that can be used as a designated work space or an oasis to enjoy a good book. Off to the left of the foyer is a secondary bedroom with its own private bath and walk-in closet, making it perfect for guests or multigenerational living. The heart of the home features

    Highland Homes Builder
    29623 Apple Glen Ct Unit 36556530, Fulshear, TX 77494
  • /36

    $489,900

    • 4 Beds
    • 3 Baths
    • 2,544 Sq Ft

    4002 Maple Glen Dr, Fulshear, TX 77441

    Beautiful Perry home on an impressive 11,000+ SF corner lot in one of Fulshear’s most desirable communities. This thoughtfully designed home offers soaring ceilings, abundant natural light, and an open-concept layout perfect for everyday living and entertaining. The chef’s kitchen features a massive granite island and flows seamlessly into the spacious living area. Enjoy the extended

    Charlie Kriegel Winhill Advisors - Kirby

    4002 Maple Glen Dr, Fulshear, TX 77441
  • /2

    $617,900

    New Construction
    • 4 Beds
    • 3.5 Baths
    • 3,573 Sq Ft

    3573W Plan at Cross Creek West - 55', Fulshear, TX 77441

    Welcoming entry with 19-foot ceiling extends past home office with French doors and circular staircase. Game room with French doors. Open family room with 19-foot ceiling and a wall of windows that extend to the dining area. Island kitchen with built-in seating space and a corner walk-in pantry. Secluded primary suite with three large windows. Primary bathroom features a double door entry, dual

    Perry Homes Builder
    31510 Bramble Hollow Ct Unit 36463795, Fulshear, TX 77441
  • /36

    $417,000

    • 3 Beds
    • 2 Baths
    • 2,069 Sq Ft

    4610 Lake Village Dr, Fulshear, TX 77441

    A SPECIAL LIFESTYLE awaits behind 24-HOUR MANNED GATES with resort level COUNTRY CLUB, amenities, LOW TAXES, friendly, caring neighbors and low maintenance. This allows Owners to enjoy home every day, or travel extensively without any worries. This WATERFRONT, single-story home boasts a tranquil Backyard oasis. Inside boasts engineered hardwood flooring, soaring ceilings, lots of windows, crown

    Jordyn Roller Roller Realty

    4610 Lake Village Dr, Fulshear, TX 77441
  • /11

    $690,900

    New Construction
    • 4 Beds
    • 3 Baths
    • 3,118 Sq Ft

    3118W Plan at Jordan Ranch - 65', Fulshear, TX 77494

    Home office with French doors frames the entry. Guest suite with a walk-in closet and a full bath. Media room with French doors. Kitchen features a large pantry and a large island with built-in seating space. Family room with a wall of windows. Primary suite with 12-foot coffered ceilings. Double doors lead to primary bath with separate vanities, a garden tub, separate glass-enclosed shower, and

    Perry Homes Builder
    29615 Apple Glen Ct Unit 39877156, Fulshear, TX 77494
  • /3

    $539,900

    New Construction
    • 4 Beds
    • 3 Baths
    • 2,669 Sq Ft

    2669W Plan at Cross Creek West - 55', Fulshear, TX 77441

    A welcoming front porch opens into an extended entryway boasting a 12-foot ceiling. French doors open into the private home office which features three large windows. Down the hallway you pass the secondary bedrooms which feature walk-in closets and a shared bathroom. As you step into the dining area you are greeted with ample natural light. The family room boasts a wall of windows and tall

    Perry Homes Builder
    31510 Bramble Hollow Ct Unit 36467997, Fulshear, TX 77441
  • /3

    $408,900

    New Construction
    • 4 Beds
    • 3 Baths
    • 1,785 Sq Ft

    1785W Plan at Jordan Ranch - 40', Fulshear, TX 77423

    Porch opens to entry with 10-foot ceiling, utility room and mud room. Open family room with three large windows extends to the kitchen and dining area. Island kitchen offers built-in seating space and corner walk-in pantry. Secluded primary suite features large bedroom, dual vanities, glass enclosed shower and a walk-in closet. Secondary bedrooms with walk-in closets, additional bathrooms and two

    Perry Homes Builder
    2743 Sunrise Field Ln Unit 36480554, Fulshear, TX 77423
  • /12

    $603,900

    New Construction
    • 4 Beds
    • 3.5 Baths
    • 2,942 Sq Ft

    2942H Plan at Jordan Ranch - 50', Fulshear, TX 77494

    Home office with French doors set along one side of two-story entry. Kitchen and dining area open to two-story family room. Kitchen features corner walk-in pantry and generous island with built-in seating space. Two-story family room features wall of windows. First-floor primary suite includes bedroom with 10-foot ceiling. Double doors lead to primary bath with dual vanities, garden tub, separate

    Perry Homes Builder
    29611 Apple Glen Ct Unit 36503869, Fulshear, TX 77494
  • /28

    $663,990

    New Construction
    • 4 - 5 Beds
    • 3.5 - 7 Baths
    • 3,523 Sq Ft

    Plan 228 at Cross Creek West, Fulshear, TX 77441

    Highland Homes Builder
    31502 Bramble Hollow Ct Unit 36556549, Fulshear, TX 77441
  • /84

    $487,900

    New Construction
    • 3 Beds
    • 2 Baths
    • 1,984 Sq Ft

    1984W Plan at Jordan Ranch - 50', Fulshear, TX 77494

    Home office with French doors set at entry with 11-foot ceiling. Open kitchen offers center island and corner walk-in pantry. Dining area opens to spacious family room with wall of windows and a wood mantel fireplace. Private primary suite includes bedroom with wall of windows. Dual vanity, corner garden tub, separate glass-enclosed shower and large walk-in closet in primary bath. Abundant closet

    Perry Homes Builder
    29611 Apple Glen Ct Unit 36482821, Fulshear, TX 77494
  • /63

    $663,990

    New Construction
    • 4 Beds
    • 4.5 Baths
    • 2,938 Sq Ft

    Plan 218 at Jordan Ranch - 65ft. lots, Fulshear, TX 77494

    Welcome to the inviting 218 floor plan, designed for modern living and entertaining. This layout features four bedrooms and four bathrooms, providing ample space for family and guests. The open-concept kitchen flows seamlessly into the dining area and spacious family room, which opens to outdoor living, perfect for gatherings and relaxation. The primary suite offers a luxurious retreat with a

    Highland Homes Builder
    29623 Apple Glen Ct Unit 36556534, Fulshear, TX 77494
  • /48

    $525,000

    $25K PRICE DROP
    • 3 Beds
    • 2.5 Baths
    • 2,951 Sq Ft

    4915 Westchester Dr, Fulshear, TX 77441

    Nestled in the prestigious gated golf course community of Weston Lakes, this beautifully maintained 1.5-story home offers elegant, low-maintenance living on a quiet cul-de-sac corner lot. The thoughtfully designed home features 3 beds, 2.5 baths, a private study, formal dining room, & spacious upstairs game room. Rich wood flooring, soaring ceilings, plantation shutters, & ample natural light

    Jennifer Francois Keller Williams Premier Realty

    4915 Westchester Dr, Fulshear, TX 77441
  • /55

    $546,990

    New Construction
    • 4 - 5 Beds
    • 3 - 4 Baths
    • 2,788 Sq Ft

    Plan Middleton at Jordan Ranch - 55ft. lots, Fulshear, TX 77494

    This stunning two-story home features 4-bedrooms and 3-bathrooms, offering plenty of space for comfortable living. The backyard patio provides a great spot for relaxing in the fresh air. The family room opens into the kitchen and dining room, creating a welcoming atmosphere for daily life. The primary suite offers an ensuite bathroom and a generous walk-in closet for a private getaway. The home

    Highland Homes Builder
    29619 Apple Glen Ct Unit 36556523, Fulshear, TX 77494
  • /27

    $411,570

    New Construction
    • 2 Beds
    • 2 Baths
    • 1,600 Sq Ft

    31914 Gallant Dr, Fulshear, TX 77441

    Ready for move-in in September! Meticulously crafted Prosperity floor plan by Del Webb offers comfortable living spaces, thoughtful design elements, and a tranquil environment that caters to a relaxed and vibrant lifestyle. Spacious and open-concept layout ideal for entertaining and comfortable living. Elegant study with versatility for use as a home office or hobby room. Inviting living area

    Jimmy Franklin Pulte Homes

    31914 Gallant Dr, Fulshear, TX 77441
  • /23

    $600,000

    New Construction $53K PRICE DROP
    • 4 Beds
    • 3.5 Baths
    • 3,002 Sq Ft

    31007 Peony Place Dr, Fulshear, TX 77441

    This exquisite 4-bedroom, 3.5-bath luxury residence spans 3,002 square feet and showcases refined design and upscale finishes throughout. The elegant family room is anchored by a stunning interior fireplace, seamlessly flowing into a modern gourmet kitchen featuring a custom hutch for enhanced storage and style. An extended primary suite offers a private retreat, while 8' interior doors and a

    Highland Homes Builder
    31007 Peony Place Dr, Fulshear, TX 77441
  • /3

    $515,900

    New Construction
    • 4 Beds
    • 3 Baths
    • 2,593 Sq Ft

    2593W Plan at Cross Creek West - 45', Fulshear, TX 77441

    The front porch opens into the two-story entryway. A private home office with French doors is right off the entrance. Past the stairwell you enter the kitchen which features a corner walk-in pantry and an island with built-in seating. The dining area connects the space with the family room boasting a wall of windows with access to the covered backyard patio. The primary bedroom is highlighted

    Perry Homes Builder
    31530 Bramble Hollow Ct Unit 36452475, Fulshear, TX 77441
  • /25

    $440,990

    New Construction
    • 2 Beds
    • 2.5 Baths
    • 2,179 Sq Ft

    Stardom Plan at Del Webb Fulshear - Echelon, Fulshear, TX 77441

    The one-of-a-kind layout in the Stardom’s gives the kitchen a commanding central location – overlooking the cafe and the gathering room. A guest suite and private Owner’s Suite both offer privacy, natural light, and spacious walk-in closets. There is no shortage of storage in this open floor plan from the huge laundry room to the open garage space.

    Del Webb Builder
    7733 Lifestlye Blvd Unit 36466497, Fulshear, TX 77441
  • /31

    $498,990

    New Construction
    • 4 Beds
    • 3 - 3.5 Baths
    • 2,498 Sq Ft

    Plan Newport at Jordan Ranch - 55ft. lots, Fulshear, TX 77494

    This beautifully designed one-story home offers 4 bedrooms, 3 full bathrooms, and a flexible layout ideal for modern living. At the heart of the home, an expansive kitchen with a large island anchors the open-concept living and dining areas—perfect for gathering and entertaining. The adjacent family room opens directly to a covered outdoor living space, creating seamless indoor-outdoor flow. A

    Highland Homes Builder
    29619 Apple Glen Ct Unit 36556518, Fulshear, TX 77494
  • /14

    $520,900

    New Construction
    • 4 Beds
    • 3 Baths
    • 2,357 Sq Ft

    2357W Plan at Jordan Ranch - 50', Fulshear, TX 77494

    Extended entry highlights 12-foot coffered ceiling. Home office with French doors set at entry. Dining area flows into open family room with wall of windows and wood mantel fireplace. Open kitchen offers extra counter space, corner walk-in pantry and generous island with built-in seating space. Spacious primary suite. Double doors lead to primary bath with dual vanities, a garden tub, separate

    Perry Homes Builder
    29611 Apple Glen Ct Unit 36452628, Fulshear, TX 77494
  • /32

    $508,990

    New Construction
    • 4 Beds
    • 3 Baths
    • 2,792 Sq Ft

    Kimball Plan at Jordan Ranch - Pinnacle Collection, Fulshear, TX 77494

    Showcasing Lennar’s Next Gen design, this single-story home delivers modern comfort with a layout that is perfect for multigenerational households. The flexible Next Gen suite can be used for various purposes, enabling residents to live independently or serving as a private home office. At the back, the main home features an open-concept main living area with direct access to a covered patio. In

    Lennar Builder
    29614 Apple Glen Ct Unit 36039574, Fulshear, TX 77494
  • /3

    $552,900

    New Construction
    • 4 Beds
    • 3 Baths
    • 2,663 Sq Ft

    2663W Plan at Jordan Ranch - 50', Fulshear, TX 77494

    Welcoming porch extends to entry with home office at entry. Open family room with 12-foot ceiling and a large wall of windows. Dining area offers generous natural lighting with wall of windows. Island kitchen with built-in seating space and a corner walk-in pantry. Private primary suite features bedroom, double door entry to primary bathroom, dual vanities, garden tub, separate glass enclosed

    Perry Homes Builder
    29611 Apple Glen Ct Unit 36489640, Fulshear, TX 77494
  • /12

    $414,990

    New Construction
    • 4 Beds
    • 2.5 Baths
    • 2,673 Sq Ft

    Park Lane Plan at Fulshear Lakes - Liberty Collection, Fulshear, TX 77441

    The four-bedroom Parklane plan makes elevated modern living easy. A popular open layout on the main floor centers around a sunlit great room, which flows seamlessly into a breakfast nook and a kitchen with a walk-in pantry, center island, and ample counterspace. Toward the front of the home, you’ll find a private study and a formal dining room. The primary suite is also on the first level,

    Century Communities Builder
    8427 Shyleaf Ct Unit 37598274, Fulshear, TX 77441
  • /22

    $426,900

    New Construction
    • 3 Beds
    • 2 Baths
    • 1,950 Sq Ft

    1950W Plan at Cross Creek West - 45', Fulshear, TX 77441

    Entry leads past a home office with French doors to the main living areas. Island kitchen features a corner walk-in pantry. The dining area flows between the kitchen and family room with a wall of windows. Primary bedroom with a wall of windows overlooks the backyard. Double doors lead to the primary bath with dual vanities, a corner garden tub, a separate glass-enclosed shower, and a large

    Perry Homes Builder
    31530 Bramble Hollow Ct Unit 36482724, Fulshear, TX 77441
  • /22

    $575,990

    New Construction $75K PRICE DROP
    • 4 Beds
    • 3.5 Baths
    • 3,002 Sq Ft

    31023 Peony Place Dr, Fulshear, TX 77441

    Stunning 4-bedroom, 3.5-bath home offering a thoughtfully designed open-concept layout ideal for modern living. This home features a formal dining room, dedicated home office, and a spacious entertainment room perfect for hosting guests or relaxing with family. The gourmet kitchen boasts an oversized island that flows seamlessly into the main living area. A 3-car garage provides ample storage,

    Highland Homes Builder
    31023 Peony Place Dr, Fulshear, TX 77441
  • /57

    $572,900

    New Construction
    • 4 Beds
    • 3 - 4.5 Baths
    • 2,938+ Sq Ft

    Presley III Plan at Fulshear Lakes, Fulshear, TX 77441

    The Presley III offers a modern single story design with flexible options. Two secondary bedrooms with Jack and Jill bath and a convenient study rests off the foyer. Beyond, the home opens to a spacious family room and kitchen with a vaulted ceiling. The luxurious primary bedroom suite with spa-like bath rests at the back of the home for privacy. Laundry will never be a chore in the oversized

    Drees Homes Builder
    32514 Bluet Lake Dr Unit 37150732, Fulshear, TX 77441
  • /46

    $599,000

    • 4 Beds
    • 3.5 Baths
    • 3,026 Sq Ft

    33107 Whitley Ct, Fulshear, TX 77441

    Meticulously maintained 2-story home located on a quiet street! Wood flooring, soaring ceilings, crown molding, cased windows, stacked stone accents, & custom built-ins can be found through the main living spaces. Spacious Kitchen with high-end JENN-AIR appliances. Custom built-ins found throughout the oversized Family Room. Wall of windows provides panoramic view of the tree-filled Backyard.

    Jordyn Roller Roller Realty

    33107 Whitley Ct, Fulshear, TX 77441
  • /53

    $636,990

    New Construction
    • 4 Beds
    • 3 - 4.5 Baths
    • 2,978 Sq Ft

    Plan 216 at Jordan Ranch - 65ft. lots, Fulshear, TX 77494

    The 216 Plan, one of our top-selling designs, that perfectly blends comfort and functionality. This spacious residence features 4 generously-sized bedrooms and 3 bathrooms, providng ample space for family and guests. Upon entry, you'll find a study and a bedroom, followed by an entertainment room. The heart of the plan is the open-concept living, keeping, dining, and kitchen areas, perfect for

    Highland Homes Builder
    29623 Apple Glen Ct Unit 36556531, Fulshear, TX 77494
  • /45

    $409,990

    New Construction $4K PRICE DROP
    • 5 Beds
    • 3 Baths
    • 2,686 Sq Ft

    3638 Melbourne Manor, Fulshear, TX 77441

    MOVE IN READY. Welcome to the Grayson plan by D.R. Horton, located in the beautiful Tamarron community! This two-story home offers 5 bedrooms (3 upstairs, 2 downstairs), 3 full bathrooms, and 2,686 sq. ft. of thoughtfully designed living space. Step inside and discover a bright, open-concept layout where the kitchen, dining, and living areas seamlessly connect — perfect for everyday living and

    Jonathan Woodruff D.R. Horton-Texas, LTD

    3638 Melbourne Manor, Fulshear, TX 77441

Showing Results 121 - 160, Page 4 of 16

How to Buy a Home How to Finance a Home How to Sell a Home