460

Fulshear, TX Homes for Sale under $800,000

Section Image Section Image
  • /11

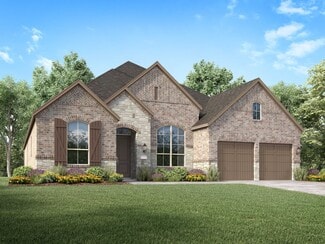
    $579,995

    New Construction
    • 5 - 6 Beds
    • 4.5 - 5.5 Baths
    • 3,534 Sq Ft

    Lansing Plan at Pecan Ridge - Select Collection, Fulshear, TX 77441

    The Lansing leaves an impression at every turn, from its expansive two-story foyer with elegant circular staircase to its grand two-story great room with desirable covered patio beyond. A secluded home office and private bedroom suite are set at the front of the home. Beyond the entry the home opens to the great room and well-designed kitchen overlooking a bright casual dining area, and large

    Toll Brothers, Inc. Builder
    7514 Sunset Ridge Ln Unit 36359511, Fulshear, TX 77441
  • /3

    $771,900

    New Construction
    • 5 Beds
    • 4.5 Baths
    • 4,054 Sq Ft

    4054W Plan at Jordan Ranch - 65', Fulshear, TX 77494

    Grand two-story entry with a 20-foot ceiling framed by the home office with French doors. Formal dining room offers 14-foot coffered ceilings. Two-story family room with 19-foot ceilings, a fireplace and a grand wall of windows. Two-story morning area just off the kitchen. Island kitchen offers a built-in seating space, a walk-in pantry and butler's pantry that leads to the formal dining room.

    Perry Homes Builder
    29615 Apple Glen Ct Unit 36482379, Fulshear, TX 77494
  • /35

    $506,990

    New Construction
    • 4 Beds
    • 2 - 3.5 Baths
    • 2,611 Sq Ft

    Plan Oxford at Jordan Ranch - 55ft. lots, Fulshear, TX 77494

    Located in Jordan Ranch on 55ft. lots, starting at $490,990. Includes features like free Generac Generator (conditions apply).

    Highland Homes Builder
    29619 Apple Glen Ct Unit 36556520, Fulshear, TX 77494
  • /54

    $664,990

    New Construction
    • 4 - 5 Beds
    • 3 - 6 Baths
    • 3,610 Sq Ft

    Plan 222 at Cross Creek West, Fulshear, TX 77441

    Welcome to this spacious two-story home, the 222 Plan. This home features 4 bedrooms and 3 full baths. As you enter through the foyer, you are guided into the formal dining room, which seamlessly connects to both the family room and the modern kitchen. The first floor also includes a bedroom, a versatile entertainment room, a dedicated study, and the primary suite which is tucked in the back of

    Highland Homes Builder
    31502 Bramble Hollow Ct Unit 36556550, Fulshear, TX 77441
  • /54

    $688,990

    New Construction
    • 4 - 5 Beds
    • 3 - 6 Baths
    • 3,610 Sq Ft

    Plan 222 at Jordan Ranch - 65ft. lots, Fulshear, TX 77494

    Welcome to this spacious two-story home, the 222 Plan. This home features 4 bedrooms and 3 full baths. As you enter through the foyer, you are guided into the formal dining room, which seamlessly connects to both the family room and the modern kitchen. The first floor also includes a bedroom, a versatile entertainment room, a dedicated study, and the primary suite which is tucked in the back of

    Highland Homes Builder
    29623 Apple Glen Ct Unit 36556536, Fulshear, TX 77494
  • /11

    $533,900

    New Construction
    • 4 Beds
    • 3 Baths
    • 2,493 Sq Ft

    2493W Plan at Cross Creek West - 55', Fulshear, TX 77441

    Entry welcomes with 12-foot ceiling. Game room with French doors and 12-foot ceiling off extended entry. Kitchen and dining area open to spacious family room with wall of windows. Kitchen hosts inviting island with built-in seating space. Primary suite includes bedroom with 12-foot ceiling. Double doors lead to primary bath with dual vanities, a garden tub, separate glass-enclosed shower and two

    Perry Homes Builder
    31510 Bramble Hollow Ct Unit 36493153, Fulshear, TX 77441
  • /56

    $554,990

    New Construction
    • 4 - 5 Beds
    • 4 - 5 Baths
    • 2,761 Sq Ft

    Plan Fordham at Jordan Ranch - 55ft. lots, Fulshear, TX 77494

    The Fordham is a two-story floor plan designed with open living spaces, flexible rooms, and thoughtful everyday convenience. The main level features a spacious kitchen that connects easily to the dining area and living room, creating a welcoming space for gathering. A private study, first-floor secondary bedroom, and secluded primary suite add versatility and comfort, while the upstairs layout

    Highland Homes Builder
    29619 Apple Glen Ct Unit 36556524, Fulshear, TX 77494
  • /3

    $505,900

    New Construction
    • 4 Beds
    • 3 Baths
    • 2,754 Sq Ft

    2754H Plan at Cross Creek West - 45', Fulshear, TX 77441

    Two-story entry framed by home office with French doors. Two-story family room with 19-foot ceiling flows into the kitchen and dining area. Island kitchen with built-in seating space and corner walk-in pantry. Secluded primary suite features a grand wall of windows. Primary bath offers a French door entry, dual vanities, garden tub, separate glass enclosed shower and two walk-in closets.

    Perry Homes Builder
    31530 Bramble Hollow Ct Unit 36485136, Fulshear, TX 77441
  • /45

    $676,990

    New Construction
    • 4 - 5 Beds
    • 3.5 - 6 Baths
    • 3,745 Sq Ft

    Plan 223 at Cross Creek West, Fulshear, TX 77441

    Welcome to this well-designed single-story home that perfectly balances comfort and style. As you enter, you pass three secondary bedrooms that share a full bathroom, offering convenience and privacy. Moving forward, you find a spacious dining area leading into a large family room, which opens to a cozy patio, ideal for outdoor relaxation. The open-concept kitchen, complete with a breakfast area,

    Highland Homes Builder
    31502 Bramble Hollow Ct Unit 36556551, Fulshear, TX 77441
  • /25

    $689,900

    New Construction
    • 4 Beds
    • 3 Baths
    • 3,257 Sq Ft

    3257W Plan at Jordan Ranch - 65', Fulshear, TX 77494

    Home office with French doors and formal dining room frames elongated entry. Open family room features wall of windows. Island kitchen features butler's pantry and large walk-in pantry. Game room with French doors off morning area. Primary suite includes primary bath with dual vanity, corner garden tub, separate glass-enclosed shower and two walk-in closets. Guest suite offers private bath. High

    Perry Homes Builder
    29615 Apple Glen Ct Unit 39877148, Fulshear, TX 77494
  • /26

    $755,900

    New Construction
    • 5 Beds
    • 4.5 Baths
    • 4,098 Sq Ft

    4098W Plan at Jordan Ranch - 65', Fulshear, TX 77494

    Two-story entry highlights curved staircase. Home office and formal dining room frame entry. Kitchen and morning area open to two-story family room with corner fireplace and wall of windows. Kitchen features walk-in pantry, Butler's pantry and generous island with built-in seating space. First-floor primary suite includes bedroom with curved of wall of windows. Dual vanities, garden tub, separate

    Perry Homes Builder
    29615 Apple Glen Ct Unit 36470927, Fulshear, TX 77494
  • /32

    $524,990

    New Construction
    • 4 Beds
    • 3 Baths
    • 2,792 Sq Ft

    Kimball Plan at Cross Creek West - Pinnacle Collection, Fulshear, TX 77441

    Showcasing Lennar’s Next Gen design, this single-story home delivers modern comfort with a layout that is perfect for multigenerational households. The flexible Next Gen suite can be used for various purposes, enabling residents to live independently or serving as a private home office. At the back, the main home features an open-concept main living area with direct access to a covered patio. In

    Lennar Builder
    31506 Bramble Hollow Ct Unit 36039751, Fulshear, TX 77441
  • /28

    $584,990

    New Construction
    • 4 - 5 Beds
    • 4.5 - 5.5 Baths
    • 3,080 Sq Ft

    Plan Grafton at Jordan Ranch - 55ft. lots, Fulshear, TX 77494

    The Grafton is an elegant two-story home that offers the perfect blend of space, style, and versatility. The first floor features an inviting open layout with a bright living room, dining area, and modern kitchen — ideal for entertaining or big gatherings. A private study and secondary bedroom provide added flexibility, while the primary suite offers a relaxing retreat with a luxurious bath.

    Highland Homes Builder
    29619 Apple Glen Ct Unit 36556526, Fulshear, TX 77494
  • /3

    $534,900

    New Construction
    • 4 Beds
    • 3 Baths
    • 2,476 Sq Ft

    2476W Plan at Jordan Ranch - 50', Fulshear, TX 77494

    Extended entry with 13-foot ceiling leads to open kitchen, dining area and family room. Kitchen offers generous counter space, corner walk-in pantry and island with built-in seating space. Dining area flows into family room with wall of windows. Game room with French doors. Primary suite includes double-door entry to primary bath with dual vanities, garden tub, separate glass-enclosed shower and

    Perry Homes Builder
    29611 Apple Glen Ct Unit 36475276, Fulshear, TX 77494
  • /11

    $670,900

    New Construction
    • 4 Beds
    • 3.5 Baths
    • 3,094 Sq Ft

    3094W Plan at Jordan Ranch - 65', Fulshear, TX 77494

    Welcoming entry framed by home office with French doors. Extended entry flows past a media room with French door entry. Open family room with a wall of windows flows into the dining area. Island kitchen features a corner walk-in pantry and extends to the morning area. Secluded primary suite with wall of windows. Primary bathroom offers a French door entry with dual vanities, garden tub, separate

    Perry Homes Builder
    29615 Apple Glen Ct Unit 39877152, Fulshear, TX 77494
  • /37

    $529,900

    New Construction
    • 4 Beds
    • 3 Baths
    • 2,513 Sq Ft

    2513W Plan at Jordan Ranch - 50', Fulshear, TX 77494

    Extended entryway with 12-foot ceilings. Game room with French doors frame the entry. Spacious family room with a wall of windows. Open kitchen offers an island with built-in seating space and a corner walk-in pantry. Primary suite with a wall of windows. Dual vanities, garden tub, separate glass enclosed shower and two walk-in closets in the primary bath. Guest suite just off the extended entry

    Perry Homes Builder
    29611 Apple Glen Ct Unit 36477335, Fulshear, TX 77494
  • /33

    $775,000

    • 4 Beds
    • 3.5 Baths
    • 3,539 Sq Ft

    4103 August Light Ct, Fulshear, TX 77441

    Welcome to 4103 August Light Court in the highly sought-after Cross Creek Ranch community and zoned to acclaimed Katy ISD schools! This stunning one-story home offers 4 spacious bedrooms, 3 full baths, and 1 half bath with an open-concept layout designed for both comfortable living and effortless entertaining. A custom built-in office creates the perfect work-from-home space, while the expansive

    Nicole Freer Corcoran Genesis

    4103 August Light Ct, Fulshear, TX 77441
  • /40

    $671,990

    New Construction
    • 4 - 6 Beds
    • 3.5 - 7 Baths
    • 3,438 Sq Ft

    Plan 227 at Jordan Ranch - 65ft. lots, Fulshear, TX 77494

    The 227 Plan is located in Jordan Ranch on 65ft. lots and offers spacious living areas and flexibility in customization.

    Highland Homes Builder
    29623 Apple Glen Ct Unit 36556535, Fulshear, TX 77494
  • /16

    $688,900

    New Construction
    • 4 Beds
    • 3.5 Baths
    • 3,112 Sq Ft

    3112W Plan at Jordan Ranch - 65', Fulshear, TX 77494

    Home office with French doors frame the welcoming entry. Large media room just off the extended entry. Open concept family room with a wall of windows extends to the kitchen and dining area. Island kitchen offers built-in seating space and a corner walk-in pantry. Morning area with wall of windows. Secluded primary suite with a wall of windows. Primary bath features a double door entry, dual

    Perry Homes Builder
    29615 Apple Glen Ct Unit 39877157, Fulshear, TX 77494
  • /56

    $522,990

    New Construction
    • 4 Beds
    • 4 - 4.5 Baths
    • 2,573 Sq Ft

    Plan Surrey at Jordan Ranch - 55ft. lots, Fulshear, TX 77494

    The Surrey offers a bright, open layout designed for the way you live today. The modern kitchen flows effortlessly into the dining area and spacious living room, creating a warm and welcoming atmosphere perfect for entertaining or relaxing. With 4 bedrooms, 3 baths, entertainment and a private study, there’s space for everyone to live, work, and unwind. The elegant primary suite features a

    Highland Homes Builder
    29619 Apple Glen Ct Unit 36556521, Fulshear, TX 77494
  • /3

    $510,900

    New Construction
    • 4 Beds
    • 3 Baths
    • 2,263 Sq Ft

    2263W Plan at Jordan Ranch - 50', Fulshear, TX 77494

    Welcoming front porch opens to entry framed by a wall of windows. Open family room with a wall of windows. Kitchen features an island with built-in seating space and a corner walk-in pantry. Dining area just off kitchen flows into the family room. Primary suite with three large windows. Primary bath features a French door entry, dual vanities, garden tub, separate glass enclosed shower and two

    Perry Homes Builder
    29611 Apple Glen Ct Unit 36499054, Fulshear, TX 77494
  • /2

    $609,000

    New Construction
    • 4 Beds
    • 3 Baths
    • 3,037 Sq Ft

    The Memphis Plan at Fulshear Lakes - 70’s - Traditional Homes, Fulshear, TX 77441

    Sitterle Homes Builder
    32150 Bluet Lake Dr Unit 36452125, Fulshear, TX 77441
  • /29

    $620,990

    New Construction
    • 4 Beds
    • 3 - 6 Baths
    • 2,792 Sq Ft

    Plan 213 at Jordan Ranch - 65ft. lots, Fulshear, TX 77494

    The 213 plan is a versatile single story home offering a blend of spaciousness and functionality. A spacious foyer leads to the study, that can be used as a designated work space or an oasis to enjoy a good book. Off to the left of the foyer is a secondary bedroom with its own private bath and walk-in closet, making it perfect for guests or multigenerational living. The heart of the home features

    Highland Homes Builder
    29623 Apple Glen Ct Unit 36556530, Fulshear, TX 77494
  • /2

    $617,900

    New Construction
    • 4 Beds
    • 3.5 Baths
    • 3,573 Sq Ft

    3573W Plan at Cross Creek West - 55', Fulshear, TX 77441

    Welcoming entry with 19-foot ceiling extends past home office with French doors and circular staircase. Game room with French doors. Open family room with 19-foot ceiling and a wall of windows that extend to the dining area. Island kitchen with built-in seating space and a corner walk-in pantry. Secluded primary suite with three large windows. Primary bathroom features a double door entry, dual

    Perry Homes Builder
    31510 Bramble Hollow Ct Unit 36463795, Fulshear, TX 77441
  • /11

    $690,900

    New Construction
    • 4 Beds
    • 3 Baths
    • 3,118 Sq Ft

    3118W Plan at Jordan Ranch - 65', Fulshear, TX 77494

    Home office with French doors frames the entry. Guest suite with a walk-in closet and a full bath. Media room with French doors. Kitchen features a large pantry and a large island with built-in seating space. Family room with a wall of windows. Primary suite with 12-foot coffered ceilings. Double doors lead to primary bath with separate vanities, a garden tub, separate glass-enclosed shower, and

    Perry Homes Builder
    29615 Apple Glen Ct Unit 39877156, Fulshear, TX 77494
  • /3

    $539,900

    New Construction
    • 4 Beds
    • 3 Baths
    • 2,669 Sq Ft

    2669W Plan at Cross Creek West - 55', Fulshear, TX 77441

    A welcoming front porch opens into an extended entryway boasting a 12-foot ceiling. French doors open into the private home office which features three large windows. Down the hallway you pass the secondary bedrooms which feature walk-in closets and a shared bathroom. As you step into the dining area you are greeted with ample natural light. The family room boasts a wall of windows and tall

    Perry Homes Builder
    31510 Bramble Hollow Ct Unit 36467997, Fulshear, TX 77441
  • /12

    $603,900

    New Construction
    • 4 Beds
    • 3.5 Baths
    • 2,942 Sq Ft

    2942H Plan at Jordan Ranch - 50', Fulshear, TX 77494

    Home office with French doors set along one side of two-story entry. Kitchen and dining area open to two-story family room. Kitchen features corner walk-in pantry and generous island with built-in seating space. Two-story family room features wall of windows. First-floor primary suite includes bedroom with 10-foot ceiling. Double doors lead to primary bath with dual vanities, garden tub, separate

    Perry Homes Builder
    29611 Apple Glen Ct Unit 36503869, Fulshear, TX 77494
  • /28

    $663,990

    New Construction
    • 4 - 5 Beds
    • 3.5 - 7 Baths
    • 3,523 Sq Ft

    Plan 228 at Cross Creek West, Fulshear, TX 77441

    Highland Homes Builder
    31502 Bramble Hollow Ct Unit 36556549, Fulshear, TX 77441
  • /63

    $663,990

    New Construction
    • 4 Beds
    • 4.5 Baths
    • 2,938 Sq Ft

    Plan 218 at Jordan Ranch - 65ft. lots, Fulshear, TX 77494

    Welcome to the inviting 218 floor plan, designed for modern living and entertaining. This layout features four bedrooms and four bathrooms, providing ample space for family and guests. The open-concept kitchen flows seamlessly into the dining area and spacious family room, which opens to outdoor living, perfect for gatherings and relaxation. The primary suite offers a luxurious retreat with a

    Highland Homes Builder
    29623 Apple Glen Ct Unit 36556534, Fulshear, TX 77494
  • /48

    $525,000

    $25K PRICE DROP
    • 3 Beds
    • 2.5 Baths
    • 2,951 Sq Ft

    4915 Westchester Dr, Fulshear, TX 77441

    Nestled in the prestigious gated golf course community of Weston Lakes, this beautifully maintained 1.5-story home offers elegant, low-maintenance living on a quiet cul-de-sac corner lot. The thoughtfully designed home features 3 beds, 2.5 baths, a private study, formal dining room, & spacious upstairs game room. Rich wood flooring, soaring ceilings, plantation shutters, & ample natural light

    Jennifer Francois Keller Williams Premier Realty

    4915 Westchester Dr, Fulshear, TX 77441
  • /4

    $701,900

    New Construction
    • 4 Beds
    • 4.5 Baths
    • 3,080 Sq Ft

    3080W Plan at Jordan Ranch - 65', Fulshear, TX 77494

    Step off the front porch into the extended entryway with a 12-foot rotunda ceiling. Off of the main hallway are two secondary bedrooms which offer full bathrooms and walk-in closets. Adjacent is a private guest suite featuring a full bathroom, walk-in closet and linen closet. As you enter into the vast family room you are greeted by a fireplace and wall of windows. French doors open into the game

    Perry Homes Builder
    29615 Apple Glen Ct Unit 39877158, Fulshear, TX 77494
  • /55

    $546,990

    New Construction
    • 4 - 5 Beds
    • 3 - 4 Baths
    • 2,788 Sq Ft

    Plan Middleton at Jordan Ranch - 55ft. lots, Fulshear, TX 77494

    This stunning two-story home features 4-bedrooms and 3-bathrooms, offering plenty of space for comfortable living. The backyard patio provides a great spot for relaxing in the fresh air. The family room opens into the kitchen and dining room, creating a welcoming atmosphere for daily life. The primary suite offers an ensuite bathroom and a generous walk-in closet for a private getaway. The home

    Highland Homes Builder
    29619 Apple Glen Ct Unit 36556523, Fulshear, TX 77494
  • /23

    $600,000

    New Construction $53K PRICE DROP
    • 4 Beds
    • 3.5 Baths
    • 3,002 Sq Ft

    31007 Peony Place Dr, Fulshear, TX 77441

    This exquisite 4-bedroom, 3.5-bath luxury residence spans 3,002 square feet and showcases refined design and upscale finishes throughout. The elegant family room is anchored by a stunning interior fireplace, seamlessly flowing into a modern gourmet kitchen featuring a custom hutch for enhanced storage and style. An extended primary suite offers a private retreat, while 8' interior doors and a

    Highland Homes Builder
    31007 Peony Place Dr, Fulshear, TX 77441
  • /42

    $799,000

    • 4 Beds
    • 4 Baths
    • 4,241 Sq Ft

    32802 Wesleyan Ct, Fulshear, TX 77441

    Designer 1.5 story home on a lush 1⁄2-Acre lot at the end of a quiet CUL-DE-SAC. Masterfully designed and finely appointed with wood flooring, graceful arched openings, exposed beams, coffered ceiling, custom cabinetry, designer light fixtures & more. Dramatic Foyer with art gallery and tray ceiling. Spacious Study. Stylish Dining Room with chair rail and tray ceiling. Architectural excellence in

    Jordyn Roller Roller Realty

    32802 Wesleyan Ct, Fulshear, TX 77441
  • /3

    $515,900

    New Construction
    • 4 Beds
    • 3 Baths
    • 2,593 Sq Ft

    2593W Plan at Cross Creek West - 45', Fulshear, TX 77441

    The front porch opens into the two-story entryway. A private home office with French doors is right off the entrance. Past the stairwell you enter the kitchen which features a corner walk-in pantry and an island with built-in seating. The dining area connects the space with the family room boasting a wall of windows with access to the covered backyard patio. The primary bedroom is highlighted

    Perry Homes Builder
    31530 Bramble Hollow Ct Unit 36452475, Fulshear, TX 77441
  • /21

    $733,900

    New Construction
    • 5 Beds
    • 4 Baths
    • 3,593 Sq Ft

    3593W Plan at Jordan Ranch - 65', Fulshear, TX 77494

    Two-story entry features curved staircase. Formal dining room and home office with French doors frame entry. Two-story family room with wall of windows opens to kitchen and morning area. Kitchen features walk-in pantry, butler's pantry and island with built-in seating space. First-floor primary suite includes bedroom with 12-foot ceiling and wall of windows. Dual vanities, garden tub, separate

    Perry Homes Builder
    29615 Apple Glen Ct Unit 39877155, Fulshear, TX 77494
  • /14

    $520,900

    New Construction
    • 4 Beds
    • 3 Baths
    • 2,357 Sq Ft

    2357W Plan at Jordan Ranch - 50', Fulshear, TX 77494

    Extended entry highlights 12-foot coffered ceiling. Home office with French doors set at entry. Dining area flows into open family room with wall of windows and wood mantel fireplace. Open kitchen offers extra counter space, corner walk-in pantry and generous island with built-in seating space. Spacious primary suite. Double doors lead to primary bath with dual vanities, a garden tub, separate

    Perry Homes Builder
    29611 Apple Glen Ct Unit 36452628, Fulshear, TX 77494
  • /32

    $508,990

    New Construction
    • 4 Beds
    • 3 Baths
    • 2,792 Sq Ft

    Kimball Plan at Jordan Ranch - Pinnacle Collection, Fulshear, TX 77494

    Showcasing Lennar’s Next Gen design, this single-story home delivers modern comfort with a layout that is perfect for multigenerational households. The flexible Next Gen suite can be used for various purposes, enabling residents to live independently or serving as a private home office. At the back, the main home features an open-concept main living area with direct access to a covered patio. In

    Lennar Builder
    29614 Apple Glen Ct Unit 36039574, Fulshear, TX 77494
  • /69

    $716,990

    New Construction
    • 4 - 5 Beds
    • 3.5 - 6 Baths
    • 3,635 Sq Ft

    Plan 229 at Jordan Ranch - 65ft. lots, Fulshear, TX 77494

    The 229 Plan in Jordan Ranch features spacious layouts, customizable options, and modern amenities. It's part of the 65ft. lots in a serene community in Fulshear.

    Highland Homes Builder
    29623 Apple Glen Ct Unit 36556540, Fulshear, TX 77494
  • /3

    $552,900

    New Construction
    • 4 Beds
    • 3 Baths
    • 2,663 Sq Ft

    2663W Plan at Jordan Ranch - 50', Fulshear, TX 77494

    Welcoming porch extends to entry with home office at entry. Open family room with 12-foot ceiling and a large wall of windows. Dining area offers generous natural lighting with wall of windows. Island kitchen with built-in seating space and a corner walk-in pantry. Private primary suite features bedroom, double door entry to primary bathroom, dual vanities, garden tub, separate glass enclosed

    Perry Homes Builder
    29611 Apple Glen Ct Unit 36489640, Fulshear, TX 77494

Showing Results 81 - 120, Page 3 of 12

How to Buy a Home How to Finance a Home How to Sell a Home