4,178

2-Story Homes for Sale in 27526

Section Image Section Image
  • /12

    $481,999

    New Construction $8K PRICE DROP
    • 4 Beds
    • 3 Baths
    • 2,574 Sq Ft

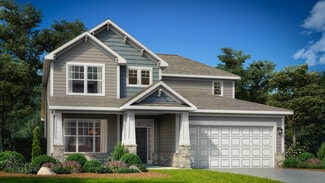
    713 Bolera Rd, Knightdale, NC 27545

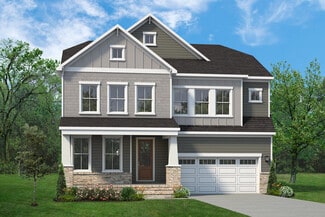
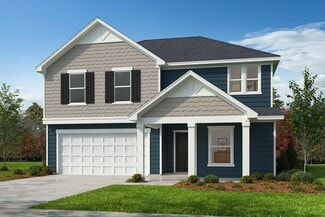
    Welcome to the 713 Bolera Road at Silverstone! This thoughtfully designed two-story home makes everyday living easy and enjoyable. From the inviting front porch and elegant foyer, step into a spacious gathering room, 1st floor guest bedroom and a stylish kitchen with an eat-at island and casual dining area. Upstairs, three secondary bedrooms and a full bath provide room for everyone, while the

    Taylor Morrison Builder
    713 Bolera Rd, Knightdale, NC 27545
  • /40

    $599,000

    • 4 Beds
    • 2.5 Baths
    • 2,953 Sq Ft

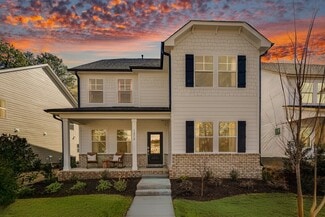
    2800 Carriage Meadows Dr, Wake Forest, NC 27587

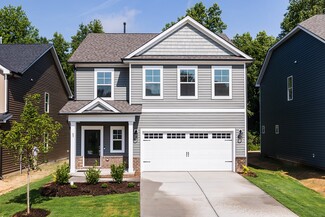
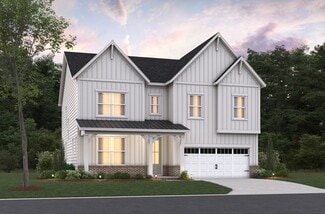
    Welcome to this beautiful two story home nestled on a cul-de-sac lot in the highly desired Margots Pond community. The sellers have spared no expense of time and effort to update this home and maintain it in meticulous fashion. Step inside to be greeted by updated LVP flooring, an abundance of natural light and well crafted millwork throughout. The main level floor plan is well designed with a

    Charlie Jaeckels Redfin Corporation

    2800 Carriage Meadows Dr, Wake Forest, NC 27587
  • /9

    $639,990

    New Construction
    • 4 - 5 Beds
    • 2 - 4.5 Baths
    • 2,720+ Sq Ft

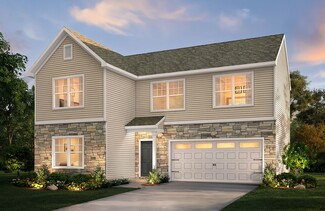
    Everly 2 Plan at Atwater Station - Homestead Collection, Fuquay-Varina, NC 27526

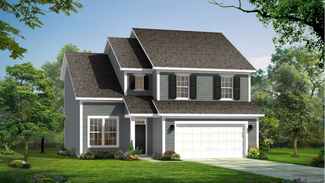
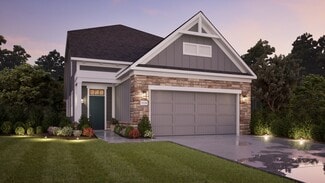
    Everly 2: A Modern Haven for Comfortable LivingThe Everly 2 offers 2,720 sq. ft. of well-designed space with 4 bedrooms, 2.5 bathrooms, and a spacious loftperfect for families seeking both open gathering areas and private retreats.Key Features:First Floor - Open-Concept Living: The Family Room seamlessly connects to the Kitchen and Breakfast areaideal for entertaining.Gourmet Kitchen: Features a

    Baker Residential Builder
    2427 Flagship Rd Unit 36699480, Fuquay-Varina, NC 27526
  • /16

    $344,999

    New Construction
    • 3 - 4 Beds
    • 2.5 Baths
    • 2,111+ Sq Ft

    Stella Plan at Camden Place, Angier, NC 27501

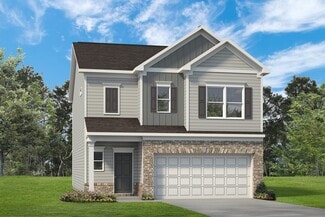
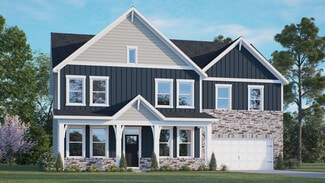
    The two-story Stella floor plan is bright and airy and ready to welcome you home. It starts at the inviting foyer that leads you to an open concept gathering room and kitchen. For your convenience, a sunroom can be added, to expand your entertaining space. This lovely home features 3 bedrooms and 2.5 baths. The spacious loft can also be converted to a fourth bedroom to meet your family’s needs.

    Taylor Morrison Builder
    99 Hank Way Unit 36665032, Angier, NC 27501
  • /26

    $431,900

    New Construction
    • 5 Beds
    • 2.5 Baths
    • 3,185 Sq Ft

    Voyageur Plan at The Preserve at Reedy Creek - The Preserve At Reedy Creek, Benson, NC 27504

    The 3,185 square foot Voyageur floorplan makes great use of its considerable space with a superbly arranged combination of open and private living areas. A flex room right off the foyer can be used for anything while the Great Room, dining room and kitchen with breakfast island makes entertaining a cinch. The 5th bedroom is on the first floor and could be used as a guest suite. Upstairs, a large

    Mattamy Homes Builder
    64 Golfview Ave Unit 36492086, Benson, NC 27504
  • /15

    $856,999

    New Construction $18K PRICE INCREASE
    • 5 Beds
    • 4.5 Baths
    • 2,820 Sq Ft

    1737 Clydner Dr, Apex, NC 27523

    Welcome to the Ashford at 1737 Clydner Drive in Young Farm! This charming new home offers easy, comfortable living with plenty of thoughtfully designed space. A welcoming porch opens to a foyer where you'll find a guest bedroom with an attached full bathroom and walk-in closet. The spacious great room, casual dining area, and kitchen all flow together beautifully, creating an open, inviting place

    Taylor Morrison Builder
    1737 Clydner Dr, Apex, NC 27523
  • /25

    $646,900

    New Construction
    • 5 Beds
    • 4.5 Baths
    • 4,211 Sq Ft

    Yosemite Plan at Magnolia Park - Southern, Garner, NC 27529

    The Yosemite floorplan offers truly impressive living space in a design that will enhance your every activity from daily routines, to gatherings, to the most special occasions. An open-concept Great Room, dining room and kitchen with breakfast bar offer magnificent areas for entertaining, while a first-floor guest suite provides a self-contained living area for overnight visitors. A flex room and

    Mattamy Homes Builder
    133 Magnolia Park Dr Unit 36450688, Garner, NC 27529
  • /54

    $284,499

    New Construction $5K PRICE INCREASE
    • 3 Beds
    • 2.5 Baths
    • 1,616 Sq Ft

    198 Hank Way, Angier, NC 27592

    What's Special: End Unit | Large Kitchen Island | Greenbelt View | Close to Trails. New Construction - July Completion! Built by America's Most Trusted Home Builder. Welcome to the Magnolia at 198 Hank Way in Camden Townes! This stunning new end unit townhome offers an open concept layout that feels airy, bright, and welcoming from the moment you step inside. The inviting foyer flows easily into

    Tom Jennings Taylor Morrison of Carolinas,

    198 Hank Way, Angier, NC 27592
  • /8

    $283,990

    New Construction
    • 3 Beds
    • 2.5 Baths
    • 1,466 Sq Ft

    Plan 1466 at Biltmore, Raleigh, NC 27610

    * Upstairs laundry area * Kitchen breakfast bar * WaterSense labeled faucets * Spacious great room * Dual-sink vanity at primary bath * Powder bath * 9-ft. ceilings * ENERGY STAR certified home * Smart thermostat * 6-panel interior doors * Low-E windows * Granite kitchen countertops * Convenient to downtown * Commuter-friendly location * Close to popular restaurants * Near entertainment and

    KB Home Builder
    2613 Garner Rd Unit 40094835, Raleigh, NC 27610
  • /34

    $465,900

    New Construction
    • 4 Beds
    • 2.5 Baths
    • 2,567 Sq Ft

    Shenandoah Plan at Magnolia Park - Sweetbay, Garner, NC 27529

    *Parade of Homes award winning floorplan*The 2,567 square foot Shenandoah floorplan has all the details and options that matter for your active and fun-filled lifestyle. The combined Great Room, dining room and kitchen with breakfast island offer a great place to create, cook and share. A flex room right off the foyer can be upgraded to a study or a 5th bedroom/guest suite. The upstairs

    Mattamy Homes Builder
    133 Magnolia Park Dr Unit 36448439, Garner, NC 27529
  • /10

    $372,990

    New Construction
    • 3 Beds
    • 2.5 Baths
    • 1,731 Sq Ft

    Plan 1731 Modeled at Brooks Mill - Reserve Series, Durham, NC 27703

    * Powder bath * Kitchen pantry * Dedicated laundry area * Dual-sink vanity at primary bath * Sherwin-Williams interior paint * Large walk-in closet at primary bedroom * Eat-in kitchen * Smart thermostat * WaterSense labeled faucets * Granite kitchen countertops * Expansive primary suite * ENERGY STAR certified home * Planned swimming pool * Near entertainment and leisure * Outdoor recreation

    KB Home Builder
    6511 Leesville Rd Unit 36596084, Durham, NC 27703
  • /13

    $396,990

    New Construction
    • 3 Beds
    • 2 Baths
    • 2,178 Sq Ft

    Cooper 3 Plan at Campbell Ridge, Angier, NC 27501

    Ranch style home with flexible design! The covered front entry leads into the open concept living featuring a kitchen with an oversized island overlooking the breakfast area and family room. The first floor primary suite offers a spacious closet, and en suite bathroom with a dual vanity and accessible shower. The main level also boasts 2 secondary bedrooms, a full bathroom and a generous laundry

    DRB Homes Builder
    64 Shelby Meadow Ln Unit 36458117, Angier, NC 27501
  • /16

    $307,990

    New Construction
    • 4 Beds
    • 2.5 Baths
    • 2,018 Sq Ft

    Cameron Plan at The Farm at Neill's Creek, Lillington, NC 27546

    An open concept kitchen that seamlessly connects to the breakfast area, flex, and family room, this home provides a warm and inviting space for relaxation and entertainment. You can personalize your home with optional features such as a study, morning room, screened porch, and fireplace. The primary suite boasts an expansive closet, dual vanity, and oversized shower, with the option to extend the

    DRB Homes Builder
    57 Hay Field Dr Unit 36456596, Lillington, NC 27546
  • /11

    $389,900

    New Construction
    • 3 Beds
    • 2.5 Baths
    • 2,181 Sq Ft

    Laurel Plan at Magnolia Park, Garner, NC 27529

    The 2,181 sq. ft. Laurel floorplan offers a perfect mix of open space and privacy, with a large combined Great Room, dining room and kitchen with breakfast bar providing the perfect place to mingle with guest or enjoy meals and downtime with family. Upstairs, a loft extends living space. Bedrooms 2 and 3 share bath 2, and the private primary suite has its own large bathroom and walk-in closet.

    Mattamy Homes Builder
    133 Magnolia Park Dr Unit 36457873, Garner, NC 27529
  • /20

    $338,900

    New Construction
    • 3 - 4 Beds
    • 2.5 Baths
    • 1,933 Sq Ft

    The Braselton II Plan at Wellesley, Clayton, NC 27520

    The Braselton II has a rear corner covered patio directly accessible from the light-filled family room. A large eat-in island kitchen overlooks the family room for easy entertaining. On the second floor, you can option the spacious loft to a fourth bedroom, which separates the private owner's suite from two secondary bedrooms. The owner's suite includes a massive walk-in closet and private

    Smith Douglas Homes Builder
    12 Commons Cir Unit 36765463, Clayton, NC 27520
  • /31

    $350,000

    New Construction $25K PRICE DROP
    • 3 Beds
    • 2.5 Baths
    • 2,503 Sq Ft

    705 Grove Edge Ln Unit 200, Wake Forest, NC 27587

    Brand-New 2,503 Sq. Ft. Townhome-Style Condo in the Heart of Wake Forest Welcome to The Julianne--a beautifully crafted 3-bedroom, 2.5-bath townhome-style condo by Stanley Martin Homes, perfectly positioned just steps from Wegmans in the dynamic Grove 98 community. Offering 2,503 square feet of thoughtfully designed living space, this home seamlessly blends modern elegance with everyday comfort.

    Jolene Johnson SM North Carolina Brokerage

    705 Grove Edge Ln Unit 200, Wake Forest, NC 27587
  • /30

    $380,000

    New Construction $50K PRICE DROP
    • 2 Beds
    • 2.5 Baths
    • 1,576 Sq Ft

    605 Hedrick Ridge Rd Unit 107, Cary, NC 27519

    END LOT! Tessa = Lower two levels, no rooftop terrace Welcome to The Tessa, a stylish and intelligently designed condo that combines everyday ease with refined living. Featuring a rear-load 1-car garage and additional space on your private driveway, convenience begins the moment you arrive. Inside, you'll find a bright and open main level that flows from the spacious living room into the dining

    Aimee Vasilik SM North Carolina Brokerage

    605 Hedrick Ridge Rd Unit 107, Cary, NC 27519
  • /6

    $306,990

    New Construction
    • 3 Beds
    • 2.5 Baths
    • 1,601 Sq Ft

    Plan 1601 Modeled at Richland Reserve, Raleigh, NC 27614

    * End unit * Kitchen breakfast bar * Walk-in closet at primary suite, bedroom 2 and bedroom 3 * Spacious great room * Walk-in Pantry * Powder Room * Front porch * Open floor plan * 9-ft. ceilings * Upstairs laundry room * Expansive primary suite * ENERGY STAR certified home * Commuter-friendly location * Hiking trails nearby * Close to medical facilities * Great shopping nearby * Close to golf

    KB Home Builder
    10807 Ponderosa Service Rd Unit 36514302, Raleigh, NC 27614
  • /51

    $526,999

    New Construction $23K PRICE DROP
    • 4 Beds
    • 4.5 Baths
    • 3,075 Sq Ft

    1045 Hardin Hill Ln, Knightdale, NC 27545

    What's Special: 1st Floor Primary Suite | No Rear Neighbors | Close to Amenities | Oversized Closet in Primary | Dedicated Home Office - New Construction - Ready Now! Built by America's Most Trusted Home builder. Welcome to the Savannah at 1045 Hardin Hill Lane in Silverstone! This two-story home blends open-concept living with private retreats, perfect for both entertaining and relaxing. Just

    Jarita Crump Taylor Morrison of Carolinas,

    1045 Hardin Hill Ln, Knightdale, NC 27545
  • /7

    $359,990

    New Construction
    • 3 - 4 Beds
    • 2 - 3.5 Baths
    • 2,338 Sq Ft

    Plan 2338 Modeled at Birchwood Trails, Fuquay-Varina, NC

    * Den * Loft * Walk-in corner kitchen pantry * Granite kitchen countertops * Large walk-in closet at primary suite * Linen closet at primary bath * Open floor plan * Spacious family room * Upstairs laundry room * Expansive primary suite * ENERGY STAR certified home * WaterSense labeled faucets * Oversized homesites * Commuter-friendly location * Close to family friendly parks * Biking trails

    KB Home Builder
    0 Birchwood Trails St Unit 36891255, Fuquay-Varina, NC
  • /64

    $1,450,000

    New Construction Open Sat 2PM - 5PM
    • 4 Beds
    • 4.5 Baths
    • 4,234 Sq Ft

    5841 Carriage Dr, Raleigh, NC 27612

    This extraordinary custom built home is situated on a sprawling pool ready lot! The open concept layout features wide plank engineered hardwoods that span the main living areas. Offering a main level owner's suite and a second primary suite upstairs, this residence is perfectly designed for modern living! A 5' aluminum backyard fence, sodding in the entire rear yard and interior buffer trees,

    Jim Allen Coldwell Banker HPW

    5841 Carriage Dr, Raleigh, NC 27612
  • /17

    $465,990

    New Construction
    • 4 - 6 Beds
    • 3.5 - 5.5 Baths
    • 3,663+ Sq Ft

    Townsend Plan at Honeycutt Hills, Angier, NC 27501

    The Townsend is a thoughtfully designed home with a standard two-car garage and the option to expand to a three-car. Inside, the foyer opens to a formal dining room that creates a sophisticated first impression. Homeowners can personalize this space with optional tray or coffered ceilings, or choose a private study in lieu of the dining room for a quiet work-from-home oasis. The heart of the home

    DRB Homes Builder
    64 Shelby Meadow Ln Unit 36476627, Angier, NC 27501
  • /19

    $789,990

    New Construction
    • 5 Beds
    • 4 Baths
    • 3,570 Sq Ft

    Dillon Plan at Friendship Village - Single-Family, Apex, NC 27502

    The Dillon Plan is designed for comfort and convenience, checking every box on your must-have list. A private first-floor guest suite offers the perfect space for visitors, while a quiet study creates a haven for work or focus. Upstairs, every bedroom features its own attached bath for ultimate privacy and ease—making this home ideal for family living, hosting and creating spaces that truly feel

    Beazer Homes Builder
    3005 Evans Rd Unit 37072922, Apex, NC 27502
  • /27

    $475,000

    $75K PRICE DROP
    • 3 Beds
    • 2.5 Baths
    • 2,192 Sq Ft
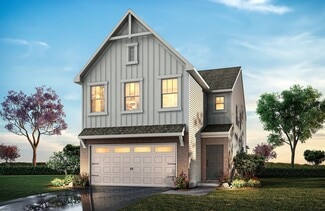
    747 Keystone Park Dr, Morrisville, NC 27560

    SELLER OFFERING UP TO $3,750 TOWARD A 1-0 INTEREST RATE BUY DOWN, providing an excellent opportunity to reduce your initial monthly payments. Welcome to 747 Keystone Park Drive, where comfort, convenience, and low-maintenance living come together in the heart of Morrisville. Perfectly located just minutes from Research Triangle Park, RDU Airport, and major commuting routes, this home offers an

    Morgan Womble Compass -- Raleigh

    747 Keystone Park Dr, Morrisville, NC 27560
  • /27

    $548,900

    New Construction
    • 2 Beds
    • 2.5 Baths
    • 1,785 Sq Ft


    CARRIAGE | Cambridge Plan at The Courtyards at Oak Grove - Single Family Homes, Durham, NC 27703

    The Cambridge is designed with you in mind and features an open floor plan with abundant natural light. The kitchen features a spacious island and dining area that flows into the covered porch and courtyard perfect for morning coffee. The first owner's suite includes a large walk-in shower and spacious closet. Upstairs includes a secondary bedroom suite and the option to add an additional bedroom

    Epcon Communities Builder
    1702 Doc Nichols Rd Unit 38198813, Durham, NC 27703
  • /40

    $700,000

    $25K PRICE DROP
    • 4 Beds
    • 3.5 Baths
    • 3,990 Sq Ft

    8920 Mother Nancy Dr, Wake Forest, NC 27587

    Rare flat lot. Resort-style outdoor living. Room for everyone. This Kitchin Farms home offers nearly 4,000 square feet designed for the way people live today. A welcoming front porch opens into a thoughtfully designed layout featuring hardwood floors throughout the main living areas, and a spacious family room centered around a cozy shiplap gas fireplace. The gourmet kitchen is built to gather,

    Michelle Braat Coldwell Banker HPW

    8920 Mother Nancy Dr, Wake Forest, NC 27587
  • /32

    $440,990

    New Construction
    • 4 Beds
    • 2.5 Baths
    • 2,340 Sq Ft

    GALEN Plan at Bexford, Fuquay-Varina, NC 27526

    The Galen is one of our two-story floorplans featured at Bexford in Willow Spring, NC, offering 3 modern elevations. The Galen boasts 2,340 sq. ft. of living space, 3 to 4 bedrooms, 2.5 bathrooms, and a 2-car garage. The moment you step inside the home you will be greeted by the foyer which connects you first past the flex room, and then past the powder room and a storage closet. The foyer then

    D.R. Horton Builder
    6447 Hilltop Rd Unit 36205094, Fuquay-Varina, NC 27526
  • /71

    $765,000

    $20K PRICE DROP
    • 4 Beds
    • 3.5 Baths
    • 2,811 Sq Ft

    1017 Whistler St, Durham, NC 27713

    There's something special about a home that allows you to spend less time maintaining and more time simply enjoying where you live, and this one does exactly that. Built by Homes by Dickerson and perfectly positioned on a corner lot overlooking one of 751 South's pocket parks, this thoughtfully designed home blends quality craftsmanship with an easy, low maintenance lifestyle. Instead of spending

    Brian Holt Keller Williams Realty

    1017 Whistler St, Durham, NC 27713
  • /45

    $353,900

    New Construction
    • 3 - 4 Beds
    • 2.5 - 3.5 Baths
    • 1,858 Sq Ft

    Graham Plan at Daniel Farms, Benson, NC 27504

    The Graham is a two-story, three-bedroom, two-and-a-half-bath home with a spacious, open family room, kitchen with island, walk-in pantry, and separate dining area. The second floor features all three bedrooms including the primary suite with dual walk-in closets, an additional full bath, and a laundry room. Options to personalize this home include a third floor with a loft and full bath or a

    Eastwood Homes Builder
    13032 Nc-210 St Unit 36497192, Benson, NC 27504
  • /33

    $736,990

    New Construction
    • 5 Beds
    • 3 Baths
    • 3,262 Sq Ft

    NORMAN Plan at Horton Park - The Estates, Apex, NC 27539

    Discover new homes in Apex, NC at The Estates at Horton Park, conveniently located just off Ten-Ten Rd. This community offers easy access to major roadways and Downtown Apex, making commuting simple while keeping everyday essentials close to home. Located close to Hwy 55, Knights Play Golf Center, Historic Yates Mill County Park, RDU International Airport, Pleasant Park, and Downtown Raleigh, The

    D.R. Horton Builder
    5298 Jessie Dr Unit 36205194, Apex, NC 27539
  • /8

    $343,990

    New Construction
    • 4 Beds
    • 2.5 Baths
    • 2,539 Sq Ft

    Plan 2539 Modeled at Matthews Ridge, Lillington, NC 27546

    * Den * Large loft * Powder bath * Dedicated laundry room * Oversized walk-in kitchen pantry * Walk-in closet at primary suite * Granite kitchen countertops * Smart thermostat * 6-panel interior doors * WaterSense labeled faucets * Low-E windows * ENERGY STAR certified home * Near local schools * Commuter-friendly location * Biking trails nearby * Close to popular restaurants * Near beautiful

    KB Home Builder
    51 Norman Ave Unit 36514342, Lillington, NC 27546
  • /9

    $374,990

    New Construction
    • 4 Beds
    • 2.5 - 3.5 Baths
    • 2,187+ Sq Ft

    Middleton Plan at Honeycutt Hills, Angier, NC 27501

    The Middleton is a beautifully crafted home that showcases Craftsman-style architecture with timeless appeal. Inside, a stunning foyer greets you and thoughtfully placed windows set the tone for a home filled with natural light.At the heart of the home, the spacious family room flows seamlessly into the breakfast area and oversized kitchen. The kitchen is outfitted with a large center island,

    DRB Homes Builder
    64 Shelby Meadow Ln Unit 36459953, Angier, NC 27501
  • /45

    $441,999

    New Construction
    • 3 - 5 Beds
    • 2.5 - 4.5 Baths
    • 2,858+ Sq Ft

    Charleston Plan at Silverstone Terraces, Knightdale, NC 27545

    The two-story Charleston plan provides a sense of openness accompanied by an abundance of natural light offering a warm and welcoming space. As you enter the foyer, to one side you will find your formal dining room, and to the other, a more than adequate office for working from home or a quiet spot to read your favorite new book. Making your way further you will enter the expansive gathering room

    Taylor Morrison Builder
    457 Rowe Way Unit 36665060, Knightdale, NC 27545
  • /27

    $259,900

    $55K PRICE DROP
    • 2 Beds
    • 2.5 Baths
    • 1,361 Sq Ft

    5805 Willowbrook Dr, Raleigh, NC 27609

    Incredible North Raleigh location near shopping, dining, major travel corridors, and North Hills. Stone Front and Covered Entry Porch welcome you into the Tile Entry with Stacked Slate Stone Accents in the Foyer. Large Family Room. Two Story Dining Room is flooded with Natural Light from the 2nd Story Window and overlooks a Private Backyard. Tile Kitchen with Maple Cabinetry, Granite Countertops,

    Chad Doggett Long & Foster Real Estate INC/Raleigh

    5805 Willowbrook Dr, Raleigh, NC 27609
  • /16

    $313,900

    New Construction
    • 3 Beds
    • 2.5 Baths
    • 1,626 Sq Ft

    Charlotte Plan at Tanglewood East, Angier, NC 27501

    Discover The Charlotte, a versatile floorplan ranging in size from 1,626 square feet, offering 3 Bedrooms and 2.5 Bathrooms to accommodate diverse family needs. This floorplan provides ample space for comfortable living, catering to smaller or larger families alike. On the First Floor, a large open Great Room and Dining Room greet you as you enter, just beyond which you'll find an L-shaped

    True Homes Builder
    14 Horseshoe Place Unit 36893548, Angier, NC 27501
  • /23

    $358,900

    New Construction
    • 3 Beds
    • 2.5 Baths
    • 2,000 Sq Ft

    Hudson Plan at White Oak Creek Crossing, Angier, NC 27501

    Discover the Hudson, a versatile floorplan ranging in size from 2,069 to 2,414 square feet, including 3 to 5 Bedrooms and 2.5 to 3.5 Bathrooms to accommodate diverse family needs. This floorplan provides ample space for comfortable living, catering to smaller or larger families alike. On the First Floor, an extremely large Open Great Room greets you as you enter the Hudson Plan. Continuing

    True Homes Raleigh Design Studio Builder
    161 Oriole Dr Unit 40482272, Angier, NC 27501
  • /29

    $359,900

    New Construction
    • 3 Beds
    • 2.5 Baths
    • 2,470 Sq Ft

    Abigale Plan at Tanglewood East, Angier, NC 27501

    Discover the Abigale, a versatile two-story floorplan ranging in size from 2,470 square feet, offering the flexibility of 3-5 bedrooms and 2.5-3 bathrooms to accommodate diverse family needs. This floorplan provides ample space for comfortable living, catering to smaller or larger families alike. On the First Floor, the Abigale opens with an inviting open-concept design that seamlessly integrates

    True Homes Builder
    14 Horseshoe Place Unit 36893314, Angier, NC 27501
  • /24

    $289,490

    New Construction
    • 3 Beds
    • 2.5 Baths
    • 1,418 Sq Ft

    PEARSON Plan at Bexford - The Townes, Fuquay-Varina, NC 27526

    The Pearson is a two-story townhome showcased in The Townes at Bexford located in Willow Spring, NC. With its modern curb appeal and eye-catching facade, the Pearson is sure to turn heads. As you step inside this 3 bedroom, 2.5 bath townhome you'll discover 1,418 square feet of comfortable living space. The Pearson also features a 1-car garage! The first-floor living area is designed with an

    D.R. Horton Builder
    6447 Hilltop Rd Unit 36205211, Fuquay-Varina, NC 27526
  • /36

    $432,695

    New Construction
    • 3 Beds
    • 2.5 Baths
    • 1,915 Sq Ft

    3149 Cathedral Comb Dr, Apex, NC 27502

    Welcome to 3149 Cathedral Comb Drive. This 3 bedroom, 2.5 bathroom townhome offers 1,915 square feet of comfortable living space designed for both everyday ease and effortless entertaining.This charming townhome model features: 3 spacious bedrooms 2 full bathrooms and a powder room 1,915 square feet of living space 1-car garage The main level begins with a welcoming front porch that opens

    M/I Homes Builder
    3149 Cathedral Comb Dr, Apex, NC 27502
  • /22

    $796,999

    New Construction
    • 4 Beds
    • 2.5 Baths
    • 3,545 Sq Ft

    Wayland Plan at Hidden Creek, Cary, NC 27519

    The two-story Wayland plan provides open space and lots of light, offering a welcoming space for entertainment. As you enter the foyer and pass the spacious flex room you notice an open space incorporating the dining room and gathering room with many windows allowing shared light in both areas. Past the gathering room continue into the casual dining area and beautiful kitchen. Just off the

    Taylor Morrison Builder
    104 Rivulet Ct Unit 36665041, Cary, NC 27519

Showing Results 521 - 560, Page 14 of 18

How to Buy a Home How to Finance a Home How to Sell a Home