266

Homes for Sale in 95632

Section Image Section Image
  • /18

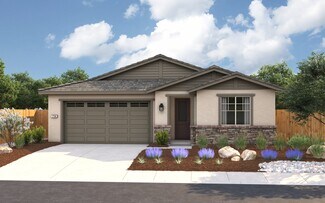
    $569,990

    New Construction
    • 3 Beds
    • 2 Baths
    • 1,923 Sq Ft

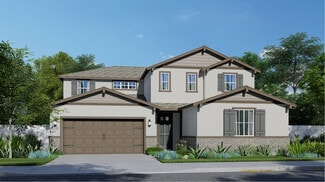
    Boise Plan at The Fairways, Galt, CA 95632

    Convenient home office with double barn doors.Modern kitchen with vaulted ceilings and a large island.Open great room with natural lighting and sliding door to covered patio.Relaxing primary suite with tranquil bath and walk-in closet.Generous HovHall and laundry room off the 2-car garage.

    K. Hovnanian Homes Builder
    0 Cornell Rd Unit 38774541, Galt, CA 95632
  • /11

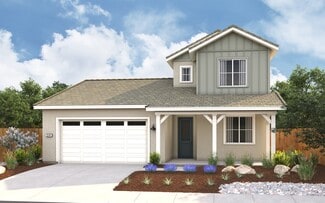
    $615,000

    New Construction $35K PRICE DROP
    • 4 Beds
    • 3 Baths
    • 2,484 Sq Ft


    1275 Bastion Ave, Galt, CA 95632

    Host overnight guests or use the first-floor bedroom as an office or den. An expansive kitchen island overlooks the open concept living area. Upstairs, a large closet and dual sinks complement the primary suite.

    Meritage Homes Builder
    1275 Bastion Ave, Galt, CA 95632
  • /30

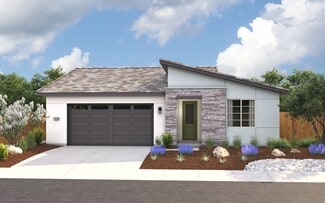
    $539,890

    New Construction
    • 2 Beds
    • 2 Baths
    • 1,780 Sq Ft

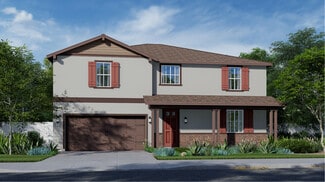
    1136 Crenshaw Rd, Galt, CA 95632

    New - Beautiful - Energy Efficient! 2 Bedrooms, 2 Bathrooms. Flex Room with Office Option, spacious Great Room perfect for entertaining, opens to covered patio! Granite counters, custom shaker cabinets, stainless steel appliances, luxury vinyl plank flooring and laundry room sink elevate this 1,780 sq. ft. home located in Dry Creek Oaks, a gated active adult community in Galt (short drive to

    Builder Photo

    Riverland Homes, Inc.

    Builder

    1136 Crenshaw Rd, Galt, CA 95632
  • /2

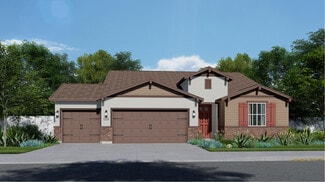
    $569,617

    New Construction
    • 2 Beds
    • 2.5 Baths
    • 1,960 Sq Ft

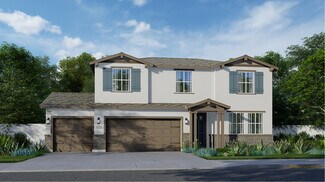
    944 Norman Rd, Galt, CA 95632

    Builder Photo

    Riverland Homes, Inc.

    Builder

    944 Norman Rd, Galt, CA 95632
  • /30

    $623,950

    New Construction
    • 4 Beds
    • 3 Baths
    • 2,280 Sq Ft

    Plan 2280 at Elliott Ranch - Sage, Galt, CA 95632

    Plan 2280 at Sage in Elliott Ranch is the largest home in the collection, offering 4 bedrooms, 3 bathrooms, and 2,280 sq. ft. across two stories. A welcoming covered porch opens to a spacious entryway, where youll find a full bath and a private bedroom with a walk-in closetideal for guests, family members, or a dedicated home office.At the center of the first floor, the open-concept kitchen

    Elliott Homes Builder
    1284 Winterhart St Unit 38368194, Galt, CA 95632
  • /32

    $615,950

    New Construction
    • 4 Beds
    • 3 Baths
    • 2,141 Sq Ft

    Plan 2141 at Elliott Ranch - Sage, Galt, CA 95632

    Plan 2141 at Sage in Elliott Ranch is a versatile two-story home offering 4 bedrooms, 3 bathrooms, and 2,141 sq. ft. of living space. A welcoming covered porch leads into the entryway, where youll find a bedroom and full bath, perfect for guests or a private home office, and a spacious utility room that serves both levels.At the heart of the home, the open-concept kitchen, casual dining area, and

    Elliott Homes Builder
    1284 Winterhart St Unit 38368184, Galt, CA 95632
  • /31

    $555,950

    New Construction
    • 3 Beds
    • 2 Baths
    • 1,760 Sq Ft

    Plan 1760 at Elliott Ranch - Sage, Galt, CA 95632

    Plan 1760 at Sage in Elliott Ranch is a spacious single-story home with 3 bedrooms, 2 bathrooms, and 1,760 sq. ft. of thoughtfully designed space. Just off the entry hallway, two bedrooms share a full bath.The open-concept kitchen, casual dining area, and great room form the heart of the home. A large picture window and sliding glass door fill the space with natural light and provide easy access

    Elliott Homes Builder
    1284 Winterhart St Unit 38368148, Galt, CA 95632
  • /33

    $540,950

    New Construction
    • 3 Beds
    • 2 Baths
    • 1,609 Sq Ft

    Plan 1609 at Elliott Ranch - Sage, Galt, CA 95632

    From the captivating exterior to the charming interiorPlan 1609 is an innovative, 3-bedroom, 2-bathroom layout that truly has it all. Enter the home through the front porch or the two-car garage to find a grand entryway next to the two traditional bedrooms with walk-in closets and a shared bathroomseparate from the primary suite and specifically designed for the kids to have their own area in the

    Elliott Homes Builder
    1284 Winterhart St Unit 38368096, Galt, CA 95632
  • /6

    $630,000

    New Construction
    • 4 Beds
    • 3 Baths
    • 2,515 Sq Ft

    1248 Billorights Ave, Galt, CA 95632

    Prepare dinner in the kitchen and feel connected in the adjacent dining and great room. This single-story layout features a walk-in laundry room, secluded primary suite, and open concept living space. The flex space is perfect for use as an office or den.

    Meritage Homes Builder
    1248 Billorights Ave, Galt, CA 95632
  • /2

    $499,000

    • Land
    • 1.2 Acres
    • $415,833 per Acre

    0 Kost Rd Unit 225139781, Galt, CA 95632

    Andy Wang Quantam Property Inc.

    0 Kost Rd Unit 225139781, Galt, CA 95632
  • /19

    $638,990

    New Construction
    • 4 Beds
    • 3 Baths
    • 2,673 Sq Ft

    Residence 2673 Plan at Cedar Glen at Summerfield, Galt, CA 95632

    This new two-story home features a convenient three-bay garage, ready for any parking or storage needs. A bedroom and full bathroom can be found near the front of the home off the entry, next to an open-concept layout with easy access to a covered patio for seamless indoor-outdoor living. On the second level, a versatile bonus room provides a shared living area easily accessible from two

    Lennar Builder
    875 Lake Park Cir Unit 38267998, Galt, CA 95632
  • /21

    $652,990

    New Construction
    • 5 Beds
    • 3 Baths
    • 2,788 Sq Ft

    Residence 2788 Plan at Cedar Glen at Summerfield, Galt, CA 95632

    This new two-story home features a secluded first-floor owner’s suite, offering a tranquil retreat with a full bathroom and generous walk-in closet. An open-concept layout blends the kitchen, living and dining areas, while a nearby patio offers easy indoor-outdoor living. A convenient flex space is located near the front of the home off the foyer, ready to be used as a home office or studio. Four

    Lennar Builder
    875 Lake Park Cir Unit 38268000, Galt, CA 95632
  • /21

    $666,990

    New Construction
    • 4 Beds
    • 3.5 Baths
    • 2,760 Sq Ft

    Residence 2760 Plan at Cedar Glen at Summerfield, Galt, CA 95632

    This new four-bedroom home offers convenient single-story living. A secluded bedroom with an en-suite bathroom is located off the entry, just steps from a formal dining room ready for hosting memorable family meals and celebrations. The kitchen and Great Room share an open-concept layout near an inviting covered patio, and two additional bedrooms and a lavish owner’s suite are tucked away to the

    Lennar Builder
    875 Lake Park Cir Unit 38268006, Galt, CA 95632
  • /18

    $610,990

    New Construction
    • 4 Beds
    • 2.5 Baths
    • 2,476 Sq Ft

    Residence 2476 Plan at Cedar Grove at Summerfield, Galt, CA 95632

    This new single-story home showcases a smart layout that maximizes space while delivering low-maintenance living. Down the entry is a convenient open-concept layout shared among a modern kitchen, lovely dining area and a sprawling Great Room with seamless patio access. On the opposite side of the home are three secondary bedrooms and a serene owner’s suite with a private bathroom. A two-bay and

    Lennar Builder
    875 Lake Park Cir Unit 38268002, Galt, CA 95632
  • /15

    $585,990

    New Construction
    • 3 Beds
    • 2 Baths
    • 2,018 Sq Ft

    Residence 2018 Plan at Cedar Grove at Summerfield, Galt, CA 95632

    This new three-bedroom home offers convenient single-story living, perfect for modern lifestyles. Two bedrooms are secluded off the entry, next to an inviting open-concept floorplan that blends the kitchen, living and dining areas. A patio at the back of the home makes it easy to enjoy the outdoors, and a lavish owner’s suite is nestled into a private rear corner, complete with a full bathroom

    Lennar Builder
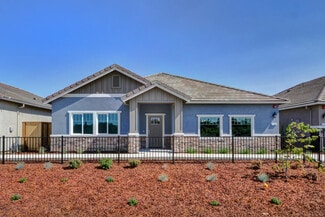
    875 Lake Park Cir Unit 38268018, Galt, CA 95632
  • /19

    $608,990

    New Construction
    • 4 Beds
    • 3 Baths
    • 2,448 Sq Ft

    Residence 2448 Plan at Cedar Grove at Summerfield, Galt, CA 95632

    This new two-story home is host to an inviting open-concept layout on the first floor, combining the kitchen, living and dining areas for seamless everyday transitions and multitasking. A secluded bedroom and full bathroom are tucked away at the back of the home. A luxurious owner’s suite with a full bathroom and dual walk-in closets shares the second level with two additional bedrooms and a

    Lennar Builder
    875 Lake Park Cir Unit 38268015, Galt, CA 95632
  • /23

    $714,990

    New Construction
    • 4 Beds
    • 3.5 Baths
    • 3,308 Sq Ft

    Residence 3308 Plan at Cedar Glen at Summerfield, Galt, CA 95632

    This new two-story Next Gen home features a private suite with a separate entrance, living area, kitchenette, bedroom, bathroom and laundry, ready for multigenerational households. The main home is host to a spacious open-concept floorplan with easy access to an inviting covered patio. On the second level, a versatile loft provides a convenient shared living area just steps from two additional

    Lennar Builder

    875 Lake Park Cir Unit 38268001, Galt, CA 95632

  • /19

    $591,990

    New Construction
    • 4 Beds
    • 3 Baths
    • 2,203 Sq Ft

    Residence 2203 Plan at Cedar Grove at Summerfield, Galt, CA 95632

    This new two-story home is host to a spacious open-concept layout on the first floor that features convenient access to a patio for seamless indoor-outdoor living, while a secluded bedroom and full bathroom are located near the front of the home off the entry. On the second level, a versatile bonus room provides a welcoming shared living space easily accessible from two additional bedrooms and a

    Lennar Builder
    875 Lake Park Cir Unit 38268004, Galt, CA 95632
  • /20

    $680,990

    New Construction
    • 5 Beds
    • 3 Baths
    • 3,010 Sq Ft

    Residence 3010 Plan at Cedar Glen at Summerfield, Galt, CA 95632

    This new two-story home is host to a spacious and flexible open-concept layout on the first floor with convenient access to a covered patio, perfect for outdoor entertainment and leisure. A bedroom and full bathroom can be found near the front of the home off the foyer. On the second floor are three additional bedrooms and a lavish owner’s suite with a full bathroom and walk-in closet, just steps

    Lennar Builder
    875 Lake Park Cir Unit 38268005, Galt, CA 95632
  • /19

    $512,990

    New Construction $40K PRICE DROP
    • 4 Beds
    • 3.5 Baths
    • 2,339 Sq Ft

    1133 Bellawood Dr, Galt, CA 95632

    This new three-story home offers ample room to live and grow. The first floor is host to an inviting open-concept layout with convenient access to a patio for seamless entertaining and multitasking. A versatile loft on the second floor is easily accessible from two bedrooms and the luxurious owner’s suite, complete with a full bathroom and walk-in closet. An additional bedroom shares the third

    Lennar Builder
    1133 Bellawood Dr, Galt, CA 95632
  • /15

    $455,990

    New Construction $40K PRICE DROP
    • 3 Beds
    • 2.5 Baths
    • 1,883 Sq Ft

    1151 Bellawood Dr, Galt, CA 95632

    This new three-story home features a convenient office on the first floor, offering an out-of-the-way space to concentrate on important tasks. The main living area is located on the second floor among an open-concept floorplan, along with a luxurious owner’s suite with a full bathroom and walk-in closet. Two additional bedrooms on the third floor share a Jack-and-Jill bathroom.

    Lennar Builder
    1151 Bellawood Dr, Galt, CA 95632
  • /23

    $638,000

    New Construction $37K PRICE DROP
    • 5 Beds
    • 3 Baths
    • 2,805 Sq Ft

    1287 Bastion Ave, Galt, CA 95632

    On the first floor, the kitchen opens into the dining and great room where you can enjoy meals or gather for a movie or game night. You'll love the secluded upstairs primary suite and walk-in closet.

    Meritage Homes Builder
    1287 Bastion Ave, Galt, CA 95632
  • /19

    $508,990

    New Construction $40K PRICE DROP
    • 4 Beds
    • 3.5 Baths
    • 2,339 Sq Ft

    1137 Bellawood Dr, Galt, CA 95632

    This new three-story home offers ample room to live and grow. The first floor is host to an inviting open-concept layout with convenient access to a patio for seamless entertaining and multitasking. A versatile loft on the second floor is easily accessible from two bedrooms and the luxurious owner’s suite, complete with a full bathroom and walk-in closet. An additional bedroom shares the third

    Lennar Builder
    1137 Bellawood Dr, Galt, CA 95632
  • /23

    $4,000,000

    • Land
    • 1.65 Acres
    • $2,424,242 per Acre

    0 Twin Cities Rd Unit 225119707, Galt, CA 95632

    Prime commercial land consisting of 4.75+/- acres (comprised of 3 contiguous parcels) with an exceptional opportunity for development. Property has freeway frontage with excellent visibility & direct access to Highway 99. Situated next to a convenient on-ramp and off-ramp, this land offers superior exposure to high traffic volumes. This is a rare opportunity to acquire a substantial tract of land

    Stephanie Denier Coldwell Banker Realty

    0 Twin Cities Rd Unit 225119707, Galt, CA 95632
  • /44

    $1,824,999

    $25K PRICE DROP
    • 3 Beds
    • 2.5 Baths
    • 2,304 Sq Ft

    29266 Dry Creek Rd, Galt, CA 95632

    STUNNING one owner Ranch! Featuring Beautiful Sierra Mountain Views and a Log home! Also a Second 3/2 home! 2 homes on 1 lot and a 10 horse barn with 2 tack rooms! A total of 80 Breathtaking Acres. Wanting to Start a Family compound? Every Sunrise paints the mountains in Golden light This is it The heart of the property Stands a Beautiful log home featuring Custom Alder Kitchen and Bathroom

    Jennifer Wise Coldwell Banker Realty

    29266 Dry Creek Rd, Galt, CA 95632
  • /17

    $471,990

    New Construction $40K PRICE DROP
    • 3 Beds
    • 3.5 Baths
    • 2,065 Sq Ft

    1131 Bellawood Dr, Galt, CA 95632

    On the first floor of this new three-story home is a versatile flex space, perfectly used as a play area or additional living space. The main living area is located on the second floor among an open-concept layout, with convenient access to an office and second-floor balcony. Two bedrooms and the luxurious owner’s suite make up the third floor.

    Lennar Builder
    1131 Bellawood Dr, Galt, CA 95632
  • /17

    $433,990

    New Construction $65K PRICE DROP
    • 3 Beds
    • 2.5 Baths
    • 1,883 Sq Ft

    1119 Bellawood Dr, Galt, CA 95632

    This new three-story home features a convenient office on the first floor, offering an out-of-the-way space to concentrate on important tasks. The main living area is located on the second floor among an open-concept floorplan, along with a luxurious owner’s suite with a full bathroom and walk-in closet. Two additional bedrooms on the third floor share a Jack-and-Jill bathroom.

    Lennar Builder
    1119 Bellawood Dr, Galt, CA 95632
  • /20

    $599,000

    New Construction
    • 4 Beds
    • 2.5 Baths
    • 2,030 Sq Ft

    1299 Bastion Ave, Galt, CA 95632

    Enjoy flexible living in this spacious, single-story floorplan complete with four, private bedrooms and a large walk-in laundry room. The open concept kitchen, dining room and great room area allow for everyone to feel connected.

    Meritage Homes Builder
    1299 Bastion Ave, Galt, CA 95632
  • /7

    $638,000

    New Construction
    • 5 Beds
    • 3 Baths
    • 2,805 Sq Ft

    Residence 4 Plan at Liberty Ranch - Rushmore at Liberty Ranch, Galt, CA 95632

    On the first floor, the kitchen opens into the dining and great room where you can enjoy meals or gather for a movie or game night. You'll love the secluded upstairs primary suite and walk-in closet.

    Meritage Homes Builder
    1292 Revere Loop Unit 37076024, Galt, CA 95632
  • /6

    $630,000

    New Construction
    • 4 Beds
    • 3 Baths
    • 2,515 Sq Ft

    Residence 2 Plan at Liberty Ranch - Vernon at Liberty Ranch, Galt, CA 95632

    Prepare dinner in the kitchen and feel connected in the adjacent dining and great room. This single-story layout features a walk-in laundry room, secluded primary suite, and open concept living space. The flex space is perfect for use as an office or den.

    Meritage Homes Builder
    1292 Revere Loop Unit 37076027, Galt, CA 95632
  • /17

    $598,000

    New Construction
    • 4 Beds
    • 3 Baths
    • 2,484 Sq Ft

    Residence 3 Plan at Liberty Ranch - Rushmore at Liberty Ranch, Galt, CA 95632

    Host overnight guests or use the first-floor bedroom as an office or den. An expansive kitchen island overlooks the open concept living area. Upstairs, a large closet and dual sinks complement the primary suite.

    Meritage Homes Builder
    1292 Revere Loop Unit 37076023, Galt, CA 95632
  • /16

    $607,000

    New Construction
    • 4 Beds
    • 3 Baths
    • 2,698 Sq Ft

    Residence 3 Plan at Liberty Ranch - Vernon at Liberty Ranch, Galt, CA 95632

    There is room for everyone in this four-bedroom residence, with a spacious upstairs loft and primary suite with huge walk-in closet. Use the first-floor flex space as an office or turn it into a home office or hobby room.

    Meritage Homes Builder
    1292 Revere Loop Unit 37076028, Galt, CA 95632
  • /9

    $559,000

    New Construction
    • 4 Beds
    • 2.5 Baths
    • 2,339 Sq Ft

    Residence 1 Plan at Liberty Ranch - Vernon at Liberty Ranch, Galt, CA 95632

    Residence 1 offers an open-concept, single-story plan featuring 4 secluded bedrooms and a flex space perfect for home office or den. With clear sight lines from the kitchen through the great room, this home is sure to bring everyone together.

    Meritage Homes Builder
    1292 Revere Loop Unit 37076026, Galt, CA 95632
  • 1292 Revere Loop Unit 37076029, Galt, CA 95632

    $645,000

    New Construction
    • 4 Beds
    • 3.5 Baths
    • 2,916 Sq Ft

    Residence 4 Plan at Liberty Ranch - Vernon at Liberty Ranch, Galt, CA 95632

    This floorplan features 4 bedrooms, 3 full bathrooms, and a 3-bay garage. The upstairs loft is perfect for movie or game nights, while the first-floor bedroom and full bath can be used as a guest room.

    Meritage Homes Builder
    1292 Revere Loop Unit 37076029, Galt, CA 95632
  • 1292 Revere Loop Unit 37076022, Galt, CA 95632

    $605,990

    New Construction
    • 4 Beds
    • 3 Baths
    • 2,235 Sq Ft

    Residence 2 Plan at Liberty Ranch - Rushmore at Liberty Ranch, Galt, CA 95632

    Watch the news or catch up on your favorite show as you prepare meals in the kitchen that overlooks the dining and great room. Three bedrooms and a large primary suite mean there is room for everyone in this comfortable open concept home.

    Meritage Homes Builder
    1292 Revere Loop Unit 37076022, Galt, CA 95632
  • /12

    $631,990

    New Construction
    • 5 Beds
    • 3 Baths
    • 2,896 Sq Ft

    Residence 4 Plan at Liberty Ranch - Monument at Liberty Ranch, Galt, CA 95632

    There is room for everyone in this 5-bedroom residence, with a spacious upstairs loft and primary suite with huge walk-in closet. Use the first-floor flex space as an office or turn it into a hobby or music room.

    Meritage Homes Builder
    1292 Revere Loop Unit 37076019, Galt, CA 95632
  • /5

    $594,000

    New Construction
    • 4 Beds
    • 3 Baths
    • 2,365 Sq Ft

    Residence 2 Plan at Liberty Ranch - Monument at Liberty Ranch, Galt, CA 95632

    The large front porch welcomes you into the downstairs with a private bedroom and spacious open-concept kitchen, dining, and living room. Upstairs, the large loft is perfect to gather for movie and game nights.

    Meritage Homes Builder
    1292 Revere Loop Unit 37076017, Galt, CA 95632
  • /9

    $620,000

    New Construction
    • 4 Beds
    • 3.5 Baths
    • 2,781 Sq Ft

    Residence 3 Plan at Liberty Ranch - Monument at Liberty Ranch, Galt, CA 95632

    This plan has room for everyone. Downstairs, features a flex room, private bedroom with a walk-in closet, and open concept great room and kitchen. Upstairs, you'll find three bedrooms, a large loft, and a walk-in closet off the primary bedroom.

    Meritage Homes Builder
    1292 Revere Loop Unit 37076018, Galt, CA 95632
  • /14

    $558,990

    New Construction
    • 4 Beds
    • 2.5 Baths
    • 1,898 Sq Ft

    Residence 1 Plan at Liberty Ranch - Monument at Liberty Ranch, Galt, CA 95632

    Residence 1 offers an open-concept, single-story plan featuring 4 secluded bedrooms and a walk-in laundry room. With clear sight lines from the kitchen through the great room, this home is sure to bring everyone together.

    Meritage Homes Builder
    1292 Revere Loop Unit 37076016, Galt, CA 95632
  • 1292 Revere Loop Unit 37076021, Galt, CA 95632

    $599,000

    New Construction
    • 4 Beds
    • 2.5 Baths
    • 2,030 Sq Ft

    Residence 1 Plan at Liberty Ranch - Rushmore at Liberty Ranch, Galt, CA 95632

    Enjoy flexible living in this spacious, single-story floorplan complete with four, private bedrooms and a large walk-in laundry room. The open concept kitchen, dining room and great room area allow for everyone to feel connected.

    Meritage Homes Builder
    1292 Revere Loop Unit 37076021, Galt, CA 95632

Showing Results 201 - 240, Page 6 of 7

How to Buy a Home How to Finance a Home How to Sell a Home