84

Homes for Sale near Marengo Ranch Elementary School

Section Image Section Image
  • /21

    $530,990

    New Construction
    • 5 Beds
    • 3.5 Baths
    • 2,072 Sq Ft

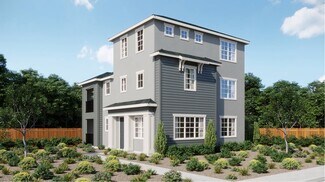
    Residence 2072 Plan at Greenwood - The Towns, Galt, CA 95632

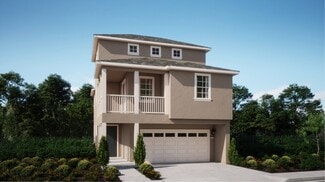
    This new three-story home features a modern and spacious design with an inviting open-concept layout on the first floor consisting of the kitchen, dining room and Great Room. On the second level, four bedrooms surround a tech space, including the luxurious owner’s suite with a private bathroom and walk-in closet. An additional bedroom and versatile bonus room comprise the third floor.

    Lennar Builder
    875 Lake Park Cir Unit 36036448, Galt, CA 95632
  • /18

    $518,990

    New Construction
    • 4 Beds
    • 3.5 Baths
    • 1,894 Sq Ft

    Residence 1894 Plan at Greenwood - The Towns, Galt, CA 95632

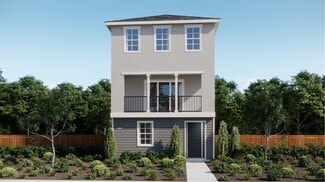
    On the first floor of this new three-story home is a versatile tech space, bedroom and full-sized bathroom. The owner’s suite is adjacent to an inviting open-concept floorplan with access to a covered balcony on the second floor, and two additional bedrooms can be found on the third level.

    Lennar Builder
    875 Lake Park Cir Unit 36036447, Galt, CA 95632
  • /17

    $484,990

    New Construction
    • 3 Beds
    • 2.5 Baths
    • 1,434 Sq Ft

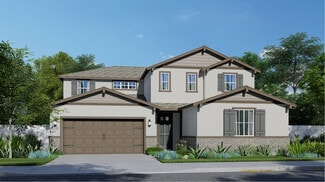
    Creekside Plan 1 at Parlin Oaks - Creekside, Galt, CA 95632

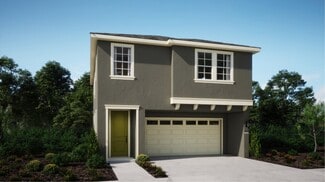
    This charming two-story home boasts a seamless fusion of warmth with a modern feel. With three bedrooms and an open-concept layout, this residence offers an inviting space for both relaxation and entertainment. A spacious living area design, illuminated by natural light, effortlessly connects the great room to the kitchen and dining area, creating an ideal environment for gatherings and family

    Blue Mountain Communities Builder
    960 Katsura St Unit 36665785, Galt, CA 95632
  • /18

    $561,990

    New Construction
    • 4 Beds
    • 3.5 Baths
    • 2,048 Sq Ft

    Residence 2048 Plan at The Cottages at Greenwood, Galt, CA 95632

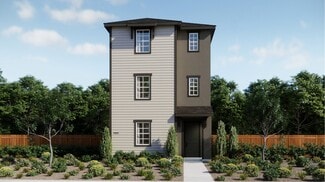
    This new three-story home features a first-floor bedroom, ideal as a guest suite or studio. On the second floor is a spacious and flexible open-concept layout that blends the kitchen, living and dining areas near a convenient office space. Three additional bedrooms make up the third floor, including the luxe owner’s suite with a full bathroom and walk-in closet.

    Lennar Builder
    875 Lake Park Cir Unit 36036452, Galt, CA 95632
  • /20

    $552,990

    New Construction
    • 3 Beds
    • 3.5 Baths
    • 2,065 Sq Ft

    Residence 2065 Plan at The Cottages at Greenwood, Galt, CA 95632

    On the first floor of this new three-story home is a versatile flex space, perfectly used as a play area or additional living space. The main living area is located on the second floor among an open-concept layout, with convenient access to an office and second-floor balcony. Two bedrooms and the luxurious owner’s suite make up the third floor.

    Lennar Builder
    875 Lake Park Cir Unit 36036453, Galt, CA 95632
  • /18

    $494,990

    New Construction
    • 4 Beds
    • 2.5 Baths
    • 1,629 Sq Ft

    Residence 1629 Plan at Greenwood - The Towns, Galt, CA 95632

    The first floor of this new two-story home is host to an inviting open floorplan consisting of the kitchen, dining room and Great Room for seamless entertaining and multitasking. Upstairs, four bedrooms surround a versatile loft, including the luxe owner’s suite with an en-suite bathroom and walk-in closet.

    Lennar Builder
    875 Lake Park Cir Unit 36036446, Galt, CA 95632
  • /17

    $459,990

    New Construction
    • 3 Beds
    • 2.5 Baths
    • 1,328 Sq Ft

    Residence 1328 Plan at Greenwood - The Towns, Galt, CA 95632

    This new two-story home features a modern design with an inviting open-concept layout on the first floor consisting of the kitchen, living and dining areas, and a formal dining room is conveniently located off the foyer. Three bedrooms can be found on the second floor, including the owner’s suite with an en-suite bathroom and walk-in closet.

    Lennar Builder
    875 Lake Park Cir Unit 36036445, Galt, CA 95632
  • /18

    $494,990

    New Construction
    • 3 Beds
    • 2.5 Baths
    • 1,512 Sq Ft

    Creekside Plan 2 at Parlin Oaks - Creekside, Galt, CA 95632

    Step into this beautiful two-story residence and find yourself greeted by a welcoming entryway that leads you down a hallway accented with windows toward the heart of the home. The main living area is a spacious open-concept design seamlessly connecting the great room, kitchen, and dining area, creating a relaxed and functional space for everyday living and entertaining. The great room offers

    Blue Mountain Communities Builder
    960 Katsura St Unit 36665801, Galt, CA 95632
  • /23

    $588,990

    New Construction
    • 4 Beds
    • 3.5 Baths
    • 2,339 Sq Ft

    Residence 2339 Plan at The Cottages at Greenwood, Galt, CA 95632

    This new three-story home offers ample room to live and grow. The first floor is host to an inviting open-concept layout with convenient access to a patio for seamless entertaining and multitasking. A versatile loft on the second floor is easily accessible from two bedrooms and the luxurious owner’s suite, complete with a full bathroom and walk-in closet. An additional bedroom shares the third

    Lennar Builder
    875 Lake Park Cir Unit 36036454, Galt, CA 95632
  • /20

    $531,990

    New Construction
    • 3 Beds
    • 2.5 Baths
    • 1,883 Sq Ft

    Residence 1883 Plan at The Cottages at Greenwood, Galt, CA 95632

    This new three-story home features a convenient office on the first floor, offering an out-of-the-way space to concentrate on important tasks. The main living area is located on the second floor among an open-concept floorplan, along with a luxurious owner’s suite with a full bathroom and walk-in closet. Two additional bedrooms on the third floor share a Jack-and-Jill bathroom.

    Lennar Builder
    875 Lake Park Cir Unit 36036451, Galt, CA 95632
  • /15

    $517,990

    New Construction $35K PRICE DROP
    • 4 Beds
    • 3.5 Baths
    • 2,339 Sq Ft

    1133 Bellawood Dr, Galt, CA 95632

    This new three-story home offers ample room to live and grow. The first floor is host to an inviting open-concept layout with convenient access to a patio for seamless entertaining and multitasking. A versatile loft on the second floor is easily accessible from two bedrooms and the luxurious owner’s suite, complete with a full bathroom and walk-in closet. An additional bedroom shares the third

    Lennar Builder
    1133 Bellawood Dr, Galt, CA 95632
  • /17

    $598,000

    New Construction
    • 4 Beds
    • 3 Baths
    • 2,484 Sq Ft

    Residence 3 Plan at Liberty Ranch - Rushmore at Liberty Ranch, Galt, CA 95632

    Host overnight guests or use the first-floor bedroom as an office or den. An expansive kitchen island overlooks the open concept living area. Upstairs, a large closet and dual sinks complement the primary suite.

    Meritage Homes Builder
    1292 Revere Loop Unit 37076023, Galt, CA 95632
  • 1292 Revere Loop Unit 37076022, Galt, CA 95632

    $605,990

    New Construction
    • 4 Beds
    • 3 Baths
    • 2,235 Sq Ft

    Residence 2 Plan at Liberty Ranch - Rushmore at Liberty Ranch, Galt, CA 95632

    Watch the news or catch up on your favorite show as you prepare meals in the kitchen that overlooks the dining and great room. Three bedrooms and a large primary suite mean there is room for everyone in this comfortable open concept home.

    Meritage Homes Builder
    1292 Revere Loop Unit 37076022, Galt, CA 95632
  • /5

    $594,000

    New Construction
    • 4 Beds
    • 3 Baths
    • 2,365 Sq Ft

    Residence 2 Plan at Liberty Ranch - Monument at Liberty Ranch, Galt, CA 95632

    The large front porch welcomes you into the downstairs with a private bedroom and spacious open-concept kitchen, dining, and living room. Upstairs, the large loft is perfect to gather for movie and game nights.

    Meritage Homes Builder
    1292 Revere Loop Unit 37076017, Galt, CA 95632
  • /24

    $469,999

    $10K PRICE DROP
    • 3 Beds
    • 2.5 Baths
    • 1,684 Sq Ft

    961 Posey St, Galt, CA 95632

    Welcome to Veranda at River Oaks! This well maintained home features a functional layout with inviting living spaces. Paid Solar. Kitchen features stainless steel appliances and quartz countertops. Great lot location that you need to see to appreciate! Conveniently located near parks, schools, and dining. This home offers an exceptional opportunity to enjoy all that Galt has to offer!

    Stephen de Diego Epique Inc

    961 Posey St, Galt, CA 95632
  • /15

    $522,990

    New Construction
    • 4 Beds
    • 3.5 Baths
    • 1,894 Sq Ft

    713 Lake Park Cir, Galt, CA 95632

    On the first floor of this new three-story home is a versatile tech space, bedroom and full-sized bathroom. The owner’s suite is adjacent to an inviting open-concept floorplan with access to a covered balcony on the second floor, and two additional bedrooms can be found on the third level.

    Lennar Builder
    713 Lake Park Cir, Galt, CA 95632
  • /15

    $648,631

    New Construction
    • 4 Beds
    • 3 Baths
    • 2,673 Sq Ft

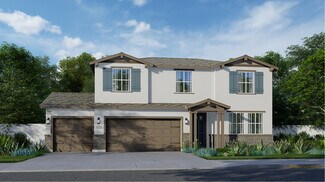
    2032 Seraphina St, Galt, CA 95632

    This new two-story home features a convenient three-bay garage, ready for any parking or storage needs. A bedroom and full bathroom can be found near the front of the home off the entry, next to an open-concept layout with easy access to a covered patio for seamless indoor-outdoor living. On the second level, a versatile bonus room provides a shared living area easily accessible from two

    Lennar Builder
    2032 Seraphina St, Galt, CA 95632
  • /31

    $645,000

    • 5 Beds
    • 2.5 Baths
    • 2,573 Sq Ft

    948 Lake Park Ave, Galt, CA 95632

    Great location! This wonderful Galt home features 4 bedrooms, 3 bathrooms and has ample indoor space and outdoor space. The yard is large enough that you could easily add a pool, garden, whatever you'd like. In addition to the 3-car garage there is side access for an RV or boat. Easy access to shopping, schools, restaurants, parks, trails, sports complex and more. Be sure to check out this home!

    Kim Cardiel Century 21 Select Real Estate

    948 Lake Park Ave, Galt, CA 95632
  • /9

    $580,000

    New Construction
    • 4 Beds
    • 3.5 Baths
    • 2,781 Sq Ft

    Residence 3 Plan at Liberty Ranch - Monument at Liberty Ranch, Galt, CA 95632

    This plan has room for everyone. Downstairs, features a flex room, private bedroom with a walk-in closet, and open concept great room and kitchen. Upstairs, you'll find three bedrooms, a large loft, and a walk-in closet off the primary bedroom.

    Meritage Homes Builder
    1292 Revere Loop Unit 37076018, Galt, CA 95632
  • /21

    $598,000

    New Construction
    • 4 Beds
    • 3 Baths
    • 2,484 Sq Ft

    1445 Fathers St, Galt, CA 95632

    Host overnight guests or use the first-floor bedroom as an office or den. An expansive kitchen island overlooks the open concept living area. Upstairs, a large closet and dual sinks complement the primary suite.

    Meritage Homes Builder
    1445 Fathers St, Galt, CA 95632
  • /13

    $576,170

    New Construction
    • 4 Beds
    • 3 Baths
    • 2,448 Sq Ft

    1165 Monique St, Galt, CA 95632

    This new two-story home is host to an inviting open-concept layout on the first floor, combining the kitchen, living and dining areas for seamless everyday transitions and multitasking. A secluded bedroom and full bathroom are tucked away at the back of the home. A luxurious owner’s suite with a full bathroom and dual walk-in closets shares the second level with two additional bedrooms and a

    Lennar Builder
    1165 Monique St, Galt, CA 95632
  • /17

    $496,990

    New Construction $20K PRICE DROP
    • 3 Beds
    • 3.5 Baths
    • 2,065 Sq Ft

    1142 Bellawood Dr, Galt, CA 95632

    On the first floor of this new three-story home is a versatile flex space, perfectly used as a play area or additional living space. The main living area is located on the second floor among an open-concept layout, with convenient access to an office and second-floor balcony. Two bedrooms and the luxurious owner’s suite make up the third floor.

    Lennar Builder
    1142 Bellawood Dr, Galt, CA 95632
  • /19

    $588,990

    New Construction
    • 4 Beds
    • 3 Baths
    • 2,448 Sq Ft

    Residence 2448 Plan at Cedar Grove at Summerfield, Galt, CA 95632

    This new two-story home is host to an inviting open-concept layout on the first floor, combining the kitchen, living and dining areas for seamless everyday transitions and multitasking. A secluded bedroom and full bathroom are tucked away at the back of the home. A luxurious owner’s suite with a full bathroom and dual walk-in closets shares the second level with two additional bedrooms and a

    Lennar Builder
    875 Lake Park Cir Unit 38268015, Galt, CA 95632
  • /20

    $715,273

    New Construction $42K PRICE DROP
    • 4 Beds
    • 3 Baths
    • 3,308 Sq Ft

    2048 Seraphina Ct, Galt, CA 95632

    This new two-story Next Gen home features a private suite with a separate entrance, living area, kitchenette, bedroom, bathroom and laundry, ready for multigenerational households. The main home is host to a spacious open-concept floorplan with easy access to an inviting covered patio. On the second level, a versatile loft provides a convenient shared living area just steps from two additional

    Lennar Builder
    2048 Seraphina Ct, Galt, CA 95632
  • /15

    $613,170

    New Construction
    • 4 Beds
    • 2 Baths
    • 2,476 Sq Ft

    1196 Cathy St, Galt, CA 95632

    This new single-story home showcases a smart layout that maximizes space while delivering low-maintenance living. Down the entry is a convenient open-concept layout shared among a modern kitchen, lovely dining area and a sprawling Great Room with seamless patio access. On the opposite side of the home are three secondary bedrooms and a serene owner’s suite with a private bathroom. A two-bay and

    Lennar Builder
    1196 Cathy St, Galt, CA 95632
  • /17

    $480,990

    New Construction $35K PRICE DROP
    • 3 Beds
    • 3.5 Baths
    • 2,065 Sq Ft

    1118 Bellawood Dr, Galt, CA 95632

    On the first floor of this new three-story home is a versatile flex space, perfectly used as a play area or additional living space. The main living area is located on the second floor among an open-concept layout, with convenient access to an office and second-floor balcony. Two bedrooms and the luxurious owner’s suite make up the third floor.

    Lennar Builder
    1118 Bellawood Dr, Galt, CA 95632
  • /17

    $476,990

    New Construction $35K PRICE DROP
    • 3 Beds
    • 3.5 Baths
    • 2,065 Sq Ft

    1131 Bellawood Dr, Galt, CA 95632

    On the first floor of this new three-story home is a versatile flex space, perfectly used as a play area or additional living space. The main living area is located on the second floor among an open-concept layout, with convenient access to an office and second-floor balcony. Two bedrooms and the luxurious owner’s suite make up the third floor.

    Lennar Builder
    1131 Bellawood Dr, Galt, CA 95632
  • 850 Pecan Tree Ln, Galt, CA 95632

    $479,990

    New Construction
    • 3 Beds
    • 2.5 Baths
    • 1,512 Sq Ft

    850 Pecan Tree Ln, Galt, CA 95632

    Step into this beautiful two-story residence and find yourself greeted by a welcoming entryway that leads you down a hallway accented with windows toward the heart of the home.The main living area is a spacious open-concept design seamlessly connecting the great room, kitchen, and dining area, creating a relaxed and functional space for everyday living and entertaining.The great

    Blue Mountain Communities Builder
    850 Pecan Tree Ln, Galt, CA 95632
  • /21

    $646,990

    New Construction
    • 4 Beds
    • 3.5 Baths
    • 2,760 Sq Ft

    Residence 2760 Plan at Cedar Glen at Summerfield, Galt, CA 95632

    This new four-bedroom home offers convenient single-story living. A secluded bedroom with an en-suite bathroom is located off the entry, just steps from a formal dining room ready for hosting memorable family meals and celebrations. The kitchen and Great Room share an open-concept layout near an inviting covered patio, and two additional bedrooms and a lavish owner’s suite are tucked away to the

    Lennar Builder
    875 Lake Park Cir Unit 38268006, Galt, CA 95632
  • /17

    $661,325

    New Construction
    • 5 Beds
    • 3 Baths
    • 2,788 Sq Ft

    2028 Seraphina St, Galt, CA 95632

    This new two-story home features a secluded first-floor owner’s suite, offering a tranquil retreat with a full bathroom and generous walk-in closet. An open-concept layout blends the kitchen, living and dining areas, while a nearby patio offers easy indoor-outdoor living. A convenient flex space is located near the front of the home off the foyer, ready to be used as a home office or studio. Four

    Lennar Builder
    2028 Seraphina St, Galt, CA 95632
  • /46

    $649,999

    • 4 Beds
    • 3 Baths
    • 2,428 Sq Ft

    978 Lampard Way, Galt, CA 95632

    If you're looking for a home with plenty of space inside and out, you have found it! The property boasts a 9,809 sf lot, and it sits on the corner, so the yard wraps around instead of stopping at a fence line. There's lawn, a patio set up for seating, and enough open ground for a pool. The side yard is gated and wide, concreted the full length, with room behind the gate for the boat and the RV.

    Caleb O'Hara Real Broker Technologies

    978 Lampard Way, Galt, CA 95632
  • /16

    $607,000

    New Construction
    • 4 Beds
    • 3 Baths
    • 2,698 Sq Ft

    Residence 3 Plan at Liberty Ranch - Vernon at Liberty Ranch, Galt, CA 95632

    There is room for everyone in this four-bedroom residence, with a spacious upstairs loft and primary suite with huge walk-in closet. Use the first-floor flex space as an office or turn it into a home office or hobby room.

    Meritage Homes Builder
    1292 Revere Loop Unit 37076028, Galt, CA 95632
  • /15

    $460,990

    New Construction $35K PRICE DROP
    • 3 Beds
    • 2.5 Baths
    • 1,883 Sq Ft

    1151 Bellawood Dr, Galt, CA 95632

    This new three-story home features a convenient office on the first floor, offering an out-of-the-way space to concentrate on important tasks. The main living area is located on the second floor among an open-concept floorplan, along with a luxurious owner’s suite with a full bathroom and walk-in closet. Two additional bedrooms on the third floor share a Jack-and-Jill bathroom.

    Lennar Builder
    1151 Bellawood Dr, Galt, CA 95632
  • /15

    $556,170

    New Construction
    • 4 Beds
    • 3 Baths
    • 2,448 Sq Ft

    1173 Monique St, Galt, CA 95632

    This new two-story home is host to an inviting open-concept layout on the first floor, combining the kitchen, living and dining areas for seamless everyday transitions and multitasking. A secluded bedroom and full bathroom are tucked away at the back of the home. A luxurious owner’s suite with a full bathroom and dual walk-in closets shares the second level with two additional bedrooms and a

    Lennar Builder
    1173 Monique St, Galt, CA 95632
  • /12

    $564,870

    New Construction $42K PRICE DROP
    • 3 Beds
    • 2 Baths
    • 2,018 Sq Ft

    1173 Cathy St, Galt, CA 95632

    This new three-bedroom home offers convenient single-story living, perfect for modern lifestyles. Two bedrooms are secluded off the entry, next to an inviting open-concept floorplan that blends the kitchen, living and dining areas. A patio at the back of the home makes it easy to enjoy the outdoors, and a lavish owner’s suite is nestled into a private rear corner, complete with a full bathroom

    Lennar Builder
    1173 Cathy St, Galt, CA 95632
  • /70

    $594,500

    Open Sat 11AM - 1:30PM $6K PRICE DROP
    • 3 Beds
    • 2 Baths
    • 1,691 Sq Ft

    1014 Elk Hills Dr, Galt, CA 95632

    Discover a Galt residence that strikes an ideal balanceroom to breathe, warmth to enjoy, and a location that keeps daily essentials within reach. Spanning 1,691 square feet, this thoughtfully laid out three-bedroom, two-bathroom home features a versatile design for everyday living. The living areas encourage easy movement and connection, whether you're managing a busy household schedule or

    Latrice Peay GUIDE Real Estate

    1014 Elk Hills Dr, Galt, CA 95632
  • /23

    $694,990

    New Construction
    • 4 Beds
    • 3.5 Baths
    • 3,308 Sq Ft

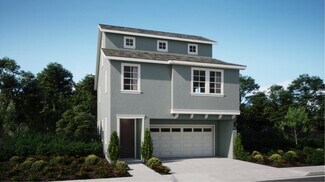
    Residence 3308 Plan at Cedar Glen at Summerfield, Galt, CA 95632

    This new two-story Next Gen home features a private suite with a separate entrance, living area, kitchenette, bedroom, bathroom and laundry, ready for multigenerational households. The main home is host to a spacious open-concept floorplan with easy access to an inviting covered patio. On the second level, a versatile loft provides a convenient shared living area just steps from two additional

    Lennar Builder
    875 Lake Park Cir Unit 38268001, Galt, CA 95632
  • /9

    $559,000

    New Construction
    • 4 Beds
    • 2.5 Baths
    • 2,339 Sq Ft

    Residence 1 Plan at Liberty Ranch - Vernon at Liberty Ranch, Galt, CA 95632

    Residence 1 offers an open-concept, single-story plan featuring 4 secluded bedrooms and a flex space perfect for home office or den. With clear sight lines from the kitchen through the great room, this home is sure to bring everyone together.

    Meritage Homes Builder
    1292 Revere Loop Unit 37076026, Galt, CA 95632
  • /15

    $483,990

    New Construction
    • 4 Beds
    • 2.5 Baths
    • 1,629 Sq Ft

    775 Lake Park Cir, Galt, CA 95632

    The first floor of this new two-story home is host to an inviting open floorplan consisting of the kitchen, dining room and Great Room for seamless entertaining and multitasking. Upstairs, four bedrooms surround a versatile loft, including the luxe owner’s suite with an en-suite bathroom and walk-in closet.

    Lennar Builder
    775 Lake Park Cir, Galt, CA 95632
  • /21

    $632,990

    New Construction
    • 5 Beds
    • 3 Baths
    • 2,788 Sq Ft

    Residence 2788 Plan at Cedar Glen at Summerfield, Galt, CA 95632

    This new two-story home features a secluded first-floor owner’s suite, offering a tranquil retreat with a full bathroom and generous walk-in closet. An open-concept layout blends the kitchen, living and dining areas, while a nearby patio offers easy indoor-outdoor living. A convenient flex space is located near the front of the home off the foyer, ready to be used as a home office or studio. Four

    Lennar Builder
    875 Lake Park Cir Unit 38268000, Galt, CA 95632

Showing Results 1 - 40, Page 1 of 3

How to Buy a Home How to Finance a Home How to Sell a Home