6,097

Galveston County TX Homes for Sale

Section Image Section Image
  • /6

    $311,990

    New Construction
    • 3 Beds
    • 2 Baths
    • 1,631 Sq Ft

    Travis Plan at Lago Mar, Texas City, TX 77568

    This charming one-story home is thoughtfully designed for modern family living. The Travis plan features a spacious open-concept layout that is perfect for entertaining. The kitchen serves as the heart of the home, showcasing a large center island and a generous walk-in pantry for all your culinary essentials. The inviting family room is enhanced by three expansive windows that overlook the

    Ashton Woods Builder
    13245 Golden Isle Dr Unit 36493865, Texas City, TX 77568
  • /133

    $570,900

    New Construction
    • 4 Beds
    • 3 Baths
    • 2,504 Sq Ft

    2504W Plan at Legacy - 50', League City, TX 77546

    Home office with French doors set at entry with 12-foot ceiling. Extended entry leads to open kitchen, dining area and family room. Kitchen features corner walk-in pantry, generous counter space and island with built-in seating space. Dining area flows into family room with wall of windows. Primary suite includes double-door entry to primary bath with dual vanities, garden tub, separate

    Perry Homes Builder
    637 Barrel Oak Dr Unit 39891245, League City, TX 77546
  • /18

    $334,990

    New Construction
    • 3 Beds
    • 2 Baths
    • 1,792 Sq Ft

    Beckham Plan at Bristol & Coastline Collections at Samara, League City, TX 77573

    This single-story home has everything growing families need with three bedrooms in total and an open concept living area. Two bedrooms share a hall bathroom at the front of the home, while down the hall is the family room, kitchen and dining room with access to the back porch. Tucked into the back corner is the owner’s suite, which has a private bathroom and walk-in closet.

    Lennar Builder
    2703 Furbeck Ridge Dr Unit 36039667, League City, TX 77573
  • /11

    $228,995

    New Construction
    • 3 Beds
    • 2 Baths
    • 1,631 Sq Ft

    Plan 1631 Modeled at Vida Costera, Texas City, TX 77591

    * Stainless steel appliances with 2-yr. warranty * Open floor plan * Spacious laundry room * WaterSense labeled faucets * 6-panel interior doors * Gas range * Kitchen island * Extra storage space * Granite kitchen countertops * Kitchen USB charging port * Smart thermostat * ENERGY STAR certified home * Near local schools * Commuter-friendly location * Near entertainment and leisure * Great

    KB Home Builder
    1906 Becaccino Trail Unit 36514744, Texas City, TX 77591
  • /7

    $332,990

    New Construction
    • 4 Beds
    • 2.5 Baths
    • 2,260 Sq Ft

    SILVERBELL Plan at Lago Mar - 50', Texas City, TX 77568

    The desirable Silverbell floor plan offers an expansive main-floor layout, centered around an airy great room. A dining area and a well-equipped kitchen with a center island are steps away and make for the perfect place to entertain. The floor also features a luxurious primary suite, complete with walk-in shower, dual vanities, and a spacious walk-in closet. The upper floor features three

    Century Communities Builder
    13237 Golden Isle Dr Unit 36582115, Texas City, TX 77568
  • /26

    $292,990

    New Construction
    • 3 - 4 Beds
    • 2 - 3 Baths
    • 2,040 Sq Ft

    Pizarro Plan at Ambrose - Smart Series, La Marque, TX 77568

    Welcome to the Pizarro floorplan by M/I Homes. This thoughtfully designed 1-story home is part of our Smart Series and offers a range of customizable options to suit your needs. The Pizarro features up to 4 bedrooms and 3 bathrooms. The standard 2-car garage can be upgraded to a 3-car garage.

    M/I Homes Builder
    5022 Perennial Ln Unit 36500488, La Marque, TX 77568
  • /40

    $425,000

    • 5 Beds
    • 3 Baths
    • 3,132 Sq Ft

    4309 Ursuline St, Galveston, TX 77550

    Experience the ultimate coastal lifestyle with this versatile Galveston property! Located minutes from the beach and the historic Strand shopping and dining district, this home is perfectly configured for dual-living arrangements, a coastal retreat, or a highly flexible layout.The thoughtfully designed floor plan features independent living zones. The first floor includes 2 bedrooms, 1 bath, a

    Pedro Iznaga Redfin Corporation

    4309 Ursuline St, Galveston, TX 77550
  • /15

    $288,990

    New Construction
    • 4 Beds
    • 2 Baths
    • 1,945 Sq Ft

    Boone Plan at Ambrose - Smart Series, La Marque, TX 77568

    The Boone is a 1-story home that boasts 1,975 square feet, and features 3 bedrooms, 2 bathrooms, and a 2-car garage.

    M/I Homes Builder
    5022 Perennial Ln Unit 36489408, La Marque, TX 77568
  • /22

    $268,990

    New Construction
    • 4 Beds
    • 2.5 Baths
    • 2,053 Sq Ft

    The Coleman Plan at Trails at Woodhaven Lakes - 45's, La Marque, TX 77568

    The Coleman greets you with a covered front porch entry that opens to a welcoming dining room, or study if you prefer. Expansive sight lines across the back of the home connect the family room, breakfast nook, and kitchen with an optional center island. Upstairs you'll find four bedrooms including an owner's suite with a large walk-in closet, a secondary bathroom with compartmentalized space that

    Smith Douglas Homes Builder
    631 Woodhaven Lakes Dr Unit 36765510, La Marque, TX 77568
  • /18

    $398,990

    New Construction
    • 4 Beds
    • 2.5 - 4.5 Baths
    • 2,772 Sq Ft

    Amherst Plan at Lago Mar - Manor, La Marque, TX 77568

    Pulte Homes Builder
    13317 Golden Isle Dr Unit 36463916, La Marque, TX 77568
  • /32

    $485,000

    • 3 Beds
    • 2 Baths
    • 2,551 Sq Ft

    13229 Rene Cir, Santa Fe, TX 77510

    A model home for a Local Custom Builder, known for his superior building techniques, unmatched quality, and clever use of trim. Loaded with extras this home sits on a double lot of almost an acre. Whole-house Generac Generator, Solar Panels that are owned not leased and radiant barrier in the attic for extra energy efficiency. 2 AC units. Many of the details of this home are timeless, and are

    Jackie Talbert UTR TEXAS, REALTORS

    13229 Rene Cir, Santa Fe, TX 77510
  • /7

    $208,995

    New Construction
    • 3 Beds
    • 2 Baths
    • 1,234 Sq Ft

    Plan 1234 at Vida Costera, Texas City, TX 77591

    * Stainless steel appliances with 2-yr. warranty * Large closets throughout * Low-E windows * Kitchen USB charging receptacle * 6-panel interior doors * Tile flooring at wet areas * Granite kitchen countertops * Dedicated laundry room * Smart thermostat * Eat-in kitchen * WaterSense labeled faucets * ENERGY STAR certified home * Near local schools * Commuter-friendly location * Near entertainment

    KB Home Builder
    1906 Becaccino Trail Unit 36514741, Texas City, TX 77591
  • /12

    $549,900

    New Construction
    • 3 Beds
    • 2 Baths
    • 2,127 Sq Ft

    2127W Plan at Legacy - 50', League City, TX 77546

    Entry with a 12-foot ceiling leads past a home office with French doors to an inviting game room. The family room with a wall of windows opens to the kitchen and dining area. The kitchen features a generous island with built-in seating space and a corner walk-in pantry. The secluded primary suite highlights a bedroom with a wall of windows. Double doors lead to the primary bath with dual

    Perry Homes Builder
    637 Barrel Oak Dr Unit 39891385, League City, TX 77546
  • /20

    $243,490

    New Construction
    • 3 Beds
    • 2 Baths
    • 1,451 Sq Ft

    Azalea Plan at Ambrose - Smart Series, La Marque, TX 77568

    Discover the Azalea floorplan—a thoughtfully designed one-story home offering between 1,451 to 1,578 square feet of open-concept living. This inviting layout includes 3 bedrooms, 2 bathrooms, and a versatile 2-car garage, making it a perfect fit for modern living.

    M/I Homes Builder
    5022 Perennial Ln Unit 36805812, La Marque, TX 77568
  • /25

    $395,490

    New Construction
    • 4 Beds
    • 3 Baths
    • 2,042 Sq Ft

    Lakeway Plan at Westland Ranch - 50' Homesites, League City, TX 77573

    You have arrived to the Lakeway/X40L floor plan located in the Westland Ranch community! This is a single-story house with four bedrooms, three bathrooms, a private study, and a two-car garage. The house spans 2,035 square feet and will be a lovely home for you and your family! As you enter the home, you will find the secondary bedroom, secondary bathroom, and study room next to the foyer. The

    D.R. Horton Builder
    3039 Magnolia Pass Ln Unit 36206224, League City, TX 77573
  • /19

    $359,990

    New Construction
    • 4 Beds
    • 3 Baths
    • 2,446 Sq Ft

    Colby Plan at Lago Mar, Texas City, TX 77568

    The Colby floor plan is a beautifully designed home that offers both comfort and functionality. As you step through the inviting front porch and into the foyer, you’re welcomed by an open and well-thought-out layout. To your left, a secondary bedroom and full bathroom provide a private retreat for guests or family members. Further inside, two additional bedrooms share a full bath, making this

    D.R. Horton Builder
    13313 Golden Isle Dr Unit 38337104, Texas City, TX 77568
  • /50

    $2,299,000

    $50K PRICE DROP
    • 5 Beds
    • 5 Baths
    • 3,418 Sq Ft

    25631 Snowy Egret Dr, Galveston, TX 77554

    Escape and unwind at this exceptionally appointed beachfront estate located in the highly sought-after Pointe West perfectly located next to the beach walkover, this property features 5 bedrooms, 5 bathrooms, an ELEVATOR to access all levels, and multiple covered patios.The open-concept kitchen is perfect for entertaining, complete with quartz countertops, a large island, and a spacious walk-in

    Laura Hall NewTrust Real Estate

    25631 Snowy Egret Dr, Galveston, TX 77554
  • /5

    Price To Be Determined

    New Construction
    • 3 Beds
    • 2 Baths
    • 1,910 Sq Ft

    Edison Plan at Westland Ranch - 50ft, League City, TX 77573

    Welcome to the Edison home plan, where modern living meets thoughtful design. Upon entering, a well-crafted foyer leads to a spacious open-concept living area that seamlessly integrates the living room, dining space, and kitchen. This harmonious layout creates an inviting atmosphere ideal for family gatherings and entertaining friends. The home features three bedrooms, including a generously

    Ashton Woods Builder
    3213 Wickfield Pass Ln Unit 36474990, League City, TX 77573
  • /26

    $268,990

    New Construction
    • 4 Beds
    • 2 Baths
    • 1,693 Sq Ft

    Freestone Plan at Ambrose - Smart Series, La Marque, TX 77568

    The Freestone is a stunning single-story home floorplan that boasts 1,749 square feet of functional living space and features 3-4 bedrooms, 2 bathrooms, and a 2-car garage.

    M/I Homes Builder
    5022 Perennial Ln Unit 36485391, La Marque, TX 77568
  • 13245 Golden Isle Dr Unit 36453151, Texas City, TX 77568

    $362,990

    New Construction
    • 4 Beds
    • 3 Baths
    • 2,336 Sq Ft

    Lexington Plan at Lago Mar, Texas City, TX 77568

    The Lexington home plan is a thoughtfully designed two-story residence that combines modern living with classic charm. Entering the home, you are greeted by an inviting open living space that effortlessly connects the kitchen and family room, making it perfect for entertaining. The spacious kitchen island overlooks the family area and offers a generous walk-in pantry, ideal for storing all your

    Ashton Woods Builder
    13245 Golden Isle Dr Unit 36453151, Texas City, TX 77568
  • /35

    $665,000

    Open Sat 12PM - 2PM
    • 4 Beds
    • 3.5 Baths
    • 3,256 Sq Ft

    1628 Longwood Glen Ln, Friendswood, TX 77546

    Welcome to Village Builders Heartland Collection "Williamsburg" home, offering quality craftsmanship and timeless design. This thoughtfully designed floor plan features a private study, formal dining room, Primary bedroom downstairs, Upstairs game room, and planning center. The open-concept gourmet kitchen boasts an entertainers island, granite countertops, Pot filler, walk in pantry with a

    Raelene Chastain JLA Realty

    1628 Longwood Glen Ln, Friendswood, TX 77546
  • /33

    $269,000

    Open Sat 1PM - 3PM
    • 3 Beds
    • 2 Baths
    • 1,214 Sq Ft

    302 Forest Hills Dr, League City, TX 77573

    Charming corner-lot find in Meadow Bend where major updates, a huge fenced backyard & a loved-for-20-years feel come together! This beautifully maintained 1-story offers 3 bedrooms, 2 baths, no carpet & a bright family room w/ high ceilings. Thoughtful improvements include new AC, driveway, bathrooms, tubs, toilets, paint, back floors, kitchen remodel, ceiling fans, insulation, attic fan,

    Celeste Taylor-Velasco Redfin Corporation

    302 Forest Hills Dr, League City, TX 77573
  • /18

    $600,900

    New Construction
    • 4 Beds
    • 3 Baths
    • 2,574 Sq Ft

    2574W Plan at Legacy - 50', League City, TX 77546

    Home office with French doors set at entry with 12-foot ceiling. Coffered extended entry leads to open family room, kitchen and dining area. Family room features wall of windows. Kitchen features corner walk-in pantry and generous island with built-in seating space. Primary bedroom highlights 12-foot ceiling and wall of windows. Double doors lead to primary bath with dual vanities, a garden tub

    Perry Homes Builder
    637 Barrel Oak Dr Unit 39891148, League City, TX 77546
  • /13

    $268,990

    New Construction
    • 3 Beds
    • 2 Baths
    • 1,491 Sq Ft

    1018 Garnet Star Dr, La Marque, TX 77568

    The Azalea plan is a modern 3-bedroom, 2-bathroom, and 2-car garage home built by M/I Homes. The open floor plan connects the living room, dining area, and kitchen seamlessly. The kitchen features sleek countertops, modern appliances, and ample cabinet space. This single-story home spans 1,491 sq. ft. and includes 3 bedrooms, an owner's bedroom with an en-suite bathroom, a luxurious walk-in

    Heather Chavana M/I Homes

    1018 Garnet Star Dr, La Marque, TX 77568
  • /24

    $288,990

    New Construction $4K PRICE DROP
    • 3 Beds
    • 2 Baths
    • 1,396 Sq Ft

    4122 Bronco Station, League City, TX 77573

    Brooke Plan -Beautiful one-story home featuring 3 bedrooms, 2 baths, and an open-concept layout perfect for everyday living. The kitchen opens to the dining and living areas for easy entertaining. Private primary suite with walk-in closet. Located in the desirable Lakes at Westland Ranch community with convenient access to shopping, dining, and top-rated schools. Schedule your showing today!

    Jaime Virkus D.R. Horton-Texas, LTD

    4122 Bronco Station, League City, TX 77573
  • /14

    $352,490

    New Construction
    • 4 - 6 Beds
    • 2.5 - 4.5 Baths
    • 2,697+ Sq Ft

    Armstrong Plan at Lago Mar, Texas City, TX 77510

    Welcome to the Armstrong floorplan by M/I Homes. This 2-story home plan is part of our Smart Series and features 4 bedrooms & 2.5 bathrooms as standard, with the option to adapt up to 6 bedrooms & 4.5 bathrooms. This plan can reach up to 2,656 sqft, making it an excellent choice for growing families who value space, quality, style and affordability.

    M/I Homes Builder
    3526 Moraine Lake Dr Unit 36485916, Texas City, TX 77510
  • /17

    $299,990

    New Construction
    • 3 Beds
    • 2 Baths
    • 1,412 Sq Ft

    Odyssey Plan at Vida Mar, Dickinson, TX 77539

    You enter the home and are immediately welcomed into the open family room, kitchen, and dining area—designed for comfortable, connected living. Just off the family room, you’ll find access to the two-car garage, a laundry room, and two secondary bedrooms that share a full bath. From the dining area, a covered patio offers space to relax outdoors. Also off the dining space is the primary bedroom,

    Starlight Homes Builder
    2346 Blue Horizon View Unit 40896141, Dickinson, TX 77539
  • /29

    $232,740

    New Construction
    • 3 Beds
    • 2 Baths
    • 1,295 Sq Ft

    Primrose Plan at Ambrose - Smart Series, La Marque, TX 77568

    Welcome to the Primrose, a charming one-story home offering between 1,295 and 1,342 square feet of functional living space, with 3 bedrooms, 2 bathrooms, and an option for a 2- or 3-car garage.

    M/I Homes Builder
    5022 Perennial Ln Unit 36450577, La Marque, TX 77568
  • /20

    $419,490

    New Construction
    • 4 Beds
    • 3 Baths
    • 2,446 Sq Ft

    Colby Plan at Westland Ranch - 50' Homesites, League City, TX 77573

    The Colby floor plan is a beautifully designed home that offers both comfort and functionality. As you step through the inviting front porch and into the foyer, you’re welcomed by an open and well-thought-out layout. To your left, a secondary bedroom and full bathroom provide a private retreat for guests or family members. Further inside, two additional bedrooms share a full bath, making this

    D.R. Horton Builder
    3039 Magnolia Pass Ln Unit 36206219, League City, TX 77573
  • /20

    $307,740

    New Construction
    • 4 - 5 Beds
    • 2.5 - 3.5 Baths
    • 2,452+ Sq Ft

    Harrison Plan at Ambrose - Smart Series, La Marque, TX 77568

    Welcome to the Harrison floorplan by M/I Homes. This 2-story home plan is part of our Smart Series and features 4 bedrooms & 2 bathrooms as standard, with the option to adapt to 5 bedrooms & 3 bathrooms. This plan starts at 2,450 sqft, making it an excellent choice for growing families who value space, quality, style and affordability.

    M/I Homes Builder
    5022 Perennial Ln Unit 36478857, La Marque, TX 77568
  • /23

    $845,130

    New Construction
    • 5 Beds
    • 5.5 Baths
    • 4,359 Sq Ft

    7017 Southwest Dr, Friendswood, TX 77546

    Popular 2-story home, Front double doors entry. 5 bedrooms, each with their own private bathroom. The Chef's kitchen is the heart of the home with quartz countertops, stainless appliances with plenty of cabinet storage & Hutch. Primary bedroom with extension. Media room downstairs with game room up! Primary bath has freestanding tub with many other upgrades added. Family room features a corner

    Dina Verteramo Highland Homes Realty

    7017 Southwest Dr, Friendswood, TX 77546
  • /27

    $383,990

    New Construction
    • 4 Beds
    • 2.5 Baths
    • 2,809 Sq Ft

    Hayden Plan at Lago Mar, Texas City, TX 77568

    The exciting, two-story Hayden home offers plenty of flex space with bright and airy rooms. Upon entering this home, you are greeted with the stairway to your second floor, as well as your convenient downstairs powder bathroom and entry to your private study room. You can opt to turn the study room into a bedroom if you need extra space for guests. Traveling down the foyer, you will be captivated

    CastleRock Communities Builder
    13233 Golden Isle Dr Unit 36481366, Texas City, TX 77568
  • /41

    $311,740

    New Construction
    • 4 - 5 Beds
    • 3 Baths
    • 2,357+ Sq Ft

    Rosemary Plan at Ambrose - Smart Series, La Marque, TX 77568

    This charming [stories]-story home boasts the best of open-concept living with the bonus of a centrally located kitchen, a private flex room, a first-floor owner's suite, and an upstairs game room. Contact our team today to learn more!

    M/I Homes Builder
    5022 Perennial Ln Unit 36458592, La Marque, TX 77568
  • /47

    $325,000

    • 3 Beds
    • 3 Baths
    • 1,600 Sq Ft

    3520 Hannas Reef Dr, Port Bolivar, TX 77650

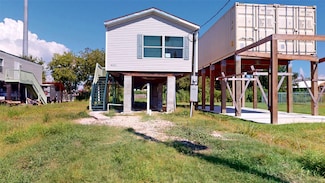
    This 3 bed, 3 bath elevated home offers a bright, open layout, spacious bedrooms, and plenty of natural light. Enjoy a large wraparound deck perfect for relaxing or entertaining, plus covered parking and storage below. Situated on a generous lot, this property is ideal as a full-time home, vacation getaway, or investment opportunity.

    Scarlett Brekel Coldwell Banker Southern Homes

    3520 Hannas Reef Dr, Port Bolivar, TX 77650
  • /31

    $329,990

    New Construction
    • 3 Beds
    • 2.5 Baths
    • 2,447 Sq Ft

    LASSEN Plan at Pearlbrook, Texas City, TX 77591

    The two-story Lassen floor plan opens with an inviting porch entry that leads past private study and a powder room. An impressive open kitchen with a center island is adjacent, and flows into a dining area and an airy great room, creating the perfect space for entertaining and everyday living. The owner’s suite is conveniently located on the main level, and offers a walk-in closet and a private

    Century Communities Builder
    8002 Coral Dr Unit 36582235, Texas City, TX 77591
  • /5

    $369,990

    New Construction
    • 4 Beds
    • 3 Baths
    • 2,567 Sq Ft

    Yuma Plan at Lago Mar, Texas City, TX 77568

    The enthralling Yuma floor plan offers unparalleled space for the value, leaving nothing out. Downstairs, you are met with a private guest bedroom with a walk-in closet off the foyer. Across the hall is a full secondary bathroom and a walk-in utility room. Across the gallery is entry to your large walk-in pantry, a secluded study room, and entry to your two-car garage. For those who need more

    CastleRock Communities Builder
    13233 Golden Isle Dr Unit 36486548, Texas City, TX 77568
  • /16

    $404,990

    New Construction
    • 4 Beds
    • 2 Baths
    • 1,839 Sq Ft

    JUSTIN Plan at Grand Cay Harbour, Texas City, TX 77590

    Welcome to the Justin floor plan, a thoughtfully designed one-story home that effortlessly balances privacy and openness. Ideal for families of all sizes, this smart layout offers four bedrooms, two bathrooms, and spacious living areas built for comfort and connection. Step through the charming front porch into a welcoming entryway. To your left, you’ll find Bedrooms 2 and 3 along with a full

    D.R. Horton Builder
    0 By Appointment Only St Unit 36206171, Texas City, TX 77590
  • /32

    $426,990

    New Construction
    • 4 Beds
    • 3 Baths
    • 2,030 Sq Ft

    Carmine Plan at Legacy, League City, TX 77573

    The Carmine floor plan is a thoughtfully designed single-story home featuring four bedrooms and three bathrooms. Its open layout seamlessly connects the kitchen, dining, and living areas, making it perfect for both everyday living and entertaining. The primary suite provides a private retreat with a well-appointed bathroom, while the additional bedrooms offer versatility for family, guests, or a

    Coventry Homes Builder
    0 Legacy Community St Unit 36974311, League City, TX 77573
  • /23

    $404,990

    New Construction
    • 3 - 5 Beds
    • 2 - 4.5 Baths
    • 2,640 Sq Ft

    Premier - Magnolia Plan at Westland Ranch, League City, TX 77573

    3-5 Bedrooms | 2.5-4 Bathrooms | Approx. 2,640 Sq. Ft.The Magnolia offers timeless elegance and modern functionality across two spacious levels. With its flowing main level, private retreats, and soaring open spaces, this home blends luxury and livability—crafted to make every day feel like home.Entering the home, the foyer opens into a dramatic, light-filled great room with soaring

    DRB Homes Builder
    3727 High Plains Dr Unit 38250871, League City, TX 77573
  • /26

    $314,208

    New Construction
    • 4 Beds
    • 2 Baths
    • 1,800 Sq Ft

    801 Dewberry Rd, La Marque, TX 77568

    Ready August! The exciting Pedernales floor plan boasts 4 bedrooms and 2 baths. Upon entering this outstanding home, you are met with a long foyer area with access to your fourth bedroom at the front of the home. In need of a secluded work from home space or an area for the kids to do their homework? Transform the fourth bedroom into a study room for your convenience. Your kitchen comes fully

    Ashley Yoder CastleRock Realty, LLC

    801 Dewberry Rd, La Marque, TX 77568

Showing Results 601 - 640, Page 16 of 18

How to Buy a Home How to Finance a Home How to Sell a Home