179

Gardner-Edgerton Homes for Sale

Section Image Section Image
  • /22

    $315,990

    New Construction
    • 3 Beds
    • 2 Baths
    • 1,411 Sq Ft

    Idlewood Plan at Dwyer Farms, Edgerton, KS 66021

    This single-level home showcases a spacious open floorplan shared between the kitchen, dining area and family room for easy entertaining, along with access to an outdoor space. An owner’s suite enjoys a private location in a rear corner of the home, complemented by an en-suite bathroom and walk-in closet. There are two secondary bedrooms at the front of the home, ideal for household members and

    Lennar Builder
    37899 W 207th Terrace Unit 40586804, Edgerton, KS 66021
  • /18

    $549,990

    New Construction
    • 4 Beds
    • 3 Baths
    • 2,346 Sq Ft

    32283 W 165th St, Gardner, KS 66030

    The Stockton floorplan, built by Lifestyles Building & Design, is a gorgeous reverse 1.5 home. The kitchen has custom cabinets to the ceiling, an island with dishwasher and sink, and opens to the living room. We also include the stove and microwave appliances. The walk-in pantry, located off the kitchen, includes a place for your small appliances, food and lots of storage, in general. The living

    Lifestyles Building & Design Builder
    32283 W 165th St, Gardner, KS 66030
  • /27

    $480,990

    New Construction
    • 4 Beds
    • 2 Baths
    • 1,771 Sq Ft

    Chatham Plan at Prairie Trace, Gardner, KS 66030

    The Chatham is one of our ranch plans featured at Prairie Trace in Gardner, KS, offering 3 modern elevations. This single-story home is charming and functional, perfect for those seeking comfortable and accessible living space. The ranch features an open floor plan, creating a spacious and inviting atmosphere. This home includes four bedrooms, two full bathrooms, and a two-car garage. The moment

    D.R. Horton Builder
    17811 Greeley St Unit 36208686, Gardner, KS 66030
  • /33

    $342,500

    • 3 Beds
    • 2 Baths
    • 1,510 Sq Ft

    734 S Cypress St, Gardner, KS 66030

    Welcome to this well-maintained 3-bedroom, 2-bath Walkout ranch offering approximately 1,500 square feet of comfortable, single-level living. Built in 2019, this home features a practical layout with plenty of space for everyday living and entertaining. The attached garage provides convenient parking and additional storage, while the spacious yard offers room to relax, play, garden, or create

    Virginia Franzese EXP Realty LLC

    734 S Cypress St, Gardner, KS 66030
  • /2

    $449,990

    • 4 Beds
    • 2.5 Baths
    • 2,053 Sq Ft

    25291 W 177th Terrace, Gardner, KS 66030

    Welcome to Prairie Trace, where modern design meets timeless elegance in this exceptional home crafted by D.R. Horton, “America’s Builder.” This home stands out with James Hardie® siding and stone and shake shingle accents, providing both durability and timeless curb appeal. You'll be greeted with a three-rail, two-panel insulated front door that enhances both curb appeal and energy efficiency.

    DRH Team DRH Realty of Kansas City, LLC

    25291 W 177th Terrace, Gardner, KS 66030
  • /7

    $399,990

    New Construction $4K PRICE DROP
    • 3 Beds
    • 2 Baths
    • 1,690 Sq Ft

    17606 Muncie St, Gardner, KS 66030

    This popular Hills home was designed for families on the go. Gather around the kitchen island for breakfast, homework sessions, or evenings with friends. Then relax in the spacious great room before retreating to your private primary bedroom sanctuary. Highlights of this home Welcoming entry opens to bright, elegant great roomSpacious kitchen with grand island functions as the heart of the

    Hakes Brothers Builder
    17606 Muncie St, Gardner, KS 66030
  • /40

    $515,000

    • 4 Beds
    • 3.5 Baths
    • 2,292 Sq Ft

    17749 Greeley St, Gardner, KS 66030

    Practically new and meticulously maintained! This beautifully designed home is one of only a select few built with this unique floor plan in the Prairie Trace community. From the moment you step inside, you'll be welcomed by expansive windows that fill the home with natural light and showcase views of the beautiful water feature behind the home.The versatile flex room offers endless

    Lea Lenz Keller Williams Realty Partners Inc.

    17749 Greeley St, Gardner, KS 66030
  • /18

    $170,900

    New Construction $5K PRICE INCREASE
    • 4 Beds
    • 2 Baths

    1034 E Park St Unit 1034, Gardner, KS 66030

    Move-In Ready This home is designed for easy living, with practical finishes, efficient systems, and a layout that minimizes upkeep while maximizing comfort. Whether you're hosting visiting family or enjoying a quiet morning coffee, the space feels warm, welcoming, and manageable. Outside, enjoy a private outdoor area perfect for relaxing without the burden of extensive yard maintenance.

    Natalie Noland Conestoga

    1034 E Park St Unit 1034, Gardner, KS 66030
  • /59

    $470,990

    New Construction
    • 4 Beds
    • 3 Baths
    • 2,190 Sq Ft

    25248 W 177th Terrace, Gardner, KS 66030

    Welcome to Prairie Trace, where modern design meets timeless elegance in this exceptional home crafted by D.R. Horton, “America’s Builder.” This home stands out with James Hardie® siding and stone and shake shingle accents, providing both durability and timeless curb appeal. You'll be greeted with a three-rail, two-panel insulated front door that enhances both curb appeal and energy efficiency.

    DRH Team DRH Realty of Kansas City, LLC

    25248 W 177th Terrace, Gardner, KS 66030
  • /52

    $469,990

    New Construction $22K PRICE DROP
    • 4 Beds
    • 3 Baths
    • 2,511 Sq Ft

    25254 W 177th Terrace, Gardner, KS 66030

    Welcome to Prairie Trace, where modern design meets timeless elegance in this exceptional home crafted by D.R. Horton, “America’s Builder.” This home stands out with James Hardie® siding and stone and shake shingle accents, providing both durability and timeless curb appeal. You'll be greeted with a three-rail, two-panel insulated front door that enhances both curb appeal and energy efficiency.

    DRH Team DRH Realty of Kansas City, LLC

    25254 W 177th Terrace, Gardner, KS 66030
  • /12

    $399,990

    New Construction
    • 3 Beds
    • 2 Baths
    • 1,522 Sq Ft

    17542 Muncie St, Gardner, KS 66030

    Welcome to the Shields! This single-story 3-bedroom, 2-bathroom plan showcases a seamless open layout, designed for both relaxation and entertaining. The chef-inspired kitchen features premium finishes, abundant cabinetry, and a functional island, making meal prep effortless. The serene owner’s suite offers a spa-like en-suite bath and generous closet space for ultimate comfort. With distinctive

    Hakes Brothers Builder
    17542 Muncie St, Gardner, KS 66030
  • /35

    $499,990

    New Construction $13K PRICE DROP
    • 4 Beds
    • 3.5 Baths
    • 2,352 Sq Ft

    17819 Green Rd, Gardner, KS 66030

    Come tour 17819 Green Road in Gardner, KS! The Reagan is one of our ranch plans featured at Prairie Trace in Gardner, KS. This single-story home is spacious and functional, making the perfect, seamless living space. The ranch features an open floor plan, creating an inviting atmosphere in this thoughtfully designed home. This home includes four bedrooms, 3.5 bathrooms, a finished basement and a

    D.R. Horton Builder
    17819 Green Rd, Gardner, KS 66030
  • /3

    $454,900

    New Construction $2K PRICE INCREASE
    • 4 Beds
    • 3 Baths
    • 2,501 Sq Ft

    32094 W 170th Terrace, Gardner, KS 66030

    Welcome to the Cambrie. An open charming floor plan that is pleasing to the eyes, functional and overall just exquisite. With vaulted ceilings, custom cabinets, granite/quartz countertops throughout, stainless steel appliances, and a beautiful stoned fireplace it creates an amazing space for everyone to enjoy. The large kitchen and walk in pantry is very functional and an absolute fabulous place

    Kimaree Manifold Platinum Realty LLC

    32094 W 170th Terrace, Gardner, KS 66030
  • /43

    $505,000

    $10K PRICE DROP
    • 4 Beds
    • 2.5 Baths
    • 2,135 Sq Ft

    28412 W 161st Terrace, Gardner, KS 66030

    Tucked away on a beautiful established street in Gardner, this barely lived-in 4-year-young home is the perfect blend of comfort, style, and everyday functionality. From the moment you arrive, you’ll notice the pride of ownership in the meticulously maintained lawn, thoughtful landscaping, and welcoming curb appeal that instantly feels like home. Picture yourself spending summer evenings relaxing

    Kim Nofsinger Keller Williams Realty Partners Inc.

    28412 W 161st Terrace, Gardner, KS 66030
  • /23

    $538,370

    New Construction
    • 3 Beds
    • 2 Baths
    • 1,685 Sq Ft

    31732 W 164th Terrace, Gardner, KS 66030

    Lifestyles Building & Design is excited to introduce The Belmont, a new floorplan in Symphony Farms! This is a true ranch home with 3 bedrooms and 2 bathrooms on the main floor. There are large windows inviting the natural light in the open living room, kitchen and dining room. A gas fireplace is the feature in the living room. The kitchen has custom cabinets and a custom island with seating. We

    Lifestyles Building & Design Builder
    31732 W 164th Terrace, Gardner, KS 66030
  • /14

    Price To Be Determined

    New Construction
    • 3 Beds
    • 2 Baths
    • 1,685 Sq Ft

    The Belmont Plan at Symphony Farms, Gardner, KS 66030

    Lifestyles Building & Design is excited to introduce The Belmont, a new floorplan for 2025 in Symphony Farms! This is a ranch home with 3 bedrooms and 2 bathrooms on the main floor. There are large windows inviting the natural light in the open living room, kitchen and dining room. A fireplace is the feature in the living room. The kitchen has custom cabinets and a custom island.The walk-in

    Lifestyles Building & Design Builder
    32290 W 165th St Unit 36880731, Gardner, KS 66030
  • /15

    $299,490

    New Construction
    • 3 Beds
    • 2 Baths
    • 1,266 Sq Ft

    Oakridge Plan at Dwyer Farms, Edgerton, KS 66021

    This single-level home showcases a spacious open floorplan shared between the kitchen, dining area and family room for easy entertaining during gatherings. An owner’s suite enjoys a private location in a rear corner of the home, complemented by an en-suite bathroom and walk-in closet. There are two secondary bedrooms along the side of the home, which are ideal for household members and hosting

    Lennar Builder
    37899 W 207th Terrace Unit 40586784, Edgerton, KS 66021
  • /7

    $390,385

    New Construction
    • 3 Beds
    • 2 Baths
    • 1,690 Sq Ft

    17536 Muncie St, Gardner, KS 66030

    This popular Hills home was designed for families on the go. Gather around the kitchen island for breakfast, homework sessions, or evenings with friends. Then relax in the spacious great room before retreating to your private primary bedroom sanctuary. Highlights of this home Welcoming entry opens to bright, elegant great roomSpacious kitchen with grand island functions as the heart of the

    Hakes Brothers Builder
    17536 Muncie St, Gardner, KS 66030
  • /31

    $419,990

    New Construction $33K PRICE DROP
    • 4 Beds
    • 2.5 Baths
    • 2,053 Sq Ft

    25243 W 177th Terrace, Gardner, KS 66030

    Come tour 25243 W 177th Terrace at Prairie Trace in Gardner, KS in the beautiful Kansas City area. This gorgeous two-story home with impressive comfort, luxury, and style offers four bedrooms, 2.5 bathrooms, and a two-car garage. It also includes a study. Upon entering, you’ll be greeted by an inviting foyer that takes you past a study, perfect for your home office and then connects you to the

    D.R. Horton Builder
    25243 W 177th Terrace, Gardner, KS 66030
  • /29

    $379,000

    $6K PRICE DROP
    • 4 Beds
    • 2.5 Baths
    • 1,961 Sq Ft

    269 W Cheyenne St, Gardner, KS 66030

    Beautiful, updated 2-story in Genesis Farms, in the Gardner-Edgerton School district! Move-in ready. Vaulted ceiling in entry makes the home feel welcoming and spacious. Adorable kitchen with large pantry and brand-new microwave & dishwasher! Fresh, neutral paint throughout interior. Spacious master bed & bath w/jetted tub & private toilet RM. Lots of windows throughout! Custom mantle and hearth

    Laura Ross Real Broker, LLC

    269 W Cheyenne St, Gardner, KS 66030
  • /2

    $50,000

    • Land
    • 8,343 Sq Ft
    • $261,026 per Acre

    701 Heather Knoll Dr, Edgerton, KS 66021

    One of the last buildable lots in Edgerton. Already in an established sub-division with no HOA. Located near highways and downtown. Lots of local community projects in progress, including a new community center. Make a visit to this small town today.

    Tammy Waterman Crown Realty

    701 Heather Knoll Dr, Edgerton, KS 66021
  • /12

    Price To Be Determined

    New Construction
    • 4 Beds
    • 3.5 Baths
    • 2,479 Sq Ft

    Madison Plan at Symphony Farms, Gardner, KS 66030

    The Madison is a wonderful Story and Half floor plan. Walk into the inviting two story foyer with second floor look down. A room off the foyer can be used for a home office, study room or sitting room. The kitchen features an oversized island, built-in Profile appliance package, including a gas cooktop, oven, microwave and dishwasher. Wait until you see the large walk-in pantry, with a place for

    Lifestyles Building & Design Builder
    32290 W 165th St Unit 36880799, Gardner, KS 66030
  • /30

    $310,000

    • 4 Beds
    • 2.5 Baths
    • 1,395 Sq Ft

    32643 W 172nd St, Gardner, KS 66030

    Welcome to this inviting front/back split in Gardner’s St. Johns Trace! This 4-bedroom, 2.5-bath home offers 1,395 finished square feet with a functional layout, vaulted ceilings, and a cozy gas fireplace in the living room. The kitchen/dining combo features luxury vinyl flooring and easy access to the deck, making everyday living and entertaining simple. The primary suite includes a double

    Crossroads RE Group KW Diamond Partners

    32643 W 172nd St, Gardner, KS 66030
  • /3

    $275,000

    $50K PRICE DROP
    • Land
    • 7.02 Acres
    • $39,174 per Acre

    0 Pratt St, Gardner, KS 66030

    Jim Spielbusch Kansas City Regional Homes Inc

    0 Pratt St, Gardner, KS 66030
  • /14

    $332,490

    New Construction
    • 3 Beds
    • 2 Baths
    • 1,234 Sq Ft

    834 N Pear St, Gardner, KS 66030

    This new single-story home is host to a spacious and flexible open-concept layout shared between the kitchen, living and dining areas for simple everyday transitions and multitasking. Two bedrooms share a private hallway, while the luxe owner’s suite boasts a private location at the back of the home, complete with a full bathroom and walk-in closet.

    Lennar Builder
    834 N Pear St, Gardner, KS 66030
  • /16

    $517,500

    New Construction
    • 4 Beds
    • 3.5 Baths
    • 2,217 Sq Ft

    28601 W 161st Terrace, Gardner, KS 66030

    Nearing completion! Beautiful Delaney Plan with expanded pantry and beautiful trim upgrades throughout the home. Custom trim accent wall in the dining room, Kitchen with large island and separate table space, stained lower cabinets with enamel uppers, upgraded kitchen backsplash. Black composite kitchen sink with pull down faucet. Linear Fireplace (heat producing) with tile upgrade. Matte Black

    Melissa Irish ReeceNichols -Johnson County W

    28601 W 161st Terrace, Gardner, KS 66030
  • /16

    $384,950

    $14K PRICE DROP
    • 4 Beds
    • 2.5 Baths
    • 2,311 Sq Ft

    223 W Colleen Ct, Gardner, KS 66030

    Welcome home to this beautifully refreshed two-story home nestled in Gardner’s desirable Fountain Gate area. With 4 bedrooms, 2.5 bathrooms, and approximately 2,311 square feet, this home offers the kind of space, comfort, and move-in ready condition that buyers want ! From the moment you step inside, the home feels fresh, bright, and inviting with a full interior re-paint, brand-new flooring and

    Brooke Livengood William Brantley Real Estate LLC

    223 W Colleen Ct, Gardner, KS 66030
  • /31

    $349,900

    Open Sun 1PM - 3PM
    • 4 Beds
    • 2 Baths
    • 1,560 Sq Ft

    31855 W 171st St, Gardner, KS 66030

    Welcome to this beautiful **4-bedroom, 2 full-bath home** situated on a desirable **corner lot** in Gardner, Kansas! This move-in-ready property offers an inviting **open-concept kitchen** complete with appliances, making it perfect for everyday living and entertaining. The spacious layout continues with a **huge basement** offering endless possibilities for a recreation room, home gym, office,

    Virginia Franzese EXP Realty LLC

    31855 W 171st St, Gardner, KS 66030
  • /41

    $519,000

    • 5 Beds
    • 3 Baths
    • 2,906 Sq Ft

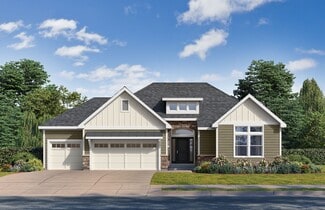
    848 N Alder St, Gardner, KS 66030

    2800+ square feet of finished living space welcomes you to this well maintained home. The Open Concept of the 1400+ sq. ft. Main level connects the Great Room, Kitchen and Dining areas. Other Main Level Features are the box-beamed ceiling of Great Room and an attractive electric start Native Stone Fireplace. The Fireplace is flanked on each side by windows overlooking the back yard. KITCHEN

    Sylvia K Baird BHG Kansas City Homes

    848 N Alder St, Gardner, KS 66030
  • /42

    $402,025

    • 3 Beds
    • 2 Baths
    • 1,690 Sq Ft

    32710 W 175th St, Gardner, KS 66030

    MODEL HOME NOT FOR SALE! Welcome to this stunning new construction ranch home in Gardner, offering modern design, quality craftsmanship, and thoughtful upgrades throughout. Situated on a desirable corner lot in Lone Star Prairie, this home combines style, comfort, and convenience.Step inside to discover a spacious open-concept layout featuring a great room, kitchen, and dining area designed

    Brittany Schneider ReeceNichols- Leawood Town Center

    32710 W 175th St, Gardner, KS 66030
  • /8

    $365,990

    New Construction
    • 3 Beds
    • 2 Baths
    • 1,690 Sq Ft

    Hill Plan at Lone Star Prairie, Gardner, KS 66030

    This popular Hills home was designed for families on the go. Gather around the kitchen island for breakfast, homework sessions, or evenings with friends. Then relax in the spacious great room before retreating to your private primary bedroom sanctuary. Highlights of this home Welcoming entry opens to bright, elegant great roomSpacious kitchen with grand island functions as the heart of the

    Hakes Brothers Builder
    17601 Spivey St Unit 39960697, Gardner, KS 66030
  • /16

    Price To Be Determined

    New Construction
    • 4 Beds
    • 3 Baths
    • 2,616 Sq Ft

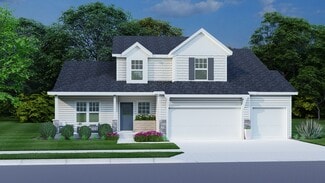
    The Andrew Plan at Symphony Farms, Gardner, KS 66030

    The Andrew Plan is a reverse story and half ranch. And a very popular floorplan in Symphony Farms. The main living area is open, with high ceilings in the foyer and living room. The fireplace is surrounded by wonderful storage. A large kitchen also has a great island looking out to the living area. The walk-in pantry has plenty of shelves to organize food and appliances. A luxurious primary suite

    Lifestyles Building & Design Builder
    32290 W 165th St Unit 36880742, Gardner, KS 66030
  • /26

    $424,990

    New Construction $30K PRICE DROP
    • 4 Beds
    • 2 Baths
    • 1,771 Sq Ft

    25230 W 177th Terrace, Gardner, KS 66030

    Come see 25230 W 177th Terrace in Prairie Trace! The Chatham is one of our ranch plans featured at Prairie Trace in Gardner, KS. This single-story home is charming and functional, perfect for those seeking comfortable and accessible living space. The ranch features an open floor plan, creating a spacious and inviting atmosphere. This home includes four bedrooms, two full bathrooms, and a two-car

    D.R. Horton Builder
    25230 W 177th Terrace, Gardner, KS 66030
  • /48

    $549,950

    New Construction Open Wed 11AM - 2PM $40K PRICE DROP
    • 4 Beds
    • 3 Baths
    • 2,500 Sq Ft

    29517 W 196th St, Gardner, KS 66030

    Price reduction on this Beautiful home that has it all! The Toscana Luxe is a reverse 1.5 story built by our premier Ventura Homes builder on lot 15! Featuring sleek modern lines, a FOUR car tandem garage with designer garage doors with glass panels, upgraded glass lite front door, PELLA Windows, carefully crafted stone and a walkup/walk out basement! The kitchen has a stand-alone hood, upgraded

    Robyn Erhart Weichert, Realtors Welch & Co.

    29517 W 196th St, Gardner, KS 66030
  • /32

    $367,500

    $18K PRICE DROP
    • 3 Beds
    • 2.5 Baths
    • 1,854 Sq Ft

    432 E Pawnee St, Gardner, KS 66030

    Move-In Ready and Waiting for You! Nestled in a quiet Gardner neighborhood, this well-maintained 3-bedroom, 2-full-bath home offers comfort, convenience, and plenty of space to enjoy. The inviting floor plan features a spacious living area, a primary suite with a walk-in closet, kitchen appliances included for an easy transition into your new home. The expansive basement provides endless

    Virginia Franzese EXP Realty LLC

    432 E Pawnee St, Gardner, KS 66030
  • /34

    $505,990

    New Construction
    • 4 Beds
    • 3.5 Baths
    • 2,352 Sq Ft

    25021 W 178th Terrace, Gardner, KS 66030

    Come tour 25021 178th Ter in Gardner, KS! The Reagan is one of our ranch plans featured at Prairie Trace in Gardner, KS. This single-story home is spacious and functional, making the perfect, seamless living space. The ranch features an open floor plan, creating an inviting atmosphere in this thoughtfully designed home. This home includes four bedrooms, three and a half bathrooms, a finished

    D.R. Horton Builder
    25021 W 178th Terrace, Gardner, KS 66030
  • /23

    $314,990

    New Construction
    • 3 Beds
    • 2 Baths
    • 1,402 Sq Ft

    37855 W 208th Terrace, Edgerton, KS 66021

    This single-level home showcases a spacious open floorplan shared between the kitchen, dining area and family room for easy entertaining during gatherings. An owner’s suite enjoys a private location in a rear corner of the home, complemented by an en-suite bathroom and walk-in closet. There are two secondary bedrooms along the side of the home, which are comfortable spaces for household members

    Lennar Builder
    37855 W 208th Terrace, Edgerton, KS 66021
  • /8

    Price To Be Determined

    New Construction
    • 4 Beds
    • 3.5 Baths
    • 2,447 Sq Ft

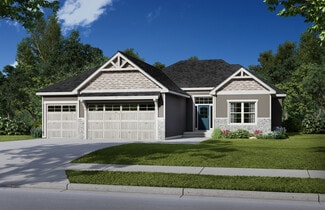
    The Shilow Plan at Symphony Farms, Gardner, KS 66030

    The Shilow is a two-story home that builds past our present two-story plans with larger living spaces and added private spaces. The spacious living room features a gas fireplace with built-ins on each side. Along with big windows to let in plenty of natural light. The kitchen has abundant cabinet space, an oversized island and huge walk-in pantry. GE Profile appliances of a gas cooktop, oven,

    Lifestyles Building & Design Builder
    32290 W 165th St Unit 36880810, Gardner, KS 66030
  • /24

    $419,990

    New Construction $20K PRICE DROP
    • 3 Beds
    • 2 Baths
    • 1,635 Sq Ft

    25236 W 177th Terrace, Gardner, KS 66030

    Come tour 25236 W 177th Terrace at Prairie Trace! The Newcastle is a ranch plan featured at Prairie Trace in Gardner, KS near Kansas City. This is a spacious and modern home designed with open-concept living carefully considered throughout. This home features three bedrooms, two bathrooms, and a two-car garage. An inviting foyer greets you upon entering and leads you into the heart of the home.

    D.R. Horton Builder
    25236 W 177th Terrace, Gardner, KS 66030
  • /6

    $79,000

    • Land
    • 1.29 Acres
    • $61,240 per Acre

    31065 W 199th St, Edgerton, KS 66021

    Rare opportunity to build your dream home on 1.29 acres! Easy and quick access to the Intermodal facility, Gardner-Edgerton schools and I-35 Highway. Johnson County Soil Analysis has been completed and available upon request. Multiple sewer options. The parcel along 199th St is connected to this parcel and owned by the State of Kansas, providing an additional 1.32 acres of vacant land. So much

    Nick Nunley Platinum Realty LLC

    31065 W 199th St, Edgerton, KS 66021

Showing Results 81 - 120, Page 3 of 5

How to Buy a Home How to Finance a Home How to Sell a Home


