199

Gardner-Edgerton Homes for Sale

Section Image Section Image
  • /2

    Price To Be Determined

    New Construction
    • 4 Beds
    • 3 Baths
    • 2,707 Sq Ft

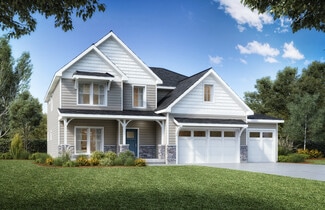
    Austin Plan at Symphony Farms, Gardner, KS 66030

    The Austin is our luxury reverse ranch floorplan. We have 2 different front elevation options to choose from. Open the front door to see the striking foyer. You are invited into the open main living space that has large windows inviting in lots of natural light. The kitchen features a large island and custom cabinets. You will also find GE Profile appliances, including a gas cooktop, oven,

    Lifestyles Building & Design Builder
    32290 W 165th St Unit 36880751, Gardner, KS 66030
  • /24

    $326,990

    New Construction
    • 3 Beds
    • 2 Baths
    • 1,402 Sq Ft

    Kitson Plan at Dwyer Farms, Edgerton, KS 66021

    This single-level home showcases a spacious open floorplan shared between the kitchen, dining area and family room for easy entertaining during gatherings. An owner’s suite enjoys a private location in a rear corner of the home, complemented by an en-suite bathroom and walk-in closet. There are two secondary bedrooms along the side of the home, which are comfortable spaces for household members

    Lennar Builder
    37899 W 207th Terrace Unit 40586783, Edgerton, KS 66021
  • /50

    $521,990

    New Construction
    • 4 Beds
    • 3 Baths
    • 2,511 Sq Ft

    17812 Green Rd, Gardner, KS 66030

    The Newcastle is a ranch plan featured at Prairie Trace in Gardner, KS near Kansas City. This is a spacious and modern home designed with open-concept living carefully considered throughout. This home features three bedrooms, two bathrooms, and a two-car garage.An inviting foyer greets you upon entering and leads you into the heart of the home. This open plan features a family room,

    DRH Team DRH Realty of Kansas City, LLC

    17812 Green Rd, Gardner, KS 66030
  • /14

    $334,950

    New Construction
    • 3 Beds
    • 2 Baths
    • 1,216 Sq Ft

    891 N Pear St, Gardner, KS 66030

    This new single-story home is perfect for modern lifestyles. An inviting open-concept layout blends the kitchen, living and dining areas to maximize interior space, with a nearby covered patio for simple indoor-outdoor living. All three bedrooms are tucked away to the side for optimal comfort and privacy, including the luxe owner’s suite at the back of the home with a full bathroom and walk-in

    Lennar Builder
    891 N Pear St, Gardner, KS 66030
  • 32290 W 165th St Unit 36880816, Gardner, KS 66030

    Price To Be Determined

    New Construction
    • 4 Beds
    • 3.5 Baths
    • 2,505 Sq Ft

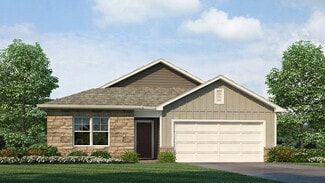
    The Freemont Plan at Symphony Farms, Gardner, KS 66030

    The Freemont is a family home for those who want more space. The main floor has large open living room, dining room and kitchen. Off the kitchen is a walk-in pantry. We had included GE Profile appliances; a gas cooktop, oven, microwave and dishwasher. There is a room off the foyer that can be used for a home office, a craft room or study room. Upstairs, the primary suite features a luxury bath

    Lifestyles Building & Design Builder
    32290 W 165th St Unit 36880816, Gardner, KS 66030
  • /28

    $461,990

    New Construction
    • 3 Beds
    • 2 Baths
    • 1,635 Sq Ft

    Newcastle Plan at Prairie Trace, Gardner, KS 66030

    The Newcastle is a ranch plan featured at Prairie Trace in Gardner, KS. offering 3 modern elevations. This home features three bedrooms, two bathrooms, and a two-car garage. An inviting foyer greets you upon entering and leads you into the heart of the home. This open plan features a family room, dining room, and kitchen designed with entertaining in mind. The kitchen is equipped with a pantry,

    D.R. Horton Builder
    17811 Greeley St Unit 36208685, Gardner, KS 66030
  • /20

    $449,999

    $25K PRICE DROP
    • 3 Beds
    • 2.5 Baths
    • 3,328 Sq Ft

    15855 Gardner West Rd, Gardner, KS 66030

    !!! MAJOR UPDATES!!!! Welcome to this stunning 4-bedroom (1NC), 2.5 bath home sitting on an acre of land, extremelyclose to the lake and just across from the golf course! The new updates include: New roof, new siding, new exterior paint,new interior paint, new carpet and freshly redone hardwood floors. Step inside to find a bright, inviting layout with plentyof space for gathering and

    Alyssa Stewart Signature Realty, LLC

    15855 Gardner West Rd, Gardner, KS 66030
  • /22

    $524,000

    • 4 Beds
    • 3.5 Baths
    • 2,267 Sq Ft

    28501 W 161st Terrace, Gardner, KS 66030

    FORMER MODEL NOW AVAILABLE! INCLUDES FENCED BACKYARD. Additional UPGRADES include a sprinkler system, full-height stone fireplace, Enamel kitchen cabinets with additional kitchen cabinets and island top extension, top-control quiet series dishwasher, stone-wrapped garage door elevation upgrade on 2-car area, and upgraded front porch. LED color-changeable lighted vault in the master bedroom, and

    Melissa Irish ReeceNichols -Johnson County W

    28501 W 161st Terrace, Gardner, KS 66030
  • /2

    $50,000

    • Land
    • 8,360 Sq Ft
    • $260,526 per Acre

    705 Heather Knoll Dr, Edgerton, KS 66021

    One of the last buildable lots in Edgerton. Already located in an established sub-division with no HOA. Located near highways and downtown. Lots of local community projects happening including a new community center. Make visit to this small town today.

    Tammy Waterman Crown Realty

    705 Heather Knoll Dr, Edgerton, KS 66021
  • /33

    $461,990

    New Construction
    • 4 Beds
    • 2.5 Baths
    • 2,366 Sq Ft

    Holcombe Plan at Prairie Trace, Gardner, KS 66030

    The Holcombe is one of our two-story plans featured at Prairie Trace in Gardner, KS, offering 3 modern elevations. This gorgeous two-story home offers four bedrooms, 2.5 bathrooms, and a two-car garage. It also includes a study. Upon entering, you are greeted by a foyer that invites you directly into the center of the home. At its heart, you’ll find a spacious family room that blends with the

    D.R. Horton Builder
    17811 Greeley St Unit 37704157, Gardner, KS 66030
  • /15

    $175,905

    New Construction $5K PRICE INCREASE
    • 3 Beds
    • 2 Baths

    106 Cattail Ct Unit 106, Gardner, KS 66030

    This home delivers modern comfort, easy living, and fantastic curb appeal - all in a peaceful, well-kept manufactured home community. Whether you're starting fresh or looking to simplify your lifestyle, this home offers the perfect blend of style and convenience. Property Highlights 3 comfortable bedrooms with plenty of natural light 2 full bathrooms designed for everyday convenience Open-concept

    Natalie Noland Conestoga

    106 Cattail Ct Unit 106, Gardner, KS 66030
  • /12

    $380,995

    New Construction
    • 3 Beds
    • 2 Baths
    • 1,770 Sq Ft

    765 N Buckeye St, Gardner, KS 66030

    This new single-story home boasts a modern and low-maintenance design. A secluded flex room at the front of home is ideal as a comfortable office, and an open-concept layout shared between the kitchen, living and dining areas encourages simple everyday transitions and multitasking. Two bedrooms to the side surround an additional flex space, and the luxe owner’s suite suite at the back of the home

    Lennar Builder
    765 N Buckeye St, Gardner, KS 66030
  • /34

    $324,900

    • 3 Beds
    • 2 Baths
    • 1,328 Sq Ft

    37718 W 208th Terrace, Edgerton, KS 66021

    Better than new ranch in Dwyer Farms! Get the extras you don't get when you build like custom window treatments, washer/dryer, fridge and a privacy fence. 3 bedrooms and 2 full baths. 2 car garage. Nice corner lot. Lightly lived in and move-in ready! 5% assumable FHA loan!

    Hobie Reber Keller Williams Realty Partners Inc.

    37718 W 208th Terrace, Edgerton, KS 66021
  • /20

    $337,990

    New Construction
    • 4 Beds
    • 2 Baths
    • 1,600 Sq Ft

    Pinehollow Plan at Dwyer Farms, Edgerton, KS 66021

    This single-level home showcases a spacious open floorplan shared between the kitchen, dining area and family room for easy entertaining. An owner’s suite enjoys a private location in a rear corner of the home, complemented by an en-suite bathroom and walk-in closet. There are three secondary bedrooms along the side of the home, which are comfortable spaces for household members and overnight

    Lennar Builder
    37899 W 207th Terrace Unit 40586787, Edgerton, KS 66021
  • /2

    $374,995

    New Construction
    • 3 Beds
    • 2 Baths
    • 1,703 Sq Ft

    837 N Buckeye St, Gardner, KS 66030

    Welcome home to the Glenwood floor plan, currently under construction and anticipated to be ready for closing by the end of October! A beautiful front stone elevation adds character and curb appeal, while the covered back porch provides a comfortable outdoor space to relax and unwind. Inside, you'll appreciate the generously sized rooms and bedrooms, along with sloped ceilings that enhance the

    Lennar Builder
    837 N Buckeye St, Gardner, KS 66030
  • /3

    $42,500

    $3K PRICE DROP
    • Land
    • 3,064 Sq Ft
    • $604,013 per Acre

    0 E 5th St, Edgerton, KS 66021

    Photos coming soon.Seller prefers to sell this lot with the adjoining property MLS #261046

    Mauricio Leon Keller Williams Realty Partners Inc.

    0 E 5th St, Edgerton, KS 66021
  • /22

    $429,355

    New Construction
    • 4 Beds
    • 2 Baths
    • 1,980 Sq Ft

    17557 Spivey St, Gardner, KS 66030

    Photos are from another home but the same floor plan. Options may vary!

    Brittany Schneider ReeceNichols- Leawood Town Center

    17557 Spivey St, Gardner, KS 66030
  • /8

    $366,050

    New Construction
    • 3 Beds
    • 2 Baths
    • 1,703 Sq Ft

    37633 W 209th St, Edgerton, KS 66021

    This new single-story home offers ample space to live and grow with two bedrooms and a luxurious owner’s suite at the back of the home, complete with a full bathroom and walk-in closet. An open-concept main living area includes a multifunctional kitchen, a spacious family room and a dining room, which enjoys direct access to a covered patio for simple indoor-outdoor living. A two-car garage

    Lennar Builder
    37633 W 209th St, Edgerton, KS 66021
  • /23

    $376,595

    New Construction Open Wed 10AM - 5PM
    • 3 Beds
    • 2 Baths
    • 1,522 Sq Ft

    17682 Jubilee St, Gardner, KS 66030

    Welcome home to the Shields, a thoughtfully designed 3-bedroom, 2-bath home offering a comfortable, functional layout with beautiful upgrades throughout.The heart of the home is the upgraded gourmet kitchen, featuring stainless steel appliances, a separate built-in gas cooktop, built-in wall oven and microwave, beautiful tile backsplash, quartz countertops, and a spacious island accented

    Brittany Schneider ReeceNichols- Leawood Town Center

    17682 Jubilee St, Gardner, KS 66030
  • /2

    $175,900

    New Construction
    • 4 Beds
    • 2 Baths

    P1010 E Park St Unit P1010, Gardner, KS 66030

    Welcome to your new home! This stunning, newly built property features: 4 spacious bedrooms with plush carpeting 2 modern bathrooms Spacious and Functional Kitchen Island: This kitchen boasts a large island that serves as the centerpiece of the room. Perfect for meal prep, as well as a breakfast bar that comfortably seats four. Beautiful wood flooring throughout the main areas Large, open living

    Natalie Noland Conestoga

    P1010 E Park St Unit P1010, Gardner, KS 66030
  • /29

    $342,500

    $7K PRICE DROP
    • 3 Beds
    • 2 Baths
    • 1,510 Sq Ft

    31780 W 172nd St, Gardner, KS 66030

    Welcome home! This charming 3-bedroom, 2-bathroom property offers the perfect blend of comfort, space, and potential. With 1,510 square feet of living space, there’s plenty of room to relax and entertain.Step into the updated kitchen featuring brand-new appliances—perfect for cooking your favorite meals and hosting gatherings. The open layout flows nicely into the main living areas,

    Virginia Franzese EXP Realty LLC

    31780 W 172nd St, Gardner, KS 66030
  • /20

    $318,990

    New Construction
    • 4 Beds
    • 2 Baths
    • 1,500 Sq Ft

    Woodhaven Plan at Dwyer Farms, Edgerton, KS 66021

    This single-level home showcases a spacious open floorplan shared between the kitchen, dining area and family room for easy entertaining. An owner’s suite enjoys a private location in a rear corner of the home, complemented by an en-suite bathroom and walk-in closet. There are three secondary bedrooms at the front of the home, which are comfortable spaces for household members and overnight

    Lennar Builder
    37899 W 207th Terrace Unit 40960885, Edgerton, KS 66021
  • 32478 W 168th Ct, Gardner, KS 66030

    $519,900

    New Construction
    • 5 Beds
    • 3.5 Baths
    • 2,912 Sq Ft

    32478 W 168th Ct, Gardner, KS 66030

    This floor plan is the Beckett III. With beautiful outside esthetics and inside functionality that provides you with quality surroundings and creates a cozy home feeling. This home features custom cabinets throughout, granite/quartz counter tops and vaulted ceilings. On the main level you will find an open floor plan that only enhances the homes beauty. With a cozy stoned fireplace in the Great

    32478 W 168th Ct, Gardner, KS 66030
  • /28

    $462,990

    New Construction
    • 3 Beds
    • 2.5 Baths
    • 1,659 Sq Ft

    Reagan Plan at Prairie Trace, Gardner, KS 66030

    The Reagan is one of our ranch plans featured at Prairie Trace in Gardner, KS. This thoughtfully designed ranch-style home featured at Prairie Trace in Gardner, KS, offering spacious and seamless living. With three bedrooms, 2.5 bathrooms, and a three-car garage, this home blends functionality and modern comfort to fit a variety of lifestyles. The open-concept main living area creates a natural

    D.R. Horton Builder
    17811 Greeley St Unit 38103133, Gardner, KS 66030
  • /19

    $249,900

    • 3 Beds
    • 2 Baths
    • 960 Sq Ft

    201 W 8th St, Edgerton, KS 66021

    Charming,ONE previous owner and full of potential, this 3-bedroom, 2-bathroom home offers a practical layout with plenty of character! One of the four bedrooms is non-conforming and could also make a great office, hobby room, or flex space. The home sits on a large lot and offers great outdoor space; including a fire pit for summer gatherings. Also find a detached garage with electricity and

    Alyssa Stewart Signature Realty, LLC

    201 W 8th St, Edgerton, KS 66021
  • /34

    $474,990

    New Construction $19K PRICE DROP
    • 4 Beds
    • 3 Baths
    • 2,190 Sq Ft

    25020 W 178th Terrace, Gardner, KS 66030

    Check out 25020 178th Terr., one of the available homes in Prairie Trace. The Harmony is a ranch plan featured at Prairie Trace in Gardner, KS.This is a spacious and modern home designed with open concept living carefully considered throughout. This home features four bedrooms, three bathrooms, and a three-car garage.An inviting foyer greets you upon entering and leads you into

    D.R. Horton Builder
    25020 W 178th Terrace, Gardner, KS 66030
  • /12

    $369,990

    New Construction $21K PRICE DROP
    • 3 Beds
    • 2 Baths
    • 1,522 Sq Ft

    17612 Muncie St, Gardner, KS 66030

    Welcome to the Shields! This single-story 3-bedroom, 2-bathroom plan showcases a seamless open layout, designed for both relaxation and entertaining. The chef-inspired kitchen features premium finishes, abundant cabinetry, and a functional island, making meal prep effortless. The serene owner’s suite offers a spa-like en-suite bath and generous closet space for ultimate comfort. With distinctive

    Hakes Brothers Builder
    17612 Muncie St, Gardner, KS 66030
  • /16

    $359,770

    New Construction
    • 4 Beds
    • 2 Baths
    • 1,470 Sq Ft

    37899 W 207th Terrace, Edgerton, KS 66021

    This new single-story home is ready for modern lifestyles. An open-concept floorplan shared between the kitchen and living room encourages simple everyday transitions and multitasking. Three secondary bedrooms are tucked away to the side of the home, opposite from the luxurious owner’s suite with a full bathroom and walk-in closet.

    Lennar Builder
    37899 W 207th Terrace, Edgerton, KS 66021
  • /29

    $409,005

    New Construction
    • 4 Beds
    • 2 Baths
    • 1,980 Sq Ft

    17710 Jubilee St, Gardner, KS 66030

    Photos are from another home but the same floor plan. Options May Vary!

    Brittany Schneider ReeceNichols- Leawood Town Center

    17710 Jubilee St, Gardner, KS 66030
  • /4

    $950,000

    $350K PRICE INCREASE
    • Land
    • 50.5 Acres
    • $18,812 per Acre

    0 W 183rd St, Gardner, KS 66030

    50 Acres of Ag land across from BNSF Gardner Logistics Park Warehouse and Rail Facility. Farm income and oil income. Property runs along the Santa Fe Trial

    Alex Thome ReeceNichols - Leawood

    0 W 183rd St, Gardner, KS 66030
  • /7

    $155,000

    New Construction
    • 4 Beds
    • 2 Baths

    P1050 E Park St Unit P1050, Gardner, KS 66030

    Welcome to your new home! This stunning, newly built property features: 4 spacious bedrooms with plush carpeting 2 modern bathrooms Spacious and Functional Kitchen Island: This kitchen has large island that serves as the centerpiece of the room. Perfect for meal prep, as well as a breakfast bar that comfortably seats four. Beautiful wood flooring throughout the main areas Large, open living room

    Natalie Noland Conestoga

    P1050 E Park St Unit P1050, Gardner, KS 66030
  • /35

    $460,000

    • Land
    • 12.5 Acres
    • $36,800 per Acre

    00000 W 199th St Unit LOT: AHLC12, Gardner, KS 66030

    Tucked away in a sought-after area of southern Johnson County, this 12.5 +/- acre property combines privacy, convenience, and opportunity, a rare find in today's market. Featuring open ground and a peaceful sliver of woods creating a great balance of space and privacy. The land features natural drainage, making it ideal for building a pond and designing your dream home. Just 5+/- miles southeast

    Shea Miller Arrowhead Land Company

    00000 W 199th St Unit LOT: AHLC12, Gardner, KS 66030
  • /5

    $170,500

    New Construction
    • 3 Beds
    • 2 Baths

    P1062 E Park St Unit P1062, Gardner, KS 66030

    This well-maintained home offers a generous open layout with ample living space, comfortable bedrooms, and durable drywall construction. Rated A - Excellent, it's an ideal choice for buyers looking for both quality and value. 3 bedrooms / 2 full bathrooms Open living room & kitchen with great natural lighting Modern kitchen with newer appliances Primary suite with private bathroom

    Natalie Noland Conestoga

    P1062 E Park St Unit P1062, Gardner, KS 66030
  • /2

    $459,990

    New Construction Open Wed 10AM - 5PM $20K PRICE DROP
    • 4 Beds
    • 2.5 Baths
    • 2,466 Sq Ft

    32758 W 175th St, Gardner, KS 66030

    Don't miss this stunning new construction home on a corner lot in Lone Star Prairie! This thoughtfully designed floor plan features a highly sought-after main-floor primary suite, offering convenience, privacy, and everyday comfort. The dramatic two-story great room is filled with natural light, creating an open and inviting atmosphere perfect for entertaining and daily living. The versatile flex

    Brittany Schneider ReeceNichols- Leawood Town Center

    32758 W 175th St, Gardner, KS 66030
  • /9

    Price To Be Determined

    New Construction
    • 4 Beds
    • 3.5 Baths
    • 2,395 Sq Ft

    Clint Plan at Symphony Farms, Gardner, KS 66030

    The Clint is our most popular two story floorplan in Symphony Farms because it lives much larger than its size. Open the front door and you are greeted by a beautiful stairway and an open view of the first floor. A large flex area, next to the living room, will be extremely useful for kids of all ages. The focal point of the living room is the fireplace surrounded by custom storage. The beautiful

    Lifestyles Building & Design Builder
    32290 W 165th St Unit 36880788, Gardner, KS 66030
  • /2

    $309,991

    New Construction
    • 3 Beds
    • 2 Baths
    • 1,402 Sq Ft

    37891 W 208th Terrace, Edgerton, KS 66021

    This single-level home showcases a spacious open floorplan shared between the kitchen, dining area and family room for easy entertaining during gatherings. An owner’s suite enjoys a private location in a rear corner of the home, complemented by an en-suite bathroom and walk-in closet. There are two secondary bedrooms along the side of the home, which are comfortable spaces for household members

    Lennar Builder
    37891 W 208th Terrace, Edgerton, KS 66021
  • /2

    Price To Be Determined

    New Construction
    • 4 Beds
    • 3 Baths
    • 2,526 Sq Ft

    The Pickett Plan at Symphony Farms, Gardner, KS 66030

    Introducing The Pickett, a new floorplan in Symphony Farms! Lifestyles Building & Design is building this wonderful reverse 1.5 home. On the main floor you will find an open kitchen, dining, and living room. The kitchen features custom cabinets, a walk-in pantry and GE Profile appliances of a dishwasher, microwave and stove. The kitchen island looks out into the living room with a gas fireplace

    Lifestyles Building & Design Builder
    32290 W 165th St Unit 36880737, Gardner, KS 66030
  • /48

    $526,990

    New Construction $10K PRICE DROP
    • 5 Beds
    • 3.5 Baths
    • 2,929 Sq Ft

    25031 W 178th St, Gardner, KS 66030

    $10K Your Way! Plus $5K at Closing when you use DHI Mortgage! Welcome to Prairie Trace, where modern design meets timeless elegance in this exceptional home crafted by D.R. Horton, “America’s Builder.” This Holcombe plan stands out with James Hardie® siding and stone and shake shingle accents, providing both durability and timeless curb appeal. You'll be greeted with a three-rail, two-panel

    DRH Team DRH Realty of Kansas City, LLC

    25031 W 178th St, Gardner, KS 66030
  • /30

    $438,990

    New Construction
    • 4 Beds
    • 2.5 Baths
    • 2,053 Sq Ft

    Bellamy Plan at Prairie Trace, Gardner, KS 66030

    The Bellamy is one of our two-story plans featured at Prairie Trace in Gardner, KS, offering 3 modern elevations. This gorgeous two-story home with impressive comfort, luxury, and style offers four bedrooms, 2.5 bathrooms, and a two-car garage. It also includes a study. Upon entering, you’ll be greeted by an inviting foyer that takes you past a study, perfect for your home office and then

    D.R. Horton Builder
    17811 Greeley St Unit 37704183, Gardner, KS 66030

Showing Results 161 - 199, Page 5 of 5

How to Buy a Home How to Finance a Home How to Sell a Home