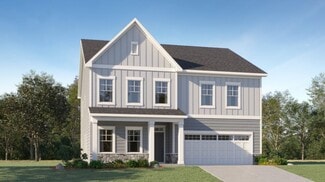
59

Homes for Sale in Garner, NC with 5-Bedrooms

Section Image Section Image
  • /30

    $509,000

    $18K PRICE DROP
    • 5 Beds
    • 3.5 Baths
    • 3,325 Sq Ft

    182 Hillmont Dr, Garner, NC 27529

    Beautifully maintained 5-bedroom, 3.5-bath home built in 2021 in a desirable Garner location. This spacious home features an open-concept layout with soaring ceilings, abundant natural light, and flexible living spaces ideal for everyday living, guests, or a home office. The kitchen includes granite countertops, a large island, stainless steel appliances, and ample cabinet space. The main-level

    Andrea Ochoa Collective Realty LLC

    182 Hillmont Dr, Garner, NC 27529
  • /30

    $587,895

    New Construction
    • 5 Beds
    • 4 Baths
    • 3,507 Sq Ft

    35 Stoddard Ln, Garner, NC 27529

    On the first floor of this new two-story home is an inviting open-concept layout with access to an outdoor patio for seamless entertaining and multitasking. A convenient flex space and formal dining room are located off the foyer, with a secondary bedroom tucked away off the main living area. A versatile game room is located upstairs near four additional bedrooms, including the luxurious owner’s

    Lennar Builder
    35 Stoddard Ln, Garner, NC 27529
  • /30

    $537,610

    New Construction
    • 5 Beds
    • 3 Baths
    • 3,020 Sq Ft

    512 Havannah Rd, Garner, NC 27529

    Welcome to the Mitchell at Cambria -- a stunning new construction home in Garner, NC offering exceptional design, comfort, and prime Triangle location. This thoughtfully crafted 4-5 bedroom, 2.5-3 bath home showcases an open kitchen with a generous island flowing seamlessly into the spacious living room -- ideal for everyday living and entertaining. The Mitchell floor plan features an optional

    Alex Lilly Pulte Home Company LLC

    512 Havannah Rd, Garner, NC 27529
  • /18

    $533,461

    New Construction
    • 5 Beds
    • 3 Baths
    • 2,810 Sq Ft

    256 Yellow River Way, Garner, NC 27529

    The Sequoia floorplan offers vast living space that's perfect for your grandest gatherings as well as your day-to-day routines. The large, combined Great Room, dining room and gourmet kitchen with breakfast bar offer lots of space, while a study room and a 5th bedroom off the foyer add even more options. This home has a beautiful, covered porch in the back. Upstairs, an owner's suite with a tiled

    Mattamy Homes Builder
    256 Yellow River Way, Garner, NC 27529
  • /24

    $539,000

    New Construction $5K PRICE DROP
    • 5 Beds
    • 3.5 Baths
    • 3,252 Sq Ft

    732 Red River Dr, Garner, NC 27529

    Guests will enjoy the comfortable first-floor bedroom, while a spacious loft gives everyone a place to relax. Linen cabinets, marble-look white quartz countertops, cool grey EVP flooring and warm grey carpet in our Finesse package.

    Meritage Homes Builder
    732 Red River Dr, Garner, NC 27529
  • /24

    $539,000

    New Construction $5K PRICE DROP
    • 5 Beds
    • 3.5 Baths
    • 3,252 Sq Ft

    740 Red River Dr, Garner, NC 27529

    Guests will enjoy the comfortable first-floor bedroom, while a spacious loft gives everyone a place to relax. Almond cabinets, marble-look white quartz countertops, blonde EVP flooring with beige carpet in our Essence package.

    Meritage Homes Builder
    740 Red River Dr, Garner, NC 27529
  • /29

    $454,990

    New Construction
    • 5 Beds
    • 4 Baths
    • 2,907 Sq Ft

    Nelson Plan at Golden Trace - Sterling Collection, Garner, NC 27529

    This new two-story home design combines comfort and style. An open-plan layout connects the kitchen, dining area and Great Room, which features a door providing direct access to the patio. In a private corner is the guest suite, well-suited to accommodating both overnight visitors and family members. Centrally located on the top floor is a spacious loft for additional shared living space,

    Lennar Builder
    209 Golden Trace Dr Unit 39918743, Garner, NC 27529
  • /25

    $479,990

    New Construction
    • 5 Beds
    • 4 Baths
    • 2,881 Sq Ft

    425 Cedar Barn Ln, Garner, NC 27529

    This new two-story home design combines comfort and style. An open-plan layout connects the kitchen, dining area and Great Room, which features a door providing direct access to the patio. In a private corner is the guest suite, well-suited to accommodating both overnight visitors and family members. Centrally located on the top floor is a spacious loft for additional shared living space,

    Lennar Builder
    425 Cedar Barn Ln, Garner, NC 27529
  • /31

    $540,000

    $25K PRICE DROP
    • 5 Beds
    • 3.5 Baths
    • 3,770 Sq Ft

    407 Glenkirk Place, Garner, NC 27529

    Situated on a desirable corner lot, this 5-bedroom, 3.5-bathroom turn-key home offers exceptional space, views, and everyday convenience, located right across the street from the neighborhood pool, clubhouse, playground, mailboxes, 24/7 gym, and multipurpose fields. Enjoy beautiful sunrises from the back porch and stunning sunsets from the front, with natural light filling the home. Inside,

    Ildiko McBride DASH Carolina

    407 Glenkirk Place, Garner, NC 27529
  • /31

    $499,193

    New Construction $22K PRICE DROP
    • 5 Beds
    • 3 Baths
    • 2,567 Sq Ft

    268 Yellow River Way, Garner, NC 27529

    The Shenandoah offers an exceptional living experience, thoughtfully designed to complement an active lifestyle. The heart of the home, a combined Great Room, dining room, and gourmet kitchen with a breakfast island, provides a seamless space for creating culinary delights, entertaining guests, and sharing memorable moments.This versatile home also features a convenient fifth bedroom or guest

    Mattamy Homes Builder
    268 Yellow River Way, Garner, NC 27529
  • /70

    $999,995

    • 5 Beds
    • 4.5 Baths
    • 3,892 Sq Ft

    210 Ivey Gate Ln, Garner, NC 27529

    Absolutely stunning 5 bedroom, 4.5 bath estate home in the desirable Chadbournesubdivision. A grand double-door entry welcomes you into a dramatic foyer flanked by aprivate office/sitting room and a formal dining room. The main level has beautiful hardwoodfloors, a double staircase, and custom millwork and crown molding are throughout the entirehome. The spacious living area

    Ian Veling Keller Williams Realty Cary

    210 Ivey Gate Ln, Garner, NC 27529
  • /47

    $477,000

    $2K PRICE DROP
    • 5 Beds
    • 3 Baths
    • 2,600 Sq Ft

    240 Madden Rose Loop, Garner, NC 27529

    Enjoy peaceful Johnston Country living without giving up everyday conveniences. This like-new 5-bedroom home with an open floor plan offers the perfect balance--quiet surroundings with easy access to banks, restaurants, medical facilities, pet care, and more. Fresh interior paint. Ideally located near I-40. Commuting to Raleigh, Durham, and RTP is a breeze, and weekend trips to the mountains or

    Paul Folmsbee RE/MAX One Hundred

    240 Madden Rose Loop, Garner, NC 27529
  • /50

    $619,000

    $10K PRICE DROP
    • 5 Beds
    • 4 Baths
    • 3,385 Sq Ft

    189 Alderbranch Cir, Garner, NC 27529

    Exquisite Three-Story Single Family Home Offering Luxury, Comfort, and StyleStep into this stunning three-story single family residence that masterfully blends elegance with everyday comfort. The first floor features a spacious open-concept layout, seamlessly connecting the Great Room, a formal dining room ideal for hosting unforgettable dinners, and a gourmet kitchen that will inspire any

    Veerendar Bokka Bettersightrealty LLC

    189 Alderbranch Cir, Garner, NC 27529
  • /11

    $444,900

    New Construction
    • 5 Beds
    • 2.5 Baths
    • 2,805 Sq Ft

    Palmer Plan at Magnolia Park, Garner, NC 27529

    The Palmer floorplan is designed with a thoughtful use of space that can inspire both your daily routines and your special occasions. The large combined Great Room, dining area and kitchen with breakfast bar have natural light and an open, airy feel perfect for entertaining. The covered porch extends the living area outside. The first-floor primary suite has a private bath and walk-in closet.

    Mattamy Homes Builder
    133 Magnolia Park Dr Unit 36495441, Garner, NC 27529
  • /19

    $484,137

    New Construction $20K PRICE DROP
    • 5 Beds
    • 4 Baths
    • 2,914 Sq Ft

    151 Cucumber Ct, Garner, NC 27529

    The Tate floorplan is a striking blend of style, comfort, and thoughtful design, making a lasting impression from the moment you enter. Its open-concept layout seamlessly connects the kitchen with a breakfast bar, dining area, and Great Room, creating a spacious, welcoming environment for everyday living and entertaining. Just beyond the Great Room, a covered porch extends the living space

    Mattamy Homes Builder
    151 Cucumber Ct, Garner, NC 27529
  • /24

    $555,895

    New Construction
    • 5 Beds
    • 4 Baths
    • 3,006 Sq Ft

    15 Stoddard Ln, Garner, NC 27529

    Exuding sophistication and luxury, this expansive home presents two stories of gracious living space. On the first floor is an inviting family room, chef-ready kitchen and a breakfast nook with direct access to a patio. It’s framed by a practical study, formal dining room and a versatile bedroom well-suited for overnight guests. Upstairs is a sprawling owner’s suite, three secondary bedrooms and

    Lennar Builder
    15 Stoddard Ln, Garner, NC 27529
  • /28

    $450,000

    $25K PRICE DROP
    • 5 Beds
    • 3 Baths
    • 2,611 Sq Ft

    111 Laporte Path, Garner, NC 27529

    Need more space? This well-appointed 5-bedroom home offers a flexible layout designed to accommodate a variety of living needs. The spacious open-concept kitchen features abundant cabinetry, generous counter space, and overlooks the living area, creating an ideal setting for everyday living and entertaining. A highly desirable main-level guest suite with a full bath provides privacy and

    Patrick Whiteside Long & Foster Real Estate INC/Wake Forest

    111 Laporte Path, Garner, NC 27529
  • /25

    $550,000

    $20K PRICE DROP
    • 5 Beds
    • 2.5 Baths
    • 2,705 Sq Ft

    480 Seastone St, Raleigh, NC 27603

    Gorgeous home with golf course views! This home is ready for you to move right in! Gleaming hardwood flooring in the family, dining, and kitchen areas. Large living room with gas fireplace. Huge kitchen with breakfast area. 1st floor laundry. All bedrooms up. Spacious primary with dual vanity, tub, and separate walk-in shower. Massive 5th bedroom/bonus. 3 additional good sized bedrooms. Attached

    Taylor Farley Block & Associates Realty

    480 Seastone St, Raleigh, NC 27603
  • /52

    $725,000

    $10K PRICE DROP
    • 5 Beds
    • 3.5 Baths
    • 4,297 Sq Ft

    345 Tayside St, Clayton, NC 27520

    Stunning home in the desirable Broadmoor West community offering space, style, and upscale finishes throughout! This beautifully designed residence features a stately brick front and welcoming front porch, setting the tone for what's inside. The main-level owner's suite includes a private sitting area and dual walk-in closets, providing a true retreat. The open-concept layout is ideal for both

    Kim Evans Price Residential Group Inc.

    345 Tayside St, Clayton, NC 27520

Showing Results 41 - 59, Page 2 of 2

How to Buy a Home How to Finance a Home How to Sell a Home