374

Newest Homes for Sale in Garner

Section Image Section Image
  • /9

    $399,900

    New Construction
    • 3 - 5 Beds
    • 2 - 3 Baths
    • 1,829 Sq Ft

    Avery Plan at Ford Meadows, Garner, NC 27529

    The Avery is a ranch-style plan with three bedrooms, two full baths, a spacious family room, a kitchen with an island and pantry, a covered rear porch, an oversized laundry room, and a first-floor primary bedroom. Options available to personalize this home include a covered porch, screen porch, or sunroom, office with French doors or dining room instead of bedroom three, powder room, an extended

    Eastwood Homes Builder
    175 Ford Meadows Dr Unit 36498793, Garner, NC 27529
  • /72

    $404,900

    New Construction
    • 3 - 5 Beds
    • 2 - 3 Baths
    • 2,020 Sq Ft

    Wescott Plan at Ford Meadows, Garner, NC 27529

    The Wescott is a three-bedroom, two-bath, ranch-style home with a formal dining room, kitchen with island and pantry, first-floor primary suite with shower and walk-in closet, a separate laundry room, and separate storage space in the garage. Options available to personalize this home include a second primary suite on the main level, dedicated office space, and an optional second floor with loft,

    Eastwood Homes Builder
    175 Ford Meadows Dr Unit 36497709, Garner, NC 27529
  • /35

    Price To Be Determined

    New Construction
    • 5 Beds
    • 3.5 Baths
    • 3,210 Sq Ft

    Plan 3210 at Annandale, Garner, NC 27529

    Welcome to the 3210 floorplan by Adams Homes. This magnificent two-story home is designed to capture your heart and elevate your living experience.Step into the grand foyer, where you'll immediately be greeted by the elegance and sophistication that defines this home. The open-concept design seamlessly connects the main living areas, creating a sense of spaciousness and flow.The heart of the home

    Adams Homes Builder
    385 Ravensworth Dr Unit 36503754, Garner, NC 27529
  • /18

    $314,990

    New Construction
    • 3 Beds
    • 2.5 Baths
    • 1,628 Sq Ft

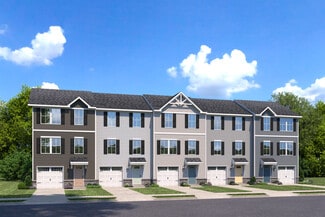
    Nassau Cove End Unit Plan at Rollman Farms - Villas, Raleigh, NC 27603

    The Nassau Cove truly lives up to its name. Enter this attached home through the one-car garage and step right into the gorgeous gourmet kitchen. Its large center island overlooks both the inviting great room and the formal dining space. Entertain family and friends here or outside on the optional outdoor patio. The main level also includes your luxury owner's suite, which features a dual vanity

    Ryan Homes Builder
    1416 Rollman Farm Rd Unit 36143122, Raleigh, NC 27603
  • /18

    $299,990

    New Construction
    • 3 Beds
    • 2.5 Baths
    • 1,628 Sq Ft

    Nassau Cove Plan at Rollman Farms - Villas, Raleigh, NC 27603

    The Nassau Cove truly lives up to its name. Enter this attached home through the one-car garage and step right into the gorgeous gourmet kitchen. Its large center island overlooks both the inviting great room and the formal dining space. Entertain family and friends here or outside on the optional outdoor patio. The main level also includes your luxury owner's suite, which features a dual vanity

    Ryan Homes Builder
    1416 Rollman Farm Rd Unit 36143121, Raleigh, NC 27603
  • /19

    $285,985

    New Construction
    • 3 Beds
    • 2.5 Baths
    • 1,564 Sq Ft

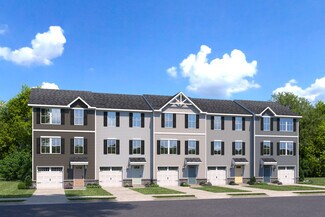
    Juniper End Unit Plan at Rollman Farms - Townhomes, Raleigh, NC 27603

    The Juniper townhome combines all the amenities of single-family living with total convenience. The main level is highlighted by a gourmet kitchen that's open to the living area so you'll never miss a moment. Choose the optional island for more workspace. A dining area provides room for entertaining or cozy evenings at home. Upstairs, three large bedrooms offer plenty of closet space and a

    Ryan Homes Builder
    113 Sunny Acres Rd Unit 36143161, Raleigh, NC 27603
  • /19

    $269,990

    New Construction
    • 3 Beds
    • 2.5 Baths
    • 1,564 Sq Ft

    Juniper Plan at Rollman Farms - Townhomes, Raleigh, NC 27603

    The Juniper townhome combines all the amenities of single-family living with total convenience. The main level is highlighted by a gourmet kitchen that's open to the living area so you'll never miss a moment. Choose the optional island for more workspace. A dining area provides room for entertaining or cozy evenings at home. Upstairs, three large bedrooms offer plenty of closet space and a

    Ryan Homes Builder
    113 Sunny Acres Rd Unit 36143160, Raleigh, NC 27603
  • /3

    $75,000

    $5K PRICE INCREASE
    • Land
    • 23,086 Sq Ft
    • $141,509 per Acre


    6825 Green Meadow Dr, Raleigh, NC 27603

    Just 11 minutes from downtown Raleigh, this private, vacant lot offers the perfect blend of convenience and tranquility—all at a great price! Nestled within an established subdivision, this homesite provides easy access to shopping, dining, and top-rated schools while maintaining a peaceful, residential feel. Whether you bring your builder or choose from our trusted professionals, this lot is

    Calvin Ramsey Coldwell Banker HPW

    6825 Green Meadow Dr, Raleigh, NC 27603
  • /30

    $434,990

    New Construction
    • 5 Beds
    • 3 Baths
    • 2,619 Sq Ft

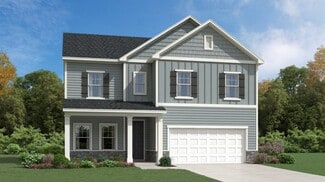
    Landrum III Plan at Annandale - Summit Collection, Garner, NC 27529

    This new two-story home has ample space for the whole family. The first floor has an open layout among the family room, breakfast nook and kitchen, while a formal dining room by the entrance and a back patio offer additional hosting options. On the same level is a versatile bedroom ideal for overnight visitors. Upstairs are a game room and four bedrooms, including the owner’s suite with a

    Lennar Builder
    224 Ravensworth Dr Unit 36039122, Garner, NC 27529
  • /28

    $432,990

    New Construction
    • 4 Beds
    • 3 Baths
    • 2,472 Sq Ft

    Mayflower III Plan at Annandale - Summit Collection, Garner, NC 27529

    This new two-story home is a family haven in all seasons. The main level has an open space among the family room, a kitchen, a dining room, along with a private study and a bedroom ideal for guests. An attached patio is perfect for morning coffee and evening meals. All the upstairs bedrooms have walk-in closets, while a loft adds versatility.

    Lennar Builder
    224 Ravensworth Dr Unit 36039121, Garner, NC 27529
  • /33

    $494,990

    New Construction
    • 5 Beds
    • 4 Baths
    • 3,507 Sq Ft

    Marlette III Plan at Annandale - Highland Collection, Garner, NC 27529

    On the first floor of this new two-story home is an inviting open-concept layout with access to an outdoor patio for seamless entertaining and multitasking. A convenient flex space and formal dining room are located off the foyer, with a secondary bedroom tucked away off the main living area. A versatile game room is located upstairs near four additional bedrooms, including the luxurious owner’s

    Lennar Builder
    1633 Cornwallis Rd Unit 36039126, Garner, NC 27529
  • /28

    $479,990

    New Construction
    • 4 Beds
    • 3 Baths
    • 3,127 Sq Ft

    Hastings III Plan at Annandale - Highland Collection, Garner, NC 27529

    This expansive two-story home features a flex room and formal dining room bordering the foyer, followed by an open-concept main living area to promote simplified everyday living. Along with a first-floor bedroom ideal for overnight guests. Upstairs is sprawling owner’s suite with a spa-style bathroom, two secondary bedrooms and a spacious game room.

    Lennar Builder
    1633 Cornwallis Rd Unit 36039125, Garner, NC 27529
  • /31

    $468,990

    New Construction
    • 5 Beds
    • 4 Baths
    • 3,006 Sq Ft

    Tyler Plan at Annandale - Highland Collection, Garner, NC 27529

    Exuding sophistication and luxury, this expansive home presents two stories of gracious living space. On the first floor is an inviting family room, chef-ready kitchen and a breakfast nook with direct access to a patio. It’s framed by a practical study, formal dining room and a versatile bedroom well-suited for overnight guests. Upstairs is a sprawling owner’s suite, three secondary bedrooms and

    Lennar Builder
    1633 Cornwallis Rd Unit 36039124, Garner, NC 27529
  • /26

    $399,990

    New Construction
    • 3 Beds
    • 2 Baths
    • 1,845 Sq Ft

    Clayton III Plan at Annandale - Summit Collection, Garner, NC 27529

    This single-level home is ready for modern lifestyles. Two secondary bedrooms and a full bathroom are located off the foyer. An open-concept floorplan that blends the kitchen, living and dining areas boasts access to an outdoor patio for simple entertaining and multitasking. The luxurious owner’s suite is nestled into a private rear corner and offers direct access to a spa-inspired bathroom and

    Lennar Builder
    224 Ravensworth Dr Unit 36039120, Garner, NC 27529

Showing Results 361 - 374, Page 10 of 10

How to Buy a Home How to Finance a Home How to Sell a Home