418

Newest Homes for Sale in Garner, NC

Section Image Section Image Section Image
  • /4

    $475,200

    $144K PRICE DROP
    • Land
    • 2.12 Acres
    • $224,151 per Acre

    0 Dupree St, Garner, NC 27529

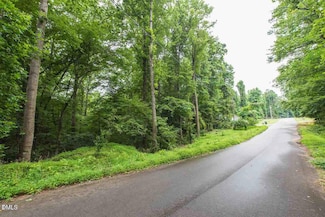
    ±2.88-acre land opportunity located at the end of Dupree Street just off NC-50 and minutes from downtown Garner. PINs: 1711329347 & 1711327491. Parcels have a split zoning of R-4 and CMX. Town prefers rezoning to low traffic impactcommercial with potential upper storiesresidential. Permitted uses: Indoor AthleticCenter, Daycare, Professional Services,Veterinarian, Medical Office,

    Michael Keen TradeMark Residential

    0 Dupree St, Garner, NC 27529
  • /13

    $136,500

    • Land
    • 21,344 Sq Ft
    • $278,571 per Acre

    6026 Colonial Dr, Raleigh, NC 27603

    A 0.49 Acres Property That Is Perfectly Located For A Commute To Multiple Towns, Cities And Activities!. Minutes To NC State University, Downtown Raleigh, Major Shopping Centers, Lake Wheeler Park, Eagle Ridge Golf & Country Club, Lake Benson, RDU International Airport. Whether You Are Looking For A Quiet Location To Call Home Or Be Closer To Major Attractions And Highways, This Property Is

    Goodluck Billingham iProperty, LLC

    6026 Colonial Dr, Raleigh, NC 27603
  • /20

    $394,990

    New Construction
    • 3 - 4 Beds
    • 2.5 - 3.5 Baths
    • 2,052 Sq Ft

    Harris Plan at Cambria - Reserve, Garner, NC 27529

    The two-story, three-bedroom Harris offers versatility for anyone. The downstairs features an oversized great room that flows into a large kitchen and everyday eating area. Flex space at the back of the home is ideal for a home office, kids’ study space, or media retreat, or you can opt for a fourth bedroom instead. Add a sunroom or screened porch for even more elbow room.

    Pulte Homes Builder
    2425 New Bethel Church Rd Unit 38441751, Garner, NC 27529
  • /23

    $474,990

    New Construction
    • 4 - 5 Beds
    • 2.5 - 3.5 Baths
    • 3,020 Sq Ft

    Mitchell Plan at Cambria - Reserve, Garner, NC 27529

    Walk into the Mitchell and notice the spaciousness – from the inviting formal dining room to the downstairs flex space (perfect as a guest suite or a play area). The open kitchen with island dovetails with the airy cafe and large gathering room. And upstairs, the loft area, alongside three bedrooms and a sizable owner’s suite with a walk-in closet, delights with extra space.

    Pulte Homes Builder
    2425 New Bethel Church Rd Unit 38441742, Garner, NC 27529
  • /32

    $469,990

    New Construction
    • 4 - 6 Beds
    • 2.5 - 4.5 Baths
    • 2,589 Sq Ft

    Kirby Plan at Cambria - Reserve, Garner, NC 27529

    Kirby offers the perfect blend of privacy and togetherness: a serene main-floor Owner’s Suite, an open kitchen and great room for entertaining, and upstairs, three bedrooms and a loft for cozy movie nights and relaxation.

    Pulte Homes Builder
    2425 New Bethel Church Rd Unit 38441632, Garner, NC 27529
  • /35

    $449,990

    New Construction
    • 4 - 5 Beds
    • 2.5 - 3.5 Baths
    • 2,649 Sq Ft

    Hampton Plan at Cambria - Reserve, Garner, NC 27529

    The Hampton is a flexible plan with a ground floor flex room that can be used as a formal living room or study. The upstairs loft is perfect for a media room. The beautiful kitchen features a large center island with breakfast bar for quick, casual meals. Enhance your living space and add a sunroom for a comfortable retreat filled with natural light.

    Pulte Homes Builder
    2425 New Bethel Church Rd Unit 38441634, Garner, NC 27529
  • /25

    $399,990

    New Construction
    • 3 Beds
    • 2 Baths
    • 1,876 Sq Ft

    Bedrock Plan at Cambria - Cottage, Garner, NC 27529

    The Bedrock is a one-story new home with two to three bedrooms. Entertain with ease in this open floor plan and enjoy plenty of convenient storage. Use the flex room for homework or your home office. You'll enjoy feeling pampered in the large owner's suite with a generous walk-in closet.

    Pulte Homes Builder
    2425 New Bethel Church Rd Unit 38441630, Garner, NC 27529
  • /20

    $412,990

    New Construction
    • 3 - 4 Beds
    • 2.5 Baths
    • 2,278 Sq Ft

    Aspire Plan at Cambria - Reserve, Garner, NC 27529

    In the Aspire, you will find the value – and elbow room – they need. This two-story layout boasts four bedrooms as well as an upstairs loft for relaxing together. The downstairs lends itself to entertaining, with conversation flowing easily from the kitchen to the cafe dining area and comfy gathering room. The flex space off the foyer multitasks as a home office or secluded study.

    Pulte Homes Builder
    2425 New Bethel Church Rd Unit 38441502, Garner, NC 27529
  • /33

    $409,990

    New Construction
    • 3 - 4 Beds
    • 2.5 - 3.5 Baths
    • 2,350 Sq Ft

    Murray Plan at Cambria - Reserve, Garner, NC 27529

    Murray’s design is made for entertaining. The kitchen, with its island and walk-in pantry, opens to casual and formal dining areas, making it ideal for Saturday lunch – as well as Saturday night dinner parties. An adjacent great room provides a comfy gathering place. The second floor has a spacious loft for family togetherness, and a huge owner’s suite, for privacy and relaxation.

    Pulte Homes Builder
    2425 New Bethel Church Rd Unit 38441431, Garner, NC 27529
  • /4

    $35,000

    • Land
    • 20,037 Sq Ft
    • $76,087 per Acre

    4700 G St, Garner, NC 27529

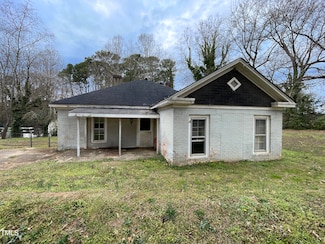
    The lot is not suitable for building, but it could be great for adding extra acreage to your current lot. There is a storm water runoff ''ditch'' beside the lot, not a natural stream. Engineering confirmed this.

    Claudio Acevedo Logos Family Realty LLC

    4700 G St, Garner, NC 27529
  • /31

    $1,799,900

    • 5 Beds
    • 5.5 Baths
    • 6,728 Sq Ft

    166 Bonica Creek Dr, Garner, NC 27529

    This exceptional custom luxury estate home was built by Wayne Morris Gibson with the utmost attention to design and to detail, home offers a unique blend of elegance, comfort, and modern convenience to Downtown Raleigh. From the carefully designed chef's kitchen to the tranquil outdoor spaces and the fully equipped in-law suite on the lower level, every detail has been thoughtfully considered to

    Rod Al-Haddad Best Investment Realty

    166 Bonica Creek Dr, Garner, NC 27529
  • /11

    $1,600,000

    New Construction
    • 4 Beds
    • 4.5 Baths
    • 3,732 Sq Ft

    100 Bonica Creek Dr, Garner, NC 27529

    Welcome to an exclusive luxury community in Garner, NC, where exceptional living meets everyday convenience, all just under 20 minutes from downtown Raleigh. Situated with direct access to Lake Benson Park, enjoy daily walks, scenic views, and tranquil outdoor living right in your backyard. This walkable community also places you steps from shopping, dining, and fitness centers, making it easy to

    Agent Photo

    Lindy Mauney

    EXP Realty LLC

    100 Bonica Creek Dr, Garner, NC 27529
  • /16

    $159,900

    $5K PRICE DROP
    • Land
    • 14,810 Sq Ft
    • $470,294 per Acre

    200 Rand Mill Rd, Garner, NC 27529

    Prime Investment Opportunity! Seize the chance to invest in a 0.34-acre lot in the heart of Historic Downtown Garner's vibrant business district! Located at 200 Rand Mill Rd, this property offers unparalleled potential for investors looking to renovate or build in a thriving entertainment and cultural hub. Surrounded by restaurants, a bakery, coffee shops, an ice skating rink, and event venues,

    Kathy Beacham Coldwell Banker HPW

    200 Rand Mill Rd, Garner, NC 27529
  • /15

    $329,999

    New Construction
    • 3 - 4 Beds
    • 2.5 - 3.5 Baths
    • 1,932+ Sq Ft

    Greystone Plan at Buffalo Towns, Garner, NC 27529

    Step into sophisticated living with the Greystone, an exquisite 3-bedroom, 2.5-bath, three-story attached home. Designed for modern comfort and convenience, this home features an inviting open floor plan. The first floor features a flexible lower-level space, ideal for a home office, gym or playroom, separate storage, a two-car garage and drop zone entry for convenience. The second floor provides

    Taylor Morrison Builder
    1316 W Garner Rd Unit 37242687, Garner, NC 27529
  • /33

    $299,999

    New Construction
    • 3 Beds
    • 2.5 Baths
    • 1,616 Sq Ft

    Magnolia Plan at Buffalo Towns, Garner, NC 27529

    The two-story Magnolia attached home has a modern design with an open concept and an inviting foyer that flows into the gathering room, kitchen, and dining area. The second floor offers a generous size primary suite at the front of the home along with two secondary bedrooms, a secondary bath, and a spacious, centrally located laundry room. This home features 3 bedrooms and 2.5 baths. The primary

    Taylor Morrison Builder
    1316 W Garner Rd Unit 37242671, Garner, NC 27529
  • /26

    $349,999

    New Construction
    • 3 - 4 Beds
    • 2.5 - 3.5 Baths
    • 2,105 Sq Ft

    Cobblestone Plan at Buffalo Towns, Garner, NC 27529

    Discover modern living at its finest with the Cobblestone, a stunning 4-bedroom, 3.5-bathroom, three-story attached home. Boasting an open floor plan and stylish finishes, this home offers both comfort and sophistication. The first floor features a versatile lower-level space, ideal for a home office, gym or playroom, separate storage, a two-car garage and drop zone entry for convenience. On the

    Taylor Morrison Builder
    1316 W Garner Rd Unit 37242627, Garner, NC 27529
  • /30

    $421,990

    New Construction
    • 4 Beds
    • 2.5 Baths
    • 2,479 Sq Ft

    Dakota Plan at Oak Manor - Signature Series, Garner, NC 27529

    Outfit the Dakota's main-level flex space as a home office and skip your commute. In the kitchen, the island overlooks the open living space. Upstairs, the loft separates the secondary bedrooms from the primary suite.

    Meritage Homes Builder
    111 Acorn Grove Rd Unit 37076573, Garner, NC 27529
  • /33

    $425,990

    New Construction
    • 5 Beds
    • 3 Baths
    • 2,674 Sq Ft

    Chatham Plan at Oak Manor - Signature Series, Garner, NC 27529

    Sip your coffee from the Chatham's charming back patio. Inside, versatile flex spaces allow you to customize the main level to fit your needs. The impressive primary suite boasts dual sinks and a large walk-in closet.

    Meritage Homes Builder
    111 Acorn Grove Rd Unit 37076572, Garner, NC 27529
  • /34

    $496,660

    New Construction
    • 5 Beds
    • 3.5 Baths
    • 3,252 Sq Ft

    Taylorsville Plan at Oak Manor - Signature Series, Garner, NC 27529

    Comfortably host visitors in the first-floor guest bedroom. An open-concept main floor and patio are perfect for entertaining. Upstairs, use the loft as a media center or rec room. The primary suite features a walk-in closet and dual sinks.

    Meritage Homes Builder
    111 Acorn Grove Rd Unit 37076576, Garner, NC 27529
  • /28

    $443,840

    New Construction
    • 4 Beds
    • 2.5 Baths
    • 2,702 Sq Ft

    Sherwood Plan at Oak Manor - Signature Series, Garner, NC 27529

    Just off the Sherwood's two-story foyer, useful flex space makes a great office. In the kitchen, the walk-in pantry and ample counter space simplify meal prep. Upstairs, sizeable secondary bedrooms surround the loft.

    Meritage Homes Builder
    111 Acorn Grove Rd Unit 37076575, Garner, NC 27529
  • /36

    $467,690

    New Construction
    • 5 Beds
    • 3 Baths
    • 2,937 Sq Ft

    Johnson Plan at Oak Manor - Signature Series, Garner, NC 27529

    The Johnson's impressive two-story foyer gives way to the spacious kitchen and open-concept living area. Two flex spaces on the main level, plus a large loft upstairs, allow you to customize the layout to fit your needs

    Meritage Homes Builder
    111 Acorn Grove Rd Unit 37076574, Garner, NC 27529
  • /32

    $412,990

    New Construction
    • 4 Beds
    • 2.5 Baths
    • 2,345 Sq Ft

    Brentwood Plan at Oak Manor - Signature Series, Garner, NC 27529

    Entertaining comes easy in the Brentwood's open-concept kitchen and great room. A first-floor flex space makes a useful work area. Upstairs, the luxurious primary suite is ideal for relaxing while the spacious loft is perfect for your own media center.

    Meritage Homes Builder
    111 Acorn Grove Rd Unit 37076571, Garner, NC 27529
  • /25

    $366,990

    New Construction
    • 4 Beds
    • 2.5 Baths
    • 1,934 Sq Ft

    Lennon Plan at Oak Manor - Classic Series, Garner, NC 27529

    Kick your feet up after a long day on the back patio. Inside, the kitchen island overlooks the open-concept great room. Upstairs, enjoy spending time in the loft and study nook. The primary suite features a spacious ensuite bath and walk-in closet.

    Meritage Homes Builder
    111 Acorn Grove Rd Unit 37076566, Garner, NC 27529
  • /17

    $340,990

    New Construction
    • 3 Beds
    • 2.5 Baths
    • 1,749 Sq Ft

    Dallas Plan at Oak Manor - Classic Series, Garner, NC 27529

    Prep dinner at the kitchen island while catching up with guests in the open-concept living area. Upstairs, the loft makes an ideal media room. Across the hall, a spacious walk-in closet and dual-sink ensuite bath complement the primary suite.

    Meritage Homes Builder
    111 Acorn Grove Rd Unit 37076565, Garner, NC 27529
  • /26

    $391,990

    New Construction
    • 5 Beds
    • 3 Baths
    • 2,352 Sq Ft

    Paisley Plan at Oak Manor - Classic Series, Garner, NC 27529

    Host your next gathering in the open-concept kitchen and living area. With five bedrooms, there's plenty of room to spread out. Personalize the second-story loft to meet your needs. Dual sinks and a large closet complement the primary suite.

    Meritage Homes Builder
    111 Acorn Grove Rd Unit 37076567, Garner, NC 27529
  • /15

    $376,990

    New Construction
    • 4 Beds
    • 3 Baths
    • 2,100 Sq Ft

    Roswell Plan at Oak Manor - Classic Series, Garner, NC 27529

    Cheer on your favorite team on the big screen in the second-story loft. Down the hall, the primary suite boasts dual sinks, a spacious shower, and walk-in closet. On the main floor, a guest bed and bath will make visitors feel right at home

    Meritage Homes Builder
    111 Acorn Grove Rd Unit 37076569, Garner, NC 27529
  • /32

    $419,900

    New Construction
    • 4 - 5 Beds
    • 2.5 - 3.5 Baths
    • 2,449 Sq Ft

    Raleigh Plan at Ford Meadows, Garner, NC 27529

    The Raleigh is a two-story, four-bedroom, two-and-a-half-bath home with a first-floor primary bedroom, formal dining room, two-story family room, and a kitchen with an island and pantry. The second floor features an upstairs loft area, three additional bedrooms, and a full bath. Options to personalize this home include an additional bedroom upstairs, an expanded loft area, an enclosed bonus room,

    Eastwood Homes Builder
    175 Ford Meadows Dr Unit 36482805, Garner, NC 27529
  • /34

    $465,900

    New Construction
    • 4 Beds
    • 2.5 Baths
    • 2,567 Sq Ft

    Shenandoah Plan at Magnolia Park - Sweetbay, Garner, NC 27529

    *Parade of Homes award winning floorplan*The 2,567 square foot Shenandoah floorplan has all the details and options that matter for your active and fun-filled lifestyle. The combined Great Room, dining room and kitchen with breakfast island offer a great place to create, cook and share. A flex room right off the foyer can be upgraded to a study or a 5th bedroom/guest suite. The upstairs

    Mattamy Homes Builder
    133 Magnolia Park Dr Unit 36448439, Garner, NC 27529
  • /38

    $369,900

    New Construction
    • 3 - 4 Beds
    • 2 - 3 Baths
    • 1,541 Sq Ft

    Stanley Plan at Ford Meadows, Garner, NC 27529

    The Stanley is a three-bedroom, two-bath, ranch-style home with a first-floor primary bedroom, kitchen with island and pantry, separate laundry room, and a split bedroom design. Options available to personalize this home include an optional second floor with an oversized, unfinished storage area, an optional second floor with a bonus room and full bath, or an optional second floor with a bonus

    Eastwood Homes Builder
    175 Ford Meadows Dr Unit 36449863, Garner, NC 27529
  • /42

    $409,900

    New Construction
    • 3 Beds
    • 2.5 Baths
    • 2,412 Sq Ft

    Summit Plan at Magnolia Park, Garner, NC 27529

    The Summit floorplan is thoughtfully configured to complement all your lifes special occasions and everyday moments. The stylish porch and foyer lead to an impressive, combined space comprised of the Great Room, dining area and kitchen with breakfast bar. A nearby flex room serves as a remote work, study or crafting space. Upstairs, theres more room for family fun in the loft, while the primary

    Mattamy Homes Builder
    133 Magnolia Park Dr Unit 36455568, Garner, NC 27529
  • /45

    $379,900

    New Construction
    • 3 - 4 Beds
    • 2.5 - 3.5 Baths
    • 1,858 Sq Ft

    Graham Plan at Ford Meadows, Garner, NC 27529

    The Graham is a two-story, three-bedroom, two-and-a-half-bath home with a spacious, open family room, kitchen with island, walk-in pantry, and separate dining area. The second floor features all three bedrooms including the primary suite with dual walk-in closets, an additional full bath, and a laundry room. Options to personalize this home include a third floor with a loft and full bath or a

    Eastwood Homes Builder
    175 Ford Meadows Dr Unit 36448027, Garner, NC 27529
  • /20

    $314,990

    New Construction
    • 3 Beds
    • 2.5 Baths
    • 1,558 Sq Ft

    Hemingway Plan at Exchange at 401 - Townes, Garner, NC 27603

    Pulte Homes Builder
    3360 Glen Clova Dr Unit 36470745, Garner, NC 27603
  • /38

    $384,900

    New Construction
    • 3 - 4 Beds
    • 2.5 Baths
    • 1,893 Sq Ft

    Ellerbe Plan at Ford Meadows, Garner, NC 27529

    The Ellerbe is a two-story, three-bedroom, two-and-a-half-bath home with a spacious, open family room, kitchen, island, pantry, and a separate breakfast area. The second floor features all three bedrooms, including the primary suite with a walk-in closet, a laundry room, a hall bathroom, and a loft area. Options available to personalize this home include a covered rear porch, screen porch, or

    Eastwood Homes Builder
    175 Ford Meadows Dr Unit 36466330, Garner, NC 27529
  • /23

    $334,990

    New Construction
    • 3 Beds
    • 2.5 Baths
    • 1,938 Sq Ft

    Scarlett Plan at Exchange at 401 - Townes, Garner, NC 27603

    The Scarlett makes guests feel at home when you entertain. The open layout lends itself to socializing, with gathering areas connected to a well-appointed kitchen. The Owner’s Suite is the perfect place to retreat to at the end of the day with a spacious bath and walk-in closet.

    Pulte Homes Builder
    3360 Glen Clova Dr Unit 36468911, Garner, NC 27603
  • /11

    $389,900

    New Construction
    • 3 Beds
    • 2.5 Baths
    • 2,181 Sq Ft

    Laurel Plan at Magnolia Park, Garner, NC 27529

    The 2,181 sq. ft. Laurel floorplan offers a perfect mix of open space and privacy, with a large combined Great Room, dining room and kitchen with breakfast bar providing the perfect place to mingle with guest or enjoy meals and downtime with family. Upstairs, a loft extends living space. Bedrooms 2 and 3 share bath 2, and the private primary suite has its own large bathroom and walk-in closet.

    Mattamy Homes Builder
    133 Magnolia Park Dr Unit 36457873, Garner, NC 27529
  • /27

    $430,900

    New Construction
    • 3 Beds
    • 2.5 Baths
    • 2,683 Sq Ft

    Getty Plan at Magnolia Park, Garner, NC 27529

    The 2,6832,696 sq. ft. Getty floorplan is versatile, with plenty of attractive and usable space for all you want to do. A large first-floor flex room provides plenty of separate space for hobbies, crafts, study or remote work, while the combined Great Room, dining room and kitchen with breakfast bar offer lots of interconnected space for family time. Upstairs, a large loft area means even more

    Mattamy Homes Builder
    133 Magnolia Park Dr Unit 36479113, Garner, NC 27529
  • /22

    $339,990

    New Construction
    • 3 Beds
    • 2.5 Baths
    • 1,955 Sq Ft

    Sedona Plan at Exchange at 401 - Townes, Garner, NC 27603

    The Sedona offers easy living and entertaining with an open dining, great room & kitchen area. The two-car garage offers parking or extra storage. On the second floor, the owner’s suite offers ample space for sleeping and lounging. The additional bedrooms have access to the hall bath and upstairs laundry.

    Pulte Homes Builder
    3360 Glen Clova Dr Unit 36463416, Garner, NC 27603
  • /10

    $469,900

    New Construction
    • 5 - 6 Beds
    • 3 - 4 Baths
    • 3,047 Sq Ft

    Davidson Plan at Ford Meadows, Garner, NC 27529

    The Davidson is a two-story, five-bedroom, three-bath home with a formal living room, formal dining room, spacious family room, kitchen with island and pantry, separate breakfast area, and first-floor guest suite with a full bath. The second floor features four bedrooms, including the primary suite, a hall bath, a large laundry room, and a loft area. Options available to personalize this home

    Eastwood Homes Builder
    175 Ford Meadows Dr Unit 36464406, Garner, NC 27529

Showing Results 361 - 400, Page 10 of 11

How to Buy a Home How to Finance a Home How to Sell a Home