152

Garner, NC Homes for Sale with Pool

Section Image Section Image
  • /44

    $459,515

    New Construction
    • 4 Beds
    • 3 Baths
    • 2,596 Sq Ft

    417 Cedar Barn Ln, Garner, NC 27529

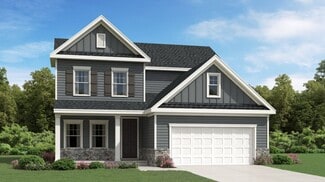
    The Somerset Plan. If you are looking for 4 bedrooms with bonus space and big back yard, you need to come see the Somerset! The 2 story foyer welcomes you into this very special home. Just off the foyer space, the first floor guest room and full bath are privately tucked away. Foyer leads to casual dining and screen porch with patio. Off the dining space is the HUGE gourmet kitchen overlooking

    Derrick Spencer Lennar Carolinas LLC

    417 Cedar Barn Ln, Garner, NC 27529
  • /25

    $499,990

    New Construction
    • 5 Beds
    • 3 Baths
    • 2,650 Sq Ft

    448 Havannah Rd, Garner, NC 27529

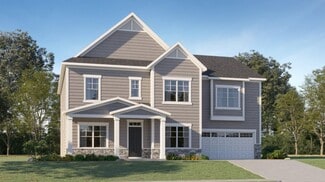
    This Hampton is move in Ready-with all appliances and Blinds! Located in our Cambria community, you'll love the extra spaces, large private homesite with mature trees. HOA includes LAWN CARE, 1GB Internet/Cable, pool, gym, dog parks, trails, more!

    Pulte Homes Builder
    448 Havannah Rd, Garner, NC 27529
  • /31

    $379,900

    $20K PRICE DROP
    • 3 Beds
    • 2.5 Baths
    • 2,351 Sq Ft

    1224 Arbor Greene Dr, Garner, NC 27529

    Fantastic location behind Rand Road Elementary and VA hospital. Just minutes to 540, Garner and 20 mins to downtown Raleigh! Main floor boasts hardwoods in living areas. Eat-in kitchen and separate dining. Private office on first floor. The second floor boasts three bedrooms with nice closets and a loft. NO CARPET in this house. Huge primary bedroom with separate shower and soaking tub. Spacious

    Cassondra Liles The Key Team, Inc.

    1224 Arbor Greene Dr, Garner, NC 27529
  • /25

    $399,990

    New Construction
    • 3 Beds
    • 2 Baths
    • 1,876 Sq Ft

    Bedrock Plan at Cambria - Cottage, Garner, NC 27529

    The Bedrock is a one-story new home with two to three bedrooms. Entertain with ease in this open floor plan and enjoy plenty of convenient storage. Use the flex room for homework or your home office. You'll enjoy feeling pampered in the large owner's suite with a generous walk-in closet.

    Pulte Homes Builder
    2425 New Bethel Church Rd Unit 38441630, Garner, NC 27529
  • /26

    $469,990

    New Construction $19K PRICE DROP
    • 5 Beds
    • 4 Baths
    • 2,886 Sq Ft

    440 Cedar Barn Ln, Garner, NC 27529

    This new two-story home design combines comfort and style. An open-plan layout connects the kitchen, dining area and Great Room, which features a door providing direct access to the patio. In a private corner is the guest suite, well-suited to accommodating both overnight visitors and family members. Centrally located on the top floor is a spacious loft for additional shared living space,

    Lennar Builder
    440 Cedar Barn Ln, Garner, NC 27529
  • /18

    $519,600

    New Construction $19K PRICE DROP
    • 5 Beds
    • 3 Baths
    • 2,821 Sq Ft

    260 Yellow River Way, Garner, NC 27529

    The Sequoia floorplan offers vast living space that's perfect for your grandest gatherings as well as your day-to-day routines. The large, combined Great Room, dining room and gourmet kitchen with breakfast bar offer lots of space, while a study room and a 5th bedroom off the foyer add even more options. This home has a beautiful covered porch in the back. Upstairs, an owner's suite with a tub

    Mattamy Homes Builder
    260 Yellow River Way, Garner, NC 27529
  • /16

    $544,900

    New Construction
    • 4 Beds
    • 3 Baths
    • 3,127 Sq Ft

    53 Stoddard Ln, Garner, NC 27529

    The Hastings - Grand Design and Modern Comfort in the Highland Collection at Annandale Discover the Hastings, a stunning two-story home in the Highland Collection at Annandale, thoughtfully designed to elevate everyday living and entertaining. From the moment you step into the dramatic two-story foyer, you're welcomed by a spacious flex room and formal dining area--ideal for hosting gatherings or

    Derrick Spencer Lennar Carolinas LLC

    53 Stoddard Ln, Garner, NC 27529
  • /44

    $399,000

    • 3 Beds
    • 3 Baths
    • 2,027 Sq Ft

    135 White Oak Garden Way, Garner, NC 27529

    Welcome home to this pristine property built in 2024, perfectly situated in the highly desirable Renaissance at White Oak community. Offering a spacious 2,027 square feet of beautifully bright, open concept living, this exceptionally functional floor plan features 3 bedrooms and 3 full bathrooms. The main level delivers effortless first-floor living, highlighted by a luxurious primary bedroom

    Niraj Thacker Esteem Properties

    135 White Oak Garden Way, Garner, NC 27529
  • /24

    $424,990

    New Construction $10K PRICE DROP
    • 4 Beds
    • 3 Baths
    • 2,350 Sq Ft

    500 Havannah Rd, Garner, NC 27529

    Move in Ready Murray in Cambria! Spacious, open layout with main floor guest bedroom, large island and Screened Porch. Lawn Care, pool, parks, trails, gym, cabana AND 1 GB Fiber internet and cable included in HOA!

    Pulte Homes Builder
    500 Havannah Rd, Garner, NC 27529
  • /36

    $283,973

    New Construction
    • 3 Beds
    • 2.5 Baths
    • 1,566 Sq Ft

    124 Blue Melody Ave Unit 268, Garner, NC 27529

    Uptown END POSITION brick accented townhome lives LARGE with 9' CEILINGS on BOTH floors! Warm and inviting open concept design with rich stained cabinetry in kitchen with TILE backsplash, QUARTZ countertops throughout and LVP on entire main floor! Primary Suite with 'WOW' walk-in wardrobe closet, dual vanity bath with TILE FLOOR, garden tub and separate water closet. One secondary bedroom boasts

    Daniel Morrone Clayton Properties Group INC

    124 Blue Melody Ave Unit 268, Garner, NC 27529
  • /22

    $434,990

    New Construction
    • 4 Beds
    • 3 Baths
    • 2,702 Sq Ft

    Winstead III Plan at Golden Trace - Sterling Collection, Garner, NC 27529

    This new two-story home combines modern comfort with convenience. The double-height foyer flows to contemporary open design among the first-floor kitchen, dining area and Great Room, with direct access to the patio for seamless indoor-outdoor relaxation. Nearby is a bedroom suite to accommodate overnight guests. Upstairs caters to intimate spaces with a spacious loft area, two secondary bedrooms

    Lennar Builder
    209 Golden Trace Dr Unit 39918006, Garner, NC 27529
  • /37

    $474,000

    New Construction $5K PRICE DROP
    • 5 Beds
    • 3 Baths
    • 2,937 Sq Ft

    764 Red River Dr, Garner, NC 27529

    Brand new, energy-efficient home available by Sep 2026! The Johnson's impressive two-story foyer gives way to the spacious kitchen and open-concept living area. Two flex spaces on the main level, plus a large loft upstairs, allow you to customize the layout to fit your needs Oak Manor offers six distinct two-story floorplans featuring open-concept designs ranging from 2,702 to 3,252 square feet

    LaSonda Stasinopoulos Meritage Homes of the Carolina

    764 Red River Dr, Garner, NC 27529
  • /22

    $389,990

    New Construction $4K PRICE DROP
    • 4 Beds
    • 3 Baths
    • 2,146 Sq Ft

    Waterbury Plan at Golden Trace - Cottage Collection, Garner, NC 27529

    This new two-story home was designed to meet the needs of large or growing families. On the first floor, the Great Room connects with the kitchen and casual dining area in an open-plan layout that maximizes the home’s shared-living space. A bedroom situated off the foyer offers privacy. On the second floor, two secondary bedrooms and a luxe owner’s suite with a tray ceiling, luxe bathroom and

    Lennar Builder
    209 Golden Trace Dr Unit 39960324, Garner, NC 27529
  • /39

    $581,895

    New Construction
    • 5 Beds
    • 4 Baths
    • 3,507 Sq Ft

    151 E Stanton St, Garner, NC 27529

    The Marlette is the largest two-story plan in the Highland Collection, offering space, style, and flexibility. The home welcomes you with a dramatic two-story foyer, opening to a flex room and formal dining room. The main living area flows seamlessly into a grand gourmet kitchen featuring a large quartz island, 5-burner cooktop, stainless chimney hood, and premium appliances. The kitchen connects

    Derrick Spencer Lennar Carolinas LLC

    151 E Stanton St, Garner, NC 27529
  • /27

    $449,990

    New Construction $33K PRICE DROP
    • 4 Beds
    • 3 Baths
    • 2,472 Sq Ft

    134 Prucha Ln, Garner, NC 27529

    Mayflower Plan - 2,472 Sq. Ft. | 2-Story Home on a Spacious Homesite Welcome to the beautifully designed Mayflower, a two-story home offering 2,472 square feet of thoughtfully crafted living space. Situated on a large, scenic lot, this home features our premier design package with luxury finishes throughout. Step onto the full covered front porch and enter a welcoming floorplan complete with a

    Derrick Spencer Lennar Carolinas LLC

    134 Prucha Ln, Garner, NC 27529
  • /38

    $448,934

    New Construction
    • 4 Beds
    • 3 Baths
    • 2,412 Sq Ft

    135 Sprenger St, Garner, NC 27529

    The Summit floorplan is thoughtfully configured to complement all your life's special occasions and everyday moments. The stylish porch and foyer lead to an impressive, combined space comprised of the Great Room, dining area and kitchen with breakfast bar. A first floor guest suite and full bath is perfect for company. Upstairs, there's more room in the loft, while the primary suite and bedrooms

    Mattamy Homes Builder
    135 Sprenger St, Garner, NC 27529
  • /27

    $414,990

    New Construction $8K PRICE DROP
    • 4 Beds
    • 3 Baths
    • 2,561 Sq Ft

    Virginia Plan at Golden Trace - Cottage Collection, Garner, NC 27529

    This new two-story home design is both stylish and practical. The first floor features an open-plan layout among a Great Room, kitchen and casual dining area for shared moments with family and friends. A covered porch enhances outdoor enjoyment. A private study and a secluded guest suite are situated off the foyer. Upstairs are a versatile loft, two secondary bedrooms and a spacious owner’s suite

    Lennar Builder
    209 Golden Trace Dr Unit 39960328, Garner, NC 27529
  • /28

    $444,000

    New Construction
    • 4 Beds
    • 2.5 Baths
    • 2,702 Sq Ft

    Sherwood Plan at Oak Manor - Signature Series, Garner, NC 27529

    Just off the Sherwood's two-story foyer, useful flex space makes a great office. In the kitchen, the walk-in pantry and ample counter space simplify meal prep. Upstairs, sizeable secondary bedrooms surround the loft.

    Meritage Homes Builder
    111 Acorn Grove Rd Unit 37076575, Garner, NC 27529
  • /16

    $265,000

    New Construction
    • 3 Beds
    • 2.5 Baths
    • 1,581 Sq Ft

    111 Flowering Maple Way Unit 283, Garner, NC 27529

    UPTOWN BRICK accented townhome faces COMMON GREEN and lives LARGE with 9' CEILINGS on BOTH FLOORS! Wide open concept main floor with LVP flooring and stunning entertainers kitchen hosting massive center island, white perimeter cabinetry with a richly stained island! Pendant task lighting, stainless appliances and subway tile backsplash complete the look! Primary Suite offers XL walk-in wardrobe

    Daniel Morrone Clayton Properties Group INC

    111 Flowering Maple Way Unit 283, Garner, NC 27529
  • /35

    $488,800

    New Construction $6K PRICE DROP
    • 4 Beds
    • 3 Baths

    595 Ravensworth Dr, Garner, NC 27529

    Adams Homes Builder
    595 Ravensworth Dr, Garner, NC 27529
  • /25

    $424,990

    New Construction
    • 4 Beds
    • 3 Baths
    • 2,581 Sq Ft

    Somerset III Plan at Golden Trace - Sterling Collection, Garner, NC 27529

    This new two-story home is optimized for gracious living. Upon entry is a double-height foyer, leading down to a generous open floorplan shared between the dining area, kitchen and Great Room to provide seamless modern living. A covered porch is located nearby to provide serene outdoor moments. The first floor also contains a bedroom suite that can be used for accommodating overnight guests.

    Lennar Builder
    209 Golden Trace Dr Unit 39918060, Garner, NC 27529
  • /18

    $470,810

    New Construction
    • 4 Beds
    • 3 Baths
    • 2,702 Sq Ft

    416 Cedar Barn Ln, Garner, NC 27529

    This new two-story home combines modern comfort with convenience. The double-height foyer flows to contemporary open design among the first-floor kitchen, dining area and Great Room, with direct access to the patio for seamless indoor-outdoor relaxation. Nearby is a bedroom suite to accommodate overnight guests. Upstairs caters to intimate spaces with a spacious loft area, two secondary bedrooms

    Lennar Builder
    416 Cedar Barn Ln, Garner, NC 27529
  • 111 Acorn Grove Rd Unit 41495183, Garner, NC 27529

    $504,000

    New Construction
    • 4 Beds
    • 2.5 Baths
    • 1,934 Sq Ft

    Lennon Plan at Oak Manor - Signature Series, Garner, NC 27529

    Kick your feet up after a long day on the back patio. Inside, the kitchen island overlooks the open-concept great room. Upstairs, the kids will love the loft and study nook. The primary suite features a spacious ensuite bath and walk-in closet.

    Meritage Homes Builder
    111 Acorn Grove Rd Unit 41495183, Garner, NC 27529
  • /22

    $339,990

    New Construction
    • 3 Beds
    • 2.5 Baths
    • 1,955 Sq Ft

    Sedona Plan at Exchange at 401 - Townes, Garner, NC 27603

    The Sedona offers easy living and entertaining with an open dining, great room & kitchen area. The two-car garage offers parking or extra storage. On the second floor, the owner’s suite offers ample space for sleeping and lounging. The additional bedrooms have access to the hall bath and upstairs laundry.

    Pulte Homes Builder
    3360 Glen Clova Dr Unit 36463416, Garner, NC 27603
  • /11

    $265,000

    New Construction
    • 3 Beds
    • 2.5 Baths
    • 1,581 Sq Ft

    135 Flowering Maple Way Unit 277, Garner, NC 27529

    UPTOWN BRICK accented townhome lives LARGE with 9' CEILINGS on BOTH floors! Wide open concept main floor with LVP is an entertainers dream. Stylish Kitchen separates the Family and Dining Rooms and offers white perimeter cabinetry with a richly stained island - set off by subway tile backsplash. Primary Suite with Texas sized walk-in wardrobe closet, dual vanity bath with tile floors, Quartz

    Daniel Morrone Clayton Properties Group INC

    135 Flowering Maple Way Unit 277, Garner, NC 27529
  • /97

    $610,000

    $15K PRICE DROP
    • 3 Beds
    • 2.5 Baths
    • 3,317 Sq Ft

    155 Mediate Dr, Raleigh, NC 27603

    Located in the popular Eagle Ridge golf community! This one-owner home is beautifully appointed and once served as a showcase Parade of Homes! The .28-acre homesite has a beautiful water view from the back of the home. Walkable access to the pool, tennis/pickleball courts, playground, and Eagle Ridge Golf Club/restaurant. Upon entering the home there is a 2-story foyer and a large office to the

    Gina Miller RE/MAX United

    155 Mediate Dr, Raleigh, NC 27603
  • /29

    $474,000

    New Construction $5K PRICE DROP
    • 5 Beds
    • 3 Baths
    • 2,937 Sq Ft

    744 Red River Dr, Garner, NC 27529

    Brand new, energy-efficient home available by Sep 2026! 5BR/3BA home featuring versatile spaces throughout! The main level features a bed/bath perfect for guests, plus plenty of space to entertain. Spacious gourmet kitchen w/ quartz counters, gas cooktop, huge kitchen island and ALL APPLIANCES INCLUDED. A study makes for an ideal home office, while the upstairs loft is perfect as a media center.

    LaSonda Stasinopoulos Meritage Homes of the Carolina

    744 Red River Dr, Garner, NC 27529
  • /20

    $394,990

    New Construction
    • 3 - 4 Beds
    • 2.5 - 3.5 Baths
    • 2,052 Sq Ft

    Harris Plan at Cambria - Reserve, Garner, NC 27529

    The two-story, three-bedroom Harris offers versatility for anyone. The downstairs features an oversized great room that flows into a large kitchen and everyday eating area. Flex space at the back of the home is ideal for a home office, kids’ study space, or media retreat, or you can opt for a fourth bedroom instead. Add a sunroom or screened porch for even more elbow room.

    Pulte Homes Builder
    2425 New Bethel Church Rd Unit 38441751, Garner, NC 27529
  • /3

    $270,000

    Coming Soon
    • 2 Beds
    • 2 Baths
    • 1,160 Sq Ft

    81 Marsh Creek Dr, Garner, NC 27529

    Welcome home! This charming ranch-style home with a 2-car garage is located in a community featuring a pool and clubhouse. Brand New HVAC and Hot water heater just installed this summer! Enjoy the convenience of being just 3 minutes from a grocery store, restaurants, banks, a hair salon, a mail center, and more. With easy access to Routes 40, 540, and 42 (formerly Route 70), commuting throughout

    Kristy Buschhorn Relevate Real Estate Inc.

    81 Marsh Creek Dr, Garner, NC 27529
  • /26

    $299,990

    New Construction
    • 3 Beds
    • 2.5 Baths
    • 1,558 Sq Ft

    125 Verlands Way, Garner, NC 27529

    This perfectly sized Hemingway Townhome is located minutes from White Oak Shopping, backing to a beautiful wooded buffer in our Cambria community! You'll enjoy the open layout, 1 car garage and neighborhood amenities-including 1GB internet.

    Pulte Homes Builder
    125 Verlands Way, Garner, NC 27529
  • /27

    $464,990

    New Construction $22K PRICE DROP
    • 5 Beds
    • 3 Baths
    • 2,619 Sq Ft

    248 Fairbanks Ave, Garner, NC 27529

    This new two-story home has ample space for the whole family. The first floor has an open layout among the family room, breakfast nook and kitchen, while a formal dining room by the entrance and a back patio offer additional hosting options. On the same level is a versatile bedroom ideal for overnight visitors. Upstairs are a game room and four bedrooms, including the owner’s suite with a

    Lennar Builder
    248 Fairbanks Ave, Garner, NC 27529
  • /26

    $385,000

    • 3 Beds
    • 2.5 Baths
    • 1,741 Sq Ft

    208 White Oak Garden Way, Garner, NC 27529

    Why wait for new construction? This nearly new 2024-built home in Garner is move-in ready and packed with style! Step inside to find a bright, open layout with 3 bedrooms, 2 baths, and a versatile flex room on the main level--ideal for a home office, hobby space, or even a spot for your four-legged friend. Designed by Mungo Homes, every detail shines--from the modern finishes to the thoughtful

    Melissa Hagen LPT Realty, LLC

    208 White Oak Garden Way, Garner, NC 27529
  • /32

    $379,990

    New Construction $19K PRICE DROP
    • 4 Beds
    • 3.5 Baths
    • 2,410 Sq Ft

    235 Snowfield Dr, Garner, NC 27529

    The Club Collection offers new three-story townhomes. Amenities include an onsite saltwater pool, cabana, tot lot and open green spaces. Homeowners enjoy an unbeatable location with easy access to shopping centers and parks, as well as major highways. Three minutes away is I-540 E, while US-70 and I-40 are nine minutes away for quick commutes. Ideal for healthcare professionals, this community is

    Derrick Spencer Lennar Carolinas LLC

    235 Snowfield Dr, Garner, NC 27529
  • /22

    $341,990

    New Construction
    • 3 Beds
    • 2.5 Baths
    • 1,872 Sq Ft

    Brookstream Plan at Exchange at 401 - Townes, Garner, NC 27603

    The 2-story Brookstream is a carefully crafted new townhome design for those who enjoy casual living and an open floor plan. The lovely cafe-style breakfast area feeds into the kitchen and gathering room, perfect for entertaining friends. An outdoor patio behind the cafe serves as a fun spot for alfresco dining.

    Pulte Homes Builder
    3360 Glen Clova Dr Unit 36493099, Garner, NC 27603
  • /38

    $499,990

    New Construction
    • 4 Beds
    • 3.5 Baths
    • 2,589 Sq Ft

    444 Havannah Rd, Garner, NC 27529

    Move in Ready Kirby! Owner's Suite and study on Main, 3 bedrooms, 2 baths and loft upstairs. Minutes from White Oak Shopping, HOA includes LAWN CARE, 1 GB Internet/Cable, Pool, Parks, Trails, Gym and Cabana. You'll love the private backyard!

    Pulte Homes Builder
    444 Havannah Rd, Garner, NC 27529
  • /30

    $504,000

    New Construction $5K PRICE DROP
    • 5 Beds
    • 3.5 Baths
    • 3,252 Sq Ft

    778 Red River Dr, Garner, NC 27529

    Brand new, energy-efficient home available by Sep 2026! Just off the foyer, a downstairs bed & bath are perfect for hosting overnight guests. The expansive great room is anchored by a large kitchen island, while flex space on the main level is well-suited to work or hobbies. Upstairs, a spacious loft gives everyone room to relax. The massive primary suite features a tiled shower, private water

    LaSonda Stasinopoulos Meritage Homes of the Carolina

    778 Red River Dr, Garner, NC 27529
  • /28

    $491,990

    New Construction
    • 4 Beds
    • 3 Baths
    • 3,127 Sq Ft

    Hastings III Plan at Annandale - Highland Collection, Garner, NC 27529

    This expansive two-story home features a flex room and formal dining room bordering the foyer, followed by an open-concept main living area to promote simplified everyday living. Along with a first-floor bedroom ideal for overnight guests. Upstairs is sprawling owner’s suite with a spa-style bathroom, two secondary bedrooms and a spacious game room.

    Lennar Builder
    1633 Cornwallis Rd Unit 36039125, Garner, NC 27529
  • /26

    $294,900

    $5K PRICE DROP
    • 3 Beds
    • 2.5 Baths
    • 1,702 Sq Ft

    90 Crosby Ln, Garner, NC 27529

    Welcome home to this beautifully maintained home in a prime 40/42 location! This home offers the perfect blend of comfort and functionality. The spacious kitchen boasts ample counter space, abundant cabinetry, and plenty of storage, making meal prep and entertaining a breeze. The inviting living room features an electric fireplace with custom built-in shelving, creating a warm and welcoming

    Michelle Morock Hometowne Realty Garner

    90 Crosby Ln, Garner, NC 27529

Showing Results 41 - 80, Page 2 of 4

How to Buy a Home How to Finance a Home How to Sell a Home