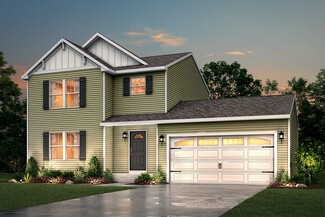
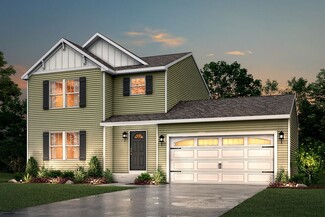
1,910

Genesee County MI Homes for Sale

Section Image Section Image
  • /13

    $331,260

    New Construction
    • 3 Beds
    • 2.5 Baths
    • 1,870 Sq Ft

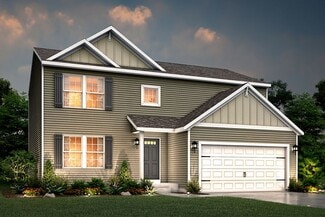
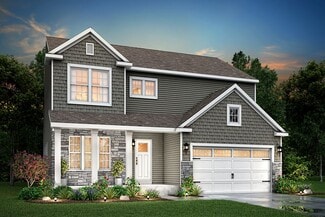
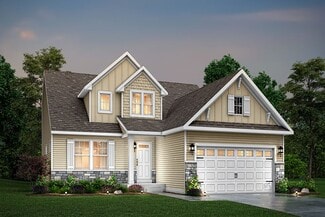
    Elements 1870 Plan at The Orchards, Burton, MI 48519

    This floorplan features over 1,800 square feet of living space and includes 3 bedrooms, a game room and 2 1⁄2 baths. The first floor features an open concept layout with a large great room and spacious kitchen, with optional center island, plus a dining nook. The laundry room is conveniently located on the first floor along with a mudroom, with optional built in benches, and powder room. The

    Allen Edwin Homes Builder
    5501 Pear Tree Dr Unit 36477424, Burton, MI 48519
  • /17

    $323,175

    New Construction
    • 3 Beds
    • 2.5 Baths
    • 1,682 Sq Ft

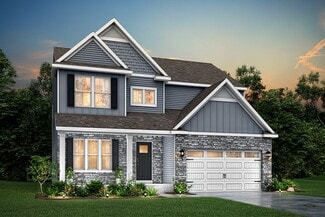
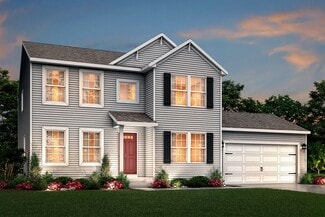
    Elements 1680 Plan at The Orchards, Burton, MI 48519

    Welcome to the Elements 1680. This plan features 3 bedrooms, 2.5 baths and has an open first floor layout. The large great room has open sight lines into the kitchen, which includes a center island plus an eating nook. The mudroom has ample storage and leads directly into a guest bathroom. The laundry room is also located on the first floor. Head upstairs to find a deluxe primary suite, with

    Allen Edwin Homes Builder
    5501 Pear Tree Dr Unit 36489030, Burton, MI 48519
  • /13

    $341,700

    New Construction
    • 3 Beds
    • 1 Bath
    • 1,526 Sq Ft

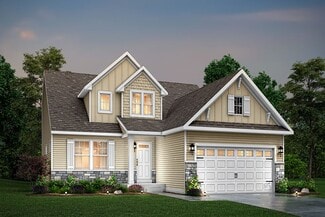
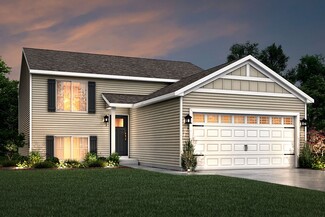
    Integrity 1530 Plan at Berkshire, Mundy Township, MI 48473

    This amazing ranch plan features so much space and offers so many options, you will enjoy discovering the potential around every corner of this 1,500 square foot ranch. The well-conceived layout allows for the perfect functioning and relaxing balance, with the kitchen & dining area on one side of the home and the bedrooms on the opposite side. In the middle lies the hub of the home, the great

    Allen Edwin Homes Builder
    6081 Cousins Dr Unit 40679370, Mundy Township, MI 48473
  • /21

    $338,900

    New Construction
    • 3 Beds
    • 2.5 Baths
    • 2,276 Sq Ft

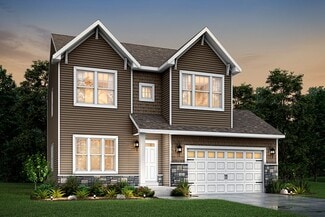
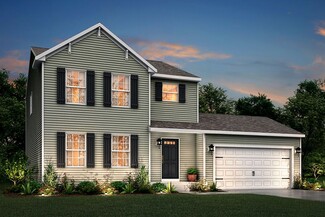
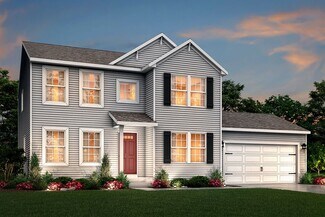
    Integrity 2280 Plan at Pheasant Run, Clio, MI 48420

    This traditional 2-story home is anything but boring! With over 2,200 square feet of living space, including a first floor den plus a dining room along with the second floor game room and 3 bedrooms, each occupant is sure to find their perfect niche space. Did we mention the amazing layout? Starting on the first floor, enter into a large foyer and find a powder room, conveniently tucked away from

    Allen Edwin Homes Builder
    11159 Pheasant Run Dr Unit 36498909, Clio, MI 48420
  • /17

    $433,900

    New Construction
    • 4 Beds
    • 2.5 Baths
    • 2,062 Sq Ft

    Integrity 2080 Plan at Fenton Acres Parcels, Linden, MI

    The Integrity 2080 is a traditional 2-story floor plan with a footprint designed for optimal and inclusive living & storage.

    Allen Edwin Homes Builder
    0 Fenton Acres Parcels St Unit 36447310, Linden, MI
  • /29

    $416,900

    New Construction
    • 4 Beds
    • 2.5 Baths
    • 1,830 Sq Ft

    Integrity 1830 Plan at Fenton Acres Parcels, Linden, MI

    The Integrity 1830 is a traditional 2-story floor plan with a footprint designed for optimal and inclusive living & storage.

    Allen Edwin Homes Builder
    0 Fenton Acres Parcels St Unit 36892655, Linden, MI
  • /21

    $349,950

    New Construction
    • 4 Beds
    • 2.5 Baths
    • 1,911 Sq Ft

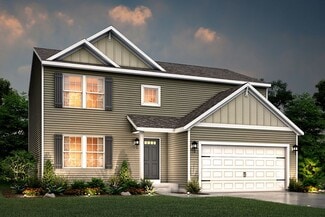
    Integrity 1910 Plan at Berkshire, Mundy Township, MI 48473

    This traditional 2 story home features 4 bedrooms, 2 1/2 baths and over 1,900 sqft of living space. The sharp new design is efficiently laid out with a spacious, open concept first floor, bedrooms on the second, and plenty of storage throughout. The large great room is open to the kitchen and dedicated dining nook. Transition to the mudroom, which has access to a closet, guest powder room and

    Allen Edwin Homes Builder
    6081 Cousins Dr Unit 40679376, Mundy Township, MI 48473
  • /14

    $358,710

    New Construction
    • 3 Beds
    • 2 Baths
    • 1,607 Sq Ft

    Integrity 1610 Plan at Berkshire, Mundy Township, MI 48473

    This 3 bedroom, 2 bath ranch features over 1,600 square feet of living space and all the bells and whistles! The great room is a grand space, especially when the vaulted ceiling option is added, and it is open to both a dedicated dining nook plus a large kitchen. For those seeking a true culinary haven, customize the kitchen by adding a center island and/or a breakfast bar adjoining the dining

    Allen Edwin Homes Builder
    6081 Cousins Dr Unit 40679373, Mundy Township, MI 48473
  • /4

    $490,900

    New Construction
    • 4 Beds
    • 2.5 Baths
    • 2,735 Sq Ft

    Elements 2700 Plan at Fenton Acres Parcels, Linden, MI

    The Elements 2700 is a traditional 2-story floor plan with a footprint designed for optimal and inclusive living & storage.

    Allen Edwin Homes Builder
    0 Fenton Acres Parcels St Unit 36892649, Linden, MI
  • /13

    $307,900

    New Construction
    • 3 Beds
    • 1 Bath
    • 1,526 Sq Ft

    Integrity 1530 Plan at Spring Gardens, Burton, MI 48519

    The Integrity 1530 is a traditional ranch floor plan with a footprint designed for optimal and inclusive living & storage.

    Allen Edwin Homes Builder
    3151 Daisy Way Unit 37690575, Burton, MI 48519
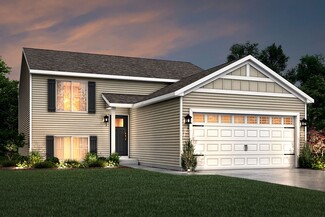
  • /13

    $323,900

    New Construction
    • 3 Beds
    • 1 Bath
    • 1,526 Sq Ft

    Integrity 1530 Plan at Thomas Estates, Mount Morris, MI 48458

    The Integrity 1530 is a traditional ranch floor plan with a footprint designed for optimal and inclusive living & storage.

    Allen Edwin Homes Builder
    6300 Tommy Trail Mount Unit 36458184, Mount Morris, MI 48458
  • /26

    $337,900

    New Construction
    • 3 Beds
    • 2.5 Baths
    • 2,089 Sq Ft

    Elements 2090 Plan at Spring Gardens, Burton, MI 48519

    The Elements 2090 is a traditional 2-story floor plan with a footprint designed for optimal and inclusive living & storage.

    Allen Edwin Homes Builder
    3151 Daisy Way Unit 37690538, Burton, MI 48519
  • /27

    $352,900

    New Construction
    • 3 Beds
    • 2.5 Baths
    • 2,393 Sq Ft

    Elements 2390 Plan at Spring Gardens, Burton, MI 48519
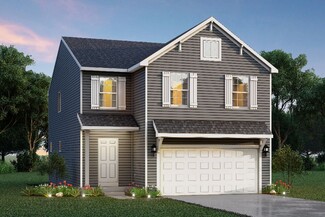
    The Elements 2390 is a traditional 2-story floor plan with a footprint designed for optimal and inclusive living & storage.

    Allen Edwin Homes Builder
    3151 Daisy Way Unit 37690551, Burton, MI 48519
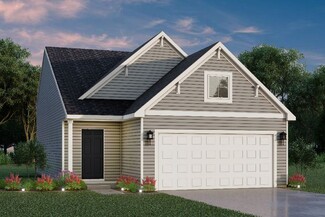
  • /21

    $321,900

    New Construction
    • 4 Beds
    • 2.5 Baths
    • 1,911 Sq Ft

    Integrity 1910 Plan at Pheasant Run, Clio, MI 48420

    This traditional 2 story home features 4 bedrooms, 2 1/2 baths and over 1,900 sqft of living space. The sharp new design is efficiently laid out with a spacious, open concept first floor, bedrooms on the second, and plenty of storage throughout. The large great room is open to the kitchen and dedicated dining nook. Transition to the mudroom, which has access to a closet, guest powder room and

    Allen Edwin Homes Builder
    11159 Pheasant Run Dr Unit 36487635, Clio, MI 48420
  • /13

    $417,900

    New Construction
    • 3 Beds
    • 1 Bath
    • 1,526 Sq Ft

    Integrity 1530 Plan at Fenton Acres Parcels, Linden, MI

    The Integrity 1530 is a traditional ranch floor plan with a footprint designed for optimal and inclusive living & storage.

    Allen Edwin Homes Builder
    0 Fenton Acres Parcels St Unit 36892618, Linden, MI
  • /21

    $349,900

    New Construction
    • 3 Beds
    • 2.5 Baths
    • 2,276 Sq Ft

    Integrity 2280 Plan at Thomas Estates, Mount Morris, MI 48458

    The Integrity 2280 is a traditional 2-story floor plan with a footprint designed for optimal and inclusive living & storage.

    Allen Edwin Homes Builder
    6300 Tommy Trail Mount Unit 36466517, Mount Morris, MI 48458
  • /21

    $368,260

    New Construction
    • 3 - 6 Beds
    • 2.5 - 4.5 Baths
    • 2,276 Sq Ft

    Integrity 2280 Plan at Berkshire, Mundy Township, MI 48473

    This traditional 2-story home is anything but boring! With over 2,200 square feet of living space, including a first floor den plus a dining room along with the second floor game room and 3 bedrooms, each occupant is sure to find their perfect niche space. Did we mention the amazing layout? Starting on the first floor, enter into a large foyer and find a powder room, conveniently tucked away from

    Allen Edwin Homes Builder
    6081 Cousins Dr Unit 36585481, Mundy Township, MI 48473
  • /14

    $337,900

    New Construction
    • 3 Beds
    • 2.5 Baths
    • 2,121 Sq Ft

    Elements 2100 Plan at Spring Gardens, Burton, MI 48519
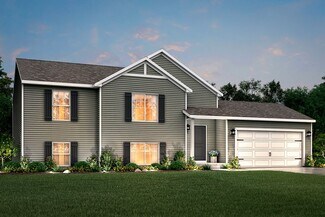
    The Elements 2100 is a traditional 2-story floor plan with a footprint designed for optimal and inclusive living & storage.

    Allen Edwin Homes Builder
    3151 Daisy Way Unit 37690569, Burton, MI 48519
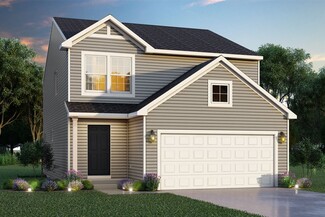
  • /18

    $302,900

    New Construction
    • 3 Beds
    • 2 Baths
    • 2,192 Sq Ft

    Integrity 2190 Plan at Spring Gardens, Burton, MI 48519
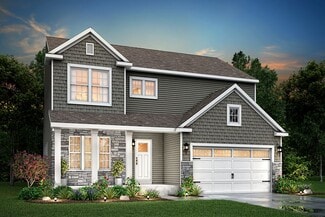
    The Integrity 2190 is a traditional split-level floor plan with a footprint designed for optimal and inclusive living & storage.

    Allen Edwin Homes Builder
    3151 Daisy Way Unit 37690552, Burton, MI 48519
  • /16

    $288,900

    New Construction
    • 3 Beds
    • 2 Baths
    • 1,662 Sq Ft

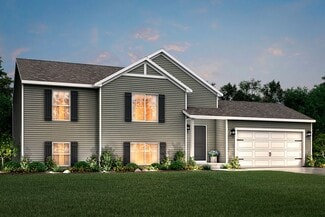
    Integrity 1750 Plan at Pheasant Run, Clio, MI 48420

    This open concept raised ranch offers more than 1,700 square feet of living space on two levels. The main level includes a large great room, a kitchen that is equipped with both a pantry plus an eating nook, and spacious primary bedroom with private bath. The lower level features a game room, 2 bedrooms and a full bath.

    Allen Edwin Homes Builder
    11159 Pheasant Run Dr Unit 36464404, Clio, MI 48420
  • /16

    $324,900

    New Construction
    • 3 Beds
    • 2 Baths
    • 1,603 Sq Ft

    Integrity 1605 Plan at Spring Gardens, Burton, MI 48519
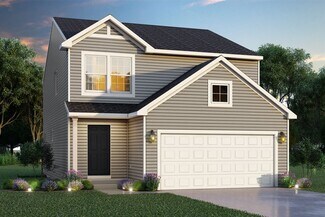
    The Integrity 1605 is a traditional ranch floor plan with a footprint designed for optimal and inclusive living & storage.

    Allen Edwin Homes Builder
    3151 Daisy Way Unit 37690542, Burton, MI 48519
  • /45

    $456,490

    New Construction
    • 4 Beds
    • 3.5 Baths
    • 2,733 Sq Ft

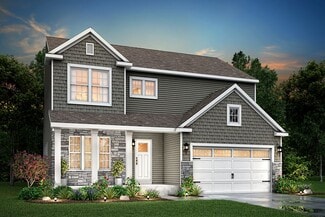
    4278 Oak St, Grand Blanc, MI 48439

    Welcome to this stunning 4-bedroom, 3.5-bathroom home located at 4278 Oak Street in Grand Blanc, MI. This beautiful 2-story new construction home by M/I Homes, offers a blend of modern amenities and classic charm. This Juliet Floorplan is the largest floorplan offered in the Cambridge Park community. As you enter, you are greeted by an inviting open floorplan that seamlessly flows from the

    M/I Homes Builder
    4278 Oak St, Grand Blanc, MI 48439
  • /17

    $314,900

    New Construction
    • 3 Beds
    • 2.5 Baths
    • 1,682 Sq Ft

    Elements 1680 Plan at Spring Gardens, Burton, MI 48519
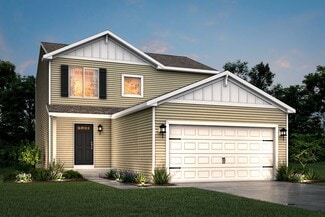
    The Elements 1680 is a traditional 2-story floor plan with a footprint designed for optimal and inclusive living & storage.

    Allen Edwin Homes Builder
    3151 Daisy Way Unit 37690573, Burton, MI 48519
  • /17

    $295,035

    New Construction
    • 2 Beds
    • 1 Bath
    • 1,252 Sq Ft

    Integrity 1250 Plan at The Orchards, Burton, MI 48519
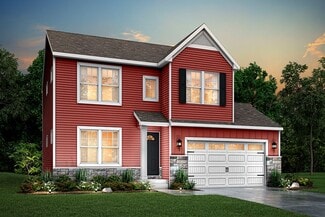
    Not too big and not too small, this 1,200 square foot ranch is just right! The well laid out floorplan is cleverly designed to maximize space without compromising on convenience. There are 2 generously sized bedrooms on one side of the home, with a large bathroom in between. The spacious Great Room, located in the center, is truly the heart of the home and allows the option of a dramatic vaulted

    Allen Edwin Homes Builder
    5501 Pear Tree Dr Unit 36486575, Burton, MI 48519
  • /13

    $430,900

    New Construction
    • 3 Beds
    • 2.5 Baths
    • 1,870 Sq Ft

    Elements 1870 Plan at Fenton Acres Parcels, Linden, MI

    The Elements 1870 is a traditional 2-story floor plan with a footprint designed for optimal and inclusive living & storage.

    Allen Edwin Homes Builder
    0 Fenton Acres Parcels St Unit 36892650, Linden, MI
  • /19

    $336,900

    New Construction
    • 3 Beds
    • 2.5 Baths
    • 2,075 Sq Ft

    Elements 2070 Plan at Pheasant Run, Clio, MI 48420

    Discover the perfect blend of form and function in this popular two story floorplan equipped with 3 bedrooms and 2 1⁄2 baths. The home includes a second floor game room which can be converted to a 4th bedroom, plus we offer the option to add a full finished basement for even more space. The first floor open concept layout features a large great room, dining nook and spacious kitchen with walk in

    Allen Edwin Homes Builder
    11159 Pheasant Run Dr Unit 36459711, Clio, MI 48420
  • /17

    $287,900

    New Construction
    • 2 Beds
    • 1 Bath
    • 1,252 Sq Ft

    Integrity 1250 Plan at Spring Gardens, Burton, MI 48519

    The Integrity 1250 is a traditional ranch floor plan with a footprint designed for optimal and inclusive living & storage.

    Allen Edwin Homes Builder
    3151 Daisy Way Unit 37690540, Burton, MI 48519
  • /14

    $447,900

    New Construction
    • 3 Beds
    • 2.5 Baths
    • 2,121 Sq Ft

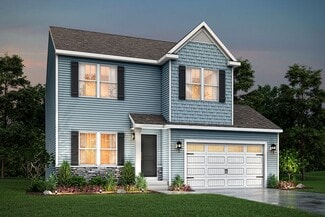
    Elements 2100 Plan at Fenton Acres Parcels, Linden, MI

    The Elements 2100 is a traditional 2-story floor plan with a footprint designed for optimal and inclusive living & storage.

    Allen Edwin Homes Builder
    0 Fenton Acres Parcels St Unit 36892658, Linden, MI
  • /19

    $341,880

    New Construction
    • 3 Beds
    • 2.5 Baths
    • 2,075 Sq Ft

    Elements 2070 Plan at The Orchards, Burton, MI 48519

    Discover the perfect blend of form and function in this popular two story floorplan equipped with 3 bedrooms and 2 1⁄2 baths. The home includes a second floor game room which can be converted to a 4th bedroom, plus we offer the option to add a full finished basement for even more space. The first floor open concept layout features a large great room, dining nook and spacious kitchen with walk in

    Allen Edwin Homes Builder
    5501 Pear Tree Dr Unit 36465678, Burton, MI 48519
  • /57

    $699,000

    $201K PRICE DROP
    • 6 Beds
    • 5.5 Baths
    • 7,765 Sq Ft

    2366 Lost Creek Ct, Flushing, MI 48433

    Welcome to your dream home! This custom-built residence offers 7,700+ sq. ft. of living space (5,692 sq. ft. above grade) with 6 bedrooms and 5.5 baths. The main-floor primary suite features a fireplace, dual walk-in closets, and a spa bath with whirlpool tub and glass shower. The grand great room boasts soaring ceilings and a fireplace, while the chef’s kitchen shines with stainless appliances,

    Lucy Ham Ham Group Realty

    2366 Lost Creek Ct, Flushing, MI 48433
  • /19

    $372,315

    New Construction
    • 3 Beds
    • 2.5 Baths
    • 2,075 Sq Ft

    Elements 2070 Plan at Stillwater, Davison, MI 48423

    The Elements 2070 is a traditional 2-story floor plan with a footprint designed for optimal and inclusive living & storage.

    Allen Edwin Homes Builder
    2015 Stillwater Dr Unit 36478879, Davison, MI 48423
  • /19

    $332,900

    New Construction
    • 3 Beds
    • 2.5 Baths
    • 2,075 Sq Ft

    Elements 2070 Plan at Spring Gardens, Burton, MI 48519

    The Elements 2070 is a traditional 2-story floor plan with a footprint designed for optimal and inclusive living & storage.

    Allen Edwin Homes Builder
    3151 Daisy Way Unit 37690568, Burton, MI 48519
  • /9

    $446,900

    New Construction
    • 3 Beds
    • 2.5 Baths
    • 1,805 Sq Ft

    Elements 1800 Plan at Fenton Acres Parcels, Linden, MI

    The Elements 1800 is a traditional 2-story floor plan with a footprint designed for optimal and inclusive living & storage.

    Allen Edwin Homes Builder
    0 Fenton Acres Parcels St Unit 36892645, Linden, MI
  • /14

    $327,900

    New Construction
    • 3 Beds
    • 2 Baths
    • 1,607 Sq Ft

    Integrity 1610 Plan at Pheasant Run, Clio, MI 48420

    This 3 bedroom, 2 bath ranch features over 1,600 square feet of living space and all the bells and whistles! The great room is a grand space, especially when the vaulted ceiling option is added, and it is open to both a dedicated dining nook plus a large kitchen. For those seeking a true culinary haven, customize the kitchen by adding a center island and/or a breakfast bar adjoining the dining

    Allen Edwin Homes Builder
    11159 Pheasant Run Dr Unit 36482150, Clio, MI 48420
  • /17

    $324,900

    New Construction
    • 4 Beds
    • 2.5 Baths
    • 2,062 Sq Ft

    Integrity 2080 Plan at Spring Gardens, Burton, MI 48519

    The Integrity 2080 is a traditional 2-story floor plan with a footprint designed for optimal and inclusive living & storage.

    Allen Edwin Homes Builder
    3151 Daisy Way Unit 37690544, Burton, MI 48519
  • /18

    $309,900

    New Construction
    • 3 Beds
    • 2.5 Baths
    • 1,798 Sq Ft

    integrity 1800 Plan at Thomas Estates, Mount Morris, MI 48458

    The Integrity 1800 is a traditional split-level floor plan with a footprint designed for optimal and inclusive living & storage.

    Allen Edwin Homes Builder
    6300 Tommy Trail Mount Unit 36445625, Mount Morris, MI 48458
  • /28

    $322,900

    New Construction
    • 4 Beds
    • 2.5 Baths
    • 1,830 Sq Ft

    Integrity 1830 Plan at Thomas Estates, Mount Morris, MI 48458

    The Integrity 1830 is a traditional 2-story floor plan with a footprint designed for optimal and inclusive living & storage.

    Allen Edwin Homes Builder
    6300 Tommy Trail Mount Unit 36471319, Mount Morris, MI 48458
  • /9

    $339,900

    New Construction
    • 3 Beds
    • 2.5 Baths
    • 1,805 Sq Ft

    Elements 1800 Plan at Pheasant Run, Clio, MI 48420

    The newest addition to the Elements portfolio features a unique floorplan in which the primary bedroom suite is conveniently located on the main level. With over over 1,800 square feet of living space this plan is sure to cater to a wide array of homeowners. There are two guest bedrooms located on the second floor plus a game room. For those in need of an extra bedroom upstairs, convert the game

    Allen Edwin Homes Builder
    11159 Pheasant Run Dr Unit 36451994, Clio, MI 48420
  • /10

    $295,900

    New Construction
    • 3 Beds
    • 2 - 2.5 Baths
    • 2,060 Sq Ft

    Integrity 2061 V8.1a Plan at Pheasant Run, Clio, MI 48420

    This split level home features 2,060 sq ft and includes a main floor great room, lower level rec room plus 3 bedrooms standard with the option for a 4th bedroom. This home also offers great designer options such as vaulted ceilings and a main floor powder room. Enjoy open concept living on the main floor with a dedicated dining nook and kitchen that opens up to a large great room. The primary

    Allen Edwin Homes Builder
    11159 Pheasant Run Dr Unit 36451836, Clio, MI 48420
  • /29

    $312,900

    New Construction
    • 4 Beds
    • 2.5 Baths
    • 1,830 Sq Ft

    Integrity 1830 Plan at Pheasant Run, Clio, MI 48420

    This great two story plan includes more than 1,800 square feet of living space. Enjoy an open first floor layout with a huge foyer, large eat-in kitchen, mudroom with space for built in storage, powder room and first floor laundry! There are 3 bedrooms on the second floor including a primary suite with a large walk-in closet and private bath. The second floor also features a large game room that

    Allen Edwin Homes Builder
    11159 Pheasant Run Dr Unit 36499210, Clio, MI 48420

Showing Results 281 - 320, Page 8 of 18

How to Buy a Home How to Finance a Home How to Sell a Home