1,910

Genesee County MI Homes for Sale

Section Image Section Image
  • /10

    $295,900

    New Construction
    • 3 Beds
    • 2 - 2.5 Baths
    • 2,060 Sq Ft


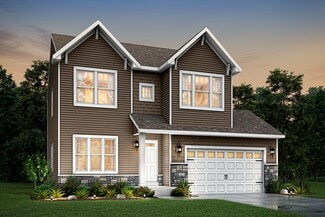
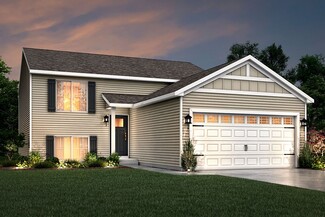
    Integrity 2061 V8.1a Plan at Pheasant Run, Clio, MI 48420

    This split level home features 2,060 sq ft and includes a main floor great room, lower level rec room plus 3 bedrooms standard with the option for a 4th bedroom. This home also offers great designer options such as vaulted ceilings and a main floor powder room. Enjoy open concept living on the main floor with a dedicated dining nook and kitchen that opens up to a large great room. The primary

    Allen Edwin Homes Builder
    11159 Pheasant Run Dr Unit 36451836, Clio, MI 48420
  • /29

    $312,900

    New Construction
    • 4 Beds
    • 2.5 Baths
    • 1,830 Sq Ft

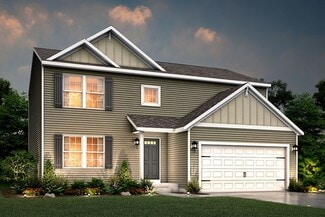
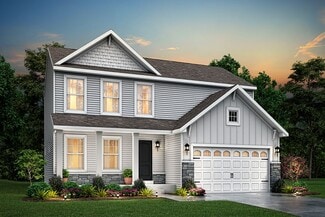
    Integrity 1830 Plan at Pheasant Run, Clio, MI 48420

    This great two story plan includes more than 1,800 square feet of living space. Enjoy an open first floor layout with a huge foyer, large eat-in kitchen, mudroom with space for built in storage, powder room and first floor laundry! There are 3 bedrooms on the second floor including a primary suite with a large walk-in closet and private bath. The second floor also features a large game room that

    Allen Edwin Homes Builder
    11159 Pheasant Run Dr Unit 36499210, Clio, MI 48420
  • /17

    $314,900

    New Construction
    • 4 Beds
    • 2.5 Baths
    • 1,882 Sq Ft

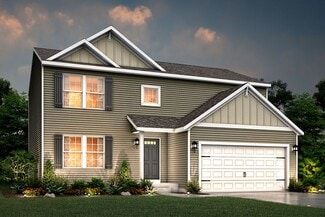
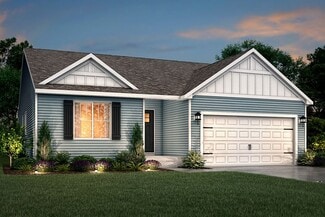
    Integrity 1880 Plan at Spring Gardens, Burton, MI 48519

    The Integrity 1880 is a traditional 2-story floor plan with a footprint designed for optimal and inclusive living & storage.

    Allen Edwin Homes Builder

    3151 Daisy Way Unit 37690574, Burton, MI 48519
  • /21

    $316,900

    New Construction
    • 4 Beds
    • 2.5 Baths
    • 1,911 Sq Ft

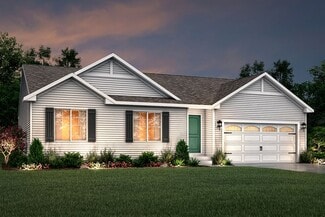
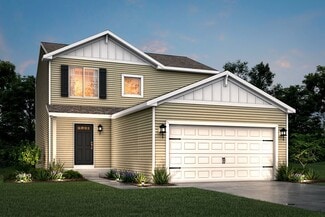
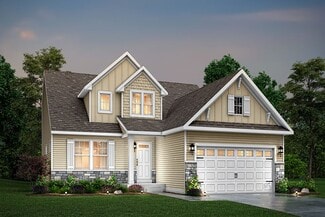
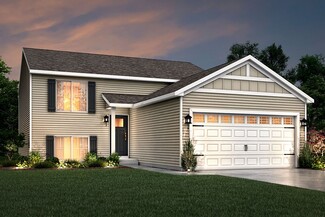
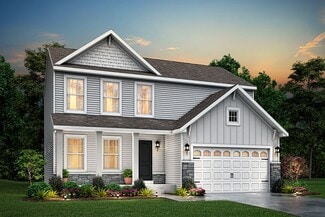
    Integrity 1910 Plan at Spring Gardens, Burton, MI 48519

    The Integrity 1910 is a traditional 2-story floor plan with a footprint designed for optimal and inclusive living & storage.

    Allen Edwin Homes Builder
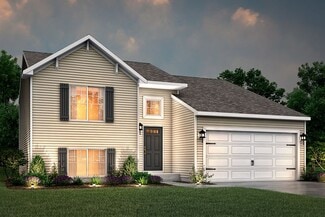
    3151 Daisy Way Unit 37690545, Burton, MI 48519
  • /22

    $347,100

    New Construction
    • 4 Beds
    • 2.5 Baths
    • 2,427+ Sq Ft

    Peyton Plan at Cambridge Park, Grand Blanc, MI 48439

    Welcome to the Peyton floorplan, a 2-story layout that boasts 4 bedrooms, 2.5–2.5 bathrooms, and 2,427–2,558 square feet!

    M/I Homes Builder
    4254 Oak St Unit 36449120, Grand Blanc, MI 48439
  • /29

    $519,120

    New Construction
    • 4 Beds
    • 2.5 Baths
    • 2,558 Sq Ft

    4254 Oak St, Grand Blanc, MI 48439

    Step into the beautifully decorated Peyton model home at the Cambridge Park community, located at 4254 Oak Street in Grand Blanc, MI. This stunning 2-story model showcases the thoughtful design and craftsmanship of the Peyton plan, offering a glimpse into what life could look like in this exceptional home. The Peyton model features 4 bedrooms, 2.5 bathrooms, and 2,558 square feet of expertly

    M/I Homes Builder
    4254 Oak St, Grand Blanc, MI 48439
  • /4

    $382,900

    New Construction
    • 4 Beds
    • 2.5 Baths
    • 2,735 Sq Ft

    Elements 2700 Plan at Pheasant Run, Clio, MI 48420

    Allen Edwin Homes invites you to experience a grand addition to the Elements Collection. This 4 bedroom, 2.5 bath home features over 2,700 sq. ft. of living space and seamlessly blends space with style in perfect harmony. The large two story foyer flows directly into a great multi-functional room that can used as a den or study. Right around the corner is a main floor powder room which is an

    Allen Edwin Homes Builder
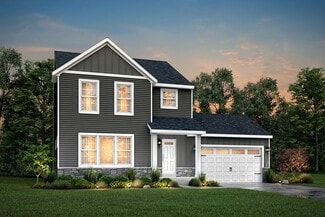
    11159 Pheasant Run Dr Unit 36480899, Clio, MI 48420
  • /30

    $430,900

    New Construction
    • 4 Beds
    • 2.5 Baths
    • 2,022 Sq Ft

    Integrity 2000 Plan at Fenton Acres Parcels, Linden, MI

    The Integrity 2000 is a traditional 2-story floor plan with a footprint designed for optimal and inclusive living & storage.

    Allen Edwin Homes Builder
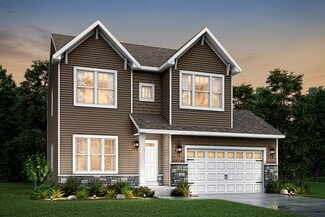
    0 Fenton Acres Parcels St Unit 36892623, Linden, MI
  • /52

    $481,490

    New Construction
    • 4 Beds
    • 2.5 Baths
    • 2,765 Sq Ft

    14238 Durant St, Fenton Township, MI 48451

    TO BE BUILT! Build time is approx. 8-10 mths. New Homes in sought-after Fenton Township! We offer ranch and colonial-style homes ranging from 1,533-3,180(+) sq. ft. Lombardo Homes proudly presents the AUSTIN in Liberty Shores - this home is a 4 bedroom, 2.5 bath colonial plan! This home offers a stunning entrance with a 2 story foyer and formal dining room. The spacious Great Room is open to your

    Anthony Lombardo Lombardo Realty

    14238 Durant St, Fenton Township, MI 48451
  • /26

    $341,900

    New Construction
    • 3 Beds
    • 2.5 Baths
    • 2,089 Sq Ft

    Elements 2090 Plan at Pheasant Run, Clio, MI 48420

    This traditional design includes 3 bedrooms, 2 1⁄2 baths, a first-floor den plus a second-floor game room with the option to convert to a 4th bedroom. The layout has amazing flow and versatility. The great room is open to the kitchen & dining nook, and the den is tucked away in the back of the home, making it ideal for an office or study space. There are several options to customize the kitchen,

    Allen Edwin Homes Builder
    11159 Pheasant Run Dr Unit 36468179, Clio, MI 48420
  • /30

    $354,930

    New Construction
    • 4 Beds
    • 2.5 Baths
    • 2,022 Sq Ft

    Integrity 2000 Plan at Berkshire, Mundy Township, MI 48473

    With over 2,000 square feet of living space, this 4 bedroom, 2.5 bath floorplan is sure to please! The home features a large great room along with a well-designed kitchen layout with an optional center island plus a spacious dining nook. The large mud room is a multi-functional space, tucked away from the main living space, and includes a walk in laundry room as well as a powder room. The second

    Allen Edwin Homes Builder
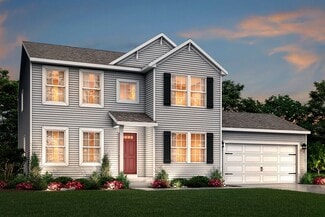
    6081 Cousins Dr Unit 40679368, Mundy Township, MI 48473
  • /18

    $394,900

    New Construction
    • 4 Beds
    • 2.5 Baths
    • 2,735 Sq Ft

    Elements 2700 Plan at Thomas Estates, Mount Morris, MI 48458

    The Elements 2700 is a traditional 2-story floor plan with a footprint designed for optimal and inclusive living & storage.

    Allen Edwin Homes Builder
    6300 Tommy Trail Mount Unit 36476149, Mount Morris, MI 48458
  • /44

    $447,490

    New Construction
    • 3 Beds
    • 2.5 Baths
    • 2,218 Sq Ft

    4447 Edison Blvd, Linden, MI 48451

    TO BE BUILT! Build time is approx. 8-10 mths. New Homes in sought-after Fenton Township! We offer ranch and colonial-style homes ranging from 1,533-3,180(+) sq. ft. Lombardo Homes proudly presents the BLOOMINGTON in Liberty Shores - this home is a 3 bedroom, 2.5 bath colonial plan! This home offers a stunning entrance with an open flex room, with option to enclose for a study. The spacious Great

    Anthony Lombardo Lombardo Realty

    4447 Edison Blvd, Linden, MI 48451
  • /23

    $453,220

    New Construction
    • 4 Beds
    • 2.5 Baths
    • 2,558 Sq Ft

    4320 Oak St, Grand Blanc, MI 48439

    Discover this stunning new construction home at 4320 Oak Street in Grand Blanc, Michigan, built by M/I Homes. This thoughtfully designed 4-bedroom, 2.5-bathroom home spans 2,558 square feet and features an open-concept living space perfect for entertaining and daily living. Key features include: Flex room Morning room addition Quartz kitchen countertops Mud room with a storage closet Loft Full

    M/I Homes Builder
    4320 Oak St, Grand Blanc, MI 48439
  • /9

    $345,310

    New Construction
    • 3 Beds
    • 2.5 Baths
    • 1,805 Sq Ft

    Elements 1800 Plan at The Orchards, Burton, MI 48519

    The newest addition to the Elements portfolio features a unique floorplan in which the primary bedroom suite is conveniently located on the main level. With over over 1,800 square feet of living space this plan is sure to cater to a wide array of homeowners. There are two guest bedrooms located on the second floor plus a game room. For those in need of an extra bedroom upstairs, convert the game

    Allen Edwin Homes Builder
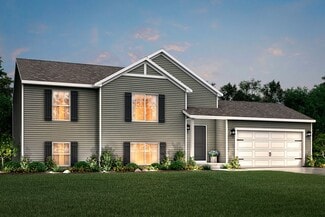
    5501 Pear Tree Dr Unit 36457027, Burton, MI 48519
  • /12

    $352,780

    New Construction
    • 3 Beds
    • 2.5 Baths
    • 2,246 Sq Ft

    Elements 2200 Plan at The Orchards, Burton, MI 48519

    This unique traditional-yet-open floor plan features the kitchen and great room situated in the rear of the home. Multiple first floor and second floor options means this spacious home will fit a variety of needs! Finish the basement for even more space to include a guest bedroom with full bath and rec room.

    Allen Edwin Homes Builder
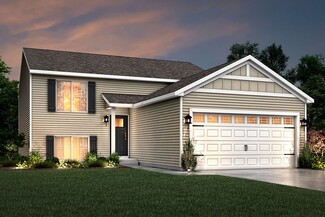
    5501 Pear Tree Dr Unit 36484896, Burton, MI 48519
  • /89

    $449,900

    $20K PRICE DROP
    • 3 Beds
    • 1.5 Baths
    • 2,128 Sq Ft

    1162 E Farrand Rd, Clio, MI 48420

    Escape to your own private 30+ acre paradise! This charming 3-bedroom, 1.5-bath home sits on an expansive and breathtaking property featuring a deep spring-fed pond with fish, livestock pastures, mature woods, and ample tillable farmland perfect for crops or hobby farming. Step inside to an inviting open-concept layout with a beautiful kitchen, spacious dining area, and a large living room that

    Kelley Petroskey Century 21 Signature Realty

    1162 E Farrand Rd, Clio, MI 48420
  • /27

    $367,900

    New Construction
    • 3 Beds
    • 2.5 Baths
    • 2,393 Sq Ft

    Elements 2390 Plan at Thomas Estates, Mount Morris, MI 48458

    The Elements 2390 is a traditional 2-story floor plan with a footprint designed for optimal and inclusive living & storage.

    Allen Edwin Homes Builder
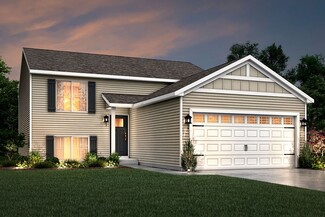
    6300 Tommy Trail Mount Unit 36473231, Mount Morris, MI 48458
  • /21

    $334,900

    New Construction
    • 3 Beds
    • 2.5 Baths
    • 2,276 Sq Ft

    integrity 2280 Plan at Spring Gardens, Burton, MI 48519

    The Integrity 2280 is a traditional 2-story floor plan with a footprint designed for optimal and inclusive living & storage.

    Allen Edwin Homes Builder
    3151 Daisy Way Unit 37690554, Burton, MI 48519
  • /10

    $399,900

    New Construction
    • 3 Beds
    • 2 Baths
    • 2,060 Sq Ft

    Integrity 2061 V8.1 Plan at Fenton Acres Parcels, Linden, MI

    The Integrity 2061 is a traditional split-level floor plan with a footprint designed for optimal and inclusive living & storage.

    Allen Edwin Homes Builder
    0 Fenton Acres Parcels St Unit 36892609, Linden, MI
  • /29

    $364,900

    New Construction
    • 4 Beds
    • 2.5 Baths
    • 1,830 Sq Ft

    integrity 1830 Plan at Villages of Wicklow, Davison, MI 48423

    The Integrity 1830 is a traditional 2-story floor plan with a footprint designed for optimal and inclusive living & storage.

    Allen Edwin Homes Builder
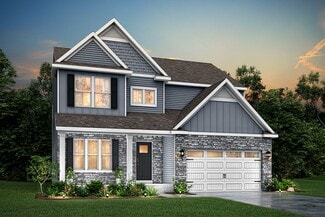
    2232 Antrim Dr Unit 38268103, Davison, MI 48423
  • /9

    $351,900

    New Construction
    • 3 Beds
    • 2.5 Baths
    • 1,805 Sq Ft

    Elements 1800 Plan at Thomas Estates, Mount Morris, MI 48458

    The Elements 1800 is a traditional 2-story floor plan with a footprint designed for optimal and inclusive living & storage.

    Allen Edwin Homes Builder
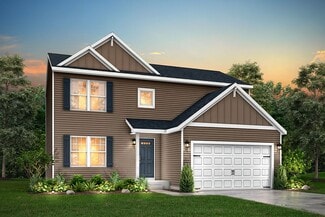
    6300 Tommy Trail Mount Unit 36458091, Mount Morris, MI 48458
  • /19

    $439,900

    New Construction
    • 5 Beds
    • 2.5 Baths
    • 2,083 Sq Ft

    Integrity 2085 Plan at Fenton Acres Parcels, Linden, MI

    The Integrity 2085 is a traditional 2-story floor plan with a footprint designed for optimal and inclusive living & storage.

    Allen Edwin Homes Builder
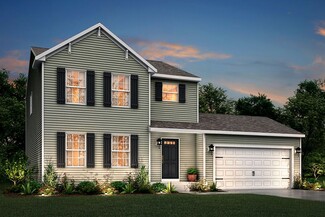
    0 Fenton Acres Parcels St Unit 36892657, Linden, MI
  • /12

    $345,900

    New Construction
    • 3 Beds
    • 2.5 Baths
    • 2,246 Sq Ft

    Elements 2200 Plan at Pheasant Run, Clio, MI 48420

    This unique traditional-yet-open floor plan features the kitchen and great room situated in the rear of the home. Multiple first floor and second floor options means this spacious home will fit a variety of needs! Finish the basement for even more space to include a guest bedroom with full bath and rec room.

    Allen Edwin Homes Builder
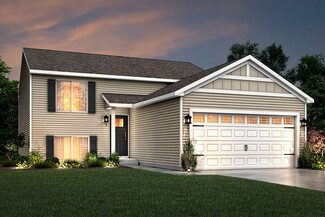
    11159 Pheasant Run Dr Unit 36463417, Clio, MI 48420
  • /18

    $310,225

    New Construction
    • 3 Beds
    • 2 - 2.5 Baths
    • 2,192 Sq Ft

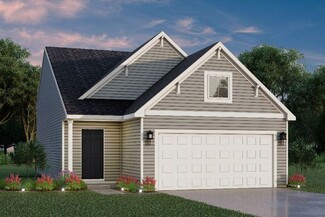
    Integrity 2190 Plan at The Orchards, Burton, MI 48519

    Featuring over 2,190 square feet of open living space, this home blends space & style together perfectly! The main floor boasts a large great room, a kitchen with dining nook and a walk in closet that can be converted to either a pantry or powder room. Another great feature of this floorplan is the included den, which can either be used as a flex space or formal dining room, but can also be

    Allen Edwin Homes Builder
    5501 Pear Tree Dr Unit 36448088, Burton, MI 48519
  • /23

    $337,100

    New Construction
    • 4 Beds
    • 2.5 Baths
    • 2,260+ Sq Ft

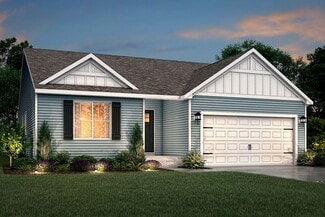
    Aubrey Plan at Cambridge Park, Grand Blanc, MI 48439

    From the bright and open main floor to the spacious loft upstairs, there’s so much to see inside the Aubrey—a 4-bed, 2.5-bath, 2,260–2,376 square foot floorplan from the Essential Series! Come take a look inside.

    M/I Homes Builder
    4254 Oak St Unit 36495147, Grand Blanc, MI 48439
  • /30

    $336,900

    New Construction
    • 4 Beds
    • 2.5 Baths
    • 2,022 Sq Ft

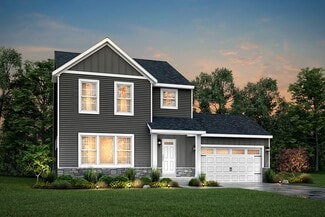
    Integrity 2000 Plan at Thomas Estates, Mount Morris, MI 48458

    The Integrity 2000 is a traditional 2-story floor plan with a footprint designed for optimal and inclusive living & storage.

    Allen Edwin Homes Builder
    6300 Tommy Trail Mount Unit 36483209, Mount Morris, MI 48458
  • /21

    $342,325

    New Construction
    • 3 Beds
    • 2.5 Baths
    • 2,276 Sq Ft

    Integrity 2280 Plan at The Orchards, Burton, MI 48519

    This traditional 2-story home is anything but boring! With over 2,200 square feet of living space, including a first floor den plus a dining room along with the second floor game room and 3 bedrooms, each occupant is sure to find their perfect niche space. Did we mention the amazing layout? Starting on the first floor, enter into a large foyer and find a powder room, conveniently tucked away from

    Allen Edwin Homes Builder
    5501 Pear Tree Dr Unit 36484576, Burton, MI 48519
  • /13

    $286,900

    New Construction
    • 3 Beds
    • 2.5 Baths
    • 1,516 Sq Ft

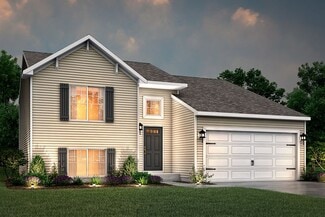
    Integrity 1520 Plan at Spring Gardens, Burton, MI 48519

    The Integrity 1520 is a traditional 2-story floor plan with a footprint designed for optimal and inclusive living & storage.

    Allen Edwin Homes Builder
    3151 Daisy Way Unit 37690549, Burton, MI 48519
  • /19

    $333,900

    New Construction
    • 5 Beds
    • 2.5 Baths
    • 2,083 Sq Ft

    Integrity 2085 Plan at Pheasant Run, Clio, MI 48420

    The Integrity 2085 is a traditional two story floorplan including 5 bedrooms, all located on the second floor, 2.5 baths and 2.083 sqft. of living space. We've taken all the guess work out of the equation for this fantastic new floorplan and replaced it with a smart that comes standard with 5 bedrooms. The first floor also offers seamless flow and open sight lines from the spacious great room

    Allen Edwin Homes Builder
    11159 Pheasant Run Dr Unit 36446043, Clio, MI 48420
  • /24

    $304,070

    New Construction
    • 3 Beds
    • 2 Baths
    • 2,072 Sq Ft

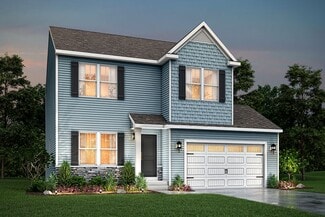
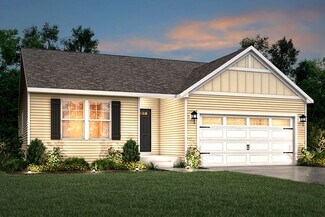
    Integrity 2060 Plan at The Orchards, Burton, MI 48519

    This home has been reconceived to optimize the flow & flexibility of the 2,072 sq ft layout. Combine that with the optional designer features and it's easy to see why this one of the most popular floorplans we offer! The main floor includes a spacious open concept footprint with the option to add a kitchen island, but still have plenty of space for a dedicated dining area. Architectural
    Allen Edwin Homes Builder
    5501 Pear Tree Dr Unit 36482177, Burton, MI 48519
  • /12

    $356,900

    New Construction
    • 3 Beds
    • 2.5 Baths
    • 2,246 Sq Ft

    Elements 2200 Plan at Thomas Estates, Mount Morris, MI 48458

    The Elements 2200 is a traditional 2-story floor plan with a footprint designed for optimal and inclusive living & storage.

    Allen Edwin Homes Builder
    6300 Tommy Trail Mount Unit 36491199, Mount Morris, MI 48458
  • /17

    $329,900

    New Construction
    • 4 Beds
    • 2.5 Baths
    • 1,882 Sq Ft

    Integrity 1880 Plan at Thomas Estates, Mount Morris, MI 48458

    The Integrity 1880 is a traditional 2-story floor plan with a footprint designed for optimal and inclusive living & storage.

    Allen Edwin Homes Builder
    6300 Tommy Trail Mount Unit 36492024, Mount Morris, MI 48458
  • /19

    $344,900

    New Construction
    • 5 Beds
    • 2.5 Baths
    • 2,083 Sq Ft

    Integrity 2085 Plan at Thomas Estates, Mount Morris, MI 48458

    The Integrity 2085 is a traditional 2-story floor plan with a footprint designed for optimal and inclusive living & storage.

    Allen Edwin Homes Builder
    6300 Tommy Trail Mount Unit 36498240, Mount Morris, MI 48458
  • /18

    $294,900

    New Construction
    • 3 Beds
    • 2.5 Baths
    • 1,798 Sq Ft

    integrity 1800 Plan at Spring Gardens, Burton, MI 48519

    The Integrity 1800 is a traditional split-level floor plan with a footprint designed for optimal and inclusive living & storage.

    Allen Edwin Homes Builder
    3151 Daisy Way Unit 37690571, Burton, MI 48519
  • /18

    $317,900

    New Construction
    • 3 Beds
    • 2 - 2.5 Baths
    • 2,192 Sq Ft

    Integrity 2190 Plan at Thomas Estates, Mount Morris, MI 48458

    The Integrity 2190 is a traditional split-level floor plan with a footprint designed for optimal and inclusive living & storage.

    Allen Edwin Homes Builder
    6300 Tommy Trail Mount Unit 36475217, Mount Morris, MI 48458
  • /21

    $331,900

    New Construction
    • 4 Beds
    • 2.5 Baths
    • 1,911 Sq Ft

    Integrity 1910 Plan at Thomas Estates, Mount Morris, MI 48458

    The Integrity 1910 is a traditional 2-story floor plan with a footprint designed for optimal and inclusive living & storage.

    Allen Edwin Homes Builder
    6300 Tommy Trail Mount Unit 36456448, Mount Morris, MI 48458
  • /27

    $462,900

    New Construction
    • 3 Beds
    • 2.5 Baths
    • 2,393 Sq Ft

    Elements 2390 Plan at Fenton Acres Parcels, Linden, MI

    The Elements 2390 is a traditional 2-story floor plan with a footprint designed for optimal and inclusive living & storage.

    Allen Edwin Homes Builder
    0 Fenton Acres Parcels St Unit 36892637, Linden, MI
  • /17

    $332,000

    New Construction
    • 4 Beds
    • 2.5 Baths
    • 2,062 Sq Ft

    Integrity 2080 Plan at The Orchards, Burton, MI 48519

    This new and innovative two story design includes a dedicated bonus room that can be utilized as an office and/or study. The home features 4 bedrooms, 2.5 baths and over 2,000 square feet of living space plus the option for a finished basement, including a Rec Room, Guest Bedroom or Bathroom. The home has a generously sized great room, and a large open concept kitchen and dining nook. For

    Allen Edwin Homes Builder
    5501 Pear Tree Dr Unit 36459128, Burton, MI 48519
  • /21

    $426,900

    New Construction
    • 4 Beds
    • 2.5 Baths
    • 1,911 Sq Ft

    Integrity 1910 Plan at Fenton Acres Parcels, Linden, MI

    The Integrity 1910 is a traditional 2-story floor plan with a footprint designed for optimal and inclusive living & storage.

    Allen Edwin Homes Builder
    0 Fenton Acres Parcels St Unit 36892643, Linden, MI

Showing Results 201 - 240, Page 6 of 18

How to Buy a Home How to Finance a Home How to Sell a Home