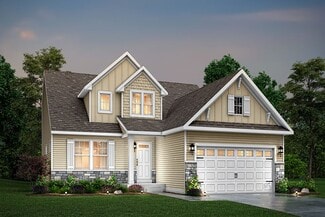
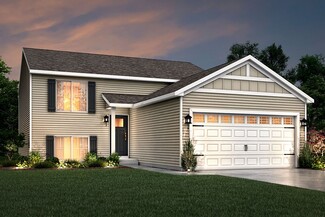
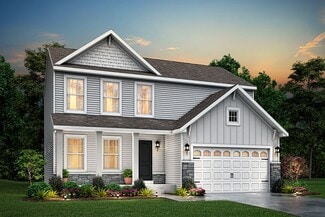
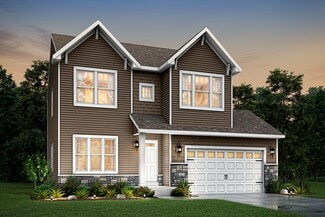
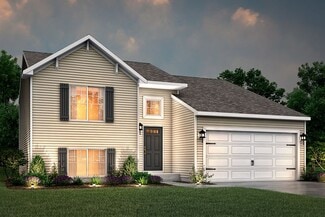
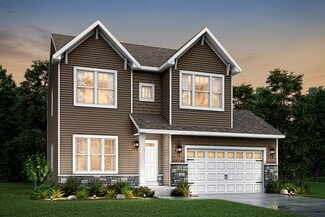
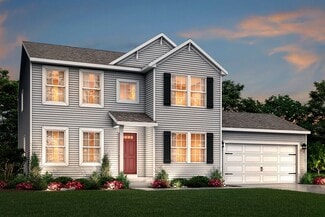
1,910

Genesee County MI Homes for Sale

Section Image Section Image Section Image
  • /2

    $299,900

    New Construction
    • 3 Beds
    • 2.5 Baths
    • 1,681 Sq Ft

    28007 Gregory St, Grand Blanc, MI 48439

    2026 new build condo. Introducing a modern two-story condominium that epitomizes comfort and style. This spacious condo has three well-appointed bedrooms, offering ample space for relaxation and personalization. With a thoughtfully designed layout, the condo features two and a half bathrooms. Its own laundry room. A large kitchen with soft close cabinetry. Granite throughout. The main floor

    Agent Photo

    Tammy Lord

    REMAX Edge

    (810) 642-5308

    28007 Gregory St, Grand Blanc, MI 48439
  • /14

    $274,900

    New Construction
    • 2 Beds
    • 2 Baths
    • 1,139 Sq Ft

    28003 Gregory St, Grand Blanc, MI 48439

    2026 ranch condo in desirable Sleepy Hollow—buyer can choose selections at this time! Open floor plan featuring a great room with gas fireplace and a well-designed kitchen with granite countertops and soft-close cabinetry throughout. Two bedrooms including a primary suite with walk-in closet and full bath. Convenient main floor laundry. Doorwall leads to a private patio and backyard. Two-car

    Agent Photo

    Tammy Lord

    REMAX Edge

    (810) 379-8791

    28003 Gregory St, Grand Blanc, MI 48439
  • /9

    $284,900

    New Construction
    • 2 Beds
    • 2 Baths
    • 1,181 Sq Ft

    28011 Gregory St, Grand Blanc, MI 48439

    Welcome to Sleepy Hollow! Brand new 2026 ranch condo offers a convenient lifestyle and offers a terrific floor plan that flows nicely. As you enter the foyer, you are greeted by a gas fireplace and cathedral ceilings. The spacious kitchen includes plenty of granite countertops and Lafata Soft Close cabinets. The primary bedroom features a walk-in closet and private bathroom. Other noteworthy

    Agent Photo

    Tammy Lord

    REMAX Edge

    (810) 474-4495

    28011 Gregory St, Grand Blanc, MI 48439
  • /31

    $214,900

    New Construction $65K PRICE DROP
    • 3 Beds
    • 2 Baths
    • 1,200 Sq Ft

    4101 Sugar Maple Run Unit 1, Flint, MI 48506

    Brand new great room ranch backing to Kearsley Golf Course. Featuring 3 Bedrooms, 2 full bathrooms, full basement, 2 1/2 car attached garage with opener, stainless steel appliances in island kitchen, beautiful solid surface flooring throughout, central air, window blinds, sod & sprinklers included, maintenance-free exterior. Turn-key ready for immediate possession, special financing $2,750 total

    Agent Photo

    Thomas Zibkowski

    Real Estate One Inc-Shelby

    (810) 819-2877

    4101 Sugar Maple Run Unit 1, Flint, MI 48506
  • /2

    $274,900

    New Construction
    • 2 Beds
    • 2 Baths
    • 1,139 Sq Ft

    28009 Gregory St, Grand Blanc, MI 48439

    The newest 2026 building in Sleepy Hollow is under construction. This two-bedroom, two-bath ranch has a new floor plan. The great room features a gas fireplace and cathedral ceilings. The kitchen offers a pantry, an open breakfast nook area, and Granite throughout. Tiled bathroom flooring. First-floor laundry. Attached two car garage. Ideal location near expressways, shopping, eateries, and

    Agent Photo

    Tammy Lord

    REMAX Edge

    (810) 692-3180

    28009 Gregory St, Grand Blanc, MI 48439
  • /2

    $399,900

    New Construction
    • 3 Beds
    • 2.5 Baths
    • 1,650 Sq Ft

    8323 Peninsula Cir, Grand Blanc, MI 48439

    This beautifully crafted 2026 ranch offers a spacious open floor plan designed for modern living. The stylish kitchen features Lafata soft-close cabinetry, granite countertops, a subway-tiled backsplash and a charming nook with backyard access. The great room impresses with a pan ceiling and cozy gas fireplace. The serene primary suite includes a walk-in closet and tiled shower. Two additional

    Agent Photo

    Tammy Lord

    REMAX Edge

    (810) 255-0966

    8323 Peninsula Cir, Grand Blanc, MI 48439
  • /33

    $485,000

    New Construction
    • 4 Beds
    • 2.5 Baths
    • 2,500 Sq Ft

    8080 Peninsula Cir, Grand Blanc, MI 48439

    Welcome to this stunning new construction two-story home offering 2,500 square feet of thoughtfully designed living space. Featuring 4 bedrooms and 2.5 baths, this home has an open-concept floor plan perfect for everyday living and entertaining. The main floor includes a versatile flex room, spacious great room with a cozy fireplace, and a bright kitchen nook. The beautifully appointed kitchen

    Agent Photo

    Tammy Lord

    REMAX Edge

    (810) 442-4771

    8080 Peninsula Cir, Grand Blanc, MI 48439
  • /29

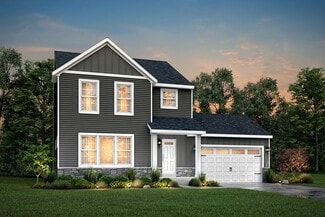
    $549,900

    New Construction Open Sat 12PM - 3PM $20K PRICE INCREASE
    • 3 Beds
    • 2.5 Baths
    • 1,900 Sq Ft

    5381 Championship Dr Unit 34, Linden, MI 48451

    IMMEDIATE POSSESSION!!! 5381 Championship Dr, Linden MI — $549,900 Are there any new construction Craftsman ranch homes in Linden’s Fairways of Spring Meadows? Completion scheduled for Spring 2026! The Craftsman Ranch by Big Sky Development is now ready for it's 1st owner at 5381 Championship Dr, just steps from Spring Meadows Golf Course. This 1,900 sq. ft. home offers a rare blend of modern
    Agent Photo

    Rob Moen

    Keller Williams First

    (810) 692-5591

    5381 Championship Dr Unit 34, Linden, MI 48451
  • /10

    $284,900

    New Construction
    • 2 Beds
    • 2 Baths
    • 1,181 Sq Ft

    28001 Gregory St, Grand Blanc, MI 48439

    Brand-new end unit ranch condo in sought-after Sleepy Hollow—buyer can choose selections at this time! This thoughtfully designed home features two bedrooms and two full bathrooms with an open floor plan. Spacious great room with gas fireplace. The well-appointed kitchen offers granite countertops and soft-close cabinetry throughout. Primary suite includes a walk-in closet and private full bath.

    Agent Photo

    Tammy Lord

    REMAX Edge

    (810) 688-6575

    28001 Gregory St, Grand Blanc, MI 48439
  • /2

    $599,900

    New Construction
    • 3 Beds
    • 2.5 Baths
    • 2,100 Sq Ft

    5394 Spring Meadows Way Unit 54, Linden, MI 48451

    Is there a 3-bed ranch in Fenton Twp under $600K with new construction in a golf course community? This 3-bed ranch in Fairways of Spring Meadows delivers 2,100 sqft of custom design, 9 ft ceilings, and a full basement, now under construction by Big Sky Development with completion expected in 8 to 9 months. Welcome to the Woodridge model at 5394 Spring Meadows Way, a thoughtfully designed new

    Agent Photo

    Rob Moen

    Keller Williams First

    (810) 775-2682

    5394 Spring Meadows Way Unit 54, Linden, MI 48451
  • /2

    $599,900

    New Construction
    • 3 Beds
    • 2.5 Baths
    • 2,100 Sq Ft

    5299 Championship Dr Unit 40, Linden, MI 48451

    Is there a 3-bed ranch in Fenton Twp under $600K with new construction in a golf course community? This 3-bed ranch in Fairways of Spring Meadows delivers 2,100 sqft of custom design, 9 ft ceilings, and a full basement, now under construction by Big Sky Development with completion expected in 8 to 9 months. Welcome to the Woodridge model at 5299 Championship Drive, a thoughtfully designed new

    Agent Photo

    Rob Moen

    Keller Williams First

    (810) 277-9428

    5299 Championship Dr Unit 40, Linden, MI 48451
  • /3

    $479,900

    New Construction
    • 4 Beds
    • 2.5 Baths
    • 2,257 Sq Ft

    8398 Mapleview Dr, Davison, MI 48423

    Welcome to Cedar Creek Construction's "The Lia" Plan! Spread across almost 2,300 sq ft, this 4 bedroom, 2.1 bathroom, PLUS a dedicated office is the perfect growing family design. Completely open-concept design with 9' ceilings throughout the first floor. Great Room offers gas fireplace with stone surround. The kitchen has a grand central island, granite countertops, and a 5x7 walk-in pantry with

    Agent Photo

    Todd Fedie

    KW Realty Livingston

    (810) 674-3418

    8398 Mapleview Dr, Davison, MI 48423
  • /2

    $589,900

    New Construction
    • 4 Beds
    • 2.5 Baths
    • 2,250 Sq Ft

    5353 Championship Dr Unit 36, Linden, MI 48451

    Are there any new 4-bedroom homes for sale in the Fairways of Spring Meadows in Linden, MI? This brand new 2-story home at 5353 Championship Dr offers smart design, quality finishes, and a golf course community setting with room to grow. Estimated completion winter 2026, with time remaining to choose all features including modifying the floor plan. Located in the Fairways of Spring Meadows—one of

    Agent Photo

    Rob Moen

    Keller Williams First

    (810) 842-8385

    5353 Championship Dr Unit 36, Linden, MI 48451
  • /2

    $469,900

    New Construction
    • 3 Beds
    • 2.5 Baths
    • 1,950 Sq Ft

    8088 Peninsula Cir, Grand Blanc, MI 48439

    Experience the excitement of brand-new construction in this beautifully designed ranch offering 3 bedrooms, 2.5 baths, and 1,950 sq ft of thoughtfully crafted living space. A stunning vaulted ceiling in the foyer and great room creates an airy, open feel, anchored by a cozy fireplace and seamless flow into the open-concept kitchen featuring upgraded soft-close cabinetry, quartz countertops, and a

    Agent Photo

    Tammy Lord

    REMAX Edge

    (810) 692-3900

    8088 Peninsula Cir, Grand Blanc, MI 48439
  • /24

    $296,900

    New Construction
    • 3 Beds
    • 2 Baths
    • 2,072 Sq Ft

    Integrity 2060 Plan at Spring Gardens, Burton, MI 48519

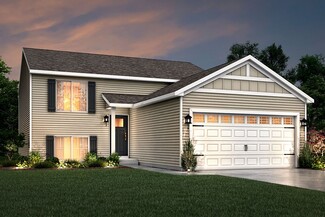
    The Integrity 2060 is a traditional split-level floor plan with a footprint designed for optimal and inclusive living & storage.

    Allen Edwin Homes Builder
    3151 Daisy Way Unit 37690546, Burton, MI 48519
  • /16

    $360,135

    New Construction
    • 3 Beds
    • 2 Baths
    • 1,603 Sq Ft

    Integrity 1605 Plan at Berkshire, Mundy Township, MI 48473

    This spacious ranch includes 3 bedrooms, 2 full baths and over 1,600 square feet of living space. The great room is ideal for relaxing or entertaining since its open to the dining nook and sprawling kitchen. Add the optional vaulted ceiling in the great room for a grand architectural effect! There is the capability to add an island in the kitchen, and a large pantry is included. The primary

    Allen Edwin Homes Builder
    6081 Cousins Dr Unit 40679367, Mundy Township, MI 48473
  • /18

    $403,900

    New Construction
    • 3 Beds
    • 2.5 Baths
    • 1,798 Sq Ft

    integrity 1800 Plan at Fenton Acres Parcels, Linden, MI

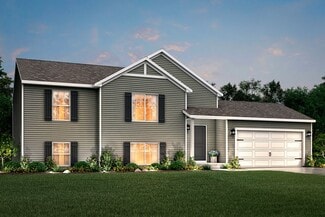
    The Integrity 1800 is a traditional split-level floor plan with a footprint designed for optimal and inclusive living & storage.

    Allen Edwin Homes Builder
    0 Fenton Acres Parcels St Unit 36892653, Linden, MI
  • /17

    $389,900

    New Construction
    • 4 Beds
    • 2.5 Baths
    • 2,062 Sq Ft

    Integrity 2080 Plan at Villages of Wicklow, Davison, MI 48423

    The Integrity 2080 is a traditional 2-story floor plan with a footprint designed for optimal and inclusive living & storage.

    Allen Edwin Homes Builder
    2232 Antrim Dr Unit 38268100, Davison, MI 48423
  • /14

    $338,900

    New Construction
    • 3 Beds
    • 2 Baths
    • 1,607 Sq Ft

    Integrity 1610 Plan at Thomas Estates, Mount Morris, MI 48458

    The Integrity 1610 is a traditional ranch floor plan with a footprint designed for optimal and inclusive living & storage.

    Allen Edwin Homes Builder
    6300 Tommy Trail Mount Unit 36447891, Mount Morris, MI 48458
  • /21

    $312,100

    New Construction
    • 3 Beds
    • 2.5 Baths
    • 1,957+ Sq Ft

    Sawyer Plan at Cambridge Park, Grand Blanc, MI 48439

    Searching for a new home in the Metro Detroit area? The Sawyer from our Essential Series could be the perfect fit! This new-build home plan offers its future homeowners 3 bedrooms, 2.5 bathrooms, and 1,957–2,063 square feet. Contact us to learn more!

    M/I Homes Builder
    4254 Oak St Unit 36477296, Grand Blanc, MI 48439
  • /26

    $347,405

    New Construction
    • 3 Beds
    • 2.5 Baths
    • 2,089 Sq Ft

    Elements 2090 Plan at The Orchards, Burton, MI 48519

    This traditional design includes 3 bedrooms, 2 1⁄2 baths, a first-floor den plus a second-floor game room with the option to convert to a 4th bedroom. The layout has amazing flow and versatility. The great room is open to the kitchen & dining nook, and the den is tucked away in the back of the home, making it ideal for an office or study space. There are several options to customize the kitchen,

    Allen Edwin Homes Builder
    5501 Pear Tree Dr Unit 36492248, Burton, MI 48519
  • /24

    $301,900

    New Construction
    • 3 Beds
    • 2 Baths
    • 2,072 Sq Ft

    Integrity 2060 Plan at Pheasant Run, Clio, MI 48420


    This home has been reconceived to optimize the flow & flexibility of the 2,072 sq ft layout. Combine that with the optional designer features and it's easy to see why this one of the most popular floorplans we offer! The main floor includes a spacious open concept footprint with the option to add a kitchen island, but still have plenty of space for a dedicated dining area. Architectural

    Allen Edwin Homes Builder
    11159 Pheasant Run Dr Unit 36476474, Clio, MI 48420
  • /16

    $291,295

    New Construction
    • 3 Beds
    • 2 Baths
    • 1,662 Sq Ft

    Integrity 1750 Plan at The Orchards, Burton, MI 48519

    This open concept raised ranch offers more than 1,700 square feet of living space on two levels. The main level includes a large great room, a kitchen that is equipped with both a pantry plus an eating nook, and spacious primary bedroom with private bath. The lower level features a game room, 2 bedrooms and a full bath.

    Allen Edwin Homes Builder
    5501 Pear Tree Dr Unit 36482045, Burton, MI 48519
  • /13

    $325,900

    New Construction
    • 3 Beds
    • 2.5 Baths
    • 1,870 Sq Ft

    Elements 1870 Plan at Pheasant Run, Clio, MI 48420

    This floorplan features over 1,800 square feet of living space and includes 3 bedrooms, a game room and 2 1⁄2 baths. The first floor features an open concept layout with a large great room and spacious kitchen, with optional center island, plus a dining nook. The laundry room is conveniently located on the first floor along with a mudroom, with optional built in benches, and powder room. The

    Allen Edwin Homes Builder
    11159 Pheasant Run Dr Unit 36456664, Clio, MI 48420
  • /14

    $352,900

    New Construction
    • 3 Beds
    • 2.5 Baths
    • 2,121 Sq Ft

    Elements 2100 Plan at Thomas Estates, Mount Morris, MI 48458

    The Elements 2100 is a traditional 2-story floor plan with a footprint designed for optimal and inclusive living & storage.

    Allen Edwin Homes Builder
    6300 Tommy Trail Mount Unit 36476115, Mount Morris, MI 48458
  • /13

    $315,120

    New Construction
    • 3 Beds
    • 1 Bath
    • 1,526 Sq Ft

    Integrity 1530 Plan at The Orchards, Burton, MI 48519

    This amazing ranch plan features so much space and offers so many options, you will enjoy discovering the potential around every corner of this 1,500 square foot ranch. The well-conceived layout allows for the perfect functioning and relaxing balance, with the kitchen & dining area on one side of the home and the bedrooms on the opposite side. In the middle lies the hub of the home, the great

    Allen Edwin Homes Builder
    5501 Pear Tree Dr Unit 36454391, Burton, MI 48519
  • /22

    $357,100

    New Construction
    • 4 - 5 Beds
    • 2.5 - 3.5 Baths
    • 2,605+ Sq Ft

    Juliet Plan at Cambridge Park, Grand Blanc, MI 48439

    Say hello to the brand new Juliet plan from our Essential Series! Boasting 5–4 bedrooms, 3.5 bathrooms, 2,605–2,733 square feet, an open main floor, and tons of design options, there’s so much to see inside this 2-story floorplan.

    M/I Homes Builder
    4254 Oak St Unit 36461526, Grand Blanc, MI 48439
  • /19

    $347,900

    New Construction
    • 3 Beds
    • 2.5 Baths
    • 2,075 Sq Ft

    Elements 2070 Plan at Thomas Estates, Mount Morris, MI 48458

    The Elements 2070 is a traditional 2-story floor plan with a footprint designed for optimal and inclusive living & storage.

    Allen Edwin Homes Builder
    6300 Tommy Trail Mount Unit 36474140, Mount Morris, MI 48458
  • /17

    $348,385

    New Construction
    • 4 Beds
    • 2.5 Baths
    • 1,882 Sq Ft

    Integrity 1880 Plan at Berkshire, Mundy Township, MI 48473

    This traditional 2 story floorplan features 4 bedrooms, 2.5 baths and 1,882 sqft of living space. The footprint is designed for optimal and inclusive living & storage. The first floor features an open concept layout with a large great room, dedicated dining nook and kitchen with peninsula. Take advantage of the opportunity to add the optional breakfast bar - ideal for casual dining or doing

    Allen Edwin Homes Builder
    6081 Cousins Dr Unit 40679366, Mundy Township, MI 48473
  • /21

    $324,190

    New Construction
    • 4 Beds
    • 2.5 Baths
    • 1,911 Sq Ft

    Integrity 1910 Plan at The Orchards, Burton, MI 48519

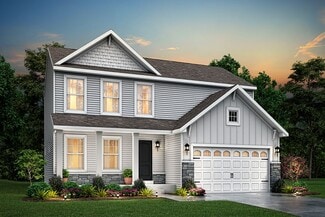
    This traditional 2 story home features 4 bedrooms, 2 1/2 baths and over 1,900 sqft of living space. The sharp new design is efficiently laid out with a spacious, open concept first floor, bedrooms on the second, and plenty of storage throughout. The large great room is open to the kitchen and dedicated dining nook. Transition to the mudroom, which has access to a closet, guest powder room and

    Allen Edwin Homes Builder
    5501 Pear Tree Dr Unit 36497189, Burton, MI 48519
  • /14

    $331,230

    New Construction
    • 3 Beds
    • 2 Baths
    • 1,607 Sq Ft

    Integrity 1610 Plan at The Orchards, Burton, MI 48519

    This 3 bedroom, 2 bath ranch features over 1,600 square feet of living space and all the bells and whistles! The great room is a grand space, especially when the vaulted ceiling option is added, and it is open to both a dedicated dining nook plus a large kitchen. For those seeking a true culinary haven, customize the kitchen by adding a center island and/or a breakfast bar adjoining the dining

    Allen Edwin Homes Builder
    5501 Pear Tree Dr Unit 36501619, Burton, MI 48519
  • /13

    $359,685

    New Construction
    • 3 Beds
    • 2.5 Baths
    • 1,870 Sq Ft

    Elements 1870 Plan at Stillwater, Davison, MI 48423

    The Elements 1870 is a traditional 2-story floor plan with a footprint designed for optimal and inclusive living & storage.

    Allen Edwin Homes Builder
    2015 Stillwater Dr Unit 36450724, Davison, MI 48423
  • /14

    $341,900

    New Construction
    • 3 Beds
    • 2.5 Baths
    • 2,121 Sq Ft

    Elements 2100 Plan at Pheasant Run, Clio, MI 48420

    With over 2,100 square feet of living space, this home is packed with options and room to grow. The first floor includes an open kitchen with optional island great room with optional fireplace, half bath and gorgeous sun room. Upstairs features a second floor laundry, primary bedroom suite with private bath and walk in closet, two additional bedrooms, full bath, and a game room or optional fourth

    Allen Edwin Homes Builder
    11159 Pheasant Run Dr Unit 36496378, Clio, MI 48420
  • /13

    $331,260

    New Construction
    • 3 Beds
    • 2.5 Baths
    • 1,870 Sq Ft

    Elements 1870 Plan at The Orchards, Burton, MI 48519

    This floorplan features over 1,800 square feet of living space and includes 3 bedrooms, a game room and 2 1⁄2 baths. The first floor features an open concept layout with a large great room and spacious kitchen, with optional center island, plus a dining nook. The laundry room is conveniently located on the first floor along with a mudroom, with optional built in benches, and powder room. The

    Allen Edwin Homes Builder
    5501 Pear Tree Dr Unit 36477424, Burton, MI 48519
  • /17

    $323,175

    New Construction
    • 3 Beds
    • 2.5 Baths
    • 1,682 Sq Ft

    Elements 1680 Plan at The Orchards, Burton, MI 48519

    Welcome to the Elements 1680. This plan features 3 bedrooms, 2.5 baths and has an open first floor layout. The large great room has open sight lines into the kitchen, which includes a center island plus an eating nook. The mudroom has ample storage and leads directly into a guest bathroom. The laundry room is also located on the first floor. Head upstairs to find a deluxe primary suite, with

    Allen Edwin Homes Builder
    5501 Pear Tree Dr Unit 36489030, Burton, MI 48519
  • /13

    $341,700

    New Construction
    • 3 Beds
    • 1 Bath
    • 1,526 Sq Ft

    Integrity 1530 Plan at Berkshire, Mundy Township, MI 48473

    This amazing ranch plan features so much space and offers so many options, you will enjoy discovering the potential around every corner of this 1,500 square foot ranch. The well-conceived layout allows for the perfect functioning and relaxing balance, with the kitchen & dining area on one side of the home and the bedrooms on the opposite side. In the middle lies the hub of the home, the great

    Allen Edwin Homes Builder
    6081 Cousins Dr Unit 40679370, Mundy Township, MI 48473
  • /21

    $338,900

    New Construction
    • 3 Beds
    • 2.5 Baths
    • 2,276 Sq Ft

    Integrity 2280 Plan at Pheasant Run, Clio, MI 48420

    This traditional 2-story home is anything but boring! With over 2,200 square feet of living space, including a first floor den plus a dining room along with the second floor game room and 3 bedrooms, each occupant is sure to find their perfect niche space. Did we mention the amazing layout? Starting on the first floor, enter into a large foyer and find a powder room, conveniently tucked away from

    Allen Edwin Homes Builder
    11159 Pheasant Run Dr Unit 36498909, Clio, MI 48420
  • /17

    $433,900

    New Construction
    • 4 Beds
    • 2.5 Baths
    • 2,062 Sq Ft

    Integrity 2080 Plan at Fenton Acres Parcels, Linden, MI

    The Integrity 2080 is a traditional 2-story floor plan with a footprint designed for optimal and inclusive living & storage.

    Allen Edwin Homes Builder
    0 Fenton Acres Parcels St Unit 36447310, Linden, MI
  • /29

    $416,900

    New Construction
    • 4 Beds
    • 2.5 Baths
    • 1,830 Sq Ft

    Integrity 1830 Plan at Fenton Acres Parcels, Linden, MI

    The Integrity 1830 is a traditional 2-story floor plan with a footprint designed for optimal and inclusive living & storage.

    Allen Edwin Homes Builder
    0 Fenton Acres Parcels St Unit 36892655, Linden, MI
  • /21

    $349,950

    New Construction
    • 4 Beds
    • 2.5 Baths
    • 1,911 Sq Ft

    Integrity 1910 Plan at Berkshire, Mundy Township, MI 48473

    This traditional 2 story home features 4 bedrooms, 2 1/2 baths and over 1,900 sqft of living space. The sharp new design is efficiently laid out with a spacious, open concept first floor, bedrooms on the second, and plenty of storage throughout. The large great room is open to the kitchen and dedicated dining nook. Transition to the mudroom, which has access to a closet, guest powder room and

    Allen Edwin Homes Builder
    6081 Cousins Dr Unit 40679376, Mundy Township, MI 48473

Showing Results 161 - 200, Page 5 of 18

How to Buy a Home How to Finance a Home How to Sell a Home