1,910

Genesee County MI Homes for Sale

Section Image Section Image
  • /27

    $363,795

    New Construction
    • 3 Beds
    • 2.5 Baths
    • 2,393 Sq Ft

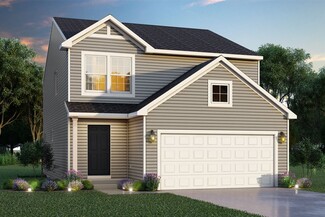
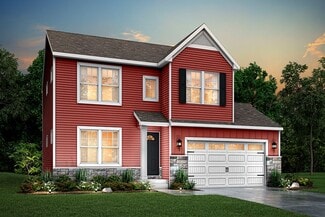
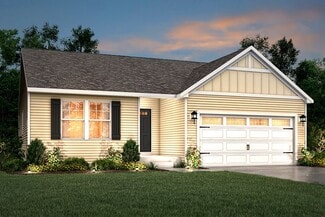
    Elements 2390 Plan at The Orchards, Burton, MI 48519

    This popular design has an incredible layout that includes 3 bedrooms, 2 1⁄2 baths, a large game room plus an endless amount of options to create a truly unique home. The first floor includes a den, which can be converted to a bedroom with access to a full bath. The large great room is open to the dining nook and spacious kitchen with walk in pantry. The mudroom includes a large closet and offers

    Allen Edwin Homes Builder
    5501 Pear Tree Dr Unit 36493030, Burton, MI 48519
  • /13

    $317,340

    New Construction
    • 3 Beds
    • 2.5 Baths
    • 1,516 Sq Ft

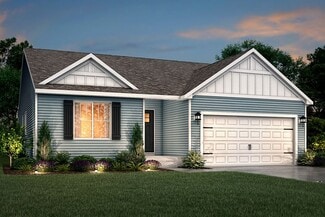
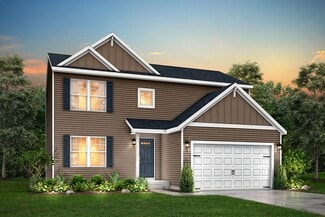
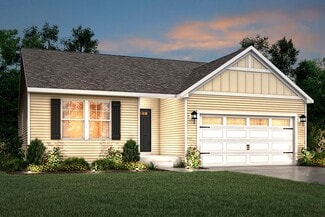
    Integrity 1520 Plan at Berkshire, Mundy Township, MI 48473

    With over 1,500 square feet of living space and so many great options, there is something for everyone in this great 2 story floor plan! There are 3 large bedrooms and 1.5 baths included with the option to create a grand master suite for a total of 2.5 baths. The large great room has open sight lines into the kitchen and eating nook and there is both a powder room and a mud room located on the

    Allen Edwin Homes Builder
    6081 Cousins Dr Unit 40679374, Mundy Township, MI 48473
  • /18

    $298,305

    New Construction
    • 3 Beds
    • 2.5 Baths
    • 1,576 Sq Ft

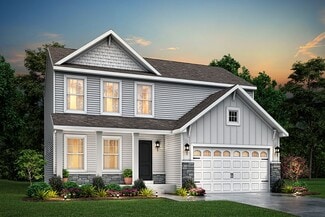

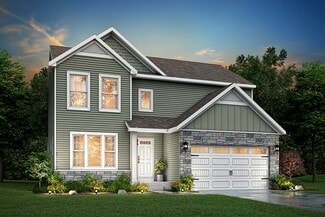
    Integrity 1560 Plan at The Orchards, Burton, MI 48519

    This traditional two story home features 3 bedrooms, 2.5 baths and over 1,500 square feet of living space. The large great room has open sight lines into the kitchen and eating nook. The first floor also includes a guest powder room, laundry room and mudroom. Head upstairs to the primary suite, which features a private bath and spacious walk in closet. Two additional bedrooms and a full bath

    Allen Edwin Homes Builder
    5501 Pear Tree Dr Unit 36465995, Burton, MI 48519
  • /16

    $328,900

    New Construction
    • 3 Beds
    • 2 Baths
    • 1,603 Sq Ft

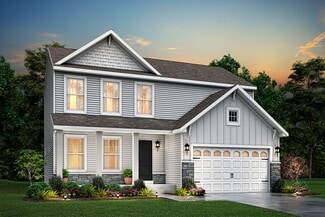
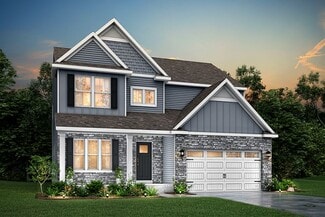
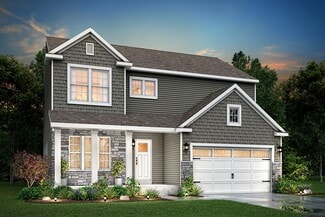
    Integrity 1605 Plan at Pheasant Run, Clio, MI 48420

    This spacious ranch includes 3 bedrooms, 2 full baths and over 1,600 square feet of living space. The great room is ideal for relaxing or entertaining since its open to the dining nook and sprawling kitchen. Add the optional vaulted ceiling in the great room for a grand architectural effect! There is the capability to add an island in the kitchen, and a large pantry is included. The primary

    Allen Edwin Homes Builder
    11159 Pheasant Run Dr Unit 36457303, Clio, MI 48420
  • /17

    $329,900

    New Construction
    • 3 Beds
    • 2.5 Baths
    • 1,682 Sq Ft

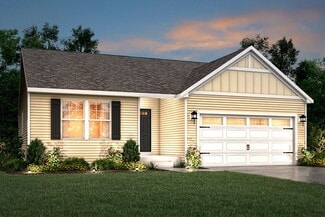
    Elements 1680 Plan at Thomas Estates, Mount Morris, MI 48458

    The Elements 1680 is a traditional 2-story floor plan with a footprint designed for optimal and inclusive living & storage.

    Allen Edwin Homes Builder
    6300 Tommy Trail Mount Unit 36484823, Mount Morris, MI 48458
  • /17

    $318,900

    New Construction
    • 4 Beds
    • 2.5 Baths
    • 1,882 Sq Ft

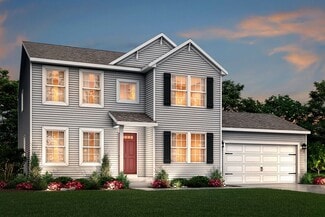
    Integrity 1880 Plan at Pheasant Run, Clio, MI 48420

    This traditional 2 story floorplan features 4 bedrooms, 2.5 baths and 1,882 sqft of living space. The footprint is designed for optimal and inclusive living & storage. The first floor features an open concept layout with a large great room, dedicated dining nook and kitchen with peninsula. Take advantage of the opportunity to add the optional breakfast bar - ideal for casual dining or doing

    Allen Edwin Homes Builder
    11159 Pheasant Run Dr Unit 36495122, Clio, MI 48420
  • /17

    $322,410

    New Construction
    • 4 Beds
    • 2.5 Baths
    • 1,882 Sq Ft

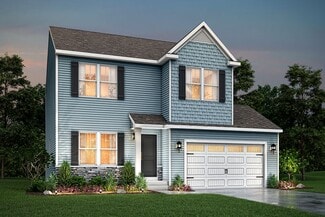
    Integrity 1880 Plan at The Orchards, Burton, MI 48519

    This traditional 2 story floorplan features 4 bedrooms, 2.5 baths and 1,882 sqft of living space. The footprint is designed for optimal and inclusive living & storage. The first floor features an open concept layout with a large great room, dedicated dining nook and kitchen with peninsula. Take advantage of the opportunity to add the optional breakfast bar - ideal for casual dining or doing

    Allen Edwin Homes Builder
    5501 Pear Tree Dr Unit 36453409, Burton, MI 48519
  • /14

    $348,910

    New Construction
    • 3 Beds
    • 2.5 Baths
    • 2,121 Sq Ft

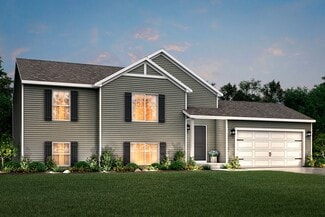
    Elements 2100 Plan at The Orchards, Burton, MI 48519

    With over 2,100 square feet of living space, this home is packed with options and room to grow. The first floor includes an open kitchen with optional island great room with optional fireplace, half bath and gorgeous sun room. Upstairs features a second floor laundry, primary bedroom suite with private bath and walk in closet, two additional bedrooms, full bath, and a game room or optional fourth

    Allen Edwin Homes Builder
    5501 Pear Tree Dr Unit 36455995, Burton, MI 48519
  • /17

    $359,900

    New Construction
    • 4 Beds
    • 2.5 Baths
    • 1,882 Sq Ft

    Integrity 1880 Plan at Country Ridge of Flint, Flint, MI 48532

    The Integrity 1880 is a traditional 2-story floor plan with a footprint designed for optimal and inclusive living & storage.

    Allen Edwin Homes Builder
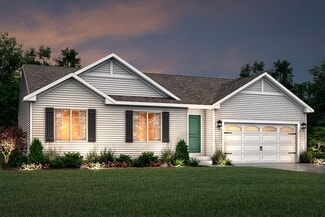
    1055 Jacob Trail Unit 38393228, Flint, MI 48532
  • /17

    $327,100

    New Construction
    • 3 - 4 Beds
    • 2.5 Baths
    • 2,128+ Sq Ft

    Brooklyn Plan at Cambridge Park, Grand Blanc, MI 48439

    If you’re searching for a home with plenty of space, elegant design touches, and high-quality craftsmanship, take a look inside the Brooklyn plan from our Essential Series series! The Brooklyn boasts 4 bedrooms, 2.5 bathrooms, a 3-car garage, and 2,128–2,245 square feet.

    M/I Homes Builder
    4254 Oak St Unit 36455690, Grand Blanc, MI 48439
  • /17

    $328,900

    New Construction
    • 4 Beds
    • 2.5 Baths
    • 2,062 Sq Ft

    Integrity 2080 Plan at Pheasant Run, Clio, MI 48420

    This new and innovative two story design includes a dedicated bonus room that can be utilized as an office and/or study. The home features 4 bedrooms, 2.5 baths and over 2,000 square feet of living space plus the option for a finished basement, including a Rec Room, Guest Bedroom or Bathroom. The home has a generously sized great room, and a large open concept kitchen and dining nook. For

    Allen Edwin Homes Builder
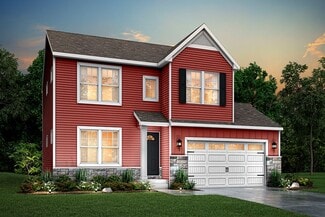
    11159 Pheasant Run Dr Unit 36453850, Clio, MI 48420
  • /13

    $294,325

    New Construction
    • 3 Beds
    • 2.5 Baths
    • 1,516 Sq Ft

    Integrity 1520 Plan at The Orchards, Burton, MI 48519

    With over 1,500 square feet of living space and so many great options, there is something for everyone in this great 2 story floor plan! There are 3 large bedrooms and 1.5 baths included with the option to create a grand master suite for a total of 2.5 baths. The large great room has open sight lines into the kitchen and eating nook and there is both a powder room and a mud room located on the

    Allen Edwin Homes Builder
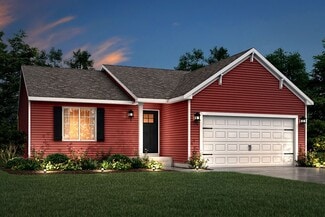
    5501 Pear Tree Dr Unit 36479823, Burton, MI 48519
  • /30

    $325,900

    New Construction
    • 4 Beds
    • 2.5 Baths
    • 2,022 Sq Ft

    Integrity 2000 Plan at Pheasant Run, Clio, MI 48420

    With over 2,000 square feet of living space, this 4 bedroom, 2.5 bath floorplan is sure to please! The home features a large great room along with a well-designed kitchen layout with an optional center island plus a spacious dining nook. The large mud room is a multi-functional space, tucked away from the main living space, and includes a walk in laundry room as well as a powder room. The second

    Allen Edwin Homes Builder
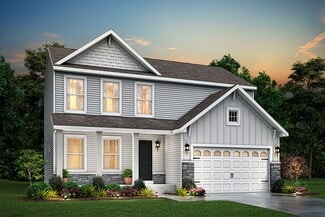
    11159 Pheasant Run Dr Unit 36472532, Clio, MI 48420
  • /29

    $348,385

    New Construction
    • 4 Beds
    • 2.5 Baths
    • 1,830 Sq Ft

    Integrity 1830 Plan at Berkshire, Mundy Township, MI 48473

    This great two story plan includes more than 1,800 square feet of living space. Enjoy an open first floor layout with a huge foyer, large eat-in kitchen, mudroom with space for built in storage, powder room and first floor laundry! There are 3 bedrooms on the second floor including a primary suite with a large walk-in closet and private bath. The second floor also features a large game room that

    Allen Edwin Homes Builder
    6081 Cousins Dr Unit 40679369, Mundy Township, MI 48473
  • /17

    $395,900

    New Construction
    • 2 Beds
    • 1 Bath
    • 1,252 Sq Ft

    Integrity 1250 Plan at Fenton Acres Parcels, Linden, MI

    The Integrity 1250 is a traditional ranch floor plan with a footprint designed for optimal and inclusive living & storage.

    Allen Edwin Homes Builder
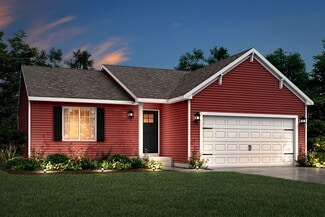
    0 Fenton Acres Parcels St Unit 36892660, Linden, MI
  • /18

    $380,900

    New Construction
    • 4 Beds
    • 2.5 Baths
    • 2,735 Sq Ft

    Elements 2700 Plan at Spring Gardens, Burton, MI 48519

    The Elements 2700 is a traditional 2-story floor plan with a footprint designed for optimal and inclusive living & storage.

    Allen Edwin Homes Builder

    3151 Daisy Way Unit 37690570, Burton, MI 48519
  • /14

    $323,900

    New Construction
    • 3 Beds
    • 2 Baths
    • 1,607 Sq Ft

    Integrity 1610 Plan at Spring Gardens, Burton, MI 48519

    The Integrity 1610 is a traditional ranch floor plan with a footprint designed for optimal and inclusive living & storage.

    Allen Edwin Homes Builder
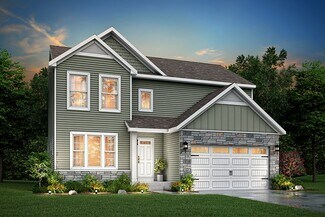
    3151 Daisy Way Unit 37690539, Burton, MI 48519
  • /16

    $298,900

    New Construction
    • 3 Beds
    • 2 Baths
    • 1,662 Sq Ft

    Integrity 1750 Plan at Thomas Estates, Mount Morris, MI 48458

    The Integrity 1750 is a traditional split-level floor plan with a footprint designed for optimal and inclusive living & storage.

    Allen Edwin Homes Builder
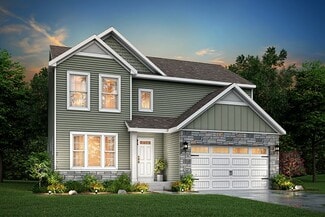
    6300 Tommy Trail Mount Unit 36451167, Mount Morris, MI 48458
  • /16

    $339,900

    New Construction
    • 3 Beds
    • 2 Baths
    • 1,603 Sq Ft

    Integrity 1605 Plan at Thomas Estates, Mount Morris, MI 48458

    The Integrity 1605 is a traditional ranch floor plan with a footprint designed for optimal and inclusive living & storage.

    Allen Edwin Homes Builder
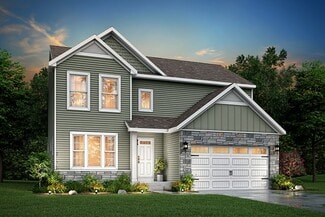
    6300 Tommy Trail Mount Unit 36497057, Mount Morris, MI 48458
  • /29

    $307,900

    New Construction
    • 4 Beds
    • 2.5 Baths
    • 1,830 Sq Ft

    integrity 1830 Plan at Spring Gardens, Burton, MI 48519

    The Integrity 1830 is a traditional 2-story floor plan with a footprint designed for optimal and inclusive living & storage.

    Allen Edwin Homes Builder
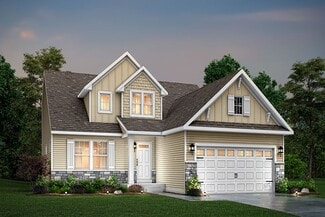
    3151 Daisy Way Unit 37690550, Burton, MI 48519
  • /16

    $332,410

    New Construction
    • 3 Beds
    • 2 Baths
    • 1,603 Sq Ft

    Integrity 1605 Plan at The Orchards, Burton, MI 48519

    This spacious ranch includes 3 bedrooms, 2 full baths and over 1,600 square feet of living space. The great room is ideal for relaxing or entertaining since its open to the dining nook and sprawling kitchen. Add the optional vaulted ceiling in the great room for a grand architectural effect! There is the capability to add an island in the kitchen, and a large pantry is included. The primary

    Allen Edwin Homes Builder
    5501 Pear Tree Dr Unit 36449750, Burton, MI 48519
  • /14

    $433,900

    New Construction
    • 3 Beds
    • 2 Baths
    • 1,607 Sq Ft

    Integrity 1610 Plan at Fenton Acres Parcels, Linden, MI

    The Integrity 1610 is a traditional ranch floor plan with a footprint designed for optimal and inclusive living & storage.

    Allen Edwin Homes Builder
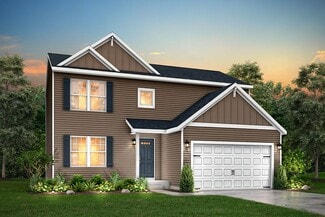
    0 Fenton Acres Parcels St Unit 36892608, Linden, MI
  • /19

    $442,900

    New Construction
    • 3 Beds
    • 2.5 Baths
    • 2,075 Sq Ft

    Elements 2070 Plan at Fenton Acres Parcels, Linden, MI

    The Elements 2070 is a traditional 2-story floor plan with a footprint designed for optimal and inclusive living & storage.

    Allen Edwin Homes Builder
    0 Fenton Acres Parcels St Unit 36892636, Linden, MI
  • /30

    $329,090

    New Construction
    • 4 Beds
    • 2.5 Baths
    • 2,022 Sq Ft

    Integrity 2000 Plan at The Orchards, Burton, MI 48519

    With over 2,000 square feet of living space, this 4 bedroom, 2.5 bath floorplan is sure to please! The home features a large great room along with a well-designed kitchen layout with an optional center island plus a spacious dining nook. The large mud room is a multi-functional space, tucked away from the main living space, and includes a walk in laundry room as well as a powder room. The second

    Allen Edwin Homes Builder
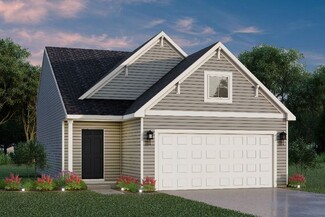
    5501 Pear Tree Dr Unit 36481036, Burton, MI 48519
  • /10

    $290,900

    New Construction
    • 3 Beds
    • 2 Baths
    • 2,060 Sq Ft

    Integrity 2061 V8.1a Plan at Spring Gardens, Burton, MI 48519

    The Integrity 2061 is a traditional split-level floor plan with a footprint designed for optimal and inclusive living & storage.

    Allen Edwin Homes Builder
    3151 Daisy Way Unit 37690543, Burton, MI 48519
  • /30

    $321,900

    New Construction
    • 4 Beds
    • 2.5 Baths
    • 2,022 Sq Ft

    Integrity 2000 Plan at Spring Gardens, Burton, MI 48519

    The Integrity 2000 is a traditional 2-story floor plan with a footprint designed for optimal and inclusive living & storage.

    Allen Edwin Homes Builder
    3151 Daisy Way Unit 37690536, Burton, MI 48519
  • /16

    $434,900

    New Construction
    • 3 Beds
    • 2 Baths
    • 1,603 Sq Ft

    Integrity 1605 Plan at Fenton Acres Parcels, Linden, MI

    The Integrity 1605 is a traditional ranch floor plan with a footprint designed for optimal and inclusive living & storage.

    Allen Edwin Homes Builder
    0 Fenton Acres Parcels St Unit 36892659, Linden, MI
  • /18

    $290,900

    New Construction
    • 3 Beds
    • 2.5 Baths
    • 1,576 Sq Ft

    Integrity 1560 Plan at Spring Gardens, Burton, MI 48519

    The Integrity 1560 is a traditional 2-story floor plan with a footprint designed for optimal and inclusive living & storage.

    Allen Edwin Homes Builder
    3151 Daisy Way Unit 37690572, Burton, MI 48519
  • /13

    $336,900

    New Construction
    • 3 Beds
    • 2.5 Baths
    • 1,805 Sq Ft

    Elements 1800 Plan at Spring Gardens, Burton, MI 48519

    The Elements 1800 is a traditional 2-story floor plan with a footprint designed for optimal and inclusive living & storage.

    Allen Edwin Homes Builder
    3151 Daisy Way Unit 37690548, Burton, MI 48519
  • /26

    $447,900

    New Construction
    • 3 Beds
    • 2.5 Baths
    • 2,089 Sq Ft

    Elements 2090 Plan at Fenton Acres Parcels, Linden, MI

    The Elements 2090 is a traditional 2-story floor plan with a footprint designed for optimal and inclusive living & storage.

    Allen Edwin Homes Builder
    0 Fenton Acres Parcels St Unit 36892642, Linden, MI
  • /24

    $405,900

    New Construction
    • 3 Beds
    • 2 Baths
    • 2,072 Sq Ft

    Integrity 2060 Plan at Fenton Acres Parcels, Linden, MI

    The Integrity 2060 is a traditional split-level floor plan with a footprint designed for optimal and inclusive living & storage.

    Allen Edwin Homes Builder
    0 Fenton Acres Parcels St Unit 36892630, Linden, MI
  • /13

    $335,900

    New Construction
    • 3 Beds
    • 2.5 Baths
    • 1,870 Sq Ft

    Elements 1870 Plan at Thomas Estates, Mount Morris, MI 48458

    The Elements 1870 is a traditional 2-story floor plan with a footprint designed for optimal and inclusive living & storage.

    Allen Edwin Homes Builder
    6300 Tommy Trail Mount Unit 36474781, Mount Morris, MI 48458
  • /12

    $342,900

    New Construction
    • 3 Beds
    • 2.5 Baths
    • 2,246 Sq Ft

    Elements 2200 Plan at Spring Gardens, Burton, MI 48519

    The Elements 2200 is a traditional 2-story floor plan with a footprint designed for optimal and inclusive living & storage.

    Allen Edwin Homes Builder
    3151 Daisy Way Unit 37690567, Burton, MI 48519
  • /13

    $321,900

    New Construction
    • 3 Beds
    • 2.5 Baths
    • 1,870 Sq Ft

    Elements 1870 Plan at Spring Gardens, Burton, MI 48519

    The Elements 1870 is a traditional 2-story floor plan with a footprint designed for optimal and inclusive living & storage.

    Allen Edwin Homes Builder
    3151 Daisy Way Unit 37690553, Burton, MI 48519
  • /10

    $305,900

    New Construction
    • 3 Beds
    • 2 - 2.5 Baths
    • 2,060 Sq Ft

    Integrity 2061 V8.1 Plan at Thomas Estates, Mount Morris, MI 48458

    The Integrity 2061 is a traditional split-level floor plan with a footprint designed for optimal and inclusive living & storage.

    Allen Edwin Homes Builder
    6300 Tommy Trail Mount Unit 36494837, Mount Morris, MI 48458
  • /30

    $379,900

    New Construction
    • 4 Beds
    • 2.5 Baths
    • 2,022 Sq Ft

    Integrity 2000 Plan at Villages of Wicklow, Davison, MI 48423

    The Integrity 2000 is a traditional 2-story floor plan with a footprint designed for optimal and inclusive living & storage.

    Allen Edwin Homes Builder
    2232 Antrim Dr Unit 38268106, Davison, MI 48423
  • /18

    $307,900

    New Construction
    • 3 Beds
    • 2 - 2.5 Baths
    • 2,192 Sq Ft

    Integrity 2190 Plan at Pheasant Run, Clio, MI 48420

    Featuring over 2,190 square feet of open living space, this home blends space & style together perfectly! The main floor boasts a large great room, a kitchen with dining nook and a walk in closet that can be converted to either a pantry or powder room. Another great feature of this floorplan is the included den, which can either be used as a flex space or formal dining room, but can also be

    Allen Edwin Homes Builder
    11159 Pheasant Run Dr Unit 36499919, Clio, MI 48420
  • /19

    $319,900

    • 4 Beds
    • 2 Baths
    • 1,120 Sq Ft

    730 Natalia Dr, Davison, MI 48423

    New construction, 4 bedroom, 2 bath home in Laurel Heights located in the Davison school district. RESNET ENERGY SMART NEW CONSTRUCTION, 10 YEAR STRUCTURAL WARRANTY. Welcome home to over 2000 sq. ft. of finished living space. The main floor features a dining nook and kitchen that opens to a large great room, all with vaulted ceilings to create an open and spacious effect. There are slider doors

    Michael McGivney Allen Edwin Realty

    730 Natalia Dr, Davison, MI 48423
  • /16

    $283,900

    New Construction
    • 3 Beds
    • 2 Baths
    • 1,662 Sq Ft

    Integrity 1750 Plan at Spring Gardens, Burton, MI 48519

    The Integrity 1750 is a traditional split-level floor plan with a footprint designed for optimal and inclusive living & storage.

    Allen Edwin Homes Builder
    3151 Daisy Way Unit 37690541, Burton, MI 48519
  • /26

    $352,900

    New Construction
    • 3 Beds
    • 2.5 Baths
    • 2,089 Sq Ft

    Elements 2090 Plan at Thomas Estates, Mount Morris, MI 48458

    The Elements 2090 is a traditional 2-story floor plan with a footprint designed for optimal and inclusive living & storage.

    Allen Edwin Homes Builder
    6300 Tommy Trail Mount Unit 36477886, Mount Morris, MI 48458

Showing Results 241 - 280, Page 7 of 18

How to Buy a Home How to Finance a Home How to Sell a Home