89

Newest Homes for Sale in Georgetown, IN

Section Image Section Image
  • /7

    $185,000

    • Land
    • 11.49 Acres
    • $16,101 per Acre

    0 Highway 64 NE, Georgetown, IN 47122

    SCENIC & FULL OF POSSIBILITIES! This beautiful 11.49-acre property offers the perfect setting to build your dream home or enjoy a peaceful rural retreat. An outdoorsman's paradise, the land provides excellent opportunities for hunting, recreation, or simply enjoying nature and wide-open space. Roughly 490 ft of Road frontage, Located along Indiana State Road 64 in the desirable North Harrison

    Kyle Byrne Schuler Bauer Real Estate Services ERA Powered

    0 Highway 64 NE, Georgetown, IN 47122
  • /4

    $397,900

    New Construction
    • 3 Beds
    • 2 Baths
    • 1,563 Sq Ft

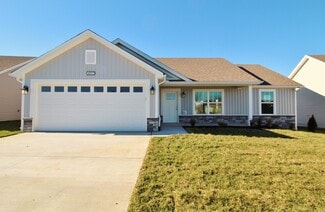
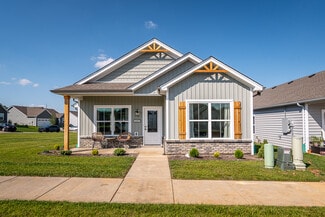
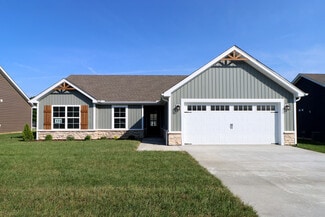
    1034 Oskin Dr Unit 204, Georgetown, IN 47122

    GORGEOUS AVALON II OPEN 3BR/2B FLOOR PLAN LOCATED NEAR 4-STAR RATED SCHOOLS, CASUAL DINING, LIGHT COMMERCIALISM, & I64! Exterior: front landscaped, covered deck, concrete patio/sidewalk/driveway, public sidewalks, 2 mile trail, playground, basketball court, & picnic gazebo; Interior: granite kitchen countertops, stainless range/oven/dishwasher/disposal/miccrowave, eggshell paint, mirrors/closet

    Kelly Thieneman Thieneman Realty, Inc.

    1034 Oskin Dr Unit 204, Georgetown, IN 47122
  • /2

    $374,930

    New Construction
    • 4 Beds
    • 2.5 Baths
    • 2,580 Sq Ft

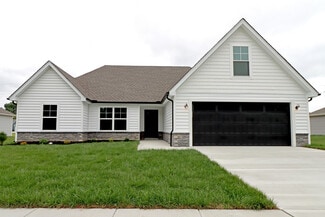
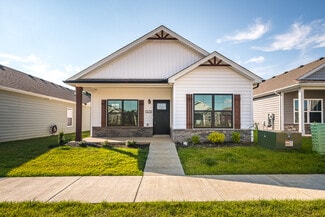
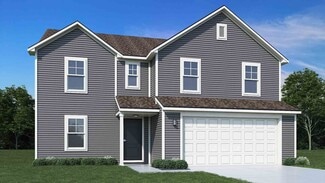
    2022 Brookstone Way, Georgetown, IN 47122

    Stunning Palmetto two-story plan with open-concept main level and upscale finishes. Features include 9 ceilings, laminate wood flooring, quartz kitchen countertops, large island, stainless steel appliances, and rear patio. Main-level study and living room offer flexible space. Primary suite includes walk-in shower and double vanity. Loft, second-floor laundry, and brick front elevation complete

    Arbor Homes Builder
    2022 Brookstone Way, Georgetown, IN 47122
  • /49

    $669,849

    $30K PRICE DROP
    • 2 Beds
    • 2 Baths
    • 3,816 Sq Ft

    4912 Old Georgetown Rd, Georgetown, IN 47122

    INTERSTATE CORNER PROPERTY WITH YOUR VISIBILITY!! 2.1 ACRE! LOCATION! LOCATION! LOCATION! I-64 AND ST RD 62 AT EXIT 118. Originally this property was built for a business on the first level and living area upstairs. Currently the owners are living on the first level and the second level is rented out. Per owner there is a firewall in between the first and second level. Growth potential is

    Barbara Shaw simpler.realestate

    4912 Old Georgetown Rd, Georgetown, IN 47122
  • /48

    $398,900

    $1K PRICE DROP
    • 3 Beds
    • 2 Baths
    • 2,589 Sq Ft

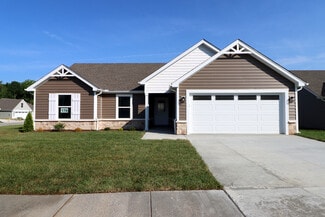
    9404 Hunters Ridge Dr, Georgetown, IN 47122

    This beautifully maintained 3-bedroom, 2-bath brick ranch offers the perfect blend of comfort, updates, and outdoor living—situated on nearly 1 acre and backing up to serene woods on a quiet dead-end street. Step inside to an inviting living room with vaulted ceilings, a gas fireplace, and access to the 14x16 deck—ideal for morning coffee or evening relaxation. The eat-in kitchen has been updated

    Stephannie Wilson NextHome Wilson Real Estate

    9404 Hunters Ridge Dr, Georgetown, IN 47122
  • /24

    $329,500

    New Construction $10K PRICE DROP
    • 3 Beds
    • 2 Baths
    • 1,446 Sq Ft

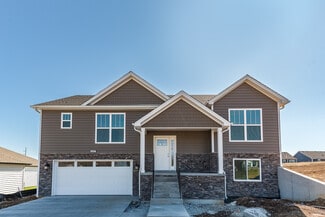
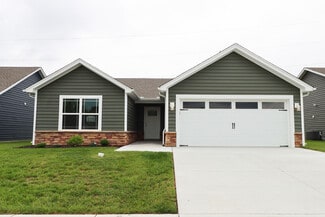
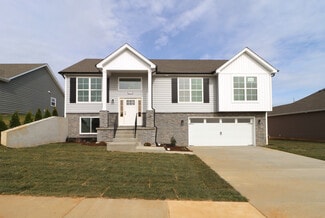
    8026 Hudson Ln, Georgetown, IN 47122

    ***NEW CONSTRUCTION*** Quality built by Schaefer Built Homes. This fantastic, open floor plan is located on a PREMIUM LOT and features 3 spacious bedrooms, 2 full bathrooms, attached two-car garage, an unfinished walk-out BASEMENT & quality finishes throughout! The unfinished basement is framed and its bathroom is roughed for future finishing. ***HENRIOTT MEADOWS is located a short 6-8 minute

    Matt Schaefer Schaefer Real Estate, LLC

    8026 Hudson Ln, Georgetown, IN 47122
  • /14

    $290,900

    New Construction
    • 3 - 4 Beds
    • 2 Baths
    • 1,400+ Sq Ft

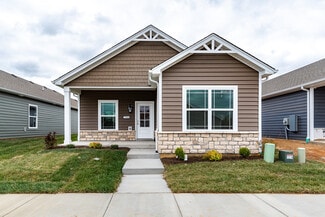
    Winnipeg Plan at Knob Hill, Georgetown, IN 47122

    This 3 Bed/2 Bath home features a large covered front porch, spacious great room with 10′ ceiling, open floor plan, and split bedrooms. The eat-in kitchen offers vaulted ceilings, stainless steel appliances, quartz countertops, and roomy breakfast nook. Primary suite offers an elegant trey ceiling, spacious walk-in closet, and en-suite bath with double vanity, water closet, and large walk-in

    Premier Homes of Southern Indiana Builder
    9024 Haylyn Ln Unit 38251791, Georgetown, IN 47122
  • /19

    $312,900

    New Construction
    • 4 Beds
    • 2 Baths
    • 1,700 Sq Ft

    Samantha Bonus Plan at Knob Hill, Georgetown, IN 47122

    This 4 Bed/2 Bath home features a cozy front porch, foyer, spacious great room with vaulted ceiling, open floor plan, split bedrooms, first floor laundry room with pocket door, and built-in entryway cubbies w/hooks. The eat-in kitchen offers stainless steel appliances, quartz countertops, island, pantry Cabinet, and roomy breakfast nook that walks out to the back sun patio! Primary suite offers

    Premier Homes of Southern Indiana Builder
    9024 Haylyn Ln Unit 38251760, Georgetown, IN 47122
  • /14

    $287,900

    New Construction
    • 3 - 4 Beds
    • 2 Baths
    • 1,400+ Sq Ft

    Samantha Plan at Knob Hill, Georgetown, IN 47122

    This 3 Bed/2 Bath home features a cozy front porch, foyer, open floor plan, split bedrooms, and spacious great room with vaulted ceiling! The eat-in kitchen features stainless steel appliances, quartz countertops, island, pantry cabinet, and roomy breakfast nook. Primary suite offers an elegant trey ceiling, spacious walk-in closet, and en-suite bath with double vanity, water closet, linen closet

    Premier Homes of Southern Indiana Builder
    9024 Haylyn Ln Unit 38251734, Georgetown, IN 47122
  • /23

    $347,900

    New Construction
    • 4 Beds
    • 3 Baths
    • 2,100 Sq Ft

    Nichole Plan at Knob Hill, Georgetown, IN 47122

    This 4 Bed/3 Bath raised ranch home features a cozy covered front porch, first floor laundry room, spacious great room with 10′ vaulted ceiling, open floor plan, and split bedrooms. The eat-in kitchen offers stainless steel appliances, quartz countertops, island, walk-in pantry, and roomy breakfast area that walks out to a back deck! Primary suite offers a spacious walk-in closet and en-suite

    Premier Homes of Southern Indiana Builder
    9024 Haylyn Ln Unit 38251684, Georgetown, IN 47122
  • /19

    $278,900

    New Construction
    • 3 Beds
    • 2 Baths
    • 1,300 Sq Ft

    Model J Plan at Knob Hill, Georgetown, IN 47122

    This 3 Bed/2 Bath cottage home features a covered front porch, spacious great room, open floor plan, and large back covered patio! Huge kitchen with stainless steel appliances, quartz countertops, island, and pantry. Primary suite offers a spacious walk-in closet, water closet, and en-suite bath with a large walk-in shower. This home also includes a 2 car detached garage. *This floorplan is only

    Premier Homes of Southern Indiana Builder
    9024 Haylyn Ln Unit 38251646, Georgetown, IN 47122
  • /11

    $268,900

    New Construction
    • 2 Beds
    • 2 Baths
    • 1,200 Sq Ft

    Model F Plan, Georgetown, IN 47122

    This 2 Bed/2 Bath cottage home features a covered front porch, open floor plan, split bedrooms, and spacious great room that walks out to a large back covered patio. Eat-in kitchen with stainless steel appliances, quartz countertops, and roomy dining area. Primary suite offers a lovely en-suite bath with a pocket door, double vanity, large walk-in shower, and spacious walk-in closet. This home

    Builder Photo

    Premier Homes of Southern Indiana

    Builder

    9024 Haylyn Ln Unit 38251592, Georgetown, IN 47122
  • /15

    $274,900

    New Construction
    • 2 Beds
    • 2 Baths
    • 1,300 Sq Ft

    Model E Plan at Knob Hill, Georgetown, IN 47122

    This 2 Bed/2 Bath cottage home features a covered front porch, vaulted ceilings, spacious great room, roomy dining area, open floor plan, and large back covered patio! Huge kitchen with stainless steel appliances, quartz countertops, island, and large walk-in pantry. Primary suite offers an en-suite bath with pocket door, double vanity, water closet, built-in linen shelves, large walk-in shower,

    Premier Homes of Southern Indiana Builder
    9024 Haylyn Ln Unit 38251515, Georgetown, IN 47122
  • /16

    $271,900

    New Construction
    • 3 Beds
    • 2 Baths
    • 1,200 Sq Ft

    Model B Plan at Knob Hill, Georgetown, IN 47122

    This 3 Bed/2 Bath cottage home features a covered front porch, spacious great room, and open floor plan. Eat-in kitchen with stainless steel appliances, quartz countertops, island, raised breakfast bar, and roomy dining area that walks out to a large back covered patio. Primary suite offers a spacious walk-in closet, water closet, and en-suite bath with a large walk-in shower. This home also

    Premier Homes of Southern Indiana Builder
    9024 Haylyn Ln Unit 38251490, Georgetown, IN 47122
  • /14

    $275,900

    New Construction
    • 3 Beds
    • 2 Baths
    • 1,300 Sq Ft

    Model A Plan at Knob Hill, Georgetown, IN 47122

    This 3 Bed/2 Bath cottage home features a covered front porch, spacious great room, open floor plan, roomy dining area, and large back covered porch! Kitchen with stainless steel appliances, quartz countertops, raised breakfast bar, and pantry. Primary suite offers a spacious walk-in closet and en-suite bath with double vanity, water closet, linen closet, and large walk-in shower. This home also

    Premier Homes of Southern Indiana Builder
    9024 Haylyn Ln Unit 38251409, Georgetown, IN 47122
  • /20

    $297,900

    New Construction
    • 3 - 4 Beds
    • 2 Baths
    • 1,400+ Sq Ft

    Maria Plan at Knob Hill, Georgetown, IN 47122

    Premier Homes of Southern Indiana Builder
    9024 Haylyn Ln Unit 38251365, Georgetown, IN 47122
  • /21

    $316,900

    New Construction
    • 4 Beds
    • 2 Baths
    • 1,750 Sq Ft

    Juliana Bonus Plan at Knob Hill, Georgetown, IN 47122

    This 4 Bed/2 Bath home features a covered front porch, foyer, first floor laundry room with a pocket door, and spacious great room that walks out to back partially covered patio! The eat-in kitchen offers stainless steel appliances, quartz countertops, pantry, and a cozy breakfast nook. The primary suite offers an elegant trey ceiling, spacious walk-in closet, and en-suite bath with double

    Premier Homes of Southern Indiana Builder
    9024 Haylyn Ln Unit 38251351, Georgetown, IN 47122
  • /17

    $293,900

    New Construction
    • 3 - 4 Beds
    • 2 Baths
    • 1,400+ Sq Ft

    Juliana Plan at Knob Hill, Georgetown, IN 47122

    This 3 Bed/2 Bath home features a cozy covered front porch, foyer, open floor plan, laundry room with pocket door, and spacious great room that walks out to back partially covered patio! The eat-in kitchen offers stainless steel appliances, quartz countertops, pantry, and roomy breakfast nook. Primary suite offers an elegant trey ceiling and en-suite bath with double vanity, water closet, large

    Premier Homes of Southern Indiana Builder
    9024 Haylyn Ln Unit 38251319, Georgetown, IN 47122
  • 9024 Haylyn Ln Unit 38251301, Georgetown, IN 47122

    $293,900

    New Construction
    • 3 - 4 Beds
    • 2 Baths
    • 1,400+ Sq Ft

    Haylyn 48' Plan at Knob Hill, Georgetown, IN 47122

    Re-introducing our award-winning Haylyn plan, now in a slightly more compact package! This 3 Bed/2 Bath home offers a spacious great room with 10′ ceiling, open floor plan, split bedrooms, and laundry room with a pocket door. The eat-in kitchen features a vaulted ceiling, stainless steel appliances, quartz countertops, island, walk-in pantry, raised breakfast bar, and roomy breakfast nook!

    Premier Homes of Southern Indiana Builder
    9024 Haylyn Ln Unit 38251301, Georgetown, IN 47122
  • /18

    $296,900

    New Construction
    • 3 - 4 Beds
    • 2 Baths
    • 1,400+ Sq Ft

    Haylyn Plan at Knob Hill, Georgetown, IN 47122

    This 3 Bed/2 Bath home features a variety of covered front porch options. The Haylyn offers a spacious great room with 10′ ceiling, open floor plan, split bedrooms, and laundry room with a pocket door. The eat-in kitchen features a vaulted ceiling, stainless steel appliances, quartz countertops, island, walk-in pantry, raised breakfast bar, and roomy breakfast nook! Primary suite offers an

    Premier Homes of Southern Indiana Builder
    9024 Haylyn Ln Unit 38251255, Georgetown, IN 47122
  • /13

    $353,900

    New Construction
    • 4 Beds
    • 3 Baths
    • 2,196 Sq Ft

    Hadley Plan at Knob Hill, Georgetown, IN 47122

    Introducing our newest raised ranch floor plan, the Hadley! The main floor of this 4 bed / 3 bath home provides a wide-open living space with a stunning 13’ vaulted ceiling and vinyl plank flooring running through the spacious great room, dining room, and kitchen. The kitchen overlooks the backyard and features quartz countertops, island, walk-in pantry, and stainless steel appliances. The great

    Premier Homes of Southern Indiana Builder
    9024 Haylyn Ln Unit 38251123, Georgetown, IN 47122
  • /17

    $306,900

    New Construction
    • 4 Beds
    • 2 Baths
    • 1,700 Sq Ft

    Finch Bonus Plan at Knob Hill, Georgetown, IN 47122

    This 4 Bed/2 Bath home features a cozy front porch, foyer, spacious great room with 10′ vaulted ceiling, open floor plan, and first floor laundry room with pocket door. The eat-in kitchen offers stainless steel appliances, quartz countertops, pantry cabinet, and roomy breakfast nook! Primary suite offers an elegant trey ceiling, spacious walk-in closet, and en-suite bath with double vanity, linen

    Premier Homes of Southern Indiana Builder
    9024 Haylyn Ln Unit 38251034, Georgetown, IN 47122
  • /14

    $284,900

    New Construction
    • 3 - 4 Beds
    • 2 Baths
    • 1,400+ Sq Ft

    Finch Plan at Knob Hill, Georgetown, IN 47122

    This 3 Bed/2 Bath home features a cozy front porch, foyer, spacious great room with 10′ vaulted ceiling, open floor plan, and laundry room with pocket door. The eat-in kitchen with stainless steel appliances, quartz countertops, pantry, and roomy breakfast nook! Primary suite offers an elegant trey ceiling, spacious walk-in closet, and en-suite bath with double vanity and large walk-in shower.

    Premier Homes of Southern Indiana Builder
    9024 Haylyn Ln Unit 38250785, Georgetown, IN 47122
  • /18

    $346,900

    New Construction
    • 4 Beds
    • 3 Baths
    • 2,200 Sq Ft

    Anniston Plan at Knob Hill, Georgetown, IN 47122

    This 4 Bed/3 Bath raised ranch home features a cozy covered front porch, first floor laundry room, formal dining room, open floor plan, and spacious great room with 10′ vaulted ceiling! Kitchen with stainless steel appliances, quartz countertops, walk-in pantry, and large island. Primary suite offers his-and-her closets and a lovely en-suite bath with double vanity, water closet, and large

    Premier Homes of Southern Indiana Builder
    9024 Haylyn Ln Unit 38250762, Georgetown, IN 47122
  • /14

    $298,900

    New Construction Open Sat 1PM - 3PM
    • 3 Beds
    • 2 Baths
    • 1,413 Sq Ft

    8164- LOT 932 Zelpha Blvd, Georgetown, IN 47122

    Premier Homes of Southern Indiana presents the beautiful 'Juliana' floor plan! This 3 Bed/2 Bath home features a cozy covered front porch, foyer, open floor plan, laundry room with pocket door, and spacious great room that walks out to partially covered patio! The eat-in kitchen offers stainless steel appliances, granite countertops, pantry, and roomy breakfast nook. Primary suite offers an

    Lisa Morris RE/MAX FIRST

    8164- LOT 932 Zelpha Blvd, Georgetown, IN 47122
  • /63

    $330,990

    New Construction
    • 4 Beds
    • 2.5 Baths
    • 2,580 Sq Ft

    Palmetto Plan at Brookstone, Floyds Knobs, IN 47119

    The Palmetto is one of Arbor Homes newest and most flexible floorplans offering everything you could want in a new construction home. With multiple elevation styles, optional basements, and the choice of a full front porch or breezeway, The Palmetto can easily be tailored to your lifestyle.Step inside to a spacious front living area that can serve as a formal dining room or quiet office with

    Arbor Homes Builder
    8003 Schrieber Rd Unit 37524079, Floyds Knobs, IN 47119
  • /52

    $298,990

    New Construction
    • 3 Beds
    • 2.5 Baths
    • 1,760 Sq Ft

    Juniper Plan at Brookstone, Floyds Knobs, IN 47119

    Introducing The Juniper one of Arbor Homes newest two-story floorplans, offering beautiful exterior designs and flexible options to make it uniquely yours. Choose from multiple upgrades, add a basement for extra space, or expand your great room with a 2 rear and side extension. You can even add a third-car garage for more storage.Step inside to a welcoming hallway and convenient powder bath

    Arbor Homes Builder
    8003 Schrieber Rd Unit 37524075, Floyds Knobs, IN 47119
  • /62

    $312,990

    New Construction
    • 4 Beds
    • 2.5 Baths
    • 2,176 Sq Ft

    Aspen II Plan at Brookstone, Floyds Knobs, IN 47119

    The Aspen II floorplan has it all- from a spacious home office, an open concept living and kitchen area, a large loft, and four bedrooms with plenty of space. You cant go wrong choosing this floorplan! Make The Aspen II your own with the many optional upgrades. If you fall in love with the interior, you will love the elevations on the exterior of this new build home!Entering off the front porch,

    Arbor Homes Builder
    8003 Schrieber Rd Unit 37524065, Floyds Knobs, IN 47119
  • /53

    $283,990

    New Construction
    • 3 Beds
    • 2 Baths
    • 1,613 Sq Ft

    Bradford Plan at Brookstone, Floyds Knobs, IN 47119

    The Bradford is the perfect ranch-style floorplan for those looking to downsize or enjoy single-level living with plenty of space. Starting at 1,611 square feet, this three-bedroom, two-bath home can be personalized to fit your lifestyle with an optional second-floor bonus room for even more living space.Step inside from the charming front porch and youre greeted by a versatile flex room. Use it

    Arbor Homes Builder
    8003 Schrieber Rd Unit 37524060, Floyds Knobs, IN 47119
  • /46

    $343,990

    New Construction
    • 5 Beds
    • 2.5 Baths
    • 2,961 Sq Ft

    Norway Plan at Brookstone, Floyds Knobs, IN 47119

    The Norway is one of Arbor Homes most popular floorplans a flexible 5-bedroom, 2.5-bath design with incredible space and curb appeal. Choose from multiple exterior elevations or add an optional third-car garage for extra storage, a workshop, or space for outdoor gear.Step inside from the front porch to find a welcoming dining room that can easily double as a playroom or creative space. Toward the

    Arbor Homes Builder
    8003 Schrieber Rd Unit 37524049, Floyds Knobs, IN 47119
  • /57

    $338,990

    New Construction
    • 4 Beds
    • 2.5 Baths
    • 2,813 Sq Ft

    Cooper Plan at Brookstone, Floyds Knobs, IN 47119

    The Cooper offers thoughtful design and flexible options to fit every lifestyle. From its spacious foyer and turned staircase to the open-concept first floor, this floorplan is both functional and inviting.Choose from multiple elevations including an optional front porch and enjoy a two-car garage with extra storage or convert that space into a first-floor bedroom and full bath.The open layout

    Arbor Homes Builder
    8003 Schrieber Rd Unit 37524044, Floyds Knobs, IN 47119
  • /61

    $300,990

    New Construction
    • 3 Beds
    • 2 Baths
    • 1,801+ Sq Ft

    Chestnut Plan at Brookstone, Floyds Knobs, IN 47119

    Looking for the perfect ranch-style home as your new home? Take a look at The Chestnut and its many optional upgrades. With the option to add a bonus room with a bedroom and full bathroom, you have the potential for 2,600+ square feet of living space in a ranch home.When you enter the home, you will see the first two bedrooms and a full bathroom. As you move throughout The Chestnut, notice the

    Arbor Homes Builder
    8003 Schrieber Rd Unit 37524036, Floyds Knobs, IN 47119
  • /33

    $348,990

    New Construction
    • 5 Beds
    • 2.5 Baths
    • 3,198+ Sq Ft

    Empress Plan at Brookstone, Floyds Knobs, IN 47119

    Picture yourself in the spacious and flexible Empress floorplan a 3,200 sq. ft. home with five bedrooms, multiple living areas, and endless options to make it your own. Designed for those who love to entertain, The Empress offers both elegance and everyday comfort.Step inside to a welcoming living room that can double as a home office or sitting area. A powder room and formal dining room make

    Arbor Homes Builder
    8003 Schrieber Rd Unit 37524026, Floyds Knobs, IN 47119
  • /48

    $321,990

    New Construction
    • 4 Beds
    • 2.5 Baths
    • 2,343 Sq Ft

    Spruce Plan at Brookstone, Floyds Knobs, IN 47119

    As you step through the large open foyer of the Spruce, you will quickly understand why this has become Arbor's top selling floorplan. With plenty of options, this floorplan allows you to experience flexibility without the price tag.With the versatility to become a 3, 4 or even 5 bedroom home - you can really transform the Spruce into your ideal home based on your needs and lifestyle. Not only do

    Arbor Homes Builder
    8003 Schrieber Rd Unit 37524009, Floyds Knobs, IN 47119
  • /53

    $305,990

    New Construction
    • 3 Beds
    • 2.5 Baths
    • 1,963 Sq Ft

    Ironwood Plan at Brookstone, Floyds Knobs, IN 47119

    Introducing the Ironwood by Arbor Homes where openness meets functionality in a thoughtfully designed floorplan.Step into a welcoming foyer with a convenient powder room near the front of the home. The garage includes built-in storage and direct access to the mudroom, perfect for stowing away sports gear or bikes during winter.The spacious great room is ideal for relaxing or entertaining guests,

    Arbor Homes Builder
    8003 Schrieber Rd Unit 37524068, Floyds Knobs, IN 47119
  • /18

    $64,900

    $25K PRICE DROP
    • Land
    • 2.43 Acres
    • $26,708 per Acre

    6160 Park St, Georgetown, IN 47122

    This is the listing you've been waiting for! Offering +/-2.4 acres in the quiet cul-de-sac Cherry Grove Estates dead-end subdivision, your potential new home build site awaits! A recent perc test for a county-approved septic system has been completed, bringing you one step closer to breaking ground on your new home! Power and water utilities are nearby, simplifying the building process.

    Kris Christianson Whitetail Properties Real Esta

    6160 Park St, Georgetown, IN 47122
  • /11

    $266,900

    New Construction Open Sat 1PM - 3PM
    • 2 Beds
    • 2 Baths
    • 1,159 Sq Ft

    7005- LOT 969 Mitsch Ln, Georgetown, IN 47122

    Premier Homes of Southern Indiana presents the beautiful 'Model F' floor plan! This 2 Bed/2 Bath cottage home features a covered front porch, open floor plan, split bedrooms, and spacious great room that walks out to a large back covered patio. Eat-in kitchen with stainless steel appliances, granite countertops, and roomy dining area. Primary suite offers a lovely en-suite bath with a pocket

    Lisa Morris RE/MAX FIRST

    7005- LOT 969 Mitsch Ln, Georgetown, IN 47122
  • /50

    $282,990

    New Construction
    • 3 Beds
    • 2 Baths
    • 1,354 Sq Ft

    Ashton Plan at The Highlands, Floyds Knobs, IN 47119

    Picture yourself in The Ashton a flexible ranch-style floorplan by Arbor Homes! Starting at 1,356 square feet, The Ashton offers a split layout ideal for families or first-time homeowners. Featuring three bedrooms and two full baths, this home provides plenty of room to personalize with your choice of finishes and upgrades.Step inside from the inviting front porch to a bright, open layout. Two

    Arbor Homes Builder
    8003 Schrieber Rd Unit 36455954, Floyds Knobs, IN 47119
  • /61

    $309,990

    New Construction
    • 3 Beds
    • 2 Baths
    • 1,801 Sq Ft

    Chestnut Plan at The Highlands, Floyds Knobs, IN 47119

    Looking for the perfect ranch-style home as your new home? Take a look at The Chestnut and its many optional upgrades. With the option to add a bonus room with a bedroom and full bathroom, you have the potential for 2,600+ square feet of living space in a ranch home.When you enter the home, you will see the first two bedrooms and a full bathroom. As you move throughout The Chestnut, notice the

    Arbor Homes Builder
    8003 Schrieber Rd Unit 36492143, Floyds Knobs, IN 47119
  • /33

    $350,990

    New Construction
    • 5 Beds
    • 2.5 Baths
    • 3,198 Sq Ft

    Empress Plan at The Highlands, Floyds Knobs, IN 47119

    Picture yourself in the spacious and flexible Empress floorplan a 3,200 sq. ft. home with five bedrooms, multiple living areas, and endless options to make it your own. Designed for those who love to entertain, The Empress offers both elegance and everyday comfort.Step inside to a welcoming living room that can double as a home office or sitting area. A powder room and formal dining room make

    Arbor Homes Builder
    8003 Schrieber Rd Unit 36460265, Floyds Knobs, IN 47119

Showing Results 41 - 80, Page 2 of 3

How to Buy a Home How to Finance a Home How to Sell a Home