642

Homes for Sale in 78626

Section Image Section Image
  • /8

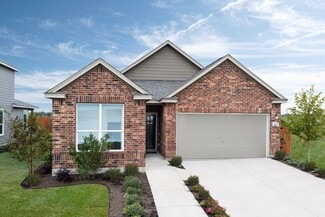
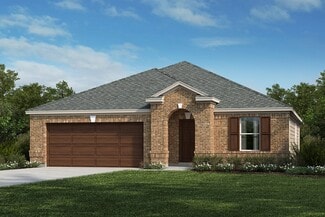
    $314,995

    New Construction
    • 3 Beds
    • 2 Baths
    • 1,271 Sq Ft

    Plan 1271 at Overlook Ranch, Georgetown, TX 78626

    * Ceramic tile flooring at kitchen, baths, entry and laundry * Flatwork patio * Dedicated laundry room * Stainless steel kitchen appliances * Kitchen breakfast bar * WaterSense labeled faucets * 9-ft. ceilings * Split-bedroom layout * Smart thermostat * Spacious family room * Low-E windows * ENERGY STAR certified home * Community park * Pickleball court * Walking paths * Basketball court *

    KB Home Builder
    2508 Donna Olene Dr Unit 36515223, Georgetown, TX 78626
  • /8

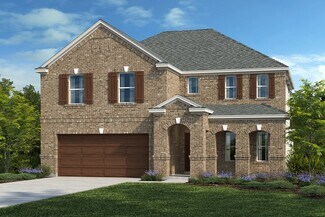
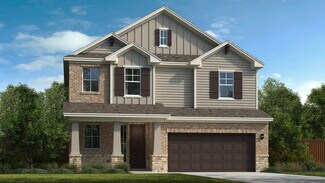
    $337,995

    New Construction
    • 3 Beds
    • 2 Baths
    • 1,655 Sq Ft

    Plan 1655 at Overlook Ranch, Georgetown, TX 78626

    * Ceramic tile flooring at kitchen, baths, entry and laundry * Flatwork patio * Walk-in kitchen pantry * Stainless steel kitchen appliances * Dedicated laundry room * WaterSense labeled faucets * Spacious great room * Kitchen USB charging port * Granite kitchen countertops * 9-ft. ceilings * Split-bedroom layout * ENERGY STAR certified home * Community park * Pickleball court * Walking paths *

    KB Home Builder
    2508 Donna Olene Dr Unit 36515225, Georgetown, TX 78626
  • /5

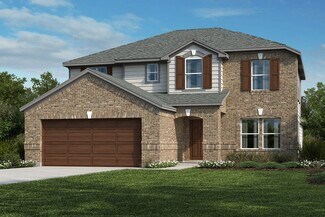
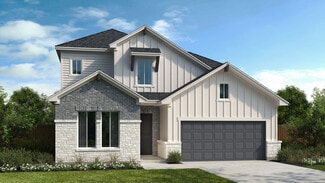
    $431,995

    New Construction
    • 3 Beds
    • 2.5 Baths
    • 2,469 Sq Ft

    Plan 2469 at Salerno - Classic Collection, Round Rock, TX 78665

    * Ceramic tile flooring at kitchen, baths, entry and laundry * Granite kitchen countertops * 9-ft. first-floor ceilings * Stainless steel kitchen appliances * Kitchen island * WaterSense labeled faucets * Spacious great room * Gas range * Game room * Flex Space * Covered patio * ENERGY STAR certified home * Swimming pool * Community park * Playground * Walking paths * Commuter-friendly location *

    KB Home Builder
    3711 Riardo Dr Unit 36515143, Round Rock, TX 78665
  • /13

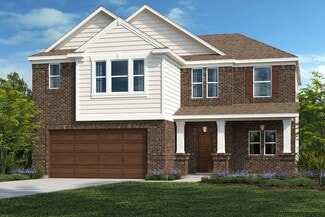
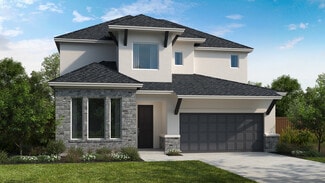
    $439,995

    New Construction
    • 4 - 5 Beds
    • 2.5 - 3.5 Baths
    • 3,474 Sq Ft

    Plan 3474 Modeled at Salerno - Classic Collection, Round Rock, TX 78665

    * Ceramic tile flooring at kitchen, baths, entry and laundry * Covered back patio * Granite kitchen countertops * Stainless steel kitchen appliances * Kitchen island * WaterSense labeled faucets * Retreat at primary bedroom * Gas range * Den * Loft * Flex Space * ENERGY STAR certified home * Swimming pool * Community park * Playground * Walking paths * Commuter-friendly location * Great shopping

    KB Home Builder
    3711 Riardo Dr Unit 36515141, Round Rock, TX 78665
  • /5

    $417,995

    New Construction
    • 4 - 5 Beds
    • 2.5 - 3.5 Baths
    • 2,980 Sq Ft

    Plan 2980 at Salerno - Classic Collection, Round Rock, TX 78665

    * Kitchen island * Granite kitchen countertops * 9-ft. first-floor ceilings * Ceramic tile flooring at kitchen, baths, entry and laundry * Stainless steel kitchen appliances * WaterSense labeled faucets * Downstairs primary suite * Gas range * Loft * Flex Space * Kitchen USB charging port * ENERGY STAR certified home * Swimming pool * Community park * Playground * Walking paths *

    KB Home Builder
    3711 Riardo Dr Unit 36515140, Round Rock, TX 78665
  • /11

    $397,995

    New Construction
    • 3 - 4 Beds
    • 2.5 - 3.5 Baths
    • 2,880 Sq Ft

    Plan 2880 at Salerno - Classic Collection, Round Rock, TX 78665

    * Ceramic tile flooring at kitchen, baths, entry and laundry * Covered back patio * Dedicated laundry room * Stainless steel kitchen appliances * Kitchen island * WaterSense labeled faucets * Den * Gas range * Granite kitchen countertops * Loft * Kitchen USB charging port * ENERGY STAR certified home * Swimming pool * Community park * Playground * Walking paths * Commuter-friendly location *

    KB Home Builder
    3711 Riardo Dr Unit 36515139, Round Rock, TX 78665
  • /6

    $393,995

    New Construction
    • 4 - 5 Beds
    • 2.5 - 3.5 Baths
    • 2,783 Sq Ft

    Plan 2783 at Salerno - Classic Collection, Round Rock, TX 78665

    * Ceramic tile flooring at kitchen, baths, entry and laundry * Covered back patio * Formal living room * Stainless steel kitchen appliances * Formal dining room * WaterSense labeled faucets * Downstairs primary suite * Gas range * Spacious family room * Game room * Kitchen breakfast bar * ENERGY STAR certified home * Swimming pool * Community park * Playground * Walking paths * Commuter-friendly

    KB Home Builder
    3711 Riardo Dr Unit 36515138, Round Rock, TX 78665
  • /14

    $381,995

    New Construction
    • 4 - 5 Beds
    • 2.5 - 3.5 Baths
    • 2,500 Sq Ft

    Plan 2500 Modeled at Salerno - Classic Collection, Round Rock, TX 78665

    * Ceramic tile flooring at kitchen, baths, entry and laundry * Covered back patio * Dedicated laundry room * Stainless steel kitchen appliances * Kitchen island * WaterSense labeled faucets * Downstairs primary suite * Gas range * Granite kitchen countertops * Flex Space * Game room * ENERGY STAR certified home * Swimming pool * Community park * Playground * Walking paths * Commuter-friendly

    KB Home Builder
    3711 Riardo Dr Unit 36515137, Round Rock, TX 78665
  • /9

    $375,995

    New Construction
    • 4 Beds
    • 2 Baths
    • 2,381 Sq Ft

    Plan 2381 Modeled at Salerno - Classic Collection, Round Rock, TX 78665

    * Ceramic tile flooring at kitchen, baths, entry and laundry * Covered back patio * Dedicated laundry room * Stainless steel kitchen appliances * Kitchen breakfast bar * WaterSense labeled faucets * Flex Space * Gas range * Granite kitchen countertops * Kitchen tile backsplash * Den * ENERGY STAR certified home * Swimming pool * Community park * Playground * Walking paths * Commuter-friendly

    KB Home Builder
    3711 Riardo Dr Unit 36515136, Round Rock, TX 78665
  • /6

    $379,995

    New Construction
    • 3 Beds
    • 2.5 Baths
    • 2,200 Sq Ft

    Plan 2200 at Salerno - Classic Collection, Round Rock, TX 78665

    * Ceramic tile flooring at kitchen, baths, entry and laundry room * Flatwork patio * Dedicated laundry room * Stainless steel kitchen appliances * Kitchen breakfast bar * WaterSense labeled faucets * Spacious great room * Loft * Smart thermostat * Granite kitchen countertops * Kitchen USB charging port * ENERGY STAR certified home * Swimming pool * Community park * Playground * Walking paths *

    KB Home Builder
    3711 Riardo Dr Unit 36515135, Round Rock, TX 78665
  • /9

    $347,995

    New Construction
    • 4 Beds
    • 2 Baths
    • 1,964 Sq Ft

    Plan 1964 Modeled at Salerno - Classic Collection, Round Rock, TX 78665

    * Ceramic tile flooring at kitchen, baths, entry and laundry * Granite kitchen countertops * 9-ft. ceilings * Stainless steel kitchen appliances * Kitchen island * WaterSense labeled faucets * Den * Covered patio * Gas range * Spacious great room * Kitchen USB charging port * ENERGY STAR certified home * Swimming pool * Community park * Playground * Walking paths * Commuter-friendly location *

    KB Home Builder
    3711 Riardo Dr Unit 36515133, Round Rock, TX 78665
  • /7

    $349,995

    New Construction
    • 3 - 4 Beds
    • 2 Baths
    • 2,088 Sq Ft

    Plan 2088 at Salerno - Classic Collection, Round Rock, TX 78665

    * Ceramic tile flooring at kitchen, baths, entry and laundry * Covered back patio * Dedicated laundry room * Stainless steel kitchen appliances * Kitchen breakfast bar * WaterSense labeled faucets * Den * Gas range * Granite kitchen countertops * 9-ft. ceilings * Flex Space * ENERGY STAR certified home * Swimming pool * Community park * Playground * Walking paths * Commuter-friendly location *

    KB Home Builder
    3711 Riardo Dr Unit 36515134, Round Rock, TX 78665
  • /8

    $413,995

    New Construction
    • 3 Beds
    • 2 Baths
    • 2,382 Sq Ft

    Plan 2382 Modeled at Salerno - Classic Collection, Round Rock, TX 78665

    * Ceramic tile flooring at kitchen, baths, entry and laundry * Granite kitchen countertops * 9-ft. ceilings * Stainless steel kitchen appliances * Kitchen breakfast bar * WaterSense labeled faucets * Kitchen tile backsplash * Gas range * Den * Flex Space * Covered patio * ENERGY STAR certified home * Swimming pool * Community park * Playground * Walking paths * Commuter-friendly location * Great

    KB Home Builder
    3711 Riardo Dr Unit 36515142, Round Rock, TX 78665
  • /7

    $324,995

    New Construction
    • 3 - 4 Beds
    • 2 Baths
    • 1,675 Sq Ft

    Plan 1675 at Salerno - Classic Collection, Round Rock, TX 78665

    * Ceramic tile flooring at kitchen, baths, entry and laundry * Covered back patio * Dedicated laundry room * Stainless steel kitchen appliances * Kitchen breakfast bar * WaterSense labeled faucets * 9-ft. ceilings * Gas range * Den * Spacious great room * Granite kitchen countertops * ENERGY STAR certified home * Swimming pool * Community park * Playground * Walking paths * Commuter-friendly

    KB Home Builder
    3711 Riardo Dr Unit 36515132, Round Rock, TX 78665
  • /13

    $667,990

    New Construction
    • 4 Beds
    • 3.5 - 4.5 Baths
    • 2,955 Sq Ft

    Crestview Plan at University Heights, Round Rock, TX 78665

    Scott Felder Homes Builder
    4637 College Square Dr Unit 36450754, Round Rock, TX 78665
  • /20

    $459,990

    New Construction
    • 4 Beds
    • 2.5 Baths
    • 2,066+ Sq Ft

    Upton Plan at University Heights, Round Rock, TX 78665

    The Upton plan is a BIG package in a one-story home!The Upton feels extremely large and spacious with an open and roomy kitchen, dining and family room. Large and plentiful windows provide natural light in all the living areas.Buyers can customize their Kitchen with a Microdrawer option or an upgraded Island to make for a much more efficient Kitchen. There are also two options to add a Covered

    Scott Felder Homes Builder
    4637 College Square Dr Unit 36474418, Round Rock, TX 78665
  • /19

    $448,990

    New Construction
    • 5 Beds
    • 3 Baths
    • 2,488 Sq Ft

    Enloe Plan at Patterson Ranch, Georgetown, TX 78626

    The Enloe is perfect for large families looking to connect, or a hostess ready to entertain. Enjoy the open-concept first floor with a large gathering room and outside patio. Head upstairs to the game room away from it all for game nights with the kids, or a movie marathon with friends.

    Pulte Homes Builder
    100 Maries Garden St Unit 36487306, Georgetown, TX 78626
  • /26

    $667,990

    New Construction
    • 4 - 5 Beds
    • 3 - 3.5 Baths
    • 2,814+ Sq Ft

    Jester Plan at University Heights, Round Rock, TX 78665

    The Jester is a large one story home offering 4 bedrooms, an office and a game room. Main suite includes two closets , double vanity, a separate shower and soaking corner tub. Ceiling detail options can be chosen for the gallery entry or family room. Two car garage offers spacious storage.

    Scott Felder Homes Builder
    4637 College Square Dr Unit 36481151, Round Rock, TX 78665
  • /8

    $663,990

    New Construction
    • 4 Beds
    • 3 Baths
    • 2,670 Sq Ft

    Gruene Plan at University Heights, Round Rock, TX 78665

    The Gruene is a two story floor plan design with the master bedroom and a secondary bedroom and bathroom on the first floor. It also features a study, game room, covered patio, and open concept kitchen and living area. The family room opens to the second floor to create a grandeur feel to the home. Options for personalizing this plan include a media room, extended dining area, extended covered

    Scott Felder Homes Builder
    4637 College Square Dr Unit 36451183, Round Rock, TX 78665
  • /15

    $464,990

    New Construction
    • 3 Beds
    • 2.5 Baths
    • 2,280 Sq Ft

    Oakville Plan at University Heights, Round Rock, TX 78665

    Scott Felder Homes Builder
    4637 College Square Dr Unit 36486208, Round Rock, TX 78665
  • /40

    $497,990

    New Construction
    • 3 Beds
    • 2 Baths
    • 2,380+ Sq Ft

    Rockwood Plan at University Heights, Round Rock, TX 78665

    The Rockwood is a single story plan design featuring three bedrooms, two bathrooms, a family room open to the kitchen, a study and two dining areas. The master suite features a large walk-in closet. Options available to personalize this home design include a retreat, powder bath, bay window at the master suite, deluxe master bath, extended covered patio, outdoor living, five foot storage area at

    Scott Felder Homes Builder
    4637 College Square Dr Unit 36478966, Round Rock, TX 78665
  • /12

    $350,990

    New Construction
    • 3 Beds
    • 2 Baths
    • 1,417 Sq Ft

    Becket Plan at Patterson Ranch, Georgetown, TX 78626

    A spacious Owner’s Suite and bath combine with two secondary bedrooms for resident comfort, and frame a versatile great room for enjoying endless entertainment and relaxation. The home’s inviting kitchen with optional island attracts weekend gourmets, while an optional covered patio increases indoor/outdoor living choices on sun-drenched days.

    Pulte Homes Builder
    100 Maries Garden St Unit 36474929, Georgetown, TX 78626
  • /5

    $725,990

    New Construction
    • 5 Beds
    • 4.5 Baths
    • 3,251+ Sq Ft

    Keeton Plan at University Heights, Round Rock, TX 78665

    The new Keeton plan is an incredible 2 story plan! The second floor of the Keeton is open to below atboth the entrance and the Family/Dining Rooms, giving the impression of grandeur, and full of naturallight from all the windows. The kitchen has tons of cabinet storage. There is also the option to add aMicro drawer for added efficiency.The downstairs Master Bedroom and Bath comes with a huge

    Scott Felder Homes Builder
    4637 College Square Dr Unit 36460983, Round Rock, TX 78665
  • /27

    $533,990

    New Construction
    • 4 Beds
    • 2.5 Baths
    • 2,843+ Sq Ft

    Parmer Plan at University Heights, Round Rock, TX 78665

    The Parmer is a two story floor plan design with an open concept featuring four bedrooms, two full bathrooms, a powder room, large kitchen, casual dining area, study, game room, and Texas basement. The family room opens to the second floor to create a grandeur feel to the home. Options for personalizing this plan include a media room, extended master suite, fifth bedroom, additional bathrooms,

    Scott Felder Homes Builder
    4637 College Square Dr Unit 36497581, Round Rock, TX 78665
  • /18

    $427,240

    New Construction
    • 3 - 5 Beds
    • 2.5 - 3.5 Baths
    • 2,295 Sq Ft

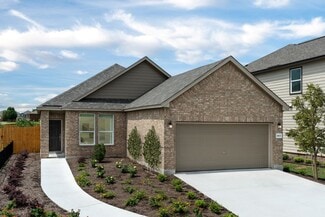
    Colton Plan at Patterson Ranch, Georgetown, TX 78626

    Experience the ultimate in flexibility and luxury with the Colton floor plan. This thoughtfully designed home offers an abundance of versatile spaces, both upstairs and downstairs, allowing you to create the perfect environment for your lifestyle. Whether you envision a home gym, office, playroom, extra bedroom, or any other custom space, the Colton provides endless possibilities to fit your

    Ashton Woods Builder
    114 Kays Path Unit 36472229, Georgetown, TX 78626
  • /37

    $467,990

    New Construction
    • 3 Beds
    • 2.5 Baths
    • 1,807+ Sq Ft

    Martindale Plan at University Heights, Round Rock, TX 78665

    --- Act now! With only 1 Martindale homes left, this is your final opportunity to own this exceptional design. ---

    Scott Felder Homes Builder
    4637 College Square Dr Unit 36464292, Round Rock, TX 78665
  • /6

    $719,990

    New Construction
    • 4 - 5 Beds
    • 3.5 - 4.5 Baths
    • 3,231+ Sq Ft

    Lantana Plan at University Heights, Round Rock, TX 78665

    Scott Felder Homes Builder
    4637 College Square Dr Unit 36466562, Round Rock, TX 78665
  • /16

    $434,990

    New Construction
    • 4 Beds
    • 2.5 Baths
    • 2,298 Sq Ft

    Dinero Plan at Patterson Ranch, Georgetown, TX 78626

    The Dinero offers comfortable living space for entertaining, or spending time with family. Open-concept dining and gathering areas make hosting a breeze, while the loft upstairs gives a retreat to the kids. Create your home office or a homework station in the study at the front of the home.

    Pulte Homes Builder
    100 Maries Garden St Unit 36474247, Georgetown, TX 78626
  • /24

    $383,240

    New Construction
    • 3 - 4 Beds
    • 2 Baths
    • 1,735 Sq Ft

    Cartwright Plan at Patterson Ranch, Georgetown, TX 78626

    The Cartwright is designed to celebrate personal space and comfort. The primary suite is a true retreat, featuring dual sinks and a spacious linen closet, providing convenience and ample storage. Positioned for privacy, the suite is separated from two additional bedrooms, ensuring peace and quiet. A flexible room offers endless possibilities, whether you need a fourth bedroom, office, gym, or any

    Ashton Woods Builder
    114 Kays Path Unit 36455928, Georgetown, TX 78626
  • /14

    $642,990

    New Construction
    • 4 Beds
    • 3 - 5 Baths
    • 2,569 Sq Ft

    Hillsboro Plan at University Heights, Round Rock, TX 78665

    The Hillsboro is a brand new one story plan, featuring open concept living with four bedrooms, three full bathrooms, large family room, two dining areas, covered patio and two car garage. Options for personalizing this home include a private casita with separate entrance, bonus room, study in lieu of formal dining, bay windows, extended covered patio and outdoor living,

    Scott Felder Homes Builder
    4637 College Square Dr Unit 36456425, Round Rock, TX 78665
  • /40

    $449,240

    New Construction
    • 4 Beds
    • 2.5 Baths
    • 2,552 Sq Ft

    Georgia Plan at Patterson Ranch, Georgetown, TX 78626

    Designed with comfort and connection in mind, the Georgia makes entertaining effortless with an open kitchen and dining area that flow seamlessly into the spacious family room. The first-floor primary suite offers a private retreat, while the versatile second-floor loft provides additional space for relaxation or creativity. With a perfect blend of functionality and style, the Georgia is ideal

    Ashton Woods Builder
    114 Kays Path Unit 36462186, Georgetown, TX 78626
  • /22

    $441,990

    New Construction
    • 3 Beds
    • 2 Baths
    • 1,787+ Sq Ft

    Lanport Plan at University Heights, Round Rock, TX 78665

    Scott Felder Homes Builder
    4637 College Square Dr Unit 36504055, Round Rock, TX 78665
  • /12

    $479,990

    New Construction
    • 4 Beds
    • 3 Baths
    • 2,204+ Sq Ft

    Hamilton Plan at University Heights, Round Rock, TX 78665

    The Hamilton is a beautiful one story plan featuring four bedrooms, three bathrooms, a large family room open to the casual dining and a generous kitchen with walk-in pantry. Options to personalize this home include bay windows in the master bedroom and dining area, fireplace, study, a second floor with a bonus room and powder, or a fifth bedroom, loft and an additional full bathroom, covered

    Scott Felder Homes Builder
    4637 College Square Dr Unit 36478646, Round Rock, TX 78665
  • /19

    $516,990

    New Construction
    • 5 Beds
    • 4 Baths
    • 2,888+ Sq Ft

    Travis Plan at University Heights, Round Rock, TX 78665

    The Travis plan greets buyers with a huge 2 Story Entry way leading into a large open Kitchen, Dining and Family Room space. The Family Room is also 2 Stories with numerous windows on the back wall to bring in natural light. Buyers can enhance their outdoor experience by upgrading to one of the two Covered Patio Options, adding an Outdoor Grill, or adding a Sliding glass door for an added open

    Scott Felder Homes Builder
    4637 College Square Dr Unit 36448229, Round Rock, TX 78665
  • /6

    $549,990

    New Construction
    • 4 Beds
    • 3.5 - 4.5 Baths
    • 2,664+ Sq Ft

    Lamar Plan at University Heights, Round Rock, TX 78665

    Introducing the L40A Lamar, a thrilling new plan designed for modern living. The first floor presents a stunning open-to-above entry and family room with ceiling details to catch the eye. This innovative design features a stunning open staircase, a central architectural focal point that adds a sense of space and modern elegance to the home. The floor plan also includes spacious walk-in closets, a

    Scott Felder Homes Builder
    4637 College Square Dr Unit 36445601, Round Rock, TX 78665
  • /54

    $561,990

    New Construction
    • 4 - 5 Beds
    • 3.5 - 5.5 Baths
    • 3,031+ Sq Ft

    Oltorf Plan at University Heights, Round Rock, TX 78665

    Welcome to the new O40A Oltorf plan! This home is ideal for those seeking ample space with a thoughtful layout. The grand two-story ceiling at the entry offers a stunning first impression. The open kitchen, dining, and two-story family room is the heart of the home, ideal for entertaining and family gatherings with an over-sized pantry that offers abundant storage space. Perfect for

    Scott Felder Homes Builder
    4637 College Square Dr Unit 36466339, Round Rock, TX 78665
  • /21

    $454,990

    New Construction
    • 4 - 5 Beds
    • 3 Baths
    • 2,615 Sq Ft

    Mesilla Plan at Patterson Ranch, Georgetown, TX 78626

    The dual level Mesilla plan addresses family needs for both privacy and socialization. A first-floor fourth bedroom can easily convert to a separate guest suite, home office or playroom for the kids. A corner flex room is perfect for a lounge or play room. Unwind in the upstairs owner’s suite, then enjoy family time in the nearby game room.

    Pulte Homes Builder
    100 Maries Garden St Unit 36485127, Georgetown, TX 78626
  • /4

    $504,990

    New Construction
    • 5 Beds
    • 3 - 4 Baths
    • 2,569 Sq Ft

    Sabine Plan at University Heights, Round Rock, TX 78665

    The new Sabine plan is a great addition to our lineup of 2 story plans! The second floor of the Sabine is Open to Below at both the entrance and the Family/Dining Rooms, giving the impression of grandeur, full of natural light from all the windows. The Kitchen has a large Pantry and an impressive Island that provides extra prep space and seating for guests. There is also the option to add a

    Scott Felder Homes Builder
    4637 College Square Dr Unit 36468386, Round Rock, TX 78665
  • /9

    $642,990

    New Construction
    • 4 Beds
    • 3.5 - 4.5 Baths
    • 2,555 Sq Ft

    Allandale Plan at University Heights, Round Rock, TX 78665

    This plan offers the new MidCentury Modern Elevation with woodlook siding, as well as 3 traditional elevations. This plan has a HUGE open space Kitchen, Dining, Family Room combination. Large windows overlook the 150 SF Standard Covered Patio that can be upgraded for even more outdoor enjoyment. This open space gives ample room for the entire family to be together, whether they are preparing

    Scott Felder Homes Builder
    4637 College Square Dr Unit 36454972, Round Rock, TX 78665
  • /17

    $419,990

    New Construction
    • 3 - 4 Beds
    • 2 - 3.5 Baths
    • 2,085 Sq Ft

    Sandalwood Plan at Patterson Ranch, Georgetown, TX 78626

    The two-story Sandalwood features an open and inviting family gathering area, including a connected classic dining room and gourmet kitchen area with optional island, plus generous storage in the closet and large pantry. An upstairs game room offers space for family time or an entertaining retreat when guests visit. With up to five bedrooms, this home is built to accommodate families.

    Pulte Homes Builder
    100 Maries Garden St Unit 36455409, Georgetown, TX 78626

Showing Results 561 - 600, Page 15 of 17

How to Buy a Home How to Finance a Home How to Sell a Home