764

Homes for Sale near James Tippit Middle School

Section Image Section Image
  • /28

    $605,990

    New Construction
    • 4 Beds
    • 3 - 3.5 Baths
    • 2,539 Sq Ft

    Plan Ferryhill at Parkside On The River - 50ft. lots, Georgetown, TX 78628

    Highland Homes Builder
    204 Shady Spring Trail Unit 36555927, Georgetown, TX 78628
  • /19

    $549,990

    New Construction
    • 3 Beds
    • 2 Baths
    • 2,114 Sq Ft

    Asherton Plan at Parkside On The River - Parkside 50', Georgetown, TX 78628

    The Asherton floor plan delivers a harmonious combination of modern design and functional living in a one-story layout. This home features 3 well-sized bedrooms and 2 bathrooms, making it an excellent choice for families or those seeking a manageable living space. The open-concept design creates a natural flow between the kitchen, dining, and living areas, providing a welcoming environment for

    Coventry Homes Builder
    1026 Texas Ash Ln Unit 40351975, Georgetown, TX 78628
  • /15

    $409,990

    New Construction
    • 4 Beds
    • 2 Baths
    • 1,853 Sq Ft

    Pinion Plan at Heights at San Gabriel, Georgetown, TX 78628

    The popular single-story Pinion at Heights at San Gabriel blends open-concept living with private relaxation. Toward the front of the home, two secondary bedrooms share access to a full hall bathroom. A third bedroom can also function as a versatile flex room, providing the perfect space for a personal library, craft room or quiet study. Designed for everyday convenience, a spacious kitchen

    Century Communities Builder
    3113 Canyon River Ln Unit 36581580, Georgetown, TX 78628
  • /46

    $578,990

    New Construction
    • 3 Beds
    • 2.5 Baths
    • 2,349 Sq Ft

    Plan Easton at Wolf Ranch: 46ft. lots, Georgetown, TX 78628

    The Easton is a thoughtfully designed two-story home offering three bedrooms, two-and-a-half bathrooms, and an airy, open layout perfect for modern living. A cozy family room and dining room greet you, opening to a kitchen with a large island and additional seating. Numerous windows flood the space with natural light, and extensive cabinetry provides plenty of storage. Just off the living room, a

    Highland Homes Builder
    101 Blackberry Cove Unit 36555891, Georgetown, TX 78628
  • /30

    $709,990

    New Construction
    • 4 Beds
    • 3.5 Baths
    • 2,910 Sq Ft

    Hamilton Plan at Wolf Ranch 71', Georgetown, TX 78628

    The Hamilton floorplan is a stunning one-story home designed to cater to both comfort and functionality. With four bedrooms and three-and-a-half bathrooms, this thoughtfully crafted layout provides plenty of space for families of all sizes. The open-concept design creates an inviting atmosphere, with the kitchen, dining area, and great room seamlessly connected, making it perfect for hosting

    Coventry Homes Builder
    100 Barefoot Park Ln Unit 36468924, Georgetown, TX 78628
  • /3

    $612,900

    New Construction
    • 4 Beds
    • 2 Baths
    • 2,079 Sq Ft

    2079W Plan at Wolf Ranch 51', Georgetown, TX 78628

    Entry framed by home office with French door entry. Kitchen with center island and walk-in pantry. Dining area flows into the family room with a wall of windows. Private primary bedroom with wall of windows. French doors lead to dual vanities, garden tub, separate glass enclosed shower, and walk-in closet in the primary bath. Secondary bedrooms all offer a walk-in closet. Covered backyard patio.

    Perry Homes Builder
    109 Blackberry Cove Unit 38181887, Georgetown, TX 78628
  • /3

    $698,900

    New Construction
    • 4 Beds
    • 3 Baths
    • 2,797 Sq Ft

    2797W Plan at Wolf Ranch 51', Georgetown, TX 78628

    Home office with French doors and formal dining room set at two-story entry. Kitchen and morning area open to two-story family room with wall of windows. Kitchen features corner walk-in pantry and generous island with built-in seating space. First-floor primary suite. Dual vanity, garden tub, separate glass-enclosed shower and large walk-in closet in primary bath. A second bedroom is downstairs.

    Perry Homes Builder
    109 Blackberry Cove Unit 39875516, Georgetown, TX 78628
  • /47

    $819,900

    New Construction
    • 4 - 5 Beds
    • 4.5 Baths
    • 3,716+ Sq Ft

    Wyatt Plan at Wolf Ranch West Bend - 60', Georgetown, TX 78628

    The Wyatt is a new an impressive plan added to the Drees Custom Homes lineup in Austin. Upon entry, the stunning two-story foyer greets guests warmly. An impressive two-story family room with optional fireplace is open to the kitchen and dining area. Enjoy a lovely wine bar, home office, private primary suire and outdoor living all located on/off the first floor. Venture up the gorgeous curved

    Drees Homes Builder
    1800 Morning Mist Dr Unit 37963295, Georgetown, TX 78628
  • /3

    $554,990

    New Construction
    • 4 - 5 Beds
    • 2.5 - 4.5 Baths
    • 3,390 Sq Ft

    Dartmouth Plan at Retreat at San Gabriel, Georgetown, TX 78628

    Designed to impress and crafted to live in, the Dartmouth floor plan strikes the perfect balance between open-concept living and thoughtfully placed private spaces. From the moment you enter the grand foyer, you’re welcomed into a home that feels both expansive and inviting. The sun-drenched family room features soaring ceilings and a stunning wall of windows that draw in natural light, creating

    DRB Homes Builder
    1101 Cole Estates Dr Unit 37786598, Georgetown, TX 78628
  • /26

    $832,990

    New Construction
    • 5 Beds
    • 5.5 Baths
    • 4,438 Sq Ft

    Kaufman Plan at Wolf Ranch 71', Georgetown, TX 78628

    The Kaufman floor plan stands out as a two-story home designed for modern living, offering 5 spacious bedrooms and 5.5 bathrooms. This home provides a thoughtful layout that seamlessly integrates private and communal spaces. The expansive three-car garage ensures plenty of room for vehicles and storage. The main level welcomes you with an open-concept living area, where the family room flows

    Coventry Homes Builder
    100 Barefoot Park Ln Unit 36471273, Georgetown, TX 78628
  • /58

    $583,990

    New Construction
    • 4 Beds
    • 2 - 3.5 Baths
    • 2,263 Sq Ft

    Plan Denton at Parkside On The River - 50ft. lots, Georgetown, TX 78628

    This charming 4-bed, 2-bath home offers an inviting and spacious layout. An open concept family room, dining and kitchen area is ideal for entertaining guests. The primary suite, tucked away at the rear of the home, provides the perfect retreat for unwinding after a long day. Enjoy privacy and natural light while you work in an elegant study at the front of the home. A 2-car garage makes coming

    Highland Homes Builder
    204 Shady Spring Trail Unit 36555924, Georgetown, TX 78628
  • /39

    $460,000

    $30K PRICE DROP
    • 4 Beds
    • 3 Baths
    • 2,122 Sq Ft

    225 Diamondback Dr, Georgetown, TX 78628

    3 Bed | Flex Room| 3 full Bath Rare multi-generational floor plan in highly desirable Wolf Ranch!This thoughtfully designed home features a private-entry suite with its own exterior access, full bath, and kitchenette with sink and dishwasher—ideal for in-laws, extended guests, or flexible living arrangements. The bright open-concept layout features soaring vaulted ceilings and a spacious

    Veronica Galvan Pure Realty

    225 Diamondback Dr, Georgetown, TX 78628
  • /84

    $516,900

    New Construction
    • 3 Beds
    • 2 Baths
    • 1,984 Sq Ft

    1984W Plan at Santa Rita Ranch - 45', Liberty Hill, TX 78642

    Home office with French doors set at entry with 11-foot ceiling. Open kitchen offers center island and corner walk-in pantry. Dining area opens to spacious family room with wall of windows and a wood mantel fireplace. Private primary suite includes bedroom with wall of windows. Dual vanity, corner garden tub, separate glass-enclosed shower and large walk-in closet in primary bath. Abundant closet

    Perry Homes Builder
    108 Villoria Cove Unit 38242856, Liberty Hill, TX 78642
  • /19

    $509,990

    New Construction
    • 4 Beds
    • 3 Baths
    • 2,186 Sq Ft

    Gaines Plan at Wolf Ranch West Bend 46', Georgetown, TX 78628

    The Gaines floor plan delivers an inviting single-story design that effortlessly blends comfort and style. Boasting four bedrooms and three full bathrooms, this home is thoughtfully designed to meet the needs of modern families. The layout includes an expansive living area that connects seamlessly to the dining space and kitchen, creating a central hub for daily living and entertaining. The

    Coventry Homes Builder
    108 Blackberry Cove Unit 36483725, Georgetown, TX 78628
  • /62

    $648,990

    New Construction
    • 4 - 5 Beds
    • 4 - 7 Baths
    • 2,982 Sq Ft

    Plan Cambridge at Parkside On The River - 50ft. lots, Georgetown, TX 78628

    Step inside the Cambridge. This stunning two-story 4-bedroom, 4-bathroom home with 2,960 square feet, provides ample room for comfortable luxury living. Inside, you find an inviting open-concept design that seamlessly connects the family, kitchen and dining areas, making it an entertainer's delight. Soaring ceilings in the family room connect with a game room loft that overlooks the space below.

    Highland Homes Builder
    204 Shady Spring Trail Unit 36555935, Georgetown, TX 78628
  • /3

    $654,900

    New Construction
    • 4 Beds
    • 3 Baths
    • 2,474 Sq Ft

    2474W Plan at Parkside On The River - 50', Georgetown, TX 78628

    Entry with 13-foot ceilings framed by game room with French doors. Extended entry flows to the kitchen and dining area. Island kitchen with built-in seating space and a corner walk-in pantry. Family room with a wall of windows. Secluded primary suite. Primary bath offers dual vanities, garden tub, separate glass enclosed shower and two walk-in closets. Guest suite with a full bathroom and a

    Perry Homes Builder
    200 Barton Oak Trail Unit 38228170, Georgetown, TX 78628
  • /9

    $766,990

    New Construction
    • 4 Beds
    • 4.5 Baths
    • 3,613 Sq Ft

    Haskell Plan at Wolf Ranch 71', Georgetown, TX 78628

    The Haskell floor plan offers a beautifully designed two-story home featuring four spacious bedrooms and four and a half bathrooms. This layout emphasizes luxury and functionality, complete with a three-car garage that provides ample storage and parking space. The expansive first floor seamlessly connects the kitchen, dining, and living areas, creating an ideal setting for entertaining or family

    Coventry Homes Builder
    100 Barefoot Park Ln Unit 36486274, Georgetown, TX 78628
  • /3

    $514,990

    New Construction
    • 3 - 4 Beds
    • 2.5 - 3.5 Baths
    • 2,900 Sq Ft

    Villanova Plan at Retreat at San Gabriel, Georgetown, TX 78628

    The Villanova floor plan is full of possibilities, offering a flexible layout that adapts beautifully to your lifestyle. From everyday routines to special occasions, this home is designed to make life easier, more comfortable, and effortlessly stylish. With three bedrooms on the main floor, everyone has their own space to relax, and with the option to add a fourth bedroom, the layout easily grows

    DRB Homes Builder
    1101 Cole Estates Dr Unit 37786535, Georgetown, TX 78628
  • /54

    $568,990

    New Construction
    • 3 Beds
    • 2.5 Baths
    • 2,313 Sq Ft

    Plan Everett at Wolf Ranch: 46ft. lots, Georgetown, TX 78628

    Highland Homes Builder
    101 Blackberry Cove Unit 36555890, Georgetown, TX 78628
  • /16

    $542,900

    New Construction
    • 3 Beds
    • 2 Baths
    • 2,026 Sq Ft

    2026W Plan at Parkside On The River - 45', Georgetown, TX 78628

    Entry leads to open family room with wall of windows. Kitchen features corner walk-in pantry and generous island with built-in seating space. Dining area set just across from kitchen. Primary suite includes bedroom with wall of windows. Double doors lead to primary bath with dual vanities, corner garden tub, separate glass-enclosed shower and walk-in closet. Home office with French doors set at

    Perry Homes Builder
    104 Barton Oak Trail Unit 38242970, Georgetown, TX 78628
  • /54

    $734,990

    New Construction
    • 4 Beds
    • 3.5 - 4.5 Baths
    • 2,796 Sq Ft

    Plan Birchwood at Parkside On The River - 60ft. lots, Georgetown, TX 78628

    Welcome to the Birchwood a stunning 2,796 sq. ft. single-story home, designed for comfort and functionality! As you enter, you're greeted by a private study and bedrooms at the front, offering a quiet retreat. Continuing down the entryway, you'll find a spacious entertainment room, perfect for movie nights or gatherings. The heart of the home showcases an open-concept kitchen, dining area, and

    Highland Homes Builder
    200 Shady Spring Trail Unit 36555944, Georgetown, TX 78628
  • /26

    $814,990

    New Construction $19K PRICE DROP
    • 4 Beds
    • 3.5 Baths
    • 3,560 Sq Ft

    Plan Telford at Parkside On The River - 60ft. lots, Georgetown, TX 78628

    Welcome to the Telford. Upon entering the home, you're welcomed by a spacious foyer leading to a versatile study, ideal for a home office. Adjacent is a secondary bedroom, complete with its own bath. As you move through the home, you'll encounter a grand curved staircase, elegantly positioned to connect the main living area with the second floor, adding a touch of sophistication to the

    Highland Homes Builder
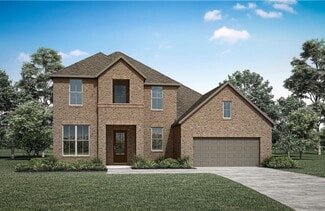
    200 Shady Spring Trail Unit 39480346, Georgetown, TX 78628
  • /60

    $605,990

    New Construction
    • 4 Beds
    • 3 Baths
    • 2,485 Sq Ft

    Plan Kingston at Wolf Ranch: 51ft. lots, Georgetown, TX 78628

    The Kingston is a beautifully designed floor plan, perfect for modern living. This home features four bedrooms and three bathrooms, offering ample space and privacy. The open-concept kitchen connects seamlessly to the dining area and spacious family room, which leads to a cozy patio, ideal for outdoor relaxation. The primary suite provides a luxurious retreat with an ensuite bathroom. Bedrooms

    Highland Homes Builder
    1709 Morning Mist Dr Unit 36555905, Georgetown, TX 78628
  • /3

    $659,900

    New Construction
    • 4 Beds
    • 3 Baths
    • 2,474 Sq Ft

    2474W Plan at Wolf Ranch 51', Georgetown, TX 78628

    Entry with 13-foot ceilings framed by game room with French doors. Extended entry flows to the kitchen and dining area. Island kitchen with built-in seating space and a corner walk-in pantry. Family room with a wall of windows. Secluded primary suite. Primary bath offers dual vanities, garden tub, separate glass enclosed shower and two walk-in closets. Guest suite with a full bathroom and a

    Perry Homes Builder
    109 Blackberry Cove Unit 38181821, Georgetown, TX 78628
  • /18

    $662,900

    New Construction
    • 4 Beds
    • 3 Baths
    • 2,574 Sq Ft

    2574W Plan at Parkside On The River - 50', Georgetown, TX 78628

    Home office with French doors set at entry with 12-foot ceiling. Coffered extended entry leads to open family room, kitchen and dining area. Family room features wall of windows. Kitchen features corner walk-in pantry and generous island with built-in seating space. Primary bedroom highlights 12-foot ceiling and wall of windows. Double doors lead to primary bath with dual vanities, a garden tub

    Perry Homes Builder
    200 Barton Oak Trail Unit 38228430, Georgetown, TX 78628
  • /54

    $639,990

    New Construction
    • 4 - 5 Beds
    • 3 - 4 Baths
    • 2,788 Sq Ft

    Plan Middleton at Parkside On The River - 50ft. lots, Georgetown, TX 78628

    This stunning two-story home features 4-bedrooms and 3-bathrooms, offering plenty of space for comfortable living. The backyard patio provides a great spot for relaxing in the fresh air. The family room opens into the kitchen and dining room, creating a welcoming atmosphere for daily life. The primary suite offers an ensuite bathroom and a generous walk-in closet for a private getaway. The home

    Highland Homes Builder
    204 Shady Spring Trail Unit 36555934, Georgetown, TX 78628
  • /38

    $839,900

    New Construction
    • 4 - 6 Beds
    • 3.5 - 5.5 Baths
    • 3,558+ Sq Ft

    Dakota Plan at Wolf Ranch West Bend - 70', Georgetown, TX 78628

    Introducing the Dakota floor plan?a stunning home designed for modern living. The open living triangle effortlessly connects the kitchen, dining, and living spaces, creating a seamless flow perfect for entertaining and daily living. A versatile flex room offers endless possibilities, whether you need a playroom, study, or creative space. The spacious home office ensures you can work from home in

    Drees Homes Builder
    1800 Morning Mist Dr Unit 37252638, Georgetown, TX 78628
  • /21

    $457,990

    New Construction
    • 4 Beds
    • 3 Baths
    • 2,110 Sq Ft

    The Lakeway Plan at Riverview, Georgetown, TX 78628

    The Lakeway is a single-story home offered at our Riverview community in Georgetown, TX. This home includes 2,110 square feet of living space, a two-car garage, 4 bedrooms, 3 bathrooms and a study. There are 2 exterior elevations to choose from. As you enter this home you will find yourself in a foyer that opens to a spare bedroom, bedroom 2, a bathroom and a large study with an extra closet for

    D.R. Horton Builder
    2108 Ridge Runner Dr Unit 36199732, Georgetown, TX 78628
  • 1800 Morning Mist Dr Unit 37253291, Georgetown, TX 78628

    $689,900

    New Construction
    • 4 Beds
    • 2 Baths
    • 2,445 Sq Ft

    Adley Plan at Wolf Ranch West Bend - 60', Georgetown, TX 78628

    The Adley is a stunning floor plan that is strategically designed in a sensible and unifying way. 3 of the 4 bedrooms occupy one corner of the house, while the primary suite is tucked away in the rear of the home, providing a secluded retreat. Off the foyer, you'll find the perfect flex room to be utilized as a private study or media room - whichever you see fit. Enjoy an open and airy living

    Drees Homes Builder
    1800 Morning Mist Dr Unit 37253291, Georgetown, TX 78628
  • /17

    $614,900

    New Construction
    • 4 Beds
    • 2 Baths
    • 2,187 Sq Ft

    2187W Plan at Parkside On The River - 50', Georgetown, TX 78628

    Extended entry with 12-foot coffered ceiling leads past formal dining room to open family room, kitchen and morning area. Family room features wall of windows. Kitchen features generous island with built-in seating space. Primary suite includes double-entry to primary bath with dual vanities, garden tub, separate glass-enclosed shower and large walk-in closet. All secondary bedrooms feature

    Perry Homes Builder
    200 Barton Oak Trail Unit 38227595, Georgetown, TX 78628
  • /3

    $678,900

    New Construction
    • 4 Beds
    • 3 Baths
    • 2,663 Sq Ft

    2663W Plan at Wolf Ranch 51', Georgetown, TX 78628

    Welcoming porch extends to entry with home office at entry. Open family room with 12-foot ceiling and a large wall of windows. Dining area offers generous natural lighting with wall of windows. Island kitchen with built-in seating space and a corner walk-in pantry. Private primary suite features bedroom, double door entry to primary bathroom, dual vanities, garden tub, separate glass enclosed

    Perry Homes Builder
    109 Blackberry Cove Unit 38181862, Georgetown, TX 78628
  • /13

    $656,900

    New Construction
    • 4 Beds
    • 3 Baths
    • 2,619 Sq Ft

    2619W Plan at Wolf Ranch 51', Georgetown, TX 78628

    Welcoming front porch opens into an extended entryway adorned with 12-foot ceilings. French doors open into the private home office, located just off the entrance. Down the hallway, you will find the secondary bedrooms, each featuring walk-in closets and a shared full bathroom. Adjacent to the hallway, French doors open into the inviting game room, complete with three large windows. The open

    Perry Homes Builder
    109 Blackberry Cove Unit 38181897, Georgetown, TX 78628
  • /38

    $775,900

    New Construction
    • 4 - 6 Beds
    • 3.5 - 5.5 Baths
    • 3,558+ Sq Ft

    Dakota Plan at Wolf Ranch West Bend - 60', Georgetown, TX 78628

    Introducing the Dakota floor plan?a stunning home designed for modern living. The open living triangle effortlessly connects the kitchen, dining, and living spaces, creating a seamless flow perfect for entertaining and daily living. A versatile flex room offers endless possibilities, whether you need a playroom, study, or creative space. The spacious home office ensures you can work from home in

    Drees Homes Builder
    1800 Morning Mist Dr Unit 37253412, Georgetown, TX 78628
  • /13

    $651,900

    New Construction
    • 4 Beds
    • 3 Baths
    • 2,619 Sq Ft

    2619W Plan at Parkside On The River - 50', Georgetown, TX 78628

    Welcoming front porch opens into an extended entryway adorned with 12-foot ceilings. French doors open into the private home office, located just off the entrance. Down the hallway, you will find the secondary bedrooms, each featuring walk-in closets and a shared full bathroom. Adjacent to the hallway, French doors open into the inviting game room, complete with three large windows. The open

    Perry Homes Builder
    200 Barton Oak Trail Unit 38228498, Georgetown, TX 78628
  • /9

    $752,990

    New Construction
    • 5 Beds
    • 4.5 Baths
    • 3,687+ Sq Ft

    Rockwall Plan at Wolf Ranch, Georgetown, TX 78628

    The Rockwall by David Weekley Homes floor plan in Wolf Ranch presents impressive gathering spaces and the versatility to adapt to your lifestyle changes over the years. Begin and end each day in the spectacular Owner’s Retreat, which features a luxurious en suite bathroom and walk-in closet. Show off your style and savor the livability in the expertly crafted family and dining spaces at the heart

    David Weekley Homes Builder
    1805 Morning Mist Dr Unit 36484830, Georgetown, TX 78628
  • /21

    $634,900

    New Construction
    • 4 Beds
    • 3 Baths
    • 2,373 Sq Ft

    2373H Plan at Parkside On The River - 50', Georgetown, TX 78628

    Home office with French doors set at entry with 12-foot ceiling. Open kitchen offers generous counter space, corner walk-in pantry and island with built-in seating space. Dining area flows into open family room with wall of windows. Primary suite includes dual vanities, garden tub, separate glass-enclosed shower and two large walk-in closets in primary bath. A guest suite with private bath adds

    Perry Homes Builder
    200 Barton Oak Trail Unit 38228021, Georgetown, TX 78628
  • /23

    $615,990

    New Construction
    • 4 Beds
    • 3 Baths
    • 2,593 Sq Ft

    Plan Richmond at Wolf Ranch: 51ft. lots, Georgetown, TX 78628

    The Richmond is an elegant two-story floor plan that offers a perfect blend of comfort and style. The first floor features an open-concept kitchen with a breakfast area that flows into a spacious family room, leading to a cozy patio for outdoor relaxation. The primary suite provides a luxurious retreat with an ensuite bathroom, while bedroom two is conveniently located near a full bathroom. A

    Highland Homes Builder
    1709 Morning Mist Dr Unit 36555910, Georgetown, TX 78628
  • /25

    $801,900

    New Construction
    • 4 Beds
    • 3 Baths
    • 3,257 Sq Ft

    3257W Plan at Parkside On The River - 60', Georgetown, TX 78628

    Home office with French doors and formal dining room frames elongated entry. Open family room features wall of windows. Island kitchen features butler's pantry and large walk-in pantry. Game room with French doors off morning area. Primary suite includes primary bath with dual vanity, corner garden tub, separate glass-enclosed shower and two walk-in closets. Guest suite offers private bath. High

    Perry Homes Builder
    1705 Plum Tree Way Unit 38235595, Georgetown, TX 78628
  • /33

    $705,900

    New Construction
    • 4 Beds
    • 3 Baths
    • 2,737 Sq Ft

    2737W Plan at Wolf Ranch 56', Georgetown, TX 78628

    Home office with French doors set at entry with 12-foot ceiling. Game room with French doors off extended entry. Family room with wall of windows opens to kitchen and dining area. Kitchen features walk-in pantry and generous island with built-in seating space. Primary suite includes bedroom with wall of windows. Double doors lead to primary bath with dual vanities, garden tub, separate

    Perry Homes Builder
    113 Blackberry Cove Unit 38182609, Georgetown, TX 78628
  • /42

    $728,950

    New Construction $78K PRICE DROP
    • 4 Beds
    • 3.5 Baths
    • 3,454 Sq Ft

    3233 Lookout Mountain Rd, Georgetown, TX 78628

    3233 Lookout Mountain Rd, Georgetown, TX 78628: Discover effortless elegance at 3233 Lookout Mountain in the Wolf Ranch community of Georgetown, TX. This north-facing, two-story David Weekley home offers four bedrooms, three-and-a-half bathrooms, and a layout designed to adapt to the rhythms of everyday life. The expansive main living area seamlessly connects the family room, dining space, and

    David Weekley Homes Builder
    3233 Lookout Mountain Rd, Georgetown, TX 78628

Showing Results 81 - 120, Page 3 of 18

How to Buy a Home How to Finance a Home How to Sell a Home