763

Homes for Sale near James Tippit Middle School

Section Image Section Image
  • /25

    $614,990

    New Construction
    • 4 Beds
    • 4 Baths
    • 2,696 Sq Ft

    1225 Highcrest, Georgetown, TX 78628

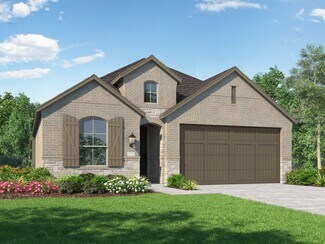
    Stunning new home featuring 4 bedrooms, 4 full bathrooms, large game room with spiral staircase for dramatic effect! This home features numerous upgrades including vaulted ceilings, high-end cafe appliances, soaking tub at primary suite, extensive wood flooring, quartz countertops, smart home features plus full sod and sprinkler system!

    Highland Homes Builder
    1225 Highcrest, Georgetown, TX 78628
  • /56

    $789,900

    New Construction
    • 4 Beds
    • 3.5 Baths
    • 2,944 Sq Ft

    2944W Plan at Parkside On The River - 60', Georgetown, TX 78628

    Home office with French doors set entry. Media room with French doors off extended entry. Formal dining room flows into open family room with wall of windows. Kitchen features corner walk-in pantry, a coffee bar, and generous island with built-in seating space. Adjoining morning area features wall of windows. Primary suite includes double-door entry to primary bath with dual vanities, a garden

    Perry Homes Builder
    1705 Plum Tree Way Unit 38235574, Georgetown, TX 78628
  • /3

    $685,900

    New Construction
    • 4 Beds
    • 3 Baths
    • 2,519 Sq Ft

    2519W Plan at Wolf Ranch 56', Georgetown, TX 78628

    Entry welcomes with 12-foot ceiling. Game room with French doors and 12-foot ceiling off coffered extended entry. Spacious family room with wall of windows opens to kitchen and dining area. Kitchen features generous island with built-in seating space. Private primary suite includes bedroom with 12-foot ceiling. Dual vanities, garden tub, separate glass-enclosed shower and two large walk-in

    Perry Homes Builder
    113 Blackberry Cove Unit 38182525, Georgetown, TX 78628
  • /55

    $594,990

    New Construction $7K PRICE DROP
    • 3 Beds
    • 2.5 Baths
    • 2,594 Sq Ft

    Plan Livingston at Wolf Ranch: 46ft. lots, Georgetown, TX 78628

    Highland Homes Builder
    101 Blackberry Cove Unit 38761480, Georgetown, TX 78628
  • /58

    $588,990

    New Construction
    • 4 Beds
    • 2 Baths
    • 2,263 Sq Ft

    Plan Denton at Wolf Ranch: 51ft. lots, Georgetown, TX 78628

    This charming 4-bed, 2-bath home offers an inviting and spacious layout. An open concept family room, dining and kitchen area is ideal for entertaining guests. The primary suite, tucked away at the rear of the home, provides the perfect retreat for unwinding after a long day. Enjoy privacy and natural light while you work in an elegant study at the front of the home. A 2-car garage makes coming

    Highland Homes Builder
    1709 Morning Mist Dr Unit 36555904, Georgetown, TX 78628
  • /61

    $751,990

    New Construction
    • 4 - 5 Beds
    • 3 - 5.5 Baths
    • 3,330 Sq Ft

    Plan Leyland at Parkside On The River - 60ft. lots, Georgetown, TX 78628

    The Leyland is an expansive two-story home that offers 3,308 square feet of thoughtfully crafted living space. Upon entering, you are greeted by a grand foyer that leads to a study and a secondary bedroom with an adjacent bath. The striking curved staircase serves as a stunning centerpiece, guiding you to the upper level. The open-concept kitchen, featuring a large island, flows effortlessly into

    Highland Homes Builder
    200 Shady Spring Trail Unit 36555953, Georgetown, TX 78628
  • /11

    $609,990

    New Construction
    • 3 - 4 Beds
    • 2.5 - 3.5 Baths
    • 2,450+ Sq Ft

    Beeville Plan at Wolf Ranch, Georgetown, TX 78628

    The Beeville floor plan by David Weekley Homes in Wolf Ranch delights discerning Homeowners and first-time Homebuyers alike. Start each day refreshed in the Owner’s Retreat, which includes a large walk-in closet and a serene Owner’s Bath. The open family and dining spaces provide a splendid setting for special celebrations and enjoying your day-to-day life to the fullest. Two secondary bedrooms

    David Weekley Homes Builder
    1805 Morning Mist Dr Unit 36453722, Georgetown, TX 78628
  • /13

    $754,990

    New Construction
    • 5 Beds
    • 4.5 Baths
    • 3,772+ Sq Ft

    Tomball Plan at Wolf Ranch, Georgetown, TX 78628

    Artistry, expertise and dedication are at the heart of every design decision put into crafting The Tomball by David Weekley Homes floor plan in Wolf Ranch. The open family and dining spaces provide a splendid setting for special celebrations and enjoying day-to-day life to the fullest. A streamlined kitchen layout creates a tasteful foundation for your unique culinary style. A serene Owner’s Bath

    David Weekley Homes Builder
    1805 Morning Mist Dr Unit 36475720, Georgetown, TX 78628
  • /3

    $698,900

    New Construction
    • 4 Beds
    • 3 Baths
    • 2,586 Sq Ft

    2586W Plan at Wolf Ranch 56', Georgetown, TX 78628

    Home office with French doors set at entry with 12-foot ceiling. Open kitchen offers generous counter space, corner walk-in pantry and inviting island with built-in seating space. Dining area flows into open family room with wall of windows. Spacious primary suite. Double doors lead to primary bath with dual vanities, garden tub, separate glass-enclosed shower and two walk-in closets. Guest

    Perry Homes Builder
    113 Blackberry Cove Unit 38182531, Georgetown, TX 78628
  • /23

    $609,990

    New Construction
    • 4 Beds
    • 3 - 4 Baths
    • 2,593 Sq Ft

    Plan Richmond at Parkside On The River - 50ft. lots, Georgetown, TX 78628

    The Richmond is an elegant two-story floor plan that offers a perfect blend of comfort and style. The first floor features an open-concept kitchen with a breakfast area that flows into a spacious family room, leading to a cozy patio for outdoor relaxation. The primary suite provides a luxurious retreat with an ensuite bathroom, while bedroom two is conveniently located near a full bathroom. A

    Highland Homes Builder
    204 Shady Spring Trail Unit 36555930, Georgetown, TX 78628
  • /25

    $874,990

    New Construction
    • 4 Beds
    • 4.5 Baths
    • 3,435 Sq Ft

    Hallsburg Plan at Parkside On The River - Parkside 70', Georgetown, TX 78628

    The Hallsburg floor plan presents a stunning two-story design, perfect for those seeking ample living space combined with modern functionality. This home features four spacious bedrooms and four and a half luxurious bathrooms, offering comfort and convenience for family members and guests alike. The expansive three-car garage provides plenty of room for vehicles and additional storage needs. Step

    Coventry Homes Builder
    104 Barton Oak Trail Unit 40352250, Georgetown, TX 78628
  • /3

    $461,900

    New Construction
    • 3 Beds
    • 2 Baths
    • 1,650 Sq Ft

    1650W Plan at Santa Rita Ranch - 40', Liberty Hill, TX 78642

    Spacious entry leads to open family room, dining area and kitchen. Large windows and 10-foot ceilings throughout. Dining area features window seat. Kitchen features large walk-in pantry and generous island with built-in seating space. Primary suite with 10-foot ceiling. Dual vanities, separate glass-enclosed shower and large walk-in closet in primary bath. All bedrooms feature walk-in closets.

    Perry Homes Builder
    108 Villoria Cove Unit 38242690, Liberty Hill, TX 78642
  • /16

    $806,900

    New Construction
    • 4 Beds
    • 3.5 Baths
    • 3,112 Sq Ft

    3112W Plan at Parkside On The River - 60', Georgetown, TX 78628

    Home office with French doors frame the welcoming entry. Large media room just off the extended entry. Open concept family room with a wall of windows extends to the kitchen and dining area. Island kitchen offers built-in seating space and a corner walk-in pantry. Morning area with wall of windows. Secluded primary suite with a wall of windows. Primary bath features a double door entry, dual

    Perry Homes Builder
    1705 Plum Tree Way Unit 38235584, Georgetown, TX 78628
  • /15

    $498,998

    New Construction
    • 4 Beds
    • 3 Baths
    • 2,261 Sq Ft

    Chambray Plan at Parkside on the River 50s, Andice, TX 78628

    If you’re looking for a beautiful home in Greater Austin that offers 4 bedrooms and 3 baths and plenty of flexibility, Taylor Morrison’s Chambray floor plan is an ideal fit. With 2,261 square feet and opportunities for great design options, this affordable single-family home allows you to maximize your living experience with a house you love coming home to. Lovely, natural light from elongated

    Taylor Morrison Builder
    204 Barton Oak Trail Unit 36665215, Andice, TX 78628
  • /3

    $633,900

    New Construction
    • 3 Beds
    • 2 Baths
    • 2,228 Sq Ft

    2228H Plan at Parkside On The River - 50', Georgetown, TX 78628

    Entry welcomes with 12-foot ceiling. Home office with French doors off extended entry. Open kitchen offers corner walk-in pantry and generous island with built-in seating space. Dining area flows into open family room with wall of windows. Spacious primary suite includes bedroom with wall of windows. Dual vanities, garden tub, separate glass-enclosed shower and two walk-in closets in primary

    Perry Homes Builder
    200 Barton Oak Trail Unit 38227701, Georgetown, TX 78628
  • /63

    $939,900

    New Construction
    • 4 Beds
    • 4.5 Baths
    • 4,323+ Sq Ft

    Grantley Plan at Wolf Ranch West Bend - 70', Georgetown, TX 78628

    The Grantley is a spacious home perfect for a growing family or multiple generations under one roof. The standard layout includes a luxurious primary suite and private guest suite on the main level along with two-car and carriage garages. The plan can be modified for multi-generational living by changing the carriage garage to a living space with kitchenette adjacent to the guest suite. Other

    Drees Homes Builder
    1800 Morning Mist Dr Unit 37252788, Georgetown, TX 78628
  • /23

    $942,990

    New Construction
    • 5 Beds
    • 5.5 Baths
    • 4,432 Sq Ft

    Kaufman Plan at Parkside On The River - Parkside 70', Georgetown, TX 78628

    The Kaufman floor plan stands out as a two-story home designed for modern living, offering 4 spacious bedrooms and 4.5 bathrooms. This home provides a thoughtful layout that seamlessly integrates private and communal spaces. The expansive three-car garage ensures plenty of room for vehicles and storage. The main level welcomes you with an open-concept living area, where the family room flows

    Coventry Homes Builder
    104 Barton Oak Trail Unit 40352254, Georgetown, TX 78628
  • /27

    $912,990

    New Construction
    • 4 - 5 Beds
    • 6 - 7 Baths
    • 3,957 Sq Ft

    Plan Livorno at Parkside On The River - 70ft. lots, Georgetown, TX 78628

    Introducing a the Livorno floor plan, a perfect blend of comfort and style, designed for both entertaining and everyday living. At the heart of the home is an generous gathering space with an open-concept living, dining, kitchen, and breakfast nook, offering flexibility and functionality for any occasion. The luxurious primary retreat is located at the rear of the home, providing a private

    Highland Homes Builder
    200 Shady Spring Trail Unit 36555968, Georgetown, TX 78628
  • /32

    $889,900

    New Construction
    • 4 - 5 Beds
    • 4.5 - 5.5 Baths
    • 4,035 Sq Ft

    Somerville Plan at Wolf Ranch West Bend - 70', Georgetown, TX 78628

    Whether your dream home is classic or contemporary this floor plan will meet your needs. From the stylish two-story foyer to the open family room, dining, and kitchen areas this home shines with attention to detail and functional design. Enjoy serving guests on the large oversized island and keeping preparations neat with the working pantry. The primary suite luxurious details include a tray

    Drees Homes Builder
    1800 Morning Mist Dr Unit 37252761, Georgetown, TX 78628
  • /37

    $654,900

    New Construction
    • 4 Beds
    • 3 Baths
    • 2,513 Sq Ft

    2513W Plan at Wolf Ranch 51', Georgetown, TX 78628

    Extended entryway with 12-foot ceilings. Game room with French doors frame the entry. Spacious family room with a wall of windows. Open kitchen offers an island with built-in seating space and a corner walk-in pantry. Primary suite with a wall of windows. Dual vanities, garden tub, separate glass enclosed shower and two walk-in closets in the primary bath. Guest suite just off the extended entry

    Perry Homes Builder
    109 Blackberry Cove Unit 38181842, Georgetown, TX 78628
  • /25

    $534,990

    New Construction
    • 4 Beds
    • 2.5 Baths
    • 2,595 Sq Ft

    Woodlake Plan at Wolf Ranch West Bend 46', Georgetown, TX 78628

    The Woodlake floorplan is an elegant two-story design that seamlessly combines practicality with charm. This spacious home offers four bedrooms and two and a half bathrooms, providing ample room for family and guests. The first floor invites you into a thoughtfully designed living space, perfect for both everyday living and entertaining. An open-concept layout connects the kitchen, dining area,

    Coventry Homes Builder
    108 Blackberry Cove Unit 36498265, Georgetown, TX 78628
  • /32

    $869,900

    New Construction
    • 4 - 6 Beds
    • 4 - 5.5 Baths
    • 3,811+ Sq Ft

    Brookdale II Plan at Wolf Ranch West Bend - 70', Georgetown, TX 78628

    Building on the features of the Brookdale, the Brookdale II's expanded primary suite is a relaxing oasis. The bath includes a deluxe walk-in shower, garden tub and dual vanities. The walk-in closet can only be described as massive. Other fabulous features of the home include a private study, relaxing outdoor living area with optional fireplace and a beautiful open living area, plus three

    Drees Homes Builder
    1800 Morning Mist Dr Unit 37252681, Georgetown, TX 78628
  • /9

    $656,900

    New Construction
    • 4 Beds
    • 3 Baths
    • 2,293 Sq Ft

    2293H Plan at Wolf Ranch 51', Georgetown, TX 78628

    Home office with French doors off extended entry with 12-foot ceiling. Spacious family room with wall of windows opens to kitchen and dining area. Kitchen offers walk-in pantry and generous island with built-in seating space. Private primary suite includes bedroom with wall of windows. Double doors lead to primary bath with dual vanities, corner garden tub, separate glass-enclosed shower and

    Perry Homes Builder
    109 Blackberry Cove Unit 38181929, Georgetown, TX 78628
  • /3

    $539,900

    New Construction
    • 4 Beds
    • 2 Baths
    • 1,992 Sq Ft

    1992W Plan at Parkside On The River - 45', Georgetown, TX 78628

    Home office set at entry. Open island kitchen offers walk-in pantry and generous counter space. Dining area flows to open family room with wall of windows. Primary suite includes primary bath with dual vanity, garden tub, separate glass-enclosed shower and walk-in closet. Secondary bedrooms with walk-in closets, a full bathroom with dual sinks and a utility room completes this design. Covered

    Perry Homes Builder
    104 Barton Oak Trail Unit 38242967, Georgetown, TX 78628
  • /53

    $668,990

    New Construction
    • 4 Beds
    • 4 Baths
    • 2,761 Sq Ft

    Plan Fordham at Wolf Ranch: 51ft. lots, Georgetown, TX 78628

    Highland Homes Builder
    1709 Morning Mist Dr Unit 36555917, Georgetown, TX 78628
  • /22

    $849,900

    New Construction
    • 4 - 6 Beds
    • 4 - 5 Baths
    • 3,724+ Sq Ft

    Brookdale Plan at Wolf Ranch West Bend - 70', Georgetown, TX 78628

    The Brookdale's open layout is in a word - stunning. The family room, kitchen and dining room combine clean modern lines and walls of windows for a bright and welcoming space. The family room's sloped ceiling and two-story opening create a voluminous feel. The kitchen island, walk-in pantry and ample cabinets are a chef's dream. With four bedrooms, study and gameroom, plus an outdoor living area,

    Drees Homes Builder
    1800 Morning Mist Dr Unit 37252664, Georgetown, TX 78628
  • /20

    $624,000

    New Construction
    • 4 Beds
    • 3 Baths
    • 2,921 Sq Ft

    Schertz Plan at Wolf Ranch West Bend 51', Georgetown, TX 78628

    The Schertz floor plan offers an impressive layout designed to accommodate both comfort and functionality. This two-story home features four spacious bedrooms and three well-appointed bathrooms, making it ideal for families or those who enjoy hosting guests. The main living areas are thoughtfully designed to promote seamless movement between spaces, with an open-concept kitchen, dining, and

    Coventry Homes Builder
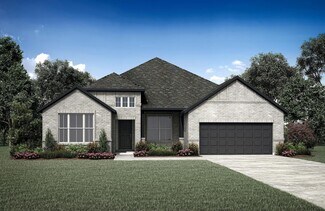
    108 Blackberry Cove Unit 38516665, Georgetown, TX 78628
  • /8

    $530,900

    New Construction
    • 4 Beds
    • 3 Baths
    • 1,942 Sq Ft

    1942W Plan at Parkside On The River - 45', Georgetown, TX 78628

    Entry welcomes you with a 12-foot ceiling. Open kitchen offers a center island and spacious pantry. Dining area flows into open family room with wall of windows. Secluded primary suite includes primary bath with dual vanities, garden tub, separate glass-enclosed shower and a large walk-in closet. Abundant closet space in the secondary bedrooms. Covered backyard patio. Mud room off the two-car

    Perry Homes Builder
    104 Barton Oak Trail Unit 38242961, Georgetown, TX 78628
  • /62

    $919,900

    New Construction
    • 4 - 5 Beds
    • 4.5 - 7 Baths
    • 4,078 Sq Ft

    Grantley Plan at Wolf Ranch West Bend - 60', Georgetown, TX 78628

    The Grantley is a spacious home perfect for a growing family or multiple generations under one roof. The standard layout includes a luxurious primary suite and private guest suite on the main level along with two-car and carriage garages. The plan can be modified for multi-generational living by changing the carriage garage to a living space with kitchenette adjacent to the guest suite. Other

    Drees Homes Builder
    1800 Morning Mist Dr Unit 37253485, Georgetown, TX 78628
  • /37

    $651,900

    New Construction
    • 4 Beds
    • 3 Baths
    • 2,513 Sq Ft

    2513W Plan at Parkside On The River - 50', Georgetown, TX 78628

    Extended entryway with 12-foot ceilings. Game room with French doors frame the entry. Spacious family room with a wall of windows. Open kitchen offers an island with built-in seating space and a corner walk-in pantry. Primary suite with a wall of windows. Dual vanities, garden tub, separate glass enclosed shower and two walk-in closets in the primary bath. Guest suite just off the extended entry

    Perry Homes Builder
    200 Barton Oak Trail Unit 38228197, Georgetown, TX 78628
  • /23

    $595,990

    New Construction
    • 4 Beds
    • 3 Baths
    • 2,606 Sq Ft

    Goodrich Plan at Parkside On The River - Parkside 50', Georgetown, TX 78628

    The Goodrich floor plan provides a thoughtful layout that combines functionality and modern living. This two-story home includes four spacious bedrooms and three bathrooms, making it ideal for families or those who enjoy entertaining. The main level welcomes you with an open-concept design that seamlessly integrates the living, dining, and kitchen areas, creating a warm and inviting atmosphere.

    Coventry Homes Builder
    1026 Texas Ash Ln Unit 40351982, Georgetown, TX 78628
  • /16

    $805,900

    New Construction
    • 4 Beds
    • 3.5 Baths
    • 2,885 Sq Ft

    2885W Plan at Parkside On The River - 60', Georgetown, TX 78628

    Entry and extended entry with 12-foot ceiling. Large game room with French door entry. Island kitchen with a walk-in pantry flows into the dining area. Spacious family room with a wall of windows. Secluded primary suite with a wall of windows. Dual vanities, center garden tub, separate glass enclosed shower, a linen closet and two large walk-in closets in the primary bath. Guest suite and

    Perry Homes Builder
    1705 Plum Tree Way Unit 38235567, Georgetown, TX 78628
  • /61

    $739,990

    New Construction
    • 4 Beds
    • 4.5 Baths
    • 2,962 Sq Ft

    Plan 218 at Parkside On The River - 60ft. lots, Georgetown, TX 78628

    Welcome to the inviting 218 floor plan, designed for modern living and entertaining. This layout features four bedrooms and four bathrooms, providing ample space for family and guests. The open-concept kitchen flows seamlessly into the dining area and spacious family room, which opens to outdoor living, perfect for gatherings and relaxation. The primary suite offers a luxurious retreat with a

    Highland Homes Builder
    200 Shady Spring Trail Unit 36555957, Georgetown, TX 78628
  • /3

    $477,900

    New Construction
    • 4 Beds
    • 3 Baths
    • 1,736 Sq Ft

    1736W Plan at Santa Rita Ranch - 40', Liberty Hill, TX 78642

    Entry leads to open family room, dining area and kitchen. Large windows and 10-foot ceilings throughout. Kitchen features generous counter space, a corner walk-in pantry and large island with built-in seating space. Primary suite includes bedroom with 10-foot ceiling. Double doors lead to primary bath with dual vanities, separate glass-enclosed shower and walk-in closet. Covered backyard patio.

    Perry Homes Builder
    108 Villoria Cove Unit 38242704, Liberty Hill, TX 78642
  • /9

    $573,900

    New Construction
    • 4 Beds
    • 3.5 Baths
    • 2,662 Sq Ft

    2662W Plan at Santa Rita Ranch - 45', Liberty Hill, TX 78642

    Welcoming front entry lined with three large windows. Home office with French doors off the entry. Inviting family room with 19-foot ceilings flows into the kitchen. Island kitchen with built-in seating and a corner pantry opens into the dining area. Private primary suite features three large windows and access to the utility room. The primary bathroom has dual vanities, a garden tub, a large

    Perry Homes Builder
    108 Villoria Cove Unit 38242900, Liberty Hill, TX 78642
  • 1101 Cole Estates Dr Unit 37786094, Georgetown, TX 78628

    $484,990

    New Construction
    • 3 - 4 Beds
    • 3 Baths
    • 2,560 Sq Ft

    Vanderbilt Plan at Retreat at San Gabriel, Georgetown, TX 78628

    The Vanderbilt brings a sense of relaxed luxury to every corner of its well-planned design. This home blends warm, welcoming spaces with refined architectural details to create a layout that feels both expansive and comfortable. Vaulted ceilings in the main living areas add a dramatic sense of volume, elevating the feel of the home while still keeping the atmosphere cozy and inviting.The

    DRB Homes Builder
    1101 Cole Estates Dr Unit 37786094, Georgetown, TX 78628
  • /66

    $560,990

    New Construction
    • 3 Beds
    • 2.5 Baths
    • 2,480 Sq Ft

    Plan Ellington at Wolf Ranch: 46ft. lots, Georgetown, TX 78628

    Live where comfort meets style. This stunning 3-bedroom, 2.5-bathroom home offers 2,445 square feet of functional and beautiful living. Step inside where a spacious dining room and family room greet you, opening to a kitchen with a large island and additional seating. Numerous windows flood the space with natural light, and extensive cabinetry provides plenty of storage. The primary suite is

    Highland Homes Builder
    101 Blackberry Cove Unit 36555887, Georgetown, TX 78628
  • /11

    $795,900

    New Construction
    • 4 - 5 Beds
    • 4 - 4.5 Baths
    • 3,713+ Sq Ft

    Sumlin II Plan at Wolf Ranch West Bend - 60', Georgetown, TX 78628

    One of our most popular floor plans is the Sumlin II. This home offers not one, but TWO large bedroom suites on the main floor and two more on the second floor with an option for a 5th bedroom. Remote workers will love the private home office complete with DreeSmart features to support for your home's technology needs now and into the future.?The Sumlin II has a stylish open living area that

    Drees Homes Builder
    1800 Morning Mist Dr Unit 39822191, Georgetown, TX 78628
  • /36

    $554,990

    New Construction
    • 4 Beds
    • 3 Baths
    • 2,728 Sq Ft

    Milano Plan at Wolf Ranch West Bend 46', Georgetown, TX 78628

    The Milano floorplan is a two-story design that beautifully accommodates the needs of a growing family. It offers four spacious bedrooms and three well-appointed bathrooms, ensuring comfort and privacy for everyone. The two-car garage provides ample storage and parking space, seamlessly integrated into the home’s design.On the first floor, the open layout creates a welcoming atmosphere, ideal for

    Coventry Homes Builder
    108 Blackberry Cove Unit 36479662, Georgetown, TX 78628
  • /27

    $869,900

    New Construction
    • 5 Beds
    • 4.5 Baths
    • 3,631 Sq Ft

    3213 Lookout Mountain Rd, Georgetown, TX 78628

    Check out this new single family home in Georgetown, TX! This home is a striking example of modern elegance and functional design. Featuring a spacious open-concept layout that effortlessly blends the family room, kitchen, and dining room creating an inviting space for both relaxation and entertaining. The primary suite is a private sanctuary, complete with a generous walk-in closet and a

    Drees Homes Builder
    3213 Lookout Mountain Rd, Georgetown, TX 78628

Showing Results 161 - 200, Page 5 of 18

How to Buy a Home How to Finance a Home How to Sell a Home