764

Homes for Sale near James Tippit Middle School

Section Image Section Image
  • /70

    $646,900

    New Construction
    • 4 Beds
    • 3 Baths
    • 2,545 Sq Ft

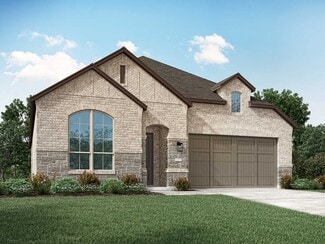
    2545W Plan at Parkside On The River - 50', Georgetown, TX 78628

    Extended entry with 13-foot ceiling leads to open kitchen, dining area and family room. Kitchen offers generous counter space, corner walk-in pantry and inviting island with built-in seating space. Dining area flows into family room with wall of windows. Game room with French doors just across from kitchen. Primary suite includes double-door entry to primary bath with dual vanities, garden tub,

    Perry Homes Builder
    200 Barton Oak Trail Unit 38228239, Georgetown, TX 78628
  • /19

    $534,000

    New Construction
    • 3 Beds
    • 2 Baths
    • 2,114 Sq Ft

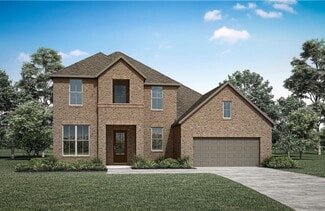
    Asherton Plan at Wolf Ranch West Bend 51', Georgetown, TX 78628

    The Asherton floor plan delivers a harmonious combination of modern design and functional living in a one-story layout. This home features 3 well-sized bedrooms and 2 bathrooms, making it an excellent choice for families or those seeking a manageable living space. The open-concept design creates a natural flow between the kitchen, dining, and living areas, providing a welcoming environment for

    Coventry Homes Builder
    108 Blackberry Cove Unit 38516716, Georgetown, TX 78628
  • /13

    $698,900

    New Construction
    • 4 Beds
    • 3 Baths
    • 2,722 Sq Ft

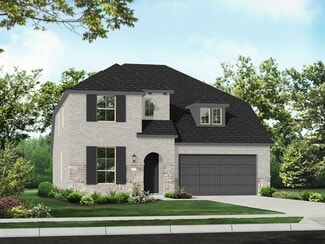
    2722H Plan at Wolf Ranch 51', Georgetown, TX 78628

    Home office with French doors set at two-story entry. Open kitchen offers deep walk-in pantry and generous island with built-in seating space. Dining area opens to two-story family room with wall of windows. Primary suite with 10-foot ceiling. Dual vanities, garden tub, separate glass-enclosed shower and large walk-in closet in primary bath. A second bedroom is downstairs. A game room and

    Perry Homes Builder
    109 Blackberry Cove Unit 38181864, Georgetown, TX 78628
  • /84

    $539,900

    New Construction
    • 3 Beds
    • 2 Baths
    • 1,984 Sq Ft

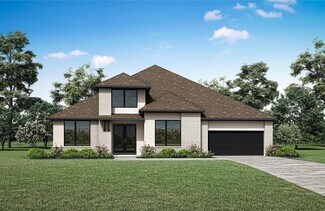
    1984W Plan at Parkside On The River - 45', Georgetown, TX 78628

    Home office with French doors set at entry with 11-foot ceiling. Open kitchen offers center island and corner walk-in pantry. Dining area opens to spacious family room with wall of windows and a wood mantel fireplace. Private primary suite includes bedroom with wall of windows. Dual vanity, corner garden tub, separate glass-enclosed shower and large walk-in closet in primary bath. Abundant closet

    Perry Homes Builder
    104 Barton Oak Trail Unit 38242965, Georgetown, TX 78628
  • /4

    $563,900

    New Construction
    • 4 Beds
    • 3 Baths
    • 2,444 Sq Ft

    2444W Plan at Parkside On The River - 45', Georgetown, TX 78628

    Welcoming entry framed by home office with French door entry. Island kitchen features a built-in seating space and a large walk-in pantry. Family room with three large windows extends to the dining area. Private primary suite with three large windows. Primary bathroom offers a French door entry, dual vanities, garden tub, separate glass enclosed shower and a large walk-in closet. Secondary

    Perry Homes Builder
    104 Barton Oak Trail Unit 38243000, Georgetown, TX 78628
  • /46

    $470,900

    New Construction
    • 3 Beds
    • 2 Baths
    • 1,743 Sq Ft

    1743W Plan at Santa Rita Ranch - 40', Liberty Hill, TX 78642

    Entry with 11-foot rotunda ceiling leads to open kitchen, dining area, and family room. Kitchen features 5-burner gas cooktop, corner walk-in pantry, and generous island with built-in seating space. Primary suite includes double-door entry to primary bath with dual vanities, separate glass-enclosed shower, and large walk-in closet. Home office with French doors set at back entrance. Large

    Perry Homes Builder
    108 Villoria Cove Unit 38242706, Liberty Hill, TX 78642
  • /4

    $517,900

    New Construction
    • 3 Beds
    • 2.5 Baths
    • 2,330 Sq Ft

    2330W Plan at Santa Rita Ranch - 40', Liberty Hill, TX 78642

    Entry leads to open kitchen, dining area and two-story family room. Kitchen features walk-in pantry, generous counter space and inviting island with built-in seating space. Home office with French doors just across from kitchen. First-floor primary suite includes 10-foot ceiling. Double doors lead to primary bath with dual vanities, separate glass-enclosed-shower and two walk-in closets. A game

    Perry Homes Builder
    108 Villoria Cove Unit 38242720, Liberty Hill, TX 78642
  • /3

    $604,990

    New Construction
    • 5 - 6 Beds
    • 3.5 - 4.5 Baths
    • 3,720 Sq Ft

    Brown Plan at Retreat at San Gabriel, Georgetown, TX 78628

    Light, openness, and effortless luxury define the Brown floor plan, where timeless design meets modern comfort. From the moment you step into the soaring two-story family room, you’ll be drawn in by a sense of warmth, volume, and sophistication. Tall windows invite natural light to pour in, creating a bright, inviting space that instantly feels like home. At the center of it all is the sunlit

    DRB Homes Builder
    1101 Cole Estates Dr Unit 37786645, Georgetown, TX 78628
  • /25

    $607,990

    New Construction
    • 4 Beds
    • 4 Baths
    • 2,376 Sq Ft

    Plan Hampton at Parkside On The River - 50ft. lots, Georgetown, TX 78628

    Highland Homes Builder
    204 Shady Spring Trail Unit 38054972, Georgetown, TX 78628
  • /3

    $634,900

    New Construction
    • 3 Beds
    • 2 Baths
    • 2,251 Sq Ft

    2251W Plan at Parkside On The River - 50', Georgetown, TX 78628

    Entry welcomes with 12-foot ceiling. Home office with French doors off extended entry. Open kitchen offers corner walk-in pantry and inviting island with built-in seating space. Dining area flows into open family room with wall of windows. Secluded primary suite includes primary bath with dual vanities, garden tub, separate glass-enclosed shower and two large walk-in closets. Abundant closet

    Perry Homes Builder
    200 Barton Oak Trail Unit 38227739, Georgetown, TX 78628
  • /3

    $654,900

    New Construction
    • 4 Beds
    • 3 Baths
    • 2,476 Sq Ft

    2476W Plan at Parkside On The River - 50', Georgetown, TX 78628

    Extended entry with 13-foot ceiling leads to open kitchen, dining area and family room. Kitchen offers generous counter space, corner walk-in pantry and island with built-in seating space. Dining area flows into family room with wall of windows. Game room with French doors. Primary suite includes double-door entry to primary bath with dual vanities, garden tub, separate glass-enclosed shower and

    Perry Homes Builder
    200 Barton Oak Trail Unit 38228180, Georgetown, TX 78628
  • /6

    $624,990

    New Construction
    • 4 Beds
    • 3 Baths
    • 2,833 Sq Ft

    Gallatin Plan at Parkside On The River - Parkside 50', Georgetown, TX 78628

    The Gallatin floor plan delivers two stories of thoughtful design and comfort, offering 4 bedrooms and 3 bathrooms perfectly tailored for your family’s needs. The ground floor is centered around an open-concept design that combines the kitchen, dining, and living spaces, making it ideal for both daily living and entertaining. A private guest suite on the main floor adds convenience for overnight

    Coventry Homes Builder
    1026 Texas Ash Ln Unit 40351986, Georgetown, TX 78628
  • /3

    $524,990

    New Construction
    • 4 - 5 Beds
    • 3 Baths
    • 3,000 Sq Ft

    Princeton Plan at Retreat at San Gabriel, Georgetown, TX 78628

    The Princeton exudes timeless sophistication with a layout designed to support modern living. From its soaring ceilings to its thoughtful touches, this home blends elegance and everyday comfort in a way that feels both luxurious and grounded. A vaulted ceiling in the family room and a coffered ceiling in the breakfast nook add architectural charm and visual interest, creating spaces that feel

    DRB Homes Builder
    1101 Cole Estates Dr Unit 37786548, Georgetown, TX 78628
  • /12

    $518,900

    New Construction
    • 3 Beds
    • 2.5 Baths
    • 2,332 Sq Ft

    2332W Plan at Santa Rita Ranch - 40', Liberty Hill, TX 78642

    Welcoming front porch. Home office with French doors off of the family room. Two-story family room. Kitchen features an island and a large walk-in pantry. Private primary suite with three large windows that look out to the back yard. Double doors lead to the primary bath with two vanities, a large corner glass-enclosed shower and a large walk-in closet. Second level features two secondary

    Perry Homes Builder
    108 Villoria Cove Unit 38242725, Liberty Hill, TX 78642
  • /12

    $619,900

    New Construction
    • 3 Beds
    • 2 Baths
    • 2,127 Sq Ft

    2127W Plan at Wolf Ranch 51', Georgetown, TX 78628

    Welcoming entry framed by home office and game room. Family room with a wall of windows opens to kitchen and dining area. Island kitchen with built-in seating space, and a corner walk-in pantry. Secluded primary suite features three large windows. Primary bathroom offers a double door entry, dual vanities, two walk-in closets, garden tub and a separate glass enclosed shower. Secondary bedrooms

    Perry Homes Builder
    109 Blackberry Cove Unit 38181949, Georgetown, TX 78628
  • /56

    $620,990

    New Construction
    • 4 Beds
    • 4 - 4.5 Baths
    • 2,573 Sq Ft

    Plan Surrey at Parkside On The River - 50ft. lots, Georgetown, TX 78628

    Highland Homes Builder
    204 Shady Spring Trail Unit 36555931, Georgetown, TX 78628
  • /19

    $469,900

    New Construction
    • 3 Beds
    • 2 Baths
    • 1,722 Sq Ft

    1722W Plan at Santa Rita Ranch - 40', Liberty Hill, TX 78642

    Entry leads past utility room and mud room. Home office with French door entry. Large family room opens to dining area. Kitchen hosts a corner walk-in pantry. Secluded primary suite. Primary bath features dual vanities, a walk-in closet, linen closet, and a large glass enclosed shower. Secondary bedrooms with walk-in closets. Covered backyard patio. Two-car garage. Representative Images. Features

    Perry Homes Builder
    108 Villoria Cove Unit 38242694, Liberty Hill, TX 78642
  • /4

    $817,900

    New Construction
    • 4 Beds
    • 4.5 Baths
    • 3,080 Sq Ft

    3080W Plan at Parkside On The River - 60', Georgetown, TX 78628

    Step off the front porch into the extended entryway with a 12-foot rotunda ceiling. Off of the main hallway are two secondary bedrooms which offer full bathrooms and walk-in closets. Adjacent is a private guest suite featuring a full bathroom, walk-in closet and linen closet. As you enter into the vast family room you are greeted by a fireplace and wall of windows. French doors open into the game

    Perry Homes Builder
    1705 Plum Tree Way Unit 38235579, Georgetown, TX 78628
  • /42

    $699,990

    New Construction $19K PRICE DROP
    • 4 Beds
    • 3 Baths
    • 2,575 Sq Ft

    Plan Brentwood at Parkside On The River - 60ft. lots, Georgetown, TX 78628

    The Brentwood is a stunning single-story home offering 2,545 square feet of well-planned living space. At the front of the home, a hallway leads to two spacious secondary bedrooms, each with ample closet space and easy access to a shared full bathroom. Nestled between these bedrooms is a centrally located lifestyle room- a flexible space ideal for a playroom, media lounge, or family

    Highland Homes Builder
    200 Shady Spring Trail Unit 39298489, Georgetown, TX 78628
  • /3

    $624,990

    New Construction
    • 5 - 6 Beds
    • 3.5 - 4.5 Baths
    • 4,130 Sq Ft

    Cornell Plan at Retreat at San Gabriel, Georgetown, TX 78628

    The Cornell floor plan is where grand living meets everyday ease. A soaring two-story entry welcomes you into a light-filled home designed for both impressive entertaining and relaxed daily life. The expansive family room opens to a bright, thoughtfully designed kitchen featuring a spacious island and an abundance of natural light, perfect for everything from weekend brunches to weeknight

    DRB Homes Builder
    1101 Cole Estates Dr Unit 37786657, Georgetown, TX 78628
  • /3

    $479,900

    New Construction
    • 4 Beds
    • 3 Baths
    • 1,785 Sq Ft

    1785W Plan at Santa Rita Ranch - 40', Liberty Hill, TX 78642

    Porch opens to entry with 10-foot ceiling, utility room and mud room. Open family room with three large windows extends to the kitchen and dining area. Island kitchen offers built-in seating space and corner walk-in pantry. Secluded primary suite features large bedroom, dual vanities, glass enclosed shower and a walk-in closet. Secondary bedrooms with walk-in closets, additional bathrooms and two

    Perry Homes Builder
    108 Villoria Cove Unit 38242709, Liberty Hill, TX 78642
  • /23

    $569,900

    New Construction $30K PRICE INCREASE
    • 4 Beds
    • 3 Baths
    • 2,399 Sq Ft

    1149 Flying Cloud Trail, Georgetown, TX 78628

    Located in the award-winning Wolf Ranch community in Georgetown, this beautifully designed two-story home offers the perfect blend of modern comfort and functional living. The open-concept main level creates a natural flow between the living room, dining area, and kitchen, where built-in appliances and thoughtful finishes make the space equally suited for entertaining guests or enjoying everyday

    Coventry Homes Builder
    1149 Flying Cloud Trail, Georgetown, TX 78628
  • /16

    $611,900

    New Construction
    • 3 Beds
    • 2 Baths
    • 2,026 Sq Ft

    2026W Plan at Wolf Ranch 51', Georgetown, TX 78628

    Entry leads to open family room with wall of windows. Kitchen features corner walk-in pantry and generous island with built-in seating space. Dining area set just across from kitchen. Primary suite includes bedroom with wall of windows. Double doors lead to primary bath with dual vanities, corner garden tub, separate glass-enclosed shower and walk-in closet. Home office with French doors set at

    Perry Homes Builder
    109 Blackberry Cove Unit 38181944, Georgetown, TX 78628
  • /22

    $602,900

    New Construction
    • 3 Beds
    • 2 Baths
    • 1,950 Sq Ft

    1950W Plan at Wolf Ranch 51', Georgetown, TX 78628

    Home office with French doors set at entry with 11-foot ceiling. Open kitchen offers center island and corner walk-in pantry. Dining area is adjacent to open family room with wall of windows. Spacious primary suite. Dual vanities, garden tub, separate glass-enclosed shower and large walk-in closet in primary bath. Secondary bedrooms include walk-in closets. Covered backyard patio. Mud room off

    Perry Homes Builder
    109 Blackberry Cove Unit 38181811, Georgetown, TX 78628
  • /39

    $706,990

    New Construction
    • 4 Beds
    • 3 - 3.5 Baths
    • 2,694 Sq Ft

    Plan Fleetwood at Parkside On The River - 60ft. lots, Georgetown, TX 78628

    The Fleetwood is a well-designed one-story home that offers 2,667 square feet of comfortable living space. Upon entering, you'll find a study, a lifestyle space, and two secondary bedrooms. The open-concept kitchen, with a large island, seamlessly connects to the dining area and family room, which opens onto a patio for outdoor enjoyment. Tucked in the back of the home is the primary suite which

    Highland Homes Builder
    200 Shady Spring Trail Unit 36555942, Georgetown, TX 78628
  • /4

    $649,900

    New Construction
    • 4 Beds
    • 3 Baths
    • 2,443 Sq Ft

    2443H Plan at Wolf Ranch 51', Georgetown, TX 78628

    Welcoming entry features 12-foot ceiling. Open kitchen offers generous counter space, corner walk-in pantry and inviting island with built-in seating space. Dining area flows into open family room with wall of windows. Game room with French doors just across from kitchen. Primary suite includes bedroom with wall of windows. Dual vanities, garden tub, separate glass-enclosed shower and two-walk in

    Perry Homes Builder
    109 Blackberry Cove Unit 38181817, Georgetown, TX 78628
  • /20

    $567,250

    New Construction
    • 4 - 5 Beds
    • 3 - 4 Baths
    • 2,693 Sq Ft

    Sienna Plan at Parkside on the River 50s, Andice, TX 78628

    The Sienna is a beautiful, two-story plan offering up to 5 bedrooms plus an open concept living space that includes a gourmet kitchen overlooking the gathering room and casual dining space. Upstairs you will find a secondary bedroom and game room, for a fun evening at home. The extended covered outdoor living off of the gathering room extends your living space to enjoy the outdoors. The Sienna

    Taylor Morrison Builder
    204 Barton Oak Trail Unit 36665219, Andice, TX 78628
  • /28

    $699,990

    New Construction
    • 4 Beds
    • 4 Baths
    • 3,002 Sq Ft

    1408 Crimson Sunset Dr, Georgetown, TX 78628

    Brand new floor plan featuring primary and guest bedroom on main floor with an entertainment room! Great room concept kitchen overlooking large family and dining areas! Modern upgrades throughout home, smart home features, tankless water heater, full sod and sprinkler system!

    Highland Homes Builder
    1408 Crimson Sunset Dr, Georgetown, TX 78628
  • /3

    $661,900

    New Construction
    • 4 Beds
    • 3 Baths
    • 2,476 Sq Ft

    2476W Plan at Wolf Ranch 51', Georgetown, TX 78628

    Extended entry with 13-foot ceiling leads to open kitchen, dining area and family room. Kitchen offers generous counter space, corner walk-in pantry and island with built-in seating space. Dining area flows into family room with wall of windows. Game room with French doors. Primary suite includes double-door entry to primary bath with dual vanities, garden tub, separate glass-enclosed shower and

    Perry Homes Builder
    109 Blackberry Cove Unit 38181836, Georgetown, TX 78628
  • /133

    $641,900

    New Construction
    • 4 Beds
    • 3 Baths
    • 2,504 Sq Ft

    2504W Plan at Parkside On The River - 50', Georgetown, TX 78628

    Home office with French doors set at entry with 12-foot ceiling. Extended entry leads to open kitchen, dining area and family room. Kitchen features corner walk-in pantry, generous counter space and island with built-in seating space. Dining area flows into family room with wall of windows. Primary suite includes double-door entry to primary bath with dual vanities, garden tub, separate

    Perry Homes Builder
    200 Barton Oak Trail Unit 38228188, Georgetown, TX 78628
  • /21

    $600,495

    New Construction Open Fri 3PM - 6PM $80K PRICE DROP
    • 4 Beds
    • 3 Baths
    • 2,823 Sq Ft

    117 Beautiful Wisdom Ct, Georgetown, TX 78628

    New Construction | 2-Story | 2,823 Sq Ft | 4 Beds | 3 Baths | Game Room | Tech Center | Available May 2026 | The Hattie offers a flexible two-story layout designed for everyday comfort and connection. The foyer leads to a private front bedroom with a walk-in closet, a nearby full bathroom, and a conveniently located utility room. On the opposite side, you’ll find access to the garage, keeping

    Katie Craig Chesmar Homes

    117 Beautiful Wisdom Ct, Georgetown, TX 78628
  • /31

    $609,990

    New Construction
    • 4 Beds
    • 3 - 4 Baths
    • 2,547 Sq Ft

    Plan Grantham at Parkside On The River - 50ft. lots, Georgetown, TX 78628

    Highland Homes Builder
    204 Shady Spring Trail Unit 36555928, Georgetown, TX 78628
  • /28

    $635,000

    New Construction
    • 4 Beds
    • 3 Baths
    • 2,926 Sq Ft

    Dumont Plan at Wolf Ranch West Bend 51', Georgetown, TX 78628

    The Dumont floor plan offers a distinctive two-story layout designed to suit a variety of lifestyles. With 4 spacious bedrooms and 3 well-appointed bathrooms, this home combines functionality and modern design. The main floor creates an inviting atmosphere with an open-concept layout that seamlessly integrates the kitchen, dining, and living areas, making it perfect for entertaining or daily

    Coventry Homes Builder
    108 Blackberry Cove Unit 38516662, Georgetown, TX 78628
  • /53

    $656,990

    New Construction
    • 4 - 5 Beds
    • 4 - 5 Baths
    • 2,761 Sq Ft

    Plan Fordham at Parkside On The River - 50ft. lots, Georgetown, TX 78628

    Highland Homes Builder
    204 Shady Spring Trail Unit 36555936, Georgetown, TX 78628
  • /4

    $622,900

    New Construction
    • 3 Beds
    • 2 Baths
    • 2,206 Sq Ft

    2206H Plan at Parkside On The River - 50', Georgetown, TX 78628

    Home office with French doors set at entry with 12-foot ceiling. Open island kitchen offers generous counter space and corner walk-in pantry. Dining area flows into open family room with wall of windows. Spacious primary suite. Double doors lead to primary bath with dual vanities, corner garden tub, separate glass-enclosed shower and large walk-in closet. Abundant closet space and natural light

    Perry Homes Builder
    200 Barton Oak Trail Unit 38227690, Georgetown, TX 78628
  • /24

    $452,990

    New Construction
    • 4 Beds
    • 2 Baths
    • 2,098 Sq Ft

    The Kingston Plan at Riverview, Georgetown, TX 78628

    Imagine yourself inside the beautiful Kingston II floorplan at Riverview in Georgetown, TX. This plan offers 2,098 sq. ft. with 4 bedrooms, 2 baths, and a 2-car garage. There are 2 exterior elevations to choose from. The long foyer leads into the impressive kitchen open to the dining area and family room, perfect for entertaining. The kitchen features quartz countertops, a huge diamond shaped

    D.R. Horton Builder
    2108 Ridge Runner Dr Unit 36199731, Georgetown, TX 78628
  • /25

    $615,990

    New Construction $7K PRICE DROP
    • 4 Beds
    • 4 Baths
    • 2,376 Sq Ft

    Plan Hampton at Wolf Ranch: 51ft. lots, Georgetown, TX 78628

    Highland Homes Builder
    1709 Morning Mist Dr Unit 38761479, Georgetown, TX 78628
  • /56

    $850,900

    New Construction $15K PRICE DROP
    • 4 Beds
    • 3.5 Baths
    • 2,944 Sq Ft

    2944W Plan at Wolf Ranch 56', Georgetown, TX 78628

    Home office with French doors set entry. Media room with French doors off extended entry. Formal dining room flows into open family room with wall of windows. Kitchen features corner walk-in pantry, a coffee bar, and generous island with built-in seating space. Adjoining morning area features wall of windows. Primary suite includes double-door entry to primary bath with dual vanities, a garden

    Perry Homes Builder
    113 Blackberry Cove Unit 39875536, Georgetown, TX 78628
  • /12

    $705,900

    New Construction
    • 4 Beds
    • 3.5 Baths
    • 2,942 Sq Ft

    2942H Plan at Wolf Ranch 51', Georgetown, TX 78628

    Home office with French doors set along one side of two-story entry. Kitchen and dining area open to two-story family room. Kitchen features corner walk-in pantry and generous island with built-in seating space. Two-story family room features wall of windows. First-floor primary suite includes bedroom with 10-foot ceiling. Double doors lead to primary bath with dual vanities, garden tub, separate

    Perry Homes Builder
    109 Blackberry Cove Unit 38181930, Georgetown, TX 78628
  • /57

    $600,990

    New Construction
    • 4 Beds
    • 4 Baths
    • 2,673 Sq Ft

    Plan Panamera at Wolf Ranch: 46ft. lots, Georgetown, TX 78628

    The Panamera plan perfectly balances style and functionality. The main floor features an open-concept kitchen and dining area, flowing into a spacious family room that opens to a cozy patio. The stunning curved staircase also adds a touch of sophistication. Tucked at the rear of the home is the luxurious primary suite with an ensuite bathroom. Bedroom two is conveniently located near a full

    Highland Homes Builder
    101 Blackberry Cove Unit 36555894, Georgetown, TX 78628

Showing Results 201 - 240, Page 6 of 18

How to Buy a Home How to Finance a Home How to Sell a Home