773

Homes for Sale near James Tippit Middle School

Section Image Section Image
  • /3

    $799,990

    New Construction
    • 4 Beds
    • 4.5 Baths
    • 3,792 Sq Ft

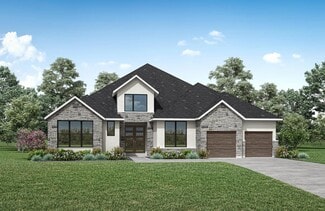
    Huxley Plan at Wolf Ranch 71', Georgetown, TX 78628

    The Huxley floor plan is a perfect blend of functionality and sophistication. This impressive two-story home boasts four spacious bedrooms and four and a half well-appointed bathrooms, making it ideal for families of all sizes. The first floor offers a thoughtfully designed living space, including a gourmet kitchen with premium appliances, a large island, and ample cabinetry, seamlessly flowing

    Coventry Homes Builder
    100 Barefoot Park Ln Unit 36503478, Georgetown, TX 78628
  • /70

    $657,900

    New Construction
    • 4 Beds
    • 3 Baths
    • 2,545 Sq Ft

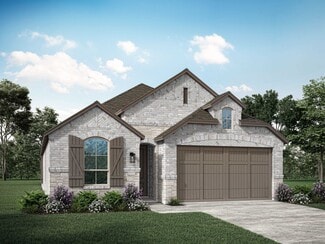
    2545W Plan at Parkside On The River - 50', Georgetown, TX 78628

    Extended entry with 13-foot ceiling leads to open kitchen, dining area and family room. Kitchen offers generous counter space, corner walk-in pantry and inviting island with built-in seating space. Dining area flows into family room with wall of windows. Game room with French doors just across from kitchen. Primary suite includes double-door entry to primary bath with dual vanities, garden tub,

    Perry Homes Builder
    200 Barton Oak Trail Unit 38228239, Georgetown, TX 78628
  • /19

    $534,000

    New Construction
    • 3 Beds
    • 2 Baths
    • 2,114 Sq Ft

    Asherton Plan at Wolf Ranch West Bend 51', Georgetown, TX 78628

    The Asherton floor plan delivers a harmonious combination of modern design and functional living in a one-story layout. This home features 3 well-sized bedrooms and 2 bathrooms, making it an excellent choice for families or those seeking a manageable living space. The open-concept design creates a natural flow between the kitchen, dining, and living areas, providing a welcoming environment for

    Coventry Homes Builder
    108 Blackberry Cove Unit 38516716, Georgetown, TX 78628
  • /13

    $715,900

    New Construction
    • 4 Beds
    • 3 Baths
    • 2,722 Sq Ft

    2722H Plan at Wolf Ranch 51', Georgetown, TX 78628

    Home office with French doors set at two-story entry. Open kitchen offers deep walk-in pantry and generous island with built-in seating space. Dining area opens to two-story family room with wall of windows. Primary suite with 10-foot ceiling. Dual vanities, garden tub, separate glass-enclosed shower and large walk-in closet in primary bath. A second bedroom is downstairs. A game room and

    Perry Homes Builder
    109 Blackberry Cove Unit 38181864, Georgetown, TX 78628
  • /84

    $554,900

    New Construction
    • 3 Beds
    • 2 Baths
    • 1,984 Sq Ft

    1984W Plan at Parkside On The River - 45', Georgetown, TX 78628

    Home office with French doors set at entry with 11-foot ceiling. Open kitchen offers center island and corner walk-in pantry. Dining area opens to spacious family room with wall of windows and a wood mantel fireplace. Private primary suite includes bedroom with wall of windows. Dual vanity, corner garden tub, separate glass-enclosed shower and large walk-in closet in primary bath. Abundant closet

    Perry Homes Builder
    104 Barton Oak Trail Unit 38242965, Georgetown, TX 78628
  • /4

    $584,900

    New Construction
    • 4 Beds
    • 3 Baths
    • 2,444 Sq Ft

    2444W Plan at Parkside On The River - 45', Georgetown, TX 78628

    Welcoming entry framed by home office with French door entry. Island kitchen features a built-in seating space and a large walk-in pantry. Family room with three large windows extends to the dining area. Private primary suite with three large windows. Primary bathroom offers a French door entry, dual vanities, garden tub, separate glass enclosed shower and a large walk-in closet. Secondary

    Perry Homes Builder
    104 Barton Oak Trail Unit 38243000, Georgetown, TX 78628
  • /46

    $481,900

    New Construction
    • 3 Beds
    • 2 Baths
    • 1,743 Sq Ft

    1743W Plan at Santa Rita Ranch - 40', Liberty Hill, TX 78642

    Entry with 11-foot rotunda ceiling leads to open kitchen, dining area, and family room. Kitchen features 5-burner gas cooktop, corner walk-in pantry, and generous island with built-in seating space. Primary suite includes double-door entry to primary bath with dual vanities, separate glass-enclosed shower, and large walk-in closet. Home office with French doors set at back entrance. Large

    Perry Homes Builder
    108 Villoria Cove Unit 38242706, Liberty Hill, TX 78642
  • /4

    $526,900

    New Construction
    • 3 Beds
    • 2.5 Baths
    • 2,330 Sq Ft

    2330W Plan at Santa Rita Ranch - 40', Liberty Hill, TX 78642

    Entry leads to open kitchen, dining area and two-story family room. Kitchen features walk-in pantry, generous counter space and inviting island with built-in seating space. Home office with French doors just across from kitchen. First-floor primary suite includes 10-foot ceiling. Double doors lead to primary bath with dual vanities, separate glass-enclosed-shower and two walk-in closets. A game

    Perry Homes Builder
    108 Villoria Cove Unit 38242720, Liberty Hill, TX 78642
  • /25

    $622,990

    New Construction
    • 4 Beds
    • 4 Baths
    • 2,376 Sq Ft

    Plan Hampton at Parkside On The River - 50ft. lots, Georgetown, TX 78628

    The Hampton is a single-story design that offers a fresh take on open-concept living with generous gathering spaces and private retreats throughout. The kitchen anchors the heart of the home, opening to the dining area and living room for an easy, connected flow. A secluded primary suite sits at the rear of the home, while three secondary bedrooms and a dedicated study provide room for guests,

    Highland Homes Builder
    204 Shady Spring Trail Unit 38054972, Georgetown, TX 78628
  • /3

    $644,900

    New Construction
    • 3 Beds
    • 2 Baths
    • 2,251 Sq Ft

    2251W Plan at Parkside On The River - 50', Georgetown, TX 78628

    Entry welcomes with 12-foot ceiling. Home office with French doors off extended entry. Open kitchen offers corner walk-in pantry and inviting island with built-in seating space. Dining area flows into open family room with wall of windows. Secluded primary suite includes primary bath with dual vanities, garden tub, separate glass-enclosed shower and two large walk-in closets. Abundant closet

    Perry Homes Builder
    200 Barton Oak Trail Unit 38227739, Georgetown, TX 78628
  • /3

    $664,900

    New Construction
    • 4 Beds
    • 3 Baths
    • 2,476 Sq Ft

    2476W Plan at Parkside On The River - 50', Georgetown, TX 78628

    Extended entry with 13-foot ceiling leads to open kitchen, dining area and family room. Kitchen offers generous counter space, corner walk-in pantry and island with built-in seating space. Dining area flows into family room with wall of windows. Game room with French doors. Primary suite includes double-door entry to primary bath with dual vanities, garden tub, separate glass-enclosed shower and

    Perry Homes Builder
    200 Barton Oak Trail Unit 38228180, Georgetown, TX 78628
  • /6

    $624,990

    New Construction
    • 4 Beds
    • 3 Baths
    • 2,833 Sq Ft

    Gallatin Plan at Parkside On The River - Parkside 50', Georgetown, TX 78628

    The Gallatin floor plan delivers two stories of thoughtful design and comfort, offering 4 bedrooms and 3 bathrooms perfectly tailored for your family’s needs. The ground floor is centered around an open-concept design that combines the kitchen, dining, and living spaces, making it ideal for both daily living and entertaining. A private guest suite on the main floor adds convenience for overnight

    Coventry Homes Builder
    1026 Texas Ash Ln Unit 40351986, Georgetown, TX 78628
  • /13

    $611,900

    New Construction
    • 4 Beds
    • 3 Baths
    • 2,594 Sq Ft

    2594W Plan at Parkside On The River - 45', Georgetown, TX 78628

    Home office with French doors set at two-story entry. Dining area opens to kitchen and adjacent two-story family room. Kitchen features walk-in pantry and generous island with built-in seating space. Family room features wall of windows. First-floor primary suite includes primary bath with dual vanity, garden tub, separate glass-enclosed shower and two walk-in closets. An additional bedroom is

    Perry Homes Builder
    104 Barton Oak Trail Unit 40683923, Georgetown, TX 78628
  • /12

    $632,900

    New Construction
    • 3 Beds
    • 2 Baths
    • 2,127 Sq Ft

    2127W Plan at Wolf Ranch 51', Georgetown, TX 78628

    Welcoming entry framed by home office and game room. Family room with a wall of windows opens to the kitchen and dining area. Kitchen features a generous island with built-in seating space and a corner walk-in pantry. The secluded primary suite includes a bedroom with a wall of windows. The primary bath offers a double door entry, dual vanities, two walk-in closets, a garden tub, and a separate

    Perry Homes Builder
    109 Blackberry Cove Unit 38181949, Georgetown, TX 78628
  • /56

    $635,990

    New Construction
    • 4 Beds
    • 4 - 4.5 Baths
    • 2,573 Sq Ft

    Plan Surrey at Parkside On The River - 50ft. lots, Georgetown, TX 78628

    The Surrey offers a bright, open layout designed for the way you live today. The modern kitchen flows effortlessly into the dining area and spacious living room, creating a warm and welcoming atmosphere perfect for entertaining or relaxing. With 4 bedrooms, 3 baths, entertainment and a private study, there’s space for everyone to live, work, and unwind. The elegant primary suite features a

    Highland Homes Builder
    204 Shady Spring Trail Unit 36555931, Georgetown, TX 78628
  • /19

    $482,900

    New Construction
    • 3 Beds
    • 2 Baths
    • 1,722 Sq Ft

    1722W Plan at Santa Rita Ranch - 40', Liberty Hill, TX 78642

    Entry leads past utility room and mud room. Home office with French door entry. Large family room opens to dining area. Kitchen hosts a corner walk-in pantry. Secluded primary suite. Primary bath features dual vanities, a walk-in closet, linen closet, and a large glass enclosed shower. Secondary bedrooms with walk-in closets. Covered backyard patio. Two-car garage. Representative Images. Features

    Perry Homes Builder
    108 Villoria Cove Unit 38242694, Liberty Hill, TX 78642
  • /4

    $824,900

    New Construction
    • 4 Beds
    • 4.5 Baths
    • 3,080 Sq Ft

    3080W Plan at Parkside On The River - 60', Georgetown, TX 78628

    Step off the front porch into the extended entryway with a 12-foot rotunda ceiling. Off of the main hallway are two secondary bedrooms which offer full bathrooms and walk-in closets. Adjacent is a private guest suite featuring a full bathroom, walk-in closet and linen closet. As you enter into the vast family room you are greeted by a fireplace and wall of windows. French doors open into the game

    Perry Homes Builder
    1705 Plum Tree Way Unit 38235579, Georgetown, TX 78628
  • /42

    $714,990

    New Construction $4K PRICE DROP
    • 4 Beds
    • 3 Baths
    • 2,575 Sq Ft

    Plan Brentwood at Parkside On The River - 60ft. lots, Georgetown, TX 78628

    The Brentwood is a stunning single-story home offering 2,545 square feet of well-planned living space. At the front of the home, a hallway leads to two spacious secondary bedrooms, each with ample closet space and easy access to a shared full bathroom. Nestled between these bedrooms is a centrally located lifestyle room- a flexible space ideal for a playroom, media lounge, or family

    Highland Homes Builder
    200 Shady Spring Trail Unit 39298489, Georgetown, TX 78628
  • /12

    $828,900

    New Construction $4K PRICE INCREASE
    • 4 Beds
    • 3.5 Baths
    • 2,942 Sq Ft

    2942H Plan at Wolf Ranch 56', Georgetown, TX 78628

    Home office with French doors set along one side of two-story entry. Kitchen and dining area open to two-story family room. Kitchen features corner walk-in pantry and generous island with built-in seating space. Two-story family room features wall of windows. First-floor primary suite includes bedroom with 10-foot ceiling. Double doors lead to primary bath with dual vanities, garden tub, separate

    Perry Homes Builder
    113 Blackberry Cove Unit 41076774, Georgetown, TX 78628
  • /51

    $1,100,000

    • Land
    • 5.25 Acres
    • $209,524 per Acre

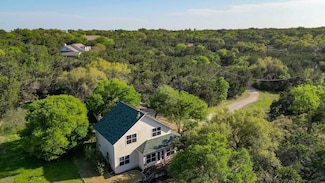
    535 Greenridge Rd, Georgetown, TX 78628

    Lightly restricted, custom home on 5.25+/- acres near Lake Georgetown off of DB Woods. Tucked away in the back of the Greenridge sub-division, on a cul-de-sac, this property has great privacy, but minutes to downtown Georgetown and the square. The property offers a seasonal creek, a natural grotto, a spring fed pool/pond, and numerous species of trees including Live Oaks, Elms, and Cedars. The

    Don ALC Longhorn Realty

    535 Greenridge Rd, Georgetown, TX 78628
  • /2

    $873,950

    New Construction $25K PRICE DROP
    • 5 Beds
    • 4.5 Baths
    • 4,079 Sq Ft

    2016 Morning Mist Dr, Georgetown, TX 78628

    2016 Morning Mist Drive, Georgetown, TX 78628: Located in the final section of award-winning Wolf Ranch in Georgetown, this stunning 4,079 sq. ft., two-story east-facing home offers the perfect blend of luxury, space, and thoughtful design. Featuring 5 bedrooms and 4.5 baths, this home is ideal for multi-generational living or those who love to entertain. The main level includes 2bedrooms and 2.5

    David Weekley Homes Builder
    2016 Morning Mist Dr, Georgetown, TX 78628
  • /19

    $734,990

    New Construction
    • 4 - 5 Beds
    • 3 Baths
    • 2,847 Sq Ft

    Jester Plan at Riverstone, Georgetown, TX 78628

    The Jester is a large one story home offering 4 bedrooms, an office and a game room. Main suite includes two closets , double vanity, a separate shower and soaking corner tub. Ceiling detail options can be chosen for the gallery entry or family room. Two car garage offers spacious storage.

    Scott Felder Homes Builder
    3305 Emerald Lake Path Unit 36485820, Georgetown, TX 78628
  • /41

    $515,000

    Open Sun 2PM - 4PM $90K PRICE DROP
    • 3 Beds
    • 2.5 Baths
    • 2,523 Sq Ft

    1216 Winding Way Dr, Georgetown, TX 78628

    Welcome to this stunning Chesmar Homes “Michelle” model, where thoughtful design meets breathtaking Hill Country views. An impressive entry foyer with soaring tray ceilings and wide-open hallways leads you to a dramatic wall of windows, showcasing picturesque views of the green space and rolling hills beyond on the east side of the home.The smartly designed floor plan places the secondary

    Leisa Ormsbee Realty Texas LLC

    1216 Winding Way Dr, Georgetown, TX 78628
  • /2

    $799,900

    New Construction $54K PRICE DROP
    • 5 Beds
    • 4.5 Baths
    • 3,343 Sq Ft

    816 High Summit Dr, Georgetown, TX 78628

    Front porch leads to the entryway. A private guest suite off the main hallway features a full bathroom and a walk-in closet. The kitchen hosts a 5-burner gas cooktop, an island with built-in seating space, and a corner walk-in pantry. The dining area connects the living spaces. The two-story family room boasts a wall of windows and provides access to the extended covered backyard patio. French

    Perry Homes Builder
    816 High Summit Dr, Georgetown, TX 78628
  • /34

    $814,900

    New Construction $55K PRICE DROP
    • 4 Beds
    • 3.5 Baths
    • 3,612 Sq Ft

    1113 Twisted Tarpley Ln, Georgetown, TX 78628

    Welcome to 1113 Twisted Tarpley Drive, an elegant two-story home where thoughtful design meets timeless comfort in the popular Weston plan. Nestled in the heart of Parkside on the River, this 4-bed, 3.5-bath layout offers a 3-car garage, private study, and formal dining room flowing into an open kitchen and great room. Enjoy soaring ceilings, abundant natural light, and high-end finishes

    Coventry Homes Builder
    1113 Twisted Tarpley Ln, Georgetown, TX 78628
  • 129 Whistling Willow Dr Unit 41208790, Andice, TX 78628

    $559,990

    New Construction
    • 4 Beds
    • 3 Baths
    • 2,617 Sq Ft

    Madison Plan at Crescent Bluff, Andice, TX 78628

    Welcome home to The Madison, a beautifully designed two-story home offering 2,617 sq. ft., with 4 bedrooms, 3 bathrooms, a flex room, an optional media room, and a 2-car garage. This plan perfectly combines open-concept living, thoughtful functionality, and timeless style. Bright, Open Spaces Enter through the two-story foyer and discover a front bedroom with walk-in closet and nearby full bath,

    Chesmar Homes Builder
    129 Whistling Willow Dr Unit 41208790, Andice, TX 78628
  • /40

    $699,000

    $151K PRICE DROP
    • 4 Beds
    • 4.5 Baths
    • 3,439 Sq Ft

    112 Hollytree Ct, Georgetown, TX 78628

    Seller is offering $10k towards closing cost. Welcome to 112 Holly Tree Court where space, light, and thoughtful design come together in one of the most desirable locations in the area. From the moment you walk in, you’ll notice the natural light pouring through the home and the seamless open-concept layout designed for both everyday living and entertaining. The kitchen is truly phenomenal,

    Laressa Neuman Berkshire Hathaway Premier

    112 Hollytree Ct, Georgetown, TX 78628
  • /2

    $569,900

    New Construction $107K PRICE DROP
    • 4 Beds
    • 3.5 Baths
    • 2,384 Sq Ft

    304 Covered Bridge Trail, Liberty Hill, TX 78642

    This floor plan begins at the front porch and entry, leading past a half bath into the kitchen with a 5-burner gas cooktop, the dining area, and the family room at the rear of the home. The primary suite is located on the first floor and positioned for privacy with an en-suite primary bath, a glass-enclosed shower and walk-in closet. The main living spaces connect directly to the covered backyard

    Perry Homes Builder
    304 Covered Bridge Trail, Liberty Hill, TX 78642
  • /2

    $940,895

    New Construction
    • 4 Beds
    • 3.5 Baths
    • 3,465 Sq Ft

    1012 Twisted Tarpley Ln, Georgetown, TX 78628

    The Ames floor plan is an expansive two-story home offering four bedrooms, three and a half bathrooms, and a spacious three-car garage. This layout blends practicality with sophistication, providing ample space for both daily living and special occasions. On the main floor, the kitchen serves as the heart of the home, adjacent to inviting living and dining areas that make entertaining seamless.

    Coventry Homes Builder
    1012 Twisted Tarpley Ln, Georgetown, TX 78628
  • /6

    $782,990

    New Construction
    • 4 - 5 Beds
    • 3.5 - 4.5 Baths
    • 3,295+ Sq Ft

    Elissa Plan at Riverstone, Georgetown, TX 78628

    This plan has everything! The Elissa plan is designed to exceed the expectations of today's discerninghomebuyers. This beautiful floor plan combines elegance with functionality, offering an array of features tailored to enhance everyday living. We are confident that these features will appeal to a wide range of buyers looking for a home that blends comfort with sophistication.This plan boasts a

    Scott Felder Homes Builder
    3305 Emerald Lake Path Unit 36463512, Georgetown, TX 78628
  • /34

    $1,100,000

    • 3 Beds
    • 2.5 Baths
    • 2,354 Sq Ft

    1402 Hutto Rd, Georgetown, TX 78626

    Studs-out renovation on an oversized corner lot with a metal roof, detached oversized garage, and outdoor entertaining setup built around a massive mature oak tree. The backyard is a major highlight with expansive wood deck, built-in bar seating, outdoor speakers, and fully equipped outdoor kitchen featuring gas grill, sink, cabinetry, refrigerated storage, and prep space. Accordion doors from

    Brooke LeMond Keller Williams Heritage

    1402 Hutto Rd, Georgetown, TX 78626
  • /36

    $540,000

    New Construction $60K PRICE DROP
    • 4 Beds
    • 3.5 Baths
    • 2,600 Sq Ft

    136 Scenic Hills Cir, Andice, TX 78628

    MUST SEE! NEW Scott Homes One and a half story with 3 Car Garage on a HUGE lot, just over 1/4 acre!!! 4 Bedroom plus Study or Optional 5th Bedroom, 2.5 Baths downstairs AND Apartment Style Bedroom (or Gameroom) upstairs with FULL bath; Gourmet Kitchen w/Built-in Stainless Steel Appliances, Contemporary EVRGRN Cabinetry, Beautiful wood plank floor tile; Elegant 8' doors and High Ceilings Thru-out.

    Gina Duran All City Real Estate Ltd. Co

    136 Scenic Hills Cir, Andice, TX 78628
  • /40

    $813,990

    New Construction
    • 4 - 5 Beds
    • 5 - 6 Baths
    • 3,800+ Sq Ft

    Jarrell Plan at Riverstone, Georgetown, TX 78628

    We are very excited to introduce the new Jarrell plan. This plan has many of our most popular optionsincluded in the base home, while still offering multiple upgrade options to make this house a dream home!Enter the Jarrell and experience modern elegance with a large, open entry, high ceilings and a curvedstaircase. The family area, which is open to the second story, includes numerous windows,

    Scott Felder Homes Builder
    3305 Emerald Lake Path Unit 36464371, Georgetown, TX 78628
  • /23

    $668,414

    New Construction
    • 5 Beds
    • 4.5 Baths
    • 3,162 Sq Ft

    1800 Plum Tree Way, Georgetown, TX 78628

    Welcome to the Tanzanite at 1800 Plum Tree Way in Parkside on the River. This floor plan offers room to grow with thoughtful design throughout, starting at the front porch and classic foyer that leads to a study and formal dining room. The open-concept kitchen flows into the great room and casual dining area, perfect for everyday living and entertaining. A private main floor bedroom with an

    1800 Plum Tree Way, Georgetown, TX 78628
  • /25

    $315,000

    $15K PRICE DROP
    • 2 Beds
    • 1 Bath
    • 956 Sq Ft

    2120 Leander St, Georgetown, TX 78626

    This 956-square-foot property features two bedrooms, two living areas, and an updated kitchen with stainless appliances and granite countertops. Its location near commercial properties may interest buyers considering future commercial use (buyer to verify). The flexible layout accommodates residential living, office conversion, or investment. The large corner lot offers strong redevelopment

    Mike Minns Atlas Realty

    2120 Leander St, Georgetown, TX 78626
  • /2

    $499,900

    New Construction $79K PRICE DROP
    • 4 Beds
    • 3.5 Baths
    • 2,392 Sq Ft

    191 Covered Bridge Trail, Liberty Hill, TX 78642

    Step through the front entrance and you'll find a spacious entryway adorned with three large windows allowing natural light to illuminate the space. Located right off the front entrance is the utility room. As you proceed into the family room, you'll be captivated by the 19-foot ceilings. The corner kitchen features an island with built-in seating, a 5-burner gas cooktop, and a walk-in pantry.

    Perry Homes Builder
    191 Covered Bridge Trail, Liberty Hill, TX 78642
  • /25

    $748,990

    New Construction $53K PRICE DROP
    • 4 Beds
    • 3.5 Baths
    • 3,176 Sq Ft

    2328 Fielder Dr, Georgetown, TX 78628

    Plan 5051 is a spacious two-story home designed with a balance of open-concept living and private retreats.The main floor features a large kitchen, dining, and great room that flow seamlessly together, with direct access to a covered patio for indoor-outdoor living. A dedicated study near the entry provides a quiet space for work or flexibility, while the primary suite is privately located on

    Risewell Homes Builder
    2328 Fielder Dr, Georgetown, TX 78628
  • /51

    $693,219

    New Construction $9K PRICE INCREASE
    • 4 Beds
    • 3 Baths
    • 2,951 Sq Ft

    1420 Purple Petunia Ln, Georgetown, TX 78628

    Welcome to the Middleton built by Highland Homes. Zoned for Leander ISD and an estimated completion of October 2026. Step into the two-story entry with a study and second bedroom and full bath downstairs. The gourmet kitchen features quartz countertops with built-in appliances and is open to the family room with a two-story ceiling. Relax in the luxurious primary bathroom with a freestanding tub

    Highland Homes Builder
    1420 Purple Petunia Ln, Georgetown, TX 78628
  • /3

    $576,990

    New Construction
    • 4 Beds
    • 3 Baths
    • 2,747 Sq Ft

    Johnson Plan at Heights at San Gabriel - Presidential, Georgetown, TX 78628

    GFO Home Builder
    1300 Shelby Ln Unit 36466474, Georgetown, TX 78628
  • /17

    $811,900

    New Construction
    • 4 Beds
    • 3 Baths
    • 2,895 Sq Ft

    2895W Plan at Parkside On The River - 60', Georgetown, TX 78628

    Extended entry leads to open family room, kitchen and dining area. Family room features wall of windows. Kitchen hosts island with built-in seating space. Game room with French doors just off family room. Secluded primary suite. Dual vanities, garden tub, separate glass-enclosed shower and two large walk-in closets in primary bath. A Hollywood bath, high ceilings, large windows and abundant

    Perry Homes Builder
    1705 Plum Tree Way Unit 38235570, Georgetown, TX 78628

Showing Results 281 - 320, Page 8 of 18

How to Buy a Home How to Finance a Home How to Sell a Home