



Estimated payment starting at $5,253/month
Total Views
4,058
4 - 5
Beds
3.5
Baths
3,295+
Sq Ft
$238+
Price per Sq Ft
Highlights
- New Construction
- Home Office
- Walk-In Pantry
- Bonus Room
- Covered Patio or Porch
- 3 Car Attached Garage
About This Floor Plan
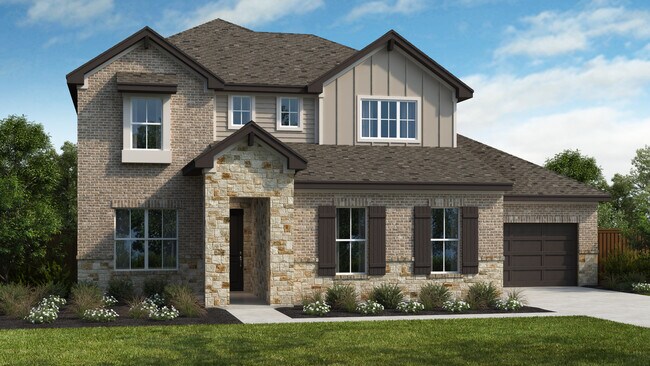
This plan has everything! The Elissa plan is designed to exceed the expectations of today's discerninghomebuyers. This beautiful floor plan combines elegance with functionality, offering an array of features tailored to enhance everyday living. We are confident that these features will appeal to a wide range of buyers looking for a home that blends comfort with sophistication.This plan boasts a two-story Entry and Family Room with huge windows for natural light, giving it thatWOW factor! The Kitchen is impressive with an oversized island and a large pantry, perfect for mealpreparation and gatherings. Enhance the kitchen functionality even more with modern conveniences by adding an optional Micro Drawer with dual ovens. As an added feature, this plan comes with a private Bedroom and full Bath downstairs, ideal for multi-generational living or guest accommodations.With the Elissa plan, our buyers have the flexibility to accommodate various living arrangements byadding an additional Bedroom and Bath upstairs or a Casita downstairs! And if they want more spacefor leisure activities and gatherings, they can expand their Game Room or add a secondary MediaRoom!The Master Bedroom is designed to create a luxurious atmosphere with a boxed-out window andcoffered ceiling. Add the Luxury Master Bath or Vaulted Ceiling option, and our buyers will feel like they are in their own five-star hotel!
Sales Office
Hours
| Monday - Sunday | Closed |
Office Address
3305 Emerald Lake Path
Georgetown, TX 78628
Driving Directions
Home Details
Home Type
- Single Family
HOA Fees
- $50 Monthly HOA Fees
Parking
- 3 Car Attached Garage
- Front Facing Garage
Taxes
- 1.82% Estimated Total Tax Rate
Home Design
- New Construction
Interior Spaces
- 3,295-4,313 Sq Ft Home
- 2-Story Property
- Formal Entry
- Family Room
- Dining Room
- Home Office
- Bonus Room
- Game Room
- Laundry Room
Kitchen
- Walk-In Pantry
- Kitchen Island
Bedrooms and Bathrooms
- 4-5 Bedrooms
- Walk-In Closet
- Jack-and-Jill Bathroom
- Powder Room
- Dual Sinks
- Bathtub
Outdoor Features
- Covered Patio or Porch
Community Map
Map
Other Plans in Riverstone
Plan History
| Date | Event | Price | List to Sale | Price per Sq Ft |
|---|---|---|---|---|
| 03/19/2026 03/19/26 | For Sale | $782,990 | 0.0% | $238 / Sq Ft |
| 02/24/2026 02/24/26 | Off Market | -- | -- | -- |
| 12/22/2025 12/22/25 | Price Changed | $782,990 | -2.1% | $238 / Sq Ft |
| 10/11/2025 10/11/25 | For Sale | $799,990 | 0.0% | $243 / Sq Ft |
| 09/09/2025 09/09/25 | Off Market | -- | -- | -- |
| 06/26/2025 06/26/25 | For Sale | $799,990 | -- | $243 / Sq Ft |
Source: Scott Felder Homes
About the Builder
Scott Felder Homes, founded in 2008, is a privately held homebuilding company headquartered in Austin, Texas. The company specializes in constructing move-up single-family homes across Central Texas and Colorado, with operations in Austin, San Antonio, New Braunfels, and Denver through its subsidiary McStain Neighborhoods. In 2014, Scott Felder Homes was acquired by BR Homebuilding Group and is currently backed by Platform Ventures, a private equity firm focused on real estate operating companies.
The company’s core business strategy centers on delivering energy-efficient, customizable homes in master-planned communities with strong school districts and desirable amenities. Its portfolio targets the mid-to-upper price range, typically between $275,000 and $1,000,000, catering to move-up buyers seeking quality construction and design flexibility. Scott Felder Homes emphasizes geographic diversification within high-growth markets, recently expanding into the Dallas-Fort Worth metroplex through the acquisition of Olivia Clarke Homes in May 2025. This move aligns with its strategy to strengthen its presence in Texas’ fastest-growing regions while maintaining a foothold in Colorado.
Top markets include Austin, San Antonio, and Denver, with Dallas-Fort Worth emerging as a new growth hub. The company sold approximately 470 homes in 2024, ranking 73rd among U.S. private homebuilders.
Frequently Asked Questions
How many homes are planned at Riverstone
What are the HOA fees at Riverstone?
What is the tax rate at Riverstone?
How many floor plans are available at Riverstone?
How many move-in ready homes are available at Riverstone?
Nearby Homes
- 109 Estancia Way
- 216 Shelf Rock Rd
- 336 Ridgeway Dr
- 325 Ridgeway Dr
- 321 Ridgeway Dr
- 20095 Westlake Pkwy Unit Lot 4
- 535 Greenridge Rd
- 20099 Westlake Pkwy Unit Lot 6
- 20091 Westlake Pkwy Unit Lot 1
- 20075 Westlake Pkwy Unit Lot 3
- 7924 Interstate 35
- Highway 35 Interstate 35
- TBD Whisper Ln
- 580 Whisper Ln
- 6870 State Hwy 29
- 120 E Rustle Cove
- 701 Montgomery St
- 530 W 22nd St
- 520 W 22nd St
- 1507 Hart St
- Riverstone
- Heights at San Gabriel
- Heights at San Gabriel - Presidential
- Riverstone
- Riverview
- Wolf Ranch West Bend 46'
- Crescent Bluff - Preserve
- Crescent Bluff - Estates
- Crescent Bluff - Classic
- Crescent Bluff - Freedom Series
- Crescent Bluff
- Wolf Ranch West Bend 51'
- Wolf Ranch - Signature
- Wolf Ranch West Bend - 70'
- Wolf Ranch 71'
- Wolf Ranch West Bend - 60'
- Wolf Ranch
- Wolf Ranch - 51ft. lots
- Wolf Ranch - Genesis Collection
- Parkside On The River - 60'
Builder
Your Personal Tour Guide
Ask me questions while you tour the home.