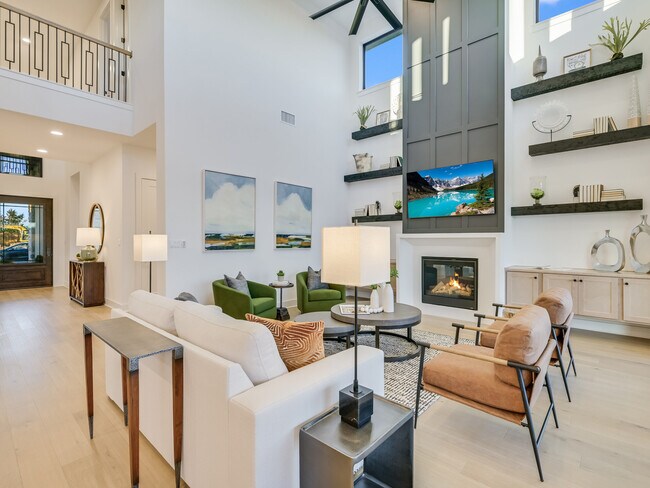
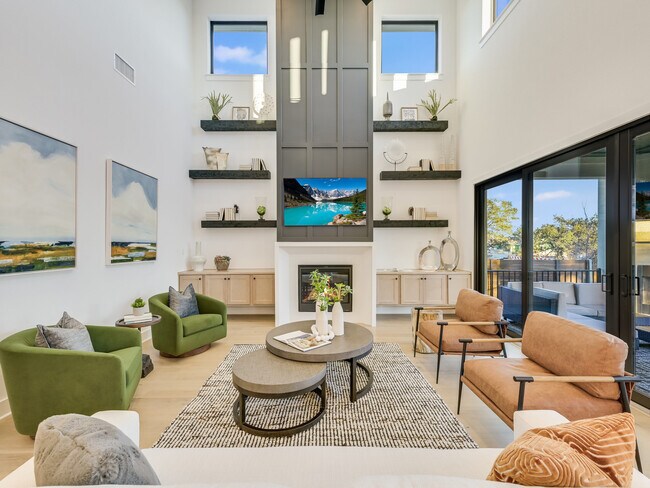
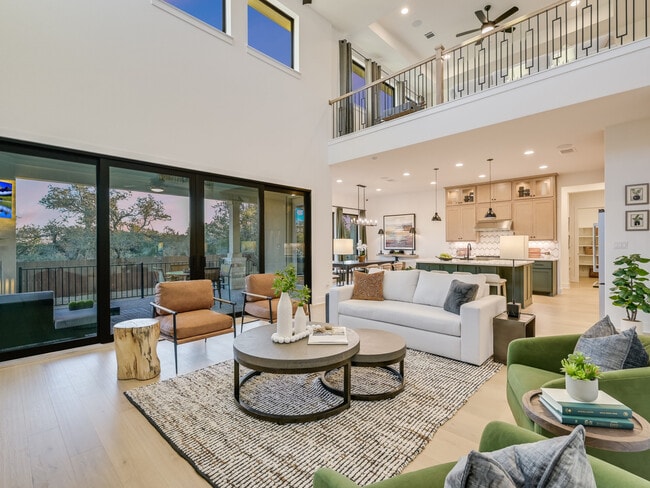
Total Views 39,586
3 - 6
Beds
2.5 - 5.5
Baths
2,951+
Sq Ft
$898K - $944K
Price Range
Available Homes
Move-In Ready
Plans
Highlights
- 9 Jo Ann Ford Elementary School
- Freestanding Bathtub
- Outdoor Fireplace
- Attic
- High Ceiling
- Granite Countertops
Builder
Sales Office
Sales Team
Michael Wagner
Office Address
3301 Emerald Lake Path
Georgetown, TX 78628
Move-In Ready
New construction homes available for immediate or near-term move in.
Plans
Choose your unit from one of these available plans.
Activity
Shares
2Favorites
5Standard Home Details
Home Type
- Single Family Detached Home
Taxes
- Special Tax
Year Built
- New Construction
Parking
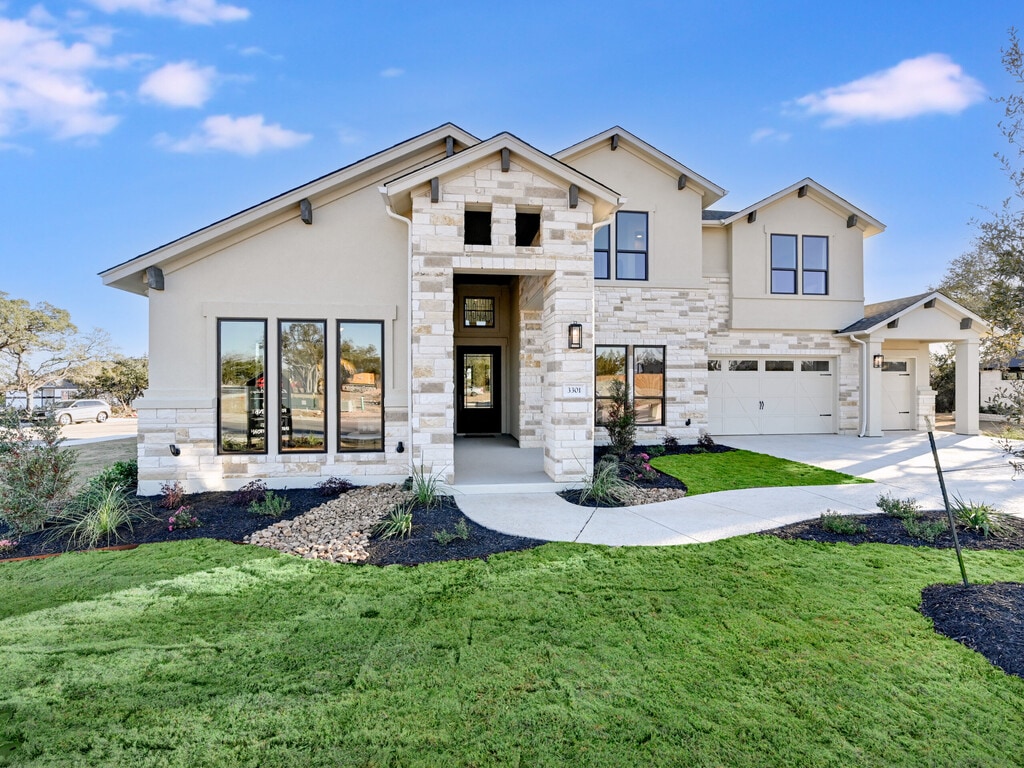
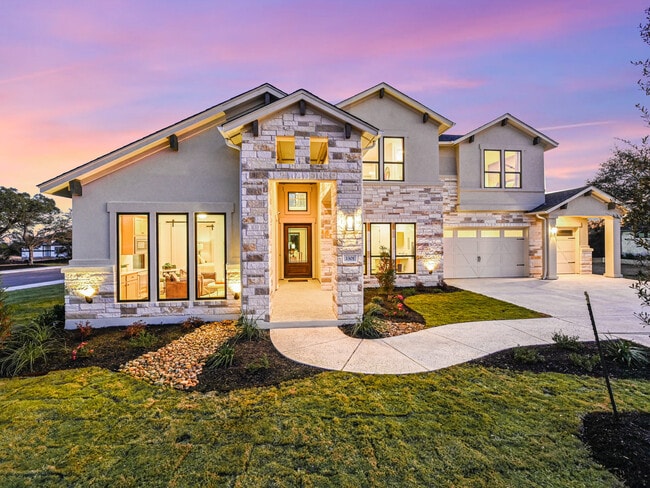
- 3 Garage Spaces
HOA Fees
- $50/month
Interior Spaces
- 2,951 - 4,610 Sq Ft Home
- 1 - 2 Stories
- Wet Bar
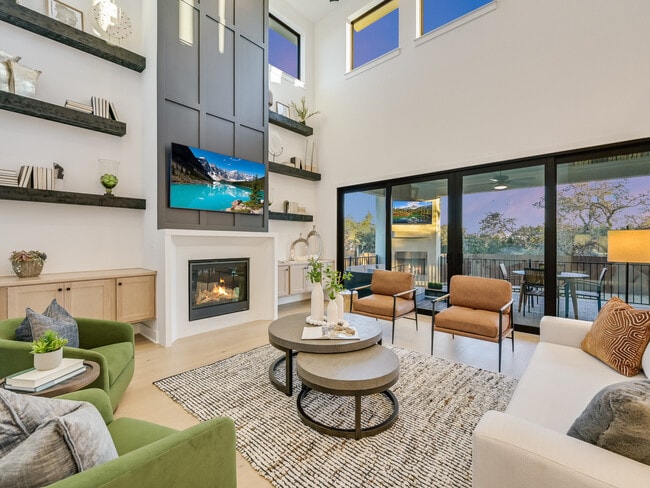
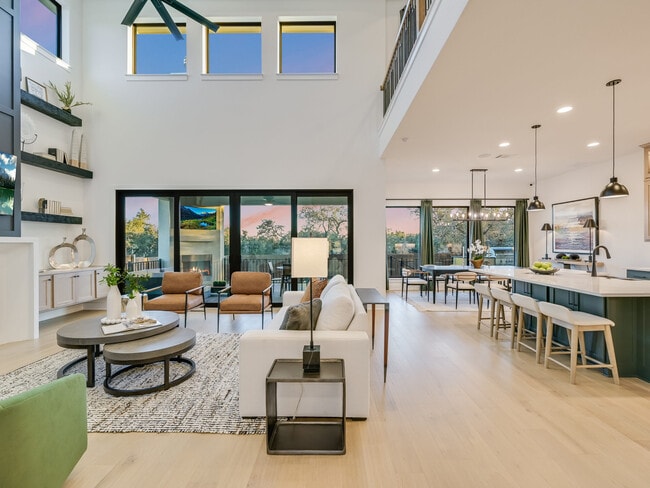
- High Ceiling
- Recessed Lighting
- Wood Burning Fireplace
- Formal Entry
- Home Office
- Game Room
Kitchen
- Eat-In Kitchen
- Breakfast Bar
- Walk-In Pantry
- Oven
- Built-In Oven
- Self Cleaning Oven
- Cooktop
- Built-In Microwave
- Dishwasher
- Kitchen Island
- Granite Countertops
- Tiled Backsplash
- Solid Wood Cabinet
- Built-In Trash or Recycling Cabinet
- Utility Sink
Flooring
- Tile
- Luxury Vinyl Plank Tile
Bedrooms and Bathrooms
- 3 - 6 Bedrooms
- Jack-and-Jill Bathroom
- Powder Room
- Primary bathroom on main floor
- Granite Bathroom Countertops
- Split Vanities
- Freestanding Bathtub
Laundry
- Sink Near Laundry
- Laundry Cabinets
- Washer and Dryer Hookup
Outdoor Features
- Covered Patio or Porch
- Outdoor Fireplace
Utilities
- Central Heating and Cooling System
- Water Softener
- High Speed Internet
- Cable TV Available
Additional Features
- Attic
- Optional Casita
- Home Security System
Community Map
Map
List Price Range
$390K - $1.1M
Homes For Sale
261
Average Home Value
$493,871
Median Lot Size
7,405 Sq Ft
% Renters
6%
Average Household Income
$185,431
% of College Grads
88.3%
Median Age
48
Average House Size
2,597 Sq Ft
% Commercial Property
17.2%
Area Factors
Somewhat bikeable
Bikeability
20
/ 100
Not walkable
Walkability
10
/ 100
Source: Local Logic
Sources: Local Logic
Local Logic measures the walkability, access to public transit and bikeability of any address. CAP Index provides objective, accurate, and consistent data to help measure, compare, and mitigate crime risks.
Schools
Source:

GreatSchools:
The GreatSchools Rating helps parents compare schools within a state based on a variety of school quality indicators and provides a helpful picture of how effectively each school serves all of its students. Ratings are on a scale of 1 (below average) to 10 (above average) and can include test scores, college readiness, academic progress, advanced courses, equity, discipline and attendance data. We also advise parents to visit schools, consider other information on school performance and programs, and consider family needs as part of the school selection process.
View GreatSchools Rating Methodology
Disclaimer: Please note that this community may not be in these schools' attendance zones.
- Pre-K to 5th
- Public
- 6th to 8th
- Public
- 9th to 12th
- Public
Parks in this Area
Chautauqua Park
9 min drive
Blue Hole Park
9 min drive
Rivery Park
10 min drive
- Disc Golf
- Fishing
- Picnic Area
Lake Georgetown Overlook Park
10 min drive
- Bike Trails
- Trails
- Parking Lot
Sienna Park & Trail
10 min drive
Cedar Breaks Park
13 min drive
Booty's Road Park
17 min drive
- Picnic Area
- Trails
Garey Park
19 min drive
Crockett Garden Falls
20 min drive
About the Builder
Driven by a passion for building exceptionally designed homes and the gratification of seeing a home go from a sketch on the back of a napkin to a completed unique, high-quality custom home, James Giddens founded Giddens Homes in 2011. Locally owned and operated, at Giddens Homes everyone is family, from employees to customers and long-standing, trusted industry partners and suppliers. Giddens Homes knows that building quality homes is more than the materials sourced and the construction process, it’s about building lasting relationships that keep home buyers returning to build another home or recommending Giddens as the go-to custom homebuilder in Central Texas.
The company initially began building new homes in the North suburbs of Austin, and quickly saw an opportunity for an underserved market, the estates homes on 1 acre+ homesites. Now focused on the fastest-growing counties in the state, Williamson County, Burnet County, and the Northwest corridor surrounding Austin, Giddens Homes offers a Build on Your Lot Central Texas program for home buyers that want proven, pre-priced and flexible floor plans customized to fit their lifestyle. Today, Giddens Homes offers multiple award-winning customizable floor plans including separate casitas, game rooms and garages and has been consistently ranked as Austin’s #1 Custom Homebuilder as well as one of the top 10 builders nationally for customer satisfaction.
Frequently Asked Questions
How many homes are planned at Riverstone
What are the HOA fees at Riverstone?
How many floor plans are available at Riverstone?
How many move-in ready homes are available at Riverstone?
Disclaimer: Certain information contained herein is derived from information provided by parties other than Homes.com. All information provided is deemed reliable, but is not guaranteed to be accurate and should be independently verified.

Builder
Nearby Homes
- 1232 Stormy Dr
- 1240 Stormy Dr
- Emerald Plan at Riverstone
- Sapphire Plan at Riverstone
- Bandera III Plan at Riverstone
- Topaz Plan at Riverstone
- Ruby Plan at Riverstone
- 1220 Stormy Dr
- 1209 Stormy Dr
- 3608 Emerald Lake Path
- 236 Cross Mountain Trail
- 1517 Shelby Ln
- 3325 Gnarly Root Pass
- 216 Moria Ct
- 1217 Winding Way Dr
- 3408 Emerald Lake Path
- 1112 Golden Bird St
- Jester Plan at Riverstone
- Elissa Plan at Riverstone
- Jarrell Plan at Riverstone
- 109 Estancia Way
- 216 Shelf Rock Rd
- 336 Ridgeway Dr
- 321 Ridgeway Dr
- 325 Ridgeway Dr
- 20095 Westlake Pkwy Unit Lot 4
- 535 Greenridge Rd
- TBD Whisper Ln
- 20099 Westlake Pkwy Unit Lot 6
- 20091 Westlake Pkwy Unit Lot 1
- 20075 Westlake Pkwy Unit Lot 3
- 580 Whisper Ln
- 7924 Interstate 35
- Highway 35 Interstate 35
- 530 W 22nd St
- 701 Montgomery St
- 520 W 22nd St
- 1507 Hart St
- 1836 Donetto Dr
- 1817 Donetto Dr
- Riverstone
- Heights at San Gabriel
- Heights at San Gabriel - Presidential
- Riverview
- Crescent Bluff - Freedom Series
- Crescent Bluff
- Crescent Bluff - Preserve
- Crescent Bluff - Estates
- Crescent Bluff - Classic
- Wolf Ranch West Bend 46'
- Wolf Ranch West Bend 51'
- Wolf Ranch West Bend - 70'
- Wolf Ranch West Bend - 60'
- Wolf Ranch - Signature
- Wolf Ranch 71'
- Wolf Ranch
- Wolf Ranch - 51ft. lots
- Parkside On The River - 60'
- Parkside On The River - 70ft. lots
- Parkside On The River - 60ft. lots
Your Personal Tour Guide
Ask me questions while you tour the home.