1,665

Georgetown, TX Homes for Sale with a Kitchen Island

Section Image Section Image
  • /13

    $669,900

    New Construction
    • 4 - 5 Beds
    • 3.5 Baths
    • 2,874+ Sq Ft

    Wimberly Plan at Wolf Ranch - South Fork at Wolf Ranch, Georgetown, TX 78628


    Spacious living in the Wimberly. With the open layout floor plan and an outdoor living area, the Wimberley provides ample spaces to unwind and relax. This plan includes the option of 4-5 bedrooms and a 3-car garage. The main-level primary suite and laundry room offers convenience for day-to-day life. Enjoy the Wimberley and all it has to offer.

    Drees Homes Builder
    100 Blackberry Cove St Unit 38058833, Georgetown, TX 78628
  • /59

    $830,900

    New Construction
    • 4 Beds
    • 3 Baths
    • 3,399 Sq Ft

    3399W Plan at Parkside On The River - West 60', Georgetown, TX 78628

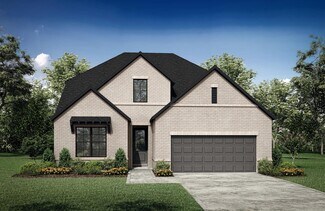
    Home office with French doors set at two-story entry. Formal dining room opens to curved staircase. Kitchen and morning area open to two-story family room. Kitchen features generous island with built-in seating space. Family room features wall of windows. Primary bedroom features 12-foot ceiling. Primary bath includes dual vanity, garden tub, separate glass-enclosed shower and oversized walk-in

    Perry Homes Builder
    224 Shady Spring Trail Unit 38250616, Georgetown, TX 78628
  • /41

    $972,900

    New Construction
    • 4 Beds
    • 3.5 Baths
    • 3,578 Sq Ft

    3578W Plan at Parkside On The River - West 70'/80', Georgetown, TX 78628

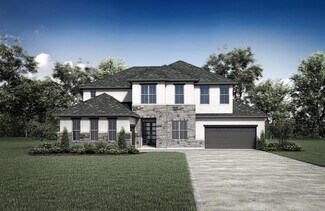
    Home office with French doors set at entry. Extended entry leads past formal dining room to open family room with corner fireplace. Open kitchen features center island and walk-in pantry. Guest suite with private bath off morning area. Primary suite includes bedroom with wall of windows. Dual vanities, a garden tub, separate glass-enclosed shower and two walk-in closets in primary bath. High

    Perry Homes Builder
    1012 Sunset Hill Way Unit 38250674, Georgetown, TX 78628
  • /30

    $475,990

    New Construction
    • 2 - 3 Beds
    • 2.5 Baths
    • 1,989 Sq Ft

    Prestige Plan at Sun City Texas - Distinctive, Georgetown, TX 78633

    The spacious kitchen and gathering room offers plenty of room to entertain. The cornerless sliding glass doors open up to the patio to create the ultimate indoor/outdoor entertaining space. With dual walk-in closets in the Owner’s Suite and a private ensuite in the second bedroom, you and your guests will have all the space you need.

    Del Webb Builder
    701 Silver Spur Blvd Unit 36487308, Georgetown, TX 78633
  • /65

    $586,990

    New Construction
    • 4 Beds
    • 2 - 3.5 Baths
    • 2,184 Sq Ft

    Plan Monet at Parkside Peninsula, Georgetown, TX 78628

    The Monet is a 2,160-square-foot home that masterfully combines style and functionality, featuring 4-bedrooms, 2-bathrooms, and a study. The stunning double arched entry leads you into a grand living and dining area with a vaulted ceiling and an elegant kitchen, creating an idea setting for both entertaining and everyday living. The split bedroom layout ensures optimal privacy, while the

    Highland Homes Builder
    5611 Kyle Joseph Dr Unit 36555975, Georgetown, TX 78628
  • /18

    $720,900

    New Construction
    • 4 Beds
    • 3 Baths
    • 2,695 Sq Ft

    2695W Plan at Wolf Ranch 56', Georgetown, TX 78628

    Home office with French doors set at entry with 12-foot ceiling. Extended entry highlights coffered ceiling. Open kitchen features generous counter space, corner walk-in pantry and island with built-in seating space. Dining area flows into open family room with wall of windows. Primary suite includes bedroom with wall of windows. Dual vanities, garden tub, separate glass-enclosed shower and two

    Perry Homes Builder
    113 Blackberry Cove Unit 38182540, Georgetown, TX 78628
  • /17

    $686,990

    New Construction
    • 4 Beds
    • 4 Baths
    • 2,879 Sq Ft

    Hideaway Plan at Parkside On The River - Parkside 60', Georgetown, TX 78628

    The Hideaway floor plan offers an exceptional one-story design that combines style, comfort, and functionality. Featuring 4 spacious bedrooms and 4 bathrooms, this home is perfect for families or those who enjoy entertaining. The open-concept layout creates a welcoming atmosphere, with a spacious living area that seamlessly connects to the gourmet kitchen and dining space. Each bedroom offers

    Coventry Homes Builder
    1026 Texas Ash Ln Unit 36469683, Georgetown, TX 78628
  • /39

    $659,000

    $40K PRICE DROP
    • 4 Beds
    • 3 Baths
    • 2,782 Sq Ft

    480 Monahans Dr, Georgetown, TX 78628

    Now offered at $659,000, this beautifully reimagined Georgetown home delivers elevated design, impressive updates, and exceptional versatility in a thoughtfully designed floor plan. Step inside to soaring ceilings, abundant natural light, and luxury vinyl plank flooring that create a bright, open feel throughout the main living spaces. At the center of the home, the remodeled kitchen makes a

    Diana Caro Pure Realty

    480 Monahans Dr, Georgetown, TX 78628
  • /3

    $614,990

    New Construction
    • 4 Beds
    • 3 Baths
    • 2,833 Sq Ft

    Gallatin Plan at Wolf Ranch West Bend 51', Georgetown, TX 78628

    The Gallatin floor plan delivers two stories of thoughtful design and comfort, offering 4 bedrooms and 3 bathrooms perfectly tailored for your family’s needs. The ground floor is centered around an open-concept design that combines the kitchen, dining, and living spaces, making it ideal for both daily living and entertaining. A private guest suite on the main floor adds convenience for overnight

    Coventry Homes Builder
    108 Blackberry Cove Unit 39093706, Georgetown, TX 78628
  • /33

    $879,900

    New Construction Open Mon 1PM - 4PM $112K PRICE DROP
    • 4 Beds
    • 3.5 Baths
    • 3,448 Sq Ft

    1000 Twisted Tarpley Ln, Georgetown, TX 78628

    New Coventry Home! Welcome to 1000 Twisted Tarpley – The Crockett Plan by Coventry Homes. Situated on a desirable corner homesite, this thoughtfully designed home offers 4 bedrooms, 4 bathrooms, and a 2 car garage, all with a layout built for both everyday living and entertaining. The open-concept design centers around a spacious kitchen, dining, and family room, creating a natural flow that

    Danny Wilson New Home Now

    1000 Twisted Tarpley Ln, Georgetown, TX 78628
  • /70

    $605,900

    New Construction
    • 4 Beds
    • 3 Baths
    • 2,545 Sq Ft

    2545W Plan at Parmer Ranch - 50', Georgetown, TX 78633

    Extended entry with 13-foot ceiling leads to open kitchen, dining area and family room. Kitchen offers generous counter space, corner walk-in pantry and inviting island with built-in seating space. Dining area flows into family room with wall of windows. Game room with French doors just across from kitchen. Primary suite includes double-door entry to primary bath with dual vanities, garden tub,

    Perry Homes Builder
    1005 Glen Heahter Dr Unit 38157615, Georgetown, TX 78633
  • /25

    $615,990

    New Construction
    • 4 Beds
    • 3.5 Baths
    • 2,680 Sq Ft

    Plan Martin at Wolf Ranch: 46ft. lots, Georgetown, TX 78628

    Highland Homes Builder
    101 Blackberry Cove Unit 36555895, Georgetown, TX 78628
  • /22

    $538,990

    New Construction
    • 4 Beds
    • 3 Baths
    • 2,833 Sq Ft

    Gallatin Plan at Parmer Ranch - Parmer Ranch 50', Georgetown, TX 78633

    The Gallatin floor plan delivers two stories of thoughtful design and comfort, offering 4 bedrooms and 3 bathrooms perfectly tailored for your family’s needs. The ground floor is centered around an open-concept design that combines the kitchen, dining, and living spaces, making it ideal for both daily living and entertaining. A private guest suite on the main floor adds convenience for overnight

    Coventry Homes Builder
    0 Parmer Ranch Unit 37769103, Georgetown, TX 78633
  • /18

    $663,900

    New Construction
    • 4 Beds
    • 3 Baths
    • 2,574 Sq Ft

    2574W Plan at Parkside Peninsula - 50', Georgetown, TX 78628

    Home office with French doors set at entry with 12-foot ceiling. Coffered extended entry leads to open family room, kitchen and dining area. Family room features wall of windows. Kitchen features corner walk-in pantry and generous island with built-in seating space. Primary bedroom highlights 12-foot ceiling and wall of windows. Double doors lead to primary bath with dual vanities, a garden tub

    Perry Homes Builder
    5615 Kyle Joseph Dr Unit 38173266, Georgetown, TX 78628
  • /24

    $884,990

    New Construction
    • 4 Beds
    • 6 Baths
    • 3,184 Sq Ft

    Plan Barletta at Parkside On The River - 70ft. lots, Georgetown, TX 78628

    Introducing the Barletta plan—a breathtaking home designed to captivate and inspire. At its heart is a stunning kitchen, seamlessly flowing into an expansive dining and family room featuring tall, vaulted ceilings that are sure to leave a lasting impression. Ideal for hosting gatherings, an entertainment room is thoughtfully connected to the main living areas, providing even more space for

    Highland Homes Builder
    200 Shady Spring Trail Unit 36555965, Georgetown, TX 78628
  • /3

    $630,900

    New Construction
    • 4 Beds
    • 3 Baths
    • 2,663 Sq Ft

    2663W Plan at Parmer Ranch - 50', Georgetown, TX 78633

    Welcoming porch extends to entry with home office at entry. Open family room with 12-foot ceiling and a large wall of windows. Dining area offers generous natural lighting with wall of windows. Island kitchen with built-in seating space and a corner walk-in pantry. Private primary suite features bedroom, double door entry to primary bathroom, dual vanities, garden tub, separate glass enclosed

    Perry Homes Builder
    1005 Glen Heahter Dr Unit 38157669, Georgetown, TX 78633
  • /3

    $611,900

    New Construction
    • 4 Beds
    • 3 Baths
    • 2,474 Sq Ft

    2474W Plan at Parmer Ranch - 50', Georgetown, TX 78633

    Entry with 13-foot ceilings framed by game room with French doors. Extended entry flows to the kitchen and dining area. Island kitchen with built-in seating space and a corner walk-in pantry. Family room with a wall of windows. Secluded primary suite. Primary bath offers dual vanities, garden tub, separate glass enclosed shower and two walk-in closets. Guest suite with a full bathroom and a

    Perry Homes Builder
    1005 Glen Heahter Dr Unit 38157593, Georgetown, TX 78633
  • /26

    $778,990

    New Construction
    • 5 Beds
    • 4.5 Baths
    • 3,843 Sq Ft

    Weston Plan at Wolf Ranch 71', Georgetown, TX 78628

    The Weston floor plan is a refined two-story design offering a spacious layout with five bedrooms and four and a half bathrooms. Thoughtfully crafted, the home includes an inviting three-car garage and delivers both functionality and elegance. The first floor seamlessly integrates a luxurious master suite with an en-suite bathroom and generous closet space, as well as a versatile kitchen designed

    Coventry Homes Builder
    100 Barefoot Park Ln Unit 36488025, Georgetown, TX 78628
  • /7

    $829,900

    New Construction
    • 5 Beds
    • 4.5 Baths
    • 3,510 Sq Ft

    408 River Overlook Rd, Georgetown, TX 78628

    MLS# 5930229 - Built by Drees Custom Homes - Dec 2026 completion! ~ New 5 Bed , 4.5 Bath Home in Georgetown, TX! Experience exceptional space, comfort, and style in the beautifully designed Tristan floor plan. This impressive two-story home offers five bedrooms, four-and-a-half baths and a thoughtfully crafted layout ideal for growing families, multigenerational living or those who love to

    Ben Caballero HomesUSA.com

    408 River Overlook Rd, Georgetown, TX 78628
  • /3

    $649,000

    New Construction
    • 5 Beds
    • 4 Baths
    • 3,262 Sq Ft

    The Segovia Plan at Parmer Ranch - 60′ - Traditional Homes, Georgetown, TX 78633

    Welcome to Segovia in Parmer Ranch, where exceptional living meets modern sophistication. Discover a thoughtfully designed floor plan with spread out bedrooms, providing privacy and convenience. Enjoy the convenience of a 3-car tandem garage, offering ample parking and storage space. Immerse yourself in the natural beauty of the Texas Hill Country, with scenic trails and serene parks just moments

    Sitterle Homes Builder
    202 Drawbridge Dr Unit 36485114, Georgetown, TX 78633
  • /4

    $672,900

    New Construction
    • 4 Beds
    • 3.5 Baths
    • 2,599 Sq Ft

    2599W Plan at Parkside On The River - 50', Georgetown, TX 78628

    Step off the front porch into the two-story entryway. French doors open into the home office at the front of the house. Past the staircase you enter into the open living areas. The kitchen features an island with built-in seating, walk-in corner pantry, and an adjacent dining room with ample natural light. The family room boasts a wall of windows and 19-foot ceiling. The primary bedroom has

    Perry Homes Builder
    200 Barton Oak Trail Unit 38228465, Georgetown, TX 78628
  • /24

    $867,900

    New Construction
    • 4 Beds
    • 4.5 Baths
    • 3,281+ Sq Ft

    Overlook Plan at Wolf Ranch West Bend - 70', Georgetown, TX 78628

    The Overlook is a brilliantly designed floor plan that aims to please. The Overlook makes a dramatic statement right at the entrance with its large foyer leading to the open family, dining and kitchen area, complete with a half bath and pocket office for convenience and optimal organization.? A lovely primary suite is tucked away in the back corner of the home, making it a quiet, private space.

    Drees Homes Builder
    1800 Morning Mist Dr Unit 37252672, Georgetown, TX 78628
  • /23

    $769,940

    New Construction
    • 5 Beds
    • 5.5 Baths
    • 3,472 Sq Ft

    108 Ribera Dr, Georgetown, TX 78628

    NEW HOME | Available Now! Ten-time award winning builder, Highland Homes represents our 512 Plan – 5 Beds | 5.5 Baths | 3-Car Tandem Garage Located in the highly sought-after community, Santa Rita Ranch with over 80 million in award winning amenities. Beautiful two-story home with an open-concept living, dining, and kitchen area filled with natural light. The kitchen features a massive island,

    Dina Verteramo Highland Homes Realty

    108 Ribera Dr, Georgetown, TX 78628
  • /31

    $624,990

    New Construction
    • 4 Beds
    • 3 Baths
    • 2,547 Sq Ft

    Plan Grantham at Wolf Ranch: 51ft. lots, Georgetown, TX 78628

    Highland Homes Builder
    1709 Morning Mist Dr Unit 36555906, Georgetown, TX 78628
  • /36

    $655,900

    New Construction
    • 4 Beds
    • 3 Baths
    • 2,529 Sq Ft

    2529W Plan at Parkside On The River - 50', Georgetown, TX 78628

    Home office with French doors set at entry with 12-foot coffered ceiling. Open kitchen features generous counter space, walk-in pantry, and island with built-in seating space. Dining area flows into open family room with wall of windows and a cast stone fireplace. Primary suite includes bedroom with wall of windows. Dual vanities, corner garden tub, separate glass-enclosed shower and two walk-in

    Perry Homes Builder
    200 Barton Oak Trail Unit 38228208, Georgetown, TX 78628
  • /6

    $675,900

    New Construction
    • 4 Beds
    • 3 Baths
    • 2,595 Sq Ft

    2595W Plan at Parkside On The River - 50', Georgetown, TX 78628

    Welcoming front porch opens into the two-story entryway featuring French doors leading into the home office. Past the staircase you enter the kitchen which hosts the island with built-in seating and a corner walk-in pantry. The dining area connects the open two-story family room featuring a wall of windows and access to the covered backyard patio. The primary bedroom hosts a wall of windows.

    Perry Homes Builder
    200 Barton Oak Trail Unit 38228459, Georgetown, TX 78628
  • /5

    $562,000

    New Construction
    • 4 Beds
    • 3 Baths
    • 2,684 Sq Ft

    The Roussillon Plan at Parmer Ranch - Cottages - Garden Homes, Georgetown, TX 78633

    The Roussillon floor plan in Parmer Ranch Cottages is designed for modern living and entertainment. Its open concept layout seamlessly connects the great room, dining area, and kitchen, creating a spacious and inviting atmosphere. The covered patio extends the living space outdoors, providing a perfect spot for outdoor gatherings and relaxation. For added privacy, the secondary bedrooms are

    Sitterle Homes Builder
    103 Timberwilde Dr Unit 36494730, Georgetown, TX 78633
  • /16

    $579,000

    New Construction
    • 4 Beds
    • 3 Baths
    • 2,649 Sq Ft

    Goodrich Plan at Wolf Ranch West Bend 51', Georgetown, TX 78628

    The Goodrich floor plan provides a thoughtful layout that combines functionality and modern living. This two-story home includes four spacious bedrooms and three bathrooms, making it ideal for families or those who enjoy entertaining. The main level welcomes you with an open-concept design that seamlessly integrates the living, dining, and kitchen areas, creating a warm and inviting atmosphere.

    Coventry Homes Builder
    108 Blackberry Cove Unit 38516661, Georgetown, TX 78628
  • /133

    $640,900

    New Construction
    • 4 Beds
    • 3 Baths
    • 2,504 Sq Ft

    2504W Plan at Parkside Peninsula - 50', Georgetown, TX 78628

    Home office with French doors set at entry with 12-foot ceiling. Extended entry leads to open kitchen, dining area and family room. Kitchen features corner walk-in pantry, generous counter space and island with built-in seating space. Dining area flows into family room with wall of windows. Primary suite includes double-door entry to primary bath with dual vanities, garden tub, separate

    Perry Homes Builder
    5615 Kyle Joseph Dr Unit 38172954, Georgetown, TX 78628
  • /133

    $658,900

    New Construction
    • 4 Beds
    • 3 Baths
    • 2,504 Sq Ft

    2504W Plan at Wolf Ranch 51', Georgetown, TX 78628

    Home office with French doors set at entry with 12-foot ceiling. Extended entry leads to open kitchen, dining area and family room. Kitchen features corner walk-in pantry, generous counter space and island with built-in seating space. Dining area flows into family room with wall of windows. Primary suite includes double-door entry to primary bath with dual vanities, garden tub, separate

    Perry Homes Builder
    109 Blackberry Cove Unit 38181824, Georgetown, TX 78628
  • /9

    $651,900

    New Construction
    • 4 Beds
    • 3 Baths
    • 2,293 Sq Ft

    2293H Plan at Parkside Peninsula - 50', Georgetown, TX 78628

    Home office with French doors off extended entry with 12-foot ceiling. Spacious family room with wall of windows opens to kitchen and dining area. Kitchen offers walk-in pantry and generous island with built-in seating space. Private primary suite includes bedroom with wall of windows. Double doors lead to primary bath with dual vanities, corner garden tub, separate glass-enclosed shower and

    Perry Homes Builder
    5615 Kyle Joseph Dr Unit 38172916, Georgetown, TX 78628
  • /4

    $637,900

    New Construction
    • 3 Beds
    • 2 Baths
    • 2,206 Sq Ft

    2206H Plan at Parkside On The River - West 50', Georgetown, TX 78628

    Home office with French doors set at entry with 12-foot ceiling. Open island kitchen offers generous counter space and corner walk-in pantry. Dining area flows into open family room with wall of windows. Spacious primary suite. Double doors lead to primary bath with dual vanities, corner garden tub, separate glass-enclosed shower and large walk-in closet. Abundant closet space and natural light

    Perry Homes Builder
    220 Shady Spring Trail Unit 38250293, Georgetown, TX 78628
  • /3

    $511,900

    New Construction
    • 4 Beds
    • 2 Baths
    • 1,992 Sq Ft

    1992W Plan at Woodside - 47', Georgetown, TX 78633

    Home office set at entry. Open island kitchen offers walk-in pantry and generous counter space. Dining area flows to open family room with wall of windows. Primary suite includes primary bath with dual vanity, garden tub, separate glass-enclosed shower and walk-in closet. Secondary bedrooms with walk-in closets, a full bathroom with dual sinks and a utility room completes this design. Covered

    Perry Homes Builder
    521 Billowing Cloud Cove Unit 38358650, Georgetown, TX 78633
  • /17

    $1,042,900

    New Construction
    • 5 Beds
    • 4.5 Baths
    • 4,891 Sq Ft

    4891W Plan at Parkside On The River - West 70'/80', Georgetown, TX 78628

    Home office with French doors and dining room frame the two-story entry. Two-story family room with wall of windows opens to kitchen and morning area. Kitchen features island with built-in seating space and Butler's pantry. Upstairs media room, game room, secondary bedrooms with a Hollywood bath. Downstairs guest suite with full bath and walk-in closet. Garden tub, separate shower and two walk-in

    Perry Homes Builder
    1012 Sunset Hill Way Unit 38250758, Georgetown, TX 78628
  • /18

    $628,990

    New Construction
    • 5 Beds
    • 4 Baths
    • 3,498 Sq Ft

    Wichita Plan at Parmer Ranch - Parmer Ranch 60', Georgetown, TX 78633

    The Wichita floor plan is the perfect embodiment of spacious, functional living, designed to meet the needs of larger households or those who love entertaining. This two-story layout offers five bedrooms and four and a half bathrooms, ensuring ample privacy and comfort for everyone. The expansive primary suite serves as a serene retreat, complete with a luxurious en suite bathroom and generous

    Coventry Homes Builder
    112 Dawnwood Ct Unit 40334440, Georgetown, TX 78633
  • /22

    $649,990

    New Construction $43K PRICE INCREASE
    • 4 Beds
    • 3 Baths
    • 2,319 Sq Ft

    1417 Purple Petunia Ln, Georgetown, TX 78628

    New Construction - September completion. Welcome to the Davenport, built by Highland Homes and zoned for Leander ISD. This new construction EAST FACING one-story home features high ceilings with four bedrooms, three bathrooms plus a study. The primary bedroom includes a box window and the luxurious primary bath features a freestanding tub and separate shower. The gourmet kitchen with built-in

    Dina Verteramo HIGHLAND HOMES REALTY

    1417 Purple Petunia Ln, Georgetown, TX 78628
  • /31

    $430,240

    New Construction
    • 4 Beds
    • 2.5 Baths
    • 2,858 Sq Ft

    Wyatt Plan at Berry Creek Highlands, Georgetown, TX 78628

    Immerse yourself in the harmonious design of this captivating Wyatt home plan. Natural light shines brightly throughout, with an open-concept kitchen that flows beautifully into the family room where doors lead out onto the covered patio for year-round enjoyment. The family room and dining space are perfect for relaxation. And a first-floor flex room offers options to create a home that fits your

    Ashton Woods Builder
    2104 Little Snake Way Unit 36474962, Georgetown, TX 78628
  • /7

    $524,900

    New Construction $33K PRICE DROP
    • 4 Beds
    • 3 Baths
    • 2,845 Sq Ft

    313 Ridgewell Loop, Georgetown, TX 78633

    New Coventry Home! The Delta floor plan is a versatile two-story design that offers a harmonious blend of comfort and functionality. With four bedrooms and three bathrooms, this layout caters to a variety of lifestyle needs, making it perfect for families or those who love to host guests. The open-concept first floor connects the main living spaces, including a welcoming family room, a

    Danny Wilson New Home Now

    313 Ridgewell Loop, Georgetown, TX 78633
  • /3

    $740,900

    New Construction
    • 4 Beds
    • 3.5 Baths
    • 3,088 Sq Ft

    3088W Plan at Wolf Ranch 56', Georgetown, TX 78628

    Front porch opens into the entryway. A private guest suite off the main hallway features a full bathroom and walk-in closet. The kitchen hosts an island with built-in seating and corner walk-in pantry. The dining area connects the living spaces. The two-story family room boasts a wall of windows and the entrance to the covered backyard patio. French doors open into the home office off of the

    Perry Homes Builder
    113 Blackberry Cove Unit 38182643, Georgetown, TX 78628
  • /57

    $574,990

    New Construction
    • 4 Beds
    • 3 Baths
    • 2,309 Sq Ft

    Plan Escalade at Wolf Ranch: 46ft. lots, Georgetown, TX 78628

    The Escalade plan offers exceptional livability, all on a single level. With four bedrooms, three bathrooms, an open-concept kitchen, dining, and living area, plus a dedicated study and an entertainment room, this home has space for every need. At the front of the home, a private study sits just off the foyer, adjacent to the secondary bedrooms. Bedroom 2 features an en-suite bath—ideal for

    Highland Homes Builder
    101 Blackberry Cove Unit 36555888, Georgetown, TX 78628

Showing Results 81 - 120, Page 3 of 18

How to Buy a Home How to Finance a Home How to Sell a Home