1,665

Georgetown, TX Homes for Sale with a Kitchen Island

Section Image Section Image
  • /6

    $449,990

    New Construction $5K PRICE DROP
    • 3 Beds
    • 2.5 Baths
    • 2,500 Sq Ft

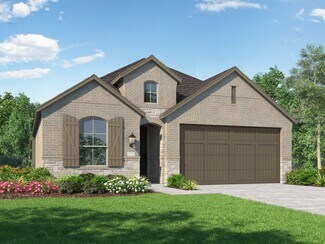
    Willow Plan at Oaks at San Gabriel, Georgetown, TX 78628

    As the largest single-story home in the Premier Series, the Willow offers an impressive blend of spacious gathering areas, private retreats, and everyday functionality. Designed to maximize both comfort and flexibility, this expansive layout provides dedicated spaces to connect, unwind, and personalize your home to fit your lifestyle. Home Features 3–4 Bedrooms2–3 Full Bathrooms, 1 Half

    DRB Homes Builder
    1232 Terrace View Dr Unit 39414525, Georgetown, TX 78628
  • /3

    $771,900

    New Construction
    • 5 Beds
    • 4 Baths
    • 3,397 Sq Ft

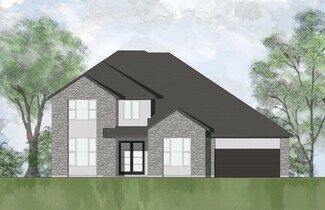
    3397W Plan at Wolf Ranch 56', Georgetown, TX 78628

    Home office and media room both with French doors frame the two-story entryway. A private guest suite is off of the main hallway and features a full bathroom. The family room and dining area connect for an open concept living space. The kitchen features an island with built-in seating and a walk-in pantry. The primary bedroom boasts three large windows. The primary bathroom has dual vanities, a

    Perry Homes Builder
    113 Blackberry Cove Unit 38182714, Georgetown, TX 78628
  • /3

    $696,900

    New Construction
    • 4 Beds
    • 3 Baths
    • 2,797 Sq Ft

    2797W Plan at Parkside On The River - West 50', Georgetown, TX 78628

    Home office with French doors and formal dining room set at two-story entry. Kitchen and morning area open to two-story family room with wall of windows. Kitchen features corner walk-in pantry and generous island with built-in seating space. First-floor primary suite. Dual vanity, garden tub, separate glass-enclosed shower and large walk-in closet in primary bath. A second bedroom is downstairs.

    Perry Homes Builder
    220 Shady Spring Trail Unit 38250348, Georgetown, TX 78628
  • /31

    $632,990

    New Construction
    • 4 Beds
    • 3 - 4.5 Baths
    • 2,498 Sq Ft

    Plan Newport at Parkside On The River - 50ft. lots, Georgetown, TX 78628

    This beautifully designed one-story home offers 4 bedrooms, 3 full bathrooms, and a flexible layout ideal for modern living. At the heart of the home, an expansive kitchen with a large island anchors the open-concept living and dining areas—perfect for gathering and entertaining. The adjacent family room opens directly to a covered outdoor living space, creating seamless indoor-outdoor flow. A

    Highland Homes Builder
    204 Shady Spring Trail Unit 36555926, Georgetown, TX 78628
  • /22

    $802,900

    New Construction
    • 4 Beds
    • 3 Baths
    • 2,916 Sq Ft

    2916W Plan at Parkside On The River - 60', Georgetown, TX 78628

    Extended entry with 12-foot ceiling leads to open family room, kitchen and dining room. Family room features a 12-foot ceiling and wall of windows. Kitchen features generous counter space, walk-in pantry and island with built-in seating space. Game room with French doors just off family room. Primary suite includes bedroom with 13-foot ceiling and wall of windows. Dual vanities, a garden tub,

    Perry Homes Builder
    1705 Plum Tree Way Unit 38235573, Georgetown, TX 78628
  • /21

    $650,900

    New Construction
    • 4 Beds
    • 3 Baths
    • 2,373 Sq Ft

    2373H Plan at Wolf Ranch 51', Georgetown, TX 78628

    Home office with French doors set at entry with 12-foot ceiling. Open kitchen offers generous counter space, corner walk-in pantry and island with built-in seating space. Dining area flows into open family room with wall of windows. Primary suite includes dual vanities, garden tub, separate glass-enclosed shower and two large walk-in closets in primary bath. A guest suite with private bath adds

    Perry Homes Builder
    109 Blackberry Cove Unit 38181815, Georgetown, TX 78628
  • /30

    $789,900

    New Construction $70K PRICE DROP
    • 5 Beds
    • 5 Baths
    • 3,835 Sq Ft

    400 Buckaroo Dr, Georgetown, TX 78633

    MLS# 9322893 - Built by Drees Custom Homes - Ready Now! ~ 5 BR,5 BA New Home at Over 3.800 SF in Georgetown, TX. Discover the Dakota in Parmer Ranch! A thoughtfully designed single-family home that blends modern comfort with timeless style. The open-concept layout connects the kitchen, dining room and family room for easy living and entertaining. Enjoy a private primary suite with a spa-like bath

    Ben Caballero HomesUSA.com

    400 Buckaroo Dr, Georgetown, TX 78633
  • /45

    $567,990

    New Construction
    • 4 Beds
    • 2 - 3.5 Baths
    • 2,176 Sq Ft

    Plan Matisse at Parkside Peninsula, Georgetown, TX 78628

    Boasting 2143 sq. ft., this remarkable home seamlessly combines elegance and practicality, featuring 4 bedrooms, 2 bathrooms, and a dedicated study. The inviting entry leads to a spacious living and dining area with a vaulted ceiling and a stunning kitchen, perfect for hosting and everyday living. The split-bedroom layout ensures privacy, while the front-positioned study offers a quiet, secluded

    Highland Homes Builder
    5611 Kyle Joseph Dr Unit 36555976, Georgetown, TX 78628
  • /56

    $439,240

    New Construction
    • 4 - 5 Beds
    • 3 Baths
    • 2,376 Sq Ft

    Blake Plan at Patterson Ranch, Georgetown, TX 78626

    Discover a seamless blend of functionality and style across two thoughtfully designed stories in the Blake. With four inviting bedrooms and three luxurious bathrooms, elegance meets comfort at every turn. The open kitchen and family room flow effortlessly into the extended covered patio, creating an ideal space for hosting gatherings and creating lasting memories, while the primary suite provides

    Ashton Woods Builder
    114 Kays Path Unit 36478845, Georgetown, TX 78626
  • /3

    $590,900

    New Construction
    • 3 Beds
    • 2 Baths
    • 2,228 Sq Ft

    2228H Plan at Parmer Ranch - 50', Georgetown, TX 78633

    Entry welcomes with 12-foot ceiling. Home office with French doors off extended entry. Open kitchen offers corner walk-in pantry and generous island with built-in seating space. Dining area flows into open family room with wall of windows. Spacious primary suite includes bedroom with wall of windows. Dual vanities, garden tub, separate glass-enclosed shower and two walk-in closets in primary

    Perry Homes Builder
    1005 Glen Heahter Dr Unit 38154445, Georgetown, TX 78633
  • /25

    $676,900

    New Construction
    • 4 Beds
    • 3 Baths
    • 2,561 Sq Ft

    2561H Plan at Parkside On The River - West 50', Georgetown, TX 78628

    Home office with French doors set at two-story entry. Two-story family room with wall of windows opens to kitchen and dining area. Kitchen hosts inviting island with built-in seating space. First-floor primary suite includes dual vanities, garden tub, separate glass-enclosed shower and large walk-in closet in primary bath. A second bedroom is downstairs. Two secondary bedrooms and a game room are

    Perry Homes Builder
    220 Shady Spring Trail Unit 38250314, Georgetown, TX 78628
  • /3

    $659,900

    New Construction
    • 4 Beds
    • 3 Baths
    • 2,669 Sq Ft

    2669W Plan at Nolina - 60', Georgetown, TX 78633

    A welcoming front porch opens into an extended entryway boasting a 12-foot ceiling. French doors open into the private home office which features three large windows. Down the hallway you pass the secondary bedrooms which feature walk-in closets and a shared bathroom. As you step into the dining area you are greeted with ample natural light. The family room boasts a wall of windows and tall

    Perry Homes Builder
    228 Star Rush Trail Unit 38251363, Georgetown, TX 78633
  • 202 Drawbridge Dr Unit 36475480, Georgetown, TX 78633

    $674,000

    New Construction
    • 4 Beds
    • 4 Baths
    • 3,445 Sq Ft

    The Whitehall Plan at Parmer Ranch - 60′ - Traditional Homes, Georgetown, TX 78633

    Welcome to this stunning 4-bedroom home where each bedroom is complete with its own private bath, offering comfort and privacy for everyone. The dedicated study with elegant French doors is perfect for working from home or creating a quiet retreat. The entry flows seamlessly into the kitchen, dining, and living area, creating a wide open concept that is ideal for both everyday living and

    Sitterle Homes Builder
    202 Drawbridge Dr Unit 36475480, Georgetown, TX 78633
  • /24

    $554,990

    New Construction
    • 2 - 3 Beds
    • 2.5 Baths
    • 2,179 Sq Ft

    Stardom Plan at Sun City Texas - Echelon, Georgetown, TX 78633

    The one-of-a-kind layout in the Stardom’s gives the kitchen a commanding central location – overlooking the cafe and the gathering room. A guest suite and private Owner’s Suite both offer privacy, natural light, and spacious walk-in closets. There is no shortage of storage in this open floor plan from the huge laundry room to the open garage space, or optional 3-car garage.

    Del Webb Builder
    701 Silver Spur Blvd Unit 36500204, Georgetown, TX 78633
  • /3

    $650,900

    New Construction
    • 3 Beds
    • 2 Baths
    • 2,251 Sq Ft

    2251W Plan at Parkside On The River - West 50', Georgetown, TX 78628

    Entry welcomes with 12-foot ceiling. Home office with French doors off extended entry. Open kitchen offers corner walk-in pantry and inviting island with built-in seating space. Dining area flows into open family room with wall of windows. Secluded primary suite includes primary bath with dual vanities, garden tub, separate glass-enclosed shower and two large walk-in closets. Abundant closet

    Perry Homes Builder
    220 Shady Spring Trail Unit 38250297, Georgetown, TX 78628
  • /4

    $711,900

    New Construction
    • 4 Beds
    • 4.5 Baths
    • 3,080 Sq Ft

    3080W Plan at Nolina - 60', Georgetown, TX 78633

    Step off the front porch into the extended entryway with a 12-foot rotunda ceiling. Off of the main hallway are two secondary bedrooms which offer full bathrooms and walk-in closets. Adjacent is a private guest suite featuring a full bathroom, walk-in closet and linen closet. As you enter into the vast family room you are greeted by a fireplace and wall of windows. French doors open into the game

    Perry Homes Builder
    228 Star Rush Trail Unit 38251916, Georgetown, TX 78633
  • /6

    $699,990

    New Construction
    • 4 Beds
    • 4 Baths
    • 2,843 Sq Ft

    Hideaway Plan at Wolf Ranch 71', Georgetown, TX 78628

    The Hideaway floorplan offers an exceptional one-story design that combines style, comfort, and functionality. Featuring 4 spacious bedrooms and 4 bathrooms, this home is perfect for families or those who enjoy entertaining. The open-concept layout creates a welcoming atmosphere, with a spacious living area that seamlessly connects to the gourmet kitchen and dining space. Each bedroom offers

    Coventry Homes Builder
    100 Barefoot Park Ln Unit 36459549, Georgetown, TX 78628
  • /22

    $609,990

    New Construction
    • 4 Beds
    • 3 Baths
    • 2,374 Sq Ft

    Plan Moretti at Parkside Peninsula, Georgetown, TX 78628

    Welcome to this 2,345-square-foot, one-story home with 4 bedrooms and 3 bathrooms. The open layout includes a spacious living and dining area, ideal for gatherings. A modern kitchen and a dedicated study add both functionality and style. The primary suite offers a private retreat, while the additional bedrooms ensure comfort for all. With a two-car garage, this home combines convenience with

    Highland Homes Builder
    5611 Kyle Joseph Dr Unit 38791914, Georgetown, TX 78628
  • /49

    $750,990

    New Construction
    • 4 Beds
    • 3 Baths
    • 2,978 Sq Ft

    Plan 216 at Parkside On The River - 60ft. lots, Georgetown, TX 78628

    The 216 Plan, one of our top-selling designs, that perfectly blends comfort and functionality. This spacious residence features 4 generously-sized bedrooms and 3 bathrooms, providng ample space for family and guests. Upon entry, you'll find a study and a bedroom, followed by an entertainment room. The heart of the plan is the open-concept living, keeping, dining, and kitchen areas, perfect for

    Highland Homes Builder
    200 Shady Spring Trail Unit 36555956, Georgetown, TX 78628
  • /22

    $336,990

    New Construction
    • 2 - 3 Beds
    • 2 - 3 Baths
    • 1,344 Sq Ft

    Contour Plan at Sun City Texas - Scenic, Georgetown, TX 78633

    Couples who like to socialize will love the Contour. A welcoming foyer entry invites family and friends to the warm flexible living space and island kitchen. The gathering room, nestled in the back of the home, connects seamlessly to both the dining and outdoor living areas. A sunlit Owner’s Suite with walk-in closet exemplifies the Contour's smart use of space in a single-story home.

    Del Webb Builder
    701 Silver Spur Blvd Unit 36486630, Georgetown, TX 78633
  • /67

    $899,900

    New Construction
    • 4 - 6 Beds
    • 4.5 - 6 Baths
    • 4,079 Sq Ft

    Grantley Plan at Wolf Ranch - South Fork at Wolf Ranch, Georgetown, TX 78628

    The Grantley is a spacious home perfect for a growing family or multiple generations under one roof. The standard layout includes a luxurious primary suite and private guest suite on the main level along with two-car and carriage garages. The plan can be modified for multi-generational living by changing the carriage garage to a living space with kitchenette adjacent to the guest suite. Other

    Drees Homes Builder
    100 Blackberry Cove St Unit 40108252, Georgetown, TX 78628
  • /6

    $694,900

    New Construction $31K PRICE DROP
    • 4 Beds
    • 3 Baths
    • 2,892 Sq Ft

    1112 Pansy Trail, Georgetown, TX 78628

    New Coventry Home! Step into the Schertz floor plan by Coventry Homes, located in Parkside on the River, offering a two-story layout that stands out for its smart use of space and easy, livable design. The main living area opens up to create a bright, connected environment where the kitchen, dining, and family room come together—ideal for both hosting and everyday routines. The alternate kitchen

    Danny Wilson New Home Now

    1112 Pansy Trail, Georgetown, TX 78628
  • /3

    $654,900

    New Construction
    • 4 Beds
    • 3 Baths
    • 2,476 Sq Ft

    2476W Plan at Parkside Peninsula - 50', Georgetown, TX 78628

    Extended entry with 13-foot ceiling leads to open kitchen, dining area and family room. Kitchen offers generous counter space, corner walk-in pantry and island with built-in seating space. Dining area flows into family room with wall of windows. Game room with French doors. Primary suite includes double-door entry to primary bath with dual vanities, garden tub, separate glass-enclosed shower and

    Perry Homes Builder
    5615 Kyle Joseph Dr Unit 38172948, Georgetown, TX 78628
  • /60

    $625,990

    New Construction
    • 4 Beds
    • 3 Baths
    • 2,485 Sq Ft

    Plan Kingston at Parkside On The River - 50ft. lots, Georgetown, TX 78628

    The Kingston is a beautifully designed floor plan, perfect for modern living. This home features four bedrooms and three bathrooms, offering ample space and privacy. The open-concept kitchen connects seamlessly to the dining area and spacious family room, which leads to a cozy patio, ideal for outdoor relaxation. The primary suite provides a luxurious retreat with an ensuite bathroom. Bedrooms

    Highland Homes Builder
    204 Shady Spring Trail Unit 36555925, Georgetown, TX 78628
  • /3

    $702,900

    New Construction
    • 4 Beds
    • 3 Baths
    • 2,726 Sq Ft

    2726W Plan at Wolf Ranch 56', Georgetown, TX 78628

    Entry welcomes with 12-foot ceiling. Game room off extended entry with 13-foot coffered ceiling. Spacious family room with wall of windows opens to kitchen and dining area. Kitchen offers corner walk-in pantry and inviting island with built-in seating space. Primary suite includes bedroom with wall of windows. Double doors lead to primary bath with dual vanities, garden tub, separate

    Perry Homes Builder
    113 Blackberry Cove Unit 38182549, Georgetown, TX 78628
  • /7

    $627,990

    New Construction
    • 4 Beds
    • 3 Baths
    • 2,306 Sq Ft

    Plan Douglas at Wolf Ranch: 51ft. lots, Georgetown, TX 78628

    This thoughtfully designed single-story home offers an open-concept layout with seamless flow between the kitchen, dining area, and spacious living room. The private primary suite is tucked away at the rear of the home and features a large bath and generous closet space. Three secondary bedrooms provide flexibility for family, guests, a pocket office for work-from-home needs, while the covered

    Highland Homes Builder
    1709 Morning Mist Dr Unit 38791920, Georgetown, TX 78628
  • /3

    $557,900

    New Construction
    • 4 Beds
    • 2 Baths
    • 2,079 Sq Ft

    2079W Plan at Parkside On The River - 45', Georgetown, TX 78628

    Entry framed by home office with French door entry. Kitchen with center island and walk-in pantry. Dining area flows into the family room with a wall of windows. Private primary bedroom with wall of windows. French doors lead to dual vanities, garden tub, separate glass enclosed shower, and walk-in closet in the primary bath. Secondary bedrooms all offer a walk-in closet. Covered backyard patio.

    Perry Homes Builder
    104 Barton Oak Trail Unit 38242978, Georgetown, TX 78628
  • /55

    $638,990

    New Construction
    • 4 - 5 Beds
    • 3 - 4.5 Baths
    • 2,749 Sq Ft

    Plan Rodin at Parkside Peninsula, Georgetown, TX 78628

    This open concept, split bedroom home offers expansive gathering areas, including a living, dining, and kitchen space with soaring ceilings, and an upstairs loft perfect for game nights. The secondary bedrooms provide a private escape, with one situated at the front of the home and two additional ones upstairs. A centrally located study offers both privacy and easy access to the kitchen and

    Highland Homes Builder
    5611 Kyle Joseph Dr Unit 36555984, Georgetown, TX 78628
  • /3

    $821,900

    New Construction
    • 4 Beds
    • 3.5 Baths
    • 3,299 Sq Ft

    3299W Plan at Parkside On The River - 60', Georgetown, TX 78628

    Grand two-story entry features circular staircase. Home office with French doors. Two-story family room opens to the island kitchen and morning area. Kitchen offers a large pantry and Butler's pantry. Downstairs primary suite has curved wall of windows. Primary bath with a double vanity, garden tub and separate glass-enclosed shower. Lots of shelf space in the primary closet. Upstairs hosts a

    Perry Homes Builder
    1705 Plum Tree Way Unit 38235597, Georgetown, TX 78628
  • /13

    $859,900

    New Construction $130K PRICE DROP
    • 5 Beds
    • 4 Baths
    • 3,830 Sq Ft

    1805 Crimson Sunset Dr, Georgetown, TX 78628

    MLS# 8558958 - Built by Drees Custom Homes - Ready Now! ~ 5 BR,4 BA, Two-Story Design in Georgetown's Wolf Ranch West Bend. Check out The Dakota in Wolf Ranch,a thoughtfully designed single-family home that blends modern comfort with timeless style. The open-concept layout connects the kitchen, dining room and family room for easy living and entertaining. Enjoy a private primary suite with a

    Ben Caballero HomesUSA.com

    1805 Crimson Sunset Dr, Georgetown, TX 78628
  • /25

    $649,990

    New Construction
    • 4 Beds
    • 4 Baths
    • 3,270 Sq Ft

    Kendall II Plan at Wolf Ranch West Bend 51', Georgetown, TX 78628

    The Kendall II floor plan redefines two-story living, offering a spacious and versatile layout perfect for modern families. This design boasts four bedrooms and four bathrooms, providing ample space and privacy for all household members. The heart of the home is the open-concept main living area, seamlessly integrating a family room, dining space, and a chef-inspired kitchen equipped with a

    Coventry Homes Builder
    108 Blackberry Cove Unit 38516663, Georgetown, TX 78628
  • /35

    $834,990

    New Construction
    • 4 Beds
    • 3 - 3.5 Baths
    • 3,182 Sq Ft

    Newport Plan at Parkside On The River - Parkside 70', Georgetown, TX 78628

    The Newport floor plan offers the perfect blend of spaciousness and elegance in a thoughtfully crafted one-story design. Featuring four well-sized bedrooms and three and a half bathrooms, this layout is ideal for families or those who love to entertain. The open-concept design effortlessly connects the kitchen, dining, and living areas, creating a welcoming space for gatherings or relaxing

    Coventry Homes Builder
    104 Barton Oak Trail Unit 40352237, Georgetown, TX 78628
  • /17

    $532,990

    New Construction
    • 4 Beds
    • 2 Baths
    • 1,918 Sq Ft

    Plan Royce at Wolf Ranch: 46ft. lots, Georgetown, TX 78628

    Highland Homes Builder
    101 Blackberry Cove Unit 36555882, Georgetown, TX 78628
  • /38

    $559,990

    New Construction $23K PRICE INCREASE
    • 4 Beds
    • 3 Baths
    • 2,634 Sq Ft

    357 Blue Summit Bend, Georgetown, TX 78628

    Built by award-winning Highland Homes, the popular Livingston is a well-appointed two-story home featuring a functional layout ideal for modern living, blending comfort with contemporary style. Upon entering the home, a beautiful spiral staircase and soaring ceilings set the tone for the thoughtful design throughout. The primary suite is located at the rear of the home, offering privacy with an

    Dina Verteramo Highland Homes Realty

    357 Blue Summit Bend, Georgetown, TX 78628
  • /5

    $854,900

    New Construction
    • 4 Beds
    • 3.5 Baths
    • 3,396 Sq Ft

    3396W Plan at Parkside On The River - 60', Georgetown, TX 78628

    This spacious design features a two-story rotunda entry. Home office with French doors across from curved staircase. Open kitchen offers corner walk-in pantry, generous counter space and inviting island with built-in seating space. Two-story dining area opens to two-story family room with wall of windows. First-floor primary suite includes bedroom with 13-foot ceiling and wall of windows. Primary

    Perry Homes Builder
    1705 Plum Tree Way Unit 38235603, Georgetown, TX 78628
  • /19

    $429,990

    New Construction
    • 2 - 3 Beds
    • 2 Baths
    • 1,600 Sq Ft

    Prosperity Plan at Sun City Texas - Distinctive, Georgetown, TX 78633

    Those who value function and flow find comfort in the Prosperity. A well-integrated kitchen, dining area, and gathering room – filled with natural light – support entertaining and everyday living. An adjacent flex room serves as an office or cozy den. The Owner’s Suite with walk-in closet looks onto the backyard. A full guest suite resides at the front of the home.

    Del Webb Builder
    701 Silver Spur Blvd Unit 36493783, Georgetown, TX 78633
  • /3

    $579,900

    New Construction
    • 4 Beds
    • 3 Baths
    • 2,410 Sq Ft

    2410W Plan at Parkside On The River - 45', Georgetown, TX 78628

    Coffered extended entry leads past game room to open kitchen, dining area and family room. Kitchen features deep walk-in pantry and generous island with built-in seating space. Dining area features curved wall of windows. Family room features wall of windows. Primary suite includes bedroom with wall of windows. Double doors lead to primary bath with dual vanity, garden tub, separate

    Perry Homes Builder
    104 Barton Oak Trail Unit 38242992, Georgetown, TX 78628
  • /21

    $649,900

    New Construction
    • 4 Beds
    • 3 Baths
    • 2,373 Sq Ft

    2373H Plan at Parkside On The River - West 50', Georgetown, TX 78628

    Home office with French doors set at entry with 12-foot ceiling. Open kitchen offers generous counter space, corner walk-in pantry and island with built-in seating space. Dining area flows into open family room with wall of windows. Primary suite includes dual vanities, garden tub, separate glass-enclosed shower and two large walk-in closets in primary bath. A guest suite with private bath adds

    Perry Homes Builder
    220 Shady Spring Trail Unit 38250299, Georgetown, TX 78628
  • /18

    $679,900

    New Construction
    • 4 Beds
    • 3 Baths
    • 2,574 Sq Ft

    2574W Plan at Parkside On The River - West 50', Georgetown, TX 78628

    Home office with French doors set at entry with 12-foot ceiling. Coffered extended entry leads to open family room, kitchen and dining area. Family room features wall of windows. Kitchen features corner walk-in pantry and generous island with built-in seating space. Primary bedroom highlights 12-foot ceiling and wall of windows. Double doors lead to primary bath with dual vanities, a garden tub

    Perry Homes Builder
    220 Shady Spring Trail Unit 38250328, Georgetown, TX 78628
  • /9

    $642,990

    New Construction
    • 4 Beds
    • 4.5 Baths
    • 3,613 Sq Ft

    Haskell Plan at Parmer Ranch - Parmer Ranch 60', Georgetown, TX 78633

    The Haskell floor plan offers a beautifully designed two-story home featuring four spacious bedrooms and four and a half bathrooms. This layout emphasizes luxury and functionality, complete with a three-car garage that provides ample storage and parking space. The expansive first floor seamlessly connects the kitchen, dining, and living areas, creating an ideal setting for entertaining or family

    Coventry Homes Builder
    112 Dawnwood Ct Unit 40334441, Georgetown, TX 78633

Showing Results 121 - 160, Page 4 of 18

How to Buy a Home How to Finance a Home How to Sell a Home