2,987

Georgetown, TX Homes for Sale

Section Image Section Image
  • /26

    $972,990

    New Construction
    • 4 - 5 Beds
    • 7 - 8 Baths
    • 4,214 Sq Ft

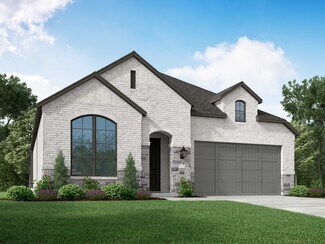
    Plan Altamura at Parkside On The River - 70ft. lots, Georgetown, TX 78628

    Welcome to a home designed for comfort and style, featuring a unique layout that caters to modern living. As you step inside, a wide-open foyer and grand staircase welcomes you. You'll find a private guest suite and a spacious study in the front of the home. The foyer leads you into the dining, living, kitchen, and outdoor living area–giving you a perfect flow for hosting family and friends. A

    Highland Homes Builder
    200 Shady Spring Trail Unit 36555969, Georgetown, TX 78628
  • /23

    $359,999

    New Construction
    • 4 Beds
    • 3.5 Baths
    • 2,363 Sq Ft

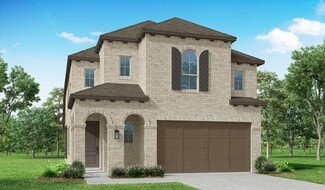
    Winsdale Plan at Woodfield Preserve - Ridgepointe Collection, Georgetown, TX 78628

    The first level of this two-story home is occupied by a generous open floorplan where the family room, dining room and kitchen share a footprint, while the owner’s suite is situated at the back for privacy. A covered patio is ideal for entertaining, accessed off the kitchen. Three additional bedrooms and a game room can be found upstairs.

    Lennar Builder
    624 Grand View Rd Unit 36032881, Georgetown, TX 78628
  • /3

    $784,900

    New Construction
    • 4 Beds
    • 3.5 Baths
    • 3,088 Sq Ft

    3088W Plan at Parkside On The River - West 60', Georgetown, TX 78628

    Front porch opens into the entryway. A private guest suite off the main hallway features a full bathroom and walk-in closet. The kitchen hosts an island with built-in seating and corner walk-in pantry. The dining area connects the living spaces. The two-story family room boasts a wall of windows and the entrance to the covered backyard patio. French doors open into the home office off of the

    Perry Homes Builder
    224 Shady Spring Trail Unit 38250588, Georgetown, TX 78628
  • /15

    $387,990

    New Construction
    • 3 - 5 Beds
    • 2 - 3.5 Baths
    • 2,086 Sq Ft

    Sandalwood Plan at Woodside, Georgetown, TX 78633

    Pulte Homes Builder
    0 Above and Beyond Way Unit 36483319, Georgetown, TX 78633
  • /28

    $620,990

    New Construction
    • 4 Beds
    • 3 - 3.5 Baths
    • 2,539 Sq Ft

    Plan Ferryhill at Parkside On The River - 50ft. lots, Georgetown, TX 78628

    Highland Homes Builder
    204 Shady Spring Trail Unit 36555927, Georgetown, TX 78628
  • /22

    $413,990

    New Construction
    • 5 Beds
    • 3 - 4 Baths
    • 2,524+ Sq Ft

    Camelia Plan, Georgetown, TX 78633

    The Camelia plan offers a truly unique open concept plan design that is perfect for entertaining on both floors! The kitchen includes an island perfect for quick meals or appetizers and is connected to the casual dining area. The spacious owner's retreat is tucked away at the back of the home for privacy. The Owner's Bath features dual vanity sinks and an over-sized walk-in closet. A secondary

    212 Star Rush Trail Unit 36665187, Georgetown, TX 78633
  • /19

    $549,990

    New Construction
    • 3 Beds
    • 2 Baths
    • 2,114 Sq Ft

    Asherton Plan at Parkside On The River - Parkside 50', Georgetown, TX 78628

    The Asherton floor plan delivers a harmonious combination of modern design and functional living in a one-story layout. This home features 3 well-sized bedrooms and 2 bathrooms, making it an excellent choice for families or those seeking a manageable living space. The open-concept design creates a natural flow between the kitchen, dining, and living areas, providing a welcoming environment for

    Coventry Homes Builder
    1026 Texas Ash Ln Unit 40351975, Georgetown, TX 78628
  • /27

    $362,500

    • 2 Beds
    • 2 Baths
    • 1,391 Sq Ft

    121 Winterhorse Cove, Georgetown, TX 78633

    Beautiful Contour floor plan ideally located in Sun City less than .7 miles from the Northpoint Amenity Center. This thoughtfully designed home offers an open concept layout with abundant natural light, high ceilings, ceiling fans, and wood like luxury vinyl plank flooring throughout the main living areas. The kitchen features granite countertops, rich wood cabinetry, stainless steel appliances,

    Ashley Swallow ERA Brokers Consolidated

    121 Winterhorse Cove, Georgetown, TX 78633
  • /15

    $409,990

    New Construction
    • 4 Beds
    • 2 Baths
    • 1,853 Sq Ft

    Pinion Plan at Heights at San Gabriel, Georgetown, TX 78628

    The popular single-story Pinion at Heights at San Gabriel blends open-concept living with private relaxation. Toward the front of the home, two secondary bedrooms share access to a full hall bathroom. A third bedroom can also function as a versatile flex room, providing the perfect space for a personal library, craft room or quiet study. Designed for everyday convenience, a spacious kitchen

    Century Communities Builder
    3113 Canyon River Ln Unit 36581580, Georgetown, TX 78628
  • /46

    $586,990

    New Construction
    • 3 Beds
    • 2.5 Baths
    • 2,349 Sq Ft

    Plan Easton at Wolf Ranch: 46ft. lots, Georgetown, TX 78628

    The Easton is a thoughtfully designed two-story home offering three bedrooms, two-and-a-half bathrooms, and an airy, open layout perfect for modern living. A cozy family room and dining room greet you, opening to a kitchen with a large island and additional seating. Numerous windows flood the space with natural light, and extensive cabinetry provides plenty of storage. Just off the living room, a

    Highland Homes Builder
    101 Blackberry Cove Unit 36555891, Georgetown, TX 78628
  • /30

    $709,990

    New Construction
    • 4 Beds
    • 3.5 Baths
    • 2,910 Sq Ft

    Hamilton Plan at Wolf Ranch 71', Georgetown, TX 78628

    The Hamilton floorplan is a stunning one-story home designed to cater to both comfort and functionality. With four bedrooms and three-and-a-half bathrooms, this thoughtfully crafted layout provides plenty of space for families of all sizes. The open-concept design creates an inviting atmosphere, with the kitchen, dining area, and great room seamlessly connected, making it perfect for hosting

    Coventry Homes Builder
    100 Barefoot Park Ln Unit 36468924, Georgetown, TX 78628
  • /3

    $684,900

    New Construction
    • 4 Beds
    • 3.5 Baths
    • 3,088 Sq Ft

    3088W Plan at Nolina - 60', Georgetown, TX 78633

    Front porch opens into the entryway. A private guest suite off the main hallway features a full bathroom and walk-in closet. The kitchen hosts an island with built-in seating and corner walk-in pantry. The dining area connects the living spaces. The two-story family room boasts a wall of windows and the entrance to the covered backyard patio. French doors open into the home office off of the

    Perry Homes Builder
    228 Star Rush Trail Unit 38251924, Georgetown, TX 78633
  • /3

    $623,900

    New Construction
    • 4 Beds
    • 2 Baths
    • 2,079 Sq Ft

    2079W Plan at Wolf Ranch 51', Georgetown, TX 78628

    Entry framed by home office with French door entry. Kitchen with center island and walk-in pantry. Dining area flows into the family room with a wall of windows. Private primary bedroom with wall of windows. French doors lead to dual vanities, garden tub, separate glass enclosed shower, and walk-in closet in the primary bath. Secondary bedrooms all offer a walk-in closet. Covered backyard patio.

    Perry Homes Builder
    109 Blackberry Cove Unit 38181887, Georgetown, TX 78628
  • /28

    $337,770

    New Construction
    • 4 Beds
    • 2 Baths
    • 1,796 Sq Ft

    521 Hector Loop, Georgetown, TX 78626

    Step into the incredible Texas Cali floorplan at Rancho San Gabriel in Georgetown, Texas. The 4 bedroom, 2-bathroom has a spacious 1,796 approximate square footage that is perfect as your new home. Entertain in the large, open space living room or gather in the beautifully designed kitchen. The kitchen features flat panel birch cabinetry, granite countertops, and stainless-steel appliances. Or

    Eleonora Santana Nexthome Tropicana Realty

    521 Hector Loop, Georgetown, TX 78626
  • /3

    $711,900

    New Construction
    • 4 Beds
    • 3 Baths
    • 2,797 Sq Ft

    2797W Plan at Wolf Ranch 51', Georgetown, TX 78628

    Home office with French doors and formal dining room set at two-story entry. Kitchen and morning area open to two-story family room with wall of windows. Kitchen features corner walk-in pantry and generous island with built-in seating space. First-floor primary suite. Dual vanity, garden tub, separate glass-enclosed shower and large walk-in closet in primary bath. A second bedroom is downstairs.

    Perry Homes Builder
    109 Blackberry Cove Unit 39875516, Georgetown, TX 78628
  • /47

    $819,900

    New Construction
    • 4 - 5 Beds
    • 4.5 Baths
    • 3,716+ Sq Ft

    Wyatt Plan at Wolf Ranch West Bend - 60', Georgetown, TX 78628

    The Wyatt is a new an impressive plan added to the Drees Custom Homes lineup in Austin. Upon entry, the stunning two-story foyer greets guests warmly. An impressive two-story family room with optional fireplace is open to the kitchen and dining area. Enjoy a lovely wine bar, home office, private primary suire and outdoor living all located on/off the first floor. Venture up the gorgeous curved

    Drees Homes Builder
    1800 Morning Mist Dr Unit 37963295, Georgetown, TX 78628
  • /31

    $754,900

    New Construction
    • 4 Beds
    • 3 Baths
    • 2,776 Sq Ft

    2776W Plan at Parkside On The River - West 60', Georgetown, TX 78628

    Welcoming entry framed by home office with French doors. Generous family room extends to kitchen and dining area. Island kitchen with built-in seating space and corner walk-in pantry. Primary suite offers a large wall of windows. Primary bathroom hosts a double door entry, dual vanities, a garden tub, separate enclosed shower, two walk-in closets and a private entry to the utility room. Guest

    Perry Homes Builder
    224 Shady Spring Trail Unit 38250576, Georgetown, TX 78628
  • /19

    $449,999

    New Construction
    • 5 Beds
    • 3 Baths
    • 2,939 Sq Ft

    Claiborne Plan at Woodfield Preserve - Highlands Collection, Georgetown, TX 78628

    This two-story residence has a Next Gen Lite home design, which features a front room that is ideal for a home office, learning area or gym. Down the hall is the open-concept living room with a rear covered patio, while the owner’s suite is tucked into the back with a full bathroom and walk in closet. Upstairs are three additional bedrooms, as well as a game room and flex room.

    Lennar Builder
    624 Grand View Rd Unit 36032892, Georgetown, TX 78628
  • /25

    $345,990

    New Construction
    • 2 - 3 Beds
    • 2 Baths
    • 1,403 Sq Ft

    Compass Plan at Sun City Texas - Scenic, Georgetown, TX 78633

    The Compass makes guests feel at home when you entertain. The open layout lends itself to socializing, with gathering areas connected to a gourmet kitchen with a large island, and abundant counter space. Overnight guests enjoy the privacy of a spacious secondary bedroom. In the morning, enjoy a relaxing morning in the optional sunroom.

    Del Webb Builder
    701 Silver Spur Blvd Unit 36477015, Georgetown, TX 78633
  • /40

    $599,000

    $121K PRICE DROP
    • 4 Beds
    • 3 Baths
    • 3,160 Sq Ft

    205 Clubhouse Dr Unit G, Georgetown, TX 78628

    Welcome to refined, low-maintenance living in the heart of Georgetown at the sought-after Gardens at Verde Vista. Built in 2021, this beautifully designed 3,160 sq ft home offers 4 spacious bedrooms and 3 full baths, including two true primary suites—one conveniently located on the main floor—ideal for multigenerational living or hosting long-term guests in comfort and privacy. Step inside and

    Kurt Duffeck Redfin Corporation

    205 Clubhouse Dr Unit G, Georgetown, TX 78628
  • /26

    $832,990

    New Construction
    • 5 Beds
    • 5.5 Baths
    • 4,438 Sq Ft

    Kaufman Plan at Wolf Ranch 71', Georgetown, TX 78628

    The Kaufman floor plan stands out as a two-story home designed for modern living, offering 5 spacious bedrooms and 5.5 bathrooms. This home provides a thoughtful layout that seamlessly integrates private and communal spaces. The expansive three-car garage ensures plenty of room for vehicles and storage. The main level welcomes you with an open-concept living area, where the family room flows

    Coventry Homes Builder
    100 Barefoot Park Ln Unit 36471273, Georgetown, TX 78628
  • /58

    $598,990

    New Construction
    • 4 Beds
    • 2 - 3.5 Baths
    • 2,263 Sq Ft

    Plan Denton at Parkside On The River - 50ft. lots, Georgetown, TX 78628

    This charming 4-bed, 2-bath home offers an inviting and spacious layout. An open concept family room, dining and kitchen area is ideal for entertaining guests. The primary suite, tucked away at the rear of the home, provides the perfect retreat for unwinding after a long day. Enjoy privacy and natural light while you work in an elegant study at the front of the home. A 2-car garage makes coming

    Highland Homes Builder
    204 Shady Spring Trail Unit 36555924, Georgetown, TX 78628
  • /23

    $373,240

    New Construction
    • 3 Beds
    • 2 Baths
    • 1,740 Sq Ft

    Manchester II Plan at Berry Creek Highlands, Georgetown, TX 78628

    Experience the perfect blend of privacy and convenience in the single-story Manchester II. This thoughtfully designed home features a secluded primary suite, offering a tranquil retreat. The dining nook, set apart from the family room, creates an intimate space for family meals or quiet moments. With its well-planned layout, the Manchester II ensures comfort and privacy throughout, making it

    Ashton Woods Builder
    2104 Little Snake Way Unit 36445827, Georgetown, TX 78628
  • /3

    $796,900

    New Construction
    • 4 Beds
    • 3 Baths
    • 3,095 Sq Ft

    3095W Plan at Parkside On The River - West 60', Georgetown, TX 78628

    Home office with French doors set at two-story entry. Formal dining room across from staircase. Two-story family room opens to kitchen and morning area. Family room features wall of windows. Kitchen features deep walk-in pantry, butler's pantry and large island with built-in seating space. First-floor primary suite includes bedroom with wall of windows. Double doors lead to primary bath with dual

    Perry Homes Builder
    224 Shady Spring Trail Unit 38250589, Georgetown, TX 78628
  • /16

    $511,990

    New Construction
    • 4 Beds
    • 3 Baths
    • 2,419 Sq Ft

    Kennedale Plan at Parmer Ranch - Parmer Ranch 50', Georgetown, TX 78633

    The Kennedale floor plan is a thoughtfully designed one-story home offering four bedrooms and three bathrooms. Its open layout seamlessly connects the kitchen, dining, and living areas, creating a spacious feel ideal for entertaining. The private primary suite features a well-appointed bathroom and generous closet space, while the additional bedrooms offer versatility for guests or a home office.

    Coventry Homes Builder
    0 Parmer Ranch Unit 39729736, Georgetown, TX 78633
  • /16

    $391,240

    New Construction
    • 4 Beds
    • 2.5 Baths
    • 2,180 Sq Ft

    Cassidy Plan at Berry Creek Highlands, Georgetown, TX 78628

    Discover the captivating allure of this thoughtfully designed home plan, boasting a total of 4 bedrooms and 2.5 bathrooms across two impeccably crafted stories. With a spacious living area and a charming dining space, the Cassidy home plan exudes a warm and inviting ambiance for memorable gatherings. The open-concept layout offers seamless flow, while generous storage and large windows flood the

    Ashton Woods Builder
    2104 Little Snake Way Unit 36458418, Georgetown, TX 78628
  • /6

    $789,900

    New Construction $33K PRICE DROP
    • 4 Beds
    • 3.5 Baths
    • 3,225 Sq Ft

    1417 White Daisy Ln, Georgetown, TX 78628

    New Coventry Home! The Willis floor plan by Coventry Homes is built on a desirable 60’ homesite in Parkside on the River, offering a two-story layout that prioritizes space, function, and everyday livability. The main level features a seamless connection between the kitchen, living, and dining areas, creating a central hub that works effortlessly for both entertaining and daily routines. A

    Danny Wilson New Home Now

    1417 White Daisy Ln, Georgetown, TX 78628
  • /19

    $509,990

    New Construction
    • 4 Beds
    • 3 Baths
    • 2,186 Sq Ft

    Gaines Plan at Wolf Ranch West Bend 46', Georgetown, TX 78628

    The Gaines floor plan delivers an inviting single-story design that effortlessly blends comfort and style. Boasting four bedrooms and three full bathrooms, this home is thoughtfully designed to meet the needs of modern families. The layout includes an expansive living area that connects seamlessly to the dining space and kitchen, creating a central hub for daily living and entertaining. The

    Coventry Homes Builder
    108 Blackberry Cove Unit 36483725, Georgetown, TX 78628
  • /40

    $340,000

    $20K PRICE DROP
    • 4 Beds
    • 2 Baths
    • 1,731 Sq Ft

    121 Shiner Ln, Georgetown, TX 78626

    Better than New!!Beautifully updated single-story home in Georgetown offering 4 bedrooms, 2 bathrooms, and an open-concept layout designed for comfortable everyday living and effortless entertaining. Luxury vinyl plank flooring runs throughout the entire home with no carpet anywhere, while abundant natural light fills the living, dining, and kitchen spaces. The kitchen features granite

    Shannon Meuse Redfin Corporation

    121 Shiner Ln, Georgetown, TX 78626
  • /62

    $663,990

    New Construction
    • 4 - 5 Beds
    • 4 - 7 Baths
    • 2,982 Sq Ft

    Plan Cambridge at Parkside On The River - 50ft. lots, Georgetown, TX 78628

    Step inside the Cambridge. This stunning two-story 4-bedroom, 4-bathroom home with 2,960 square feet, provides ample room for comfortable luxury living. Inside, you find an inviting open-concept design that seamlessly connects the family, kitchen and dining areas, making it an entertainer's delight. Soaring ceilings in the family room connect with a game room loft that overlooks the space below.

    Highland Homes Builder
    204 Shady Spring Trail Unit 36555935, Georgetown, TX 78628
  • /3

    $664,900

    New Construction
    • 4 Beds
    • 3 Baths
    • 2,474 Sq Ft

    2474W Plan at Parkside On The River - 50', Georgetown, TX 78628

    Entry with 13-foot ceilings framed by game room with French doors. Extended entry flows to the kitchen and dining area. Island kitchen with built-in seating space and a corner walk-in pantry. Family room with a wall of windows. Secluded primary suite. Primary bath offers dual vanities, garden tub, separate glass enclosed shower and two walk-in closets. Guest suite with a full bathroom and a

    Perry Homes Builder
    200 Barton Oak Trail Unit 38228170, Georgetown, TX 78628
  • /9

    $766,990

    New Construction
    • 4 Beds
    • 4.5 Baths
    • 3,613 Sq Ft

    Haskell Plan at Wolf Ranch 71', Georgetown, TX 78628

    The Haskell floor plan offers a beautifully designed two-story home featuring four spacious bedrooms and four and a half bathrooms. This layout emphasizes luxury and functionality, complete with a three-car garage that provides ample storage and parking space. The expansive first floor seamlessly connects the kitchen, dining, and living areas, creating an ideal setting for entertaining or family

    Coventry Homes Builder
    100 Barefoot Park Ln Unit 36486274, Georgetown, TX 78628
  • /18

    $426,240

    New Construction
    • 3 - 5 Beds
    • 2.5 - 3.5 Baths
    • 2,295 Sq Ft

    Colton Plan at Patterson Ranch, Georgetown, TX 78626

    Experience the ultimate in flexibility and luxury with the Colton floor plan. This thoughtfully designed home offers an abundance of versatile spaces, both upstairs and downstairs, allowing you to create the perfect environment for your lifestyle. Whether you envision a home gym, office, playroom, extra bedroom, or any other custom space, the Colton provides endless possibilities to fit your

    Ashton Woods Builder
    114 Kays Path Unit 36472229, Georgetown, TX 78626
  • /25

    $660,900

    New Construction
    • 4 Beds
    • 3 Baths
    • 2,561 Sq Ft

    2561H Plan at Parkside Peninsula - 50', Georgetown, TX 78628

    Home office with French doors set at two-story entry. Two-story family room with wall of windows opens to kitchen and dining area. Kitchen hosts inviting island with built-in seating space. First-floor primary suite includes dual vanities, garden tub, separate glass-enclosed shower and large walk-in closet in primary bath. A second bedroom is downstairs. Two secondary bedrooms and a game room are

    Perry Homes Builder
    5615 Kyle Joseph Dr Unit 38173252, Georgetown, TX 78628
  • /54

    $576,990

    New Construction
    • 3 Beds
    • 2.5 Baths
    • 2,313 Sq Ft

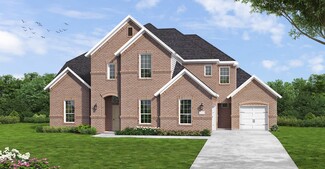
    Plan Everett at Wolf Ranch: 46ft. lots, Georgetown, TX 78628

    The Everett is a 2,302 sq. ft. two-story floor plan designed with an easy flow, flexible spaces, and everyday convenience in mind. The first floor features an open kitchen, dining area, and living room that create a bright central gathering space, while the private primary suite is tucked away at the rear of the home. A dedicated study adds work-from-home flexibility, and the upstairs game room

    Highland Homes Builder
    101 Blackberry Cove Unit 36555890, Georgetown, TX 78628
  • /23

    $645,292

    New Construction
    • 4 Beds
    • 3 Baths
    • 2,510 Sq Ft

    1524 Snowdrop Dr, Georgetown, TX 78628

    New Construction - Welcome to the Kingston, build by Highland Homes. Zoned for Leander ISD with an estimated completion in October 2026. This popular one-story plan features high ceilings with four bedrooms and three full baths, plus an entertainment room and study. The gourmet kitchen includes an abundance of cabinets with built-in appliances. The luxurious primary bath features a freestanding

    Dina Verteramo HIGHLAND HOMES REALTY

    1524 Snowdrop Dr, Georgetown, TX 78628
  • /20

    $463,240

    New Construction
    • 5 - 6 Beds
    • 4 Baths
    • 2,904 Sq Ft

    Knox Plan at Patterson Ranch, Georgetown, TX 78626

    Introducing the Knox, a thoughtfully crafted home plan that embodies modern living at its finest. This design prioritizes personal space and style, featuring a primary suite on the main floor complete with a walk-in closet, walk-in shower, and linen closet for added convenience. The home also offers flexible spaces, including a first-floor retreat and a second-floor loft, both of which can be

    Ashton Woods Builder
    114 Kays Path Unit 36497624, Georgetown, TX 78626
  • /16

    $556,900

    New Construction
    • 3 Beds
    • 2 Baths
    • 2,026 Sq Ft

    2026W Plan at Parkside On The River - 45', Georgetown, TX 78628

    Entry leads to open family room with wall of windows. Kitchen features corner walk-in pantry and generous island with built-in seating space. Dining area set just across from kitchen. Primary suite includes bedroom with wall of windows. Double doors lead to primary bath with dual vanities, corner garden tub, separate glass-enclosed shower and walk-in closet. Home office with French doors set at

    Perry Homes Builder
    104 Barton Oak Trail Unit 38242970, Georgetown, TX 78628
  • /54

    $749,990

    New Construction
    • 4 Beds
    • 3.5 - 4.5 Baths
    • 2,796 Sq Ft

    Plan Birchwood at Parkside On The River - 60ft. lots, Georgetown, TX 78628

    Welcome to the Birchwood a stunning 2,796 sq. ft. single-story home, designed for comfort and functionality! As you enter, you're greeted by a private study and bedrooms at the front, offering a quiet retreat. Continuing down the entryway, you'll find a spacious entertainment room, perfect for movie nights or gatherings. The heart of the home showcases an open-concept kitchen, dining area, and

    Highland Homes Builder
    200 Shady Spring Trail Unit 36555944, Georgetown, TX 78628
  • /15

    $527,912

    New Construction
    • 3 Beds
    • 2 Baths
    • 2,114 Sq Ft

    1416 Corduroy Ln, Georgetown, TX 78633

    New Coventry Home! Welcome to easy, low-maintenance living in the growing community of Parmer Ranch, where comfort and convenience come together in a thoughtfully designed layout. The open-concept floor plan creates a seamless connection between the kitchen, dining, and living areas, while built-in stainless steel appliances, modern finishes, and generous counter space make the kitchen both

    Danny Wilson New Home Now

    1416 Corduroy Ln, Georgetown, TX 78633

Showing Results 521 - 560, Page 14 of 18

How to Buy a Home How to Finance a Home How to Sell a Home